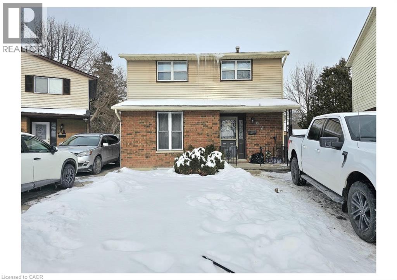
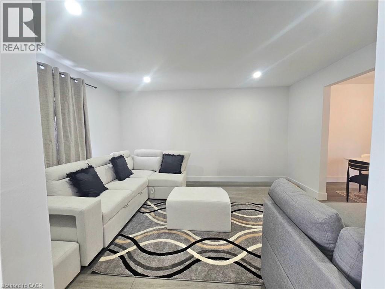
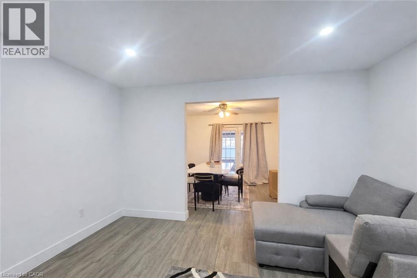
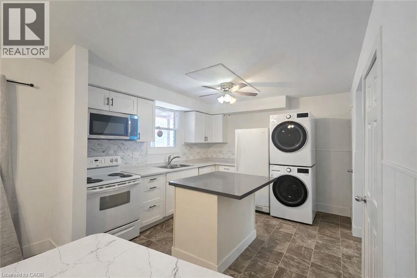
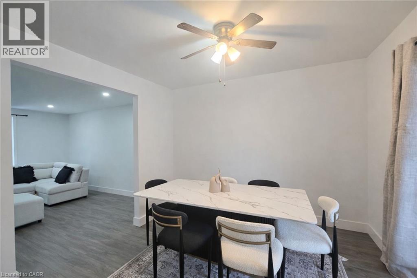
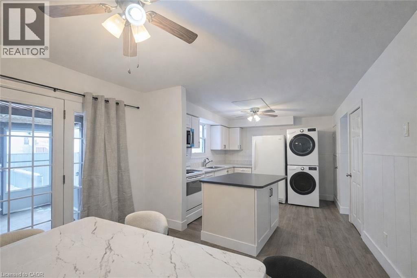
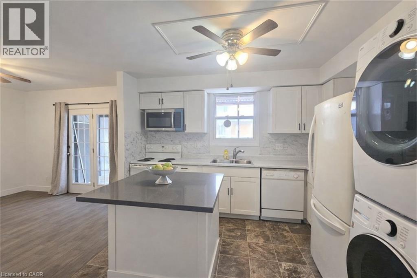

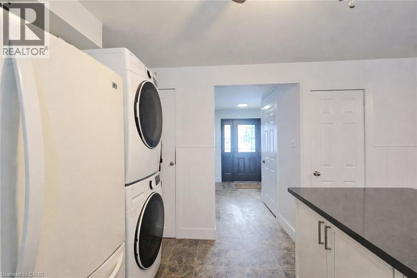
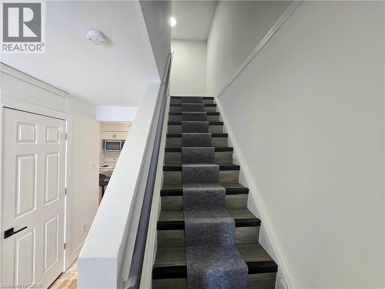
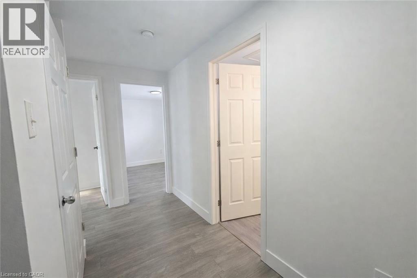
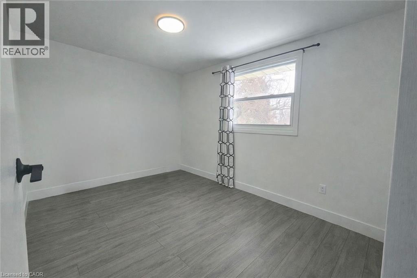
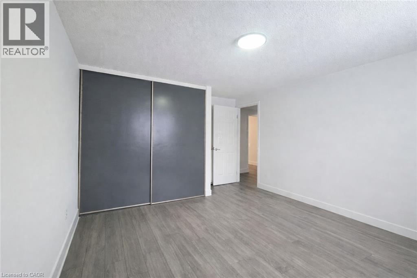
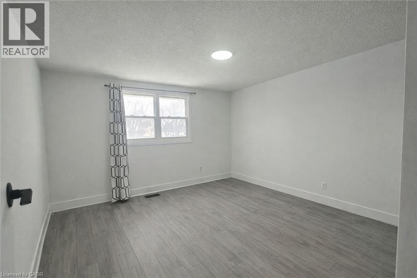

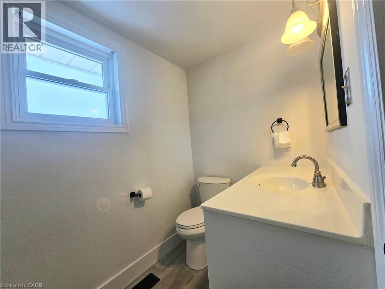

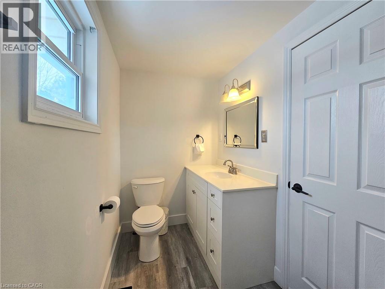
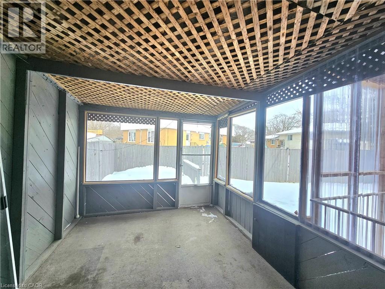
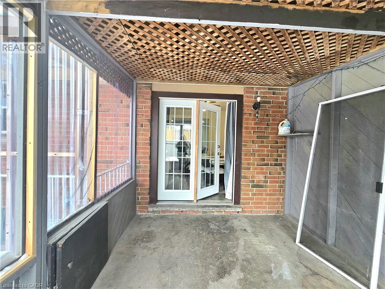
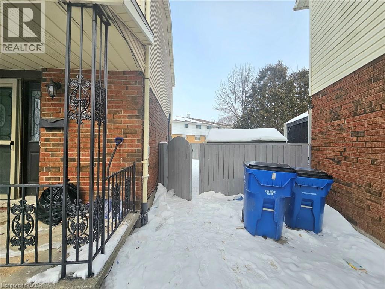
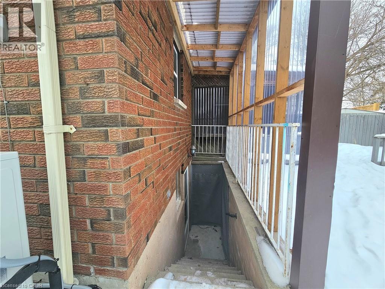
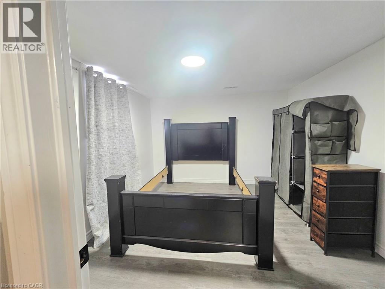
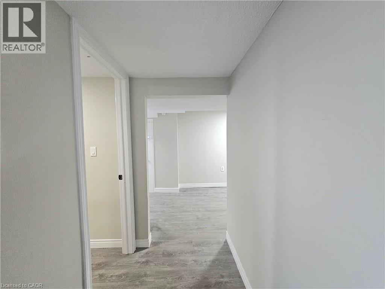
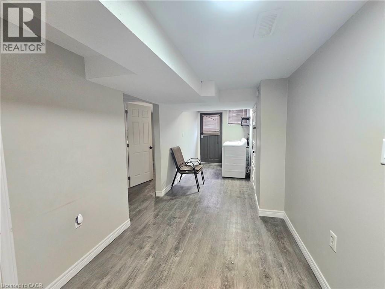
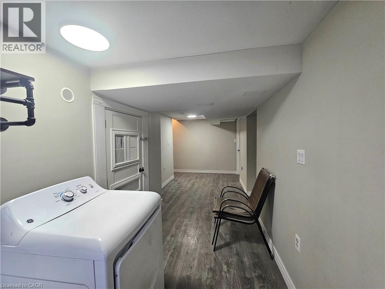
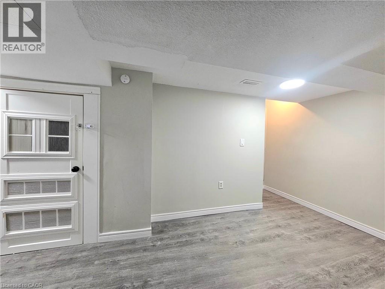
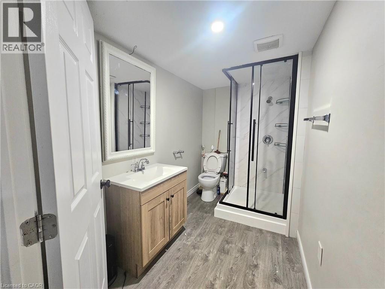
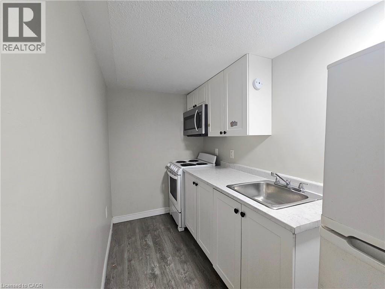
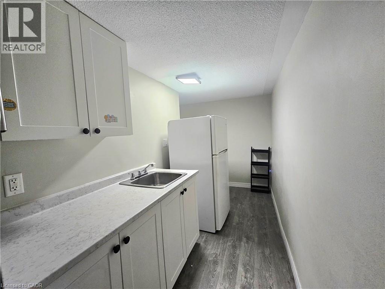
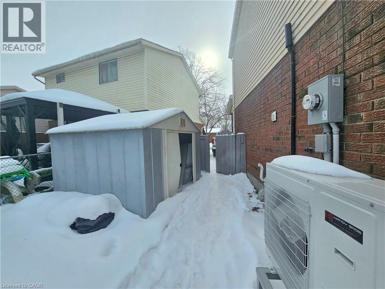
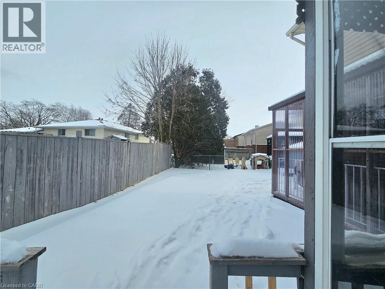
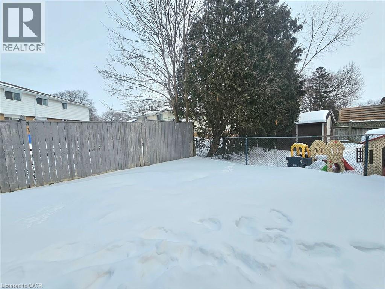
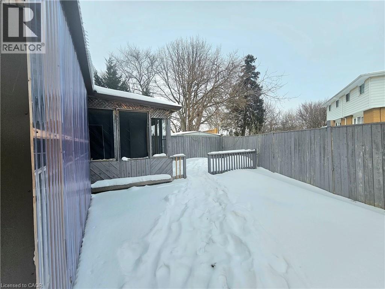
Well-maintained detached home with two income-generating units, ideal for investors. The upper unit features 3 bedrooms and 1 bathroom and is currently tenanted at $2,050/month. The lower-level unit offers 1 bedroom and 1 bathroom and is also rented for $1,000/month, generating a strong gross annual income of $36,600. Situated on a large lot with a spacious backyard in a quiet, family-friendly neighbourhood, this property is conveniently located close to schools, parks, shopping, and other amenities. Freshly painted and thoughtfully upgraded for peace of mind, recent improvements include a 200-amp electrical panel (2 years old), new sump pump, new electric water heater, a 3-year-old heat pump, and updated basement kitchen and bathroom (2 years old). A turnkey investment opportunity offering immediate rental income, solid cash flow potential, and long-term value in a desirable location. (id:52874)
| MLS® Number | 40803023 |
| Property Type | Single Family |
| AmenitiesNearBy | Park |
| Features | Sump Pump |
| ParkingSpaceTotal | 2 |
| BathroomTotal | 2 |
| BedroomsAboveGround | 3 |
| BedroomsBelowGround | 1 |
| BedroomsTotal | 4 |
| Appliances | Dishwasher, Dryer, Refrigerator, Stove, Washer, Microwave Built-in |
| BasementDevelopment | Finished |
| BasementType | Full (finished) |
| ConstructionStyleAttachment | Detached |
| CoolingType | Central Air Conditioning |
| ExteriorFinish | Brick, Vinyl Siding |
| HeatingFuel | Natural Gas |
| StoriesTotal | 2 |
| SizeInterior | 1,659 Sqft |
| Type | House |
| UtilityWater | Municipal Water |
| Acreage | No |
| LandAmenities | Park |
| Sewer | Municipal Sewage System |
| SizeFrontage | 36 Ft |
| SizeIrregular | 0.06 |
| SizeTotal | 0.06 Ac|under 1/2 Acre |
| SizeTotalText | 0.06 Ac|under 1/2 Acre |
| ZoningDescription | Rl5 |
| Level | Type | Length | Width | Dimensions |
|---|---|---|---|---|
| Second Level | 4pc Bathroom | 11'4'' x 5'0'' | ||
| Second Level | Other | 11'5'' x 5'10'' | ||
| Second Level | Bedroom | 11'4'' x 8'6'' | ||
| Second Level | Bedroom | 13'8'' x 11'1'' | ||
| Second Level | Bedroom | 11'5'' x 10'4'' | ||
| Basement | Other | 11'4'' x 4'0'' | ||
| Basement | Kitchen | 10'3'' x 5'3'' | ||
| Basement | 3pc Bathroom | 9'10'' x 5'8'' | ||
| Basement | Bedroom | 10'4'' x 11'0'' | ||
| Basement | Living Room | 21'9'' x 10'5'' | ||
| Main Level | Other | 11'8'' x 6'3'' | ||
| Main Level | Kitchen | 12'0'' x 10'5'' | ||
| Main Level | Dining Room | 10'4'' x 10'3'' | ||
| Main Level | Living Room | 12'2'' x 14'5'' |
https://www.realtor.ca/real-estate/29335778/92-copperfield-crescent-chatham
Contact us for more information

The trademarks REALTOR®, REALTORS®, and the REALTOR® logo are controlled by The Canadian Real Estate Association (CREA) and identify real estate professionals who are members of CREA. The trademarks MLS®, Multiple Listing Service® and the associated logos are owned by The Canadian Real Estate Association (CREA) and identify the quality of services provided by real estate professionals who are members of CREA. The trademark DDF® is owned by The Canadian Real Estate Association (CREA) and identifies CREA's Data Distribution Facility (DDF®)