4 Bedroom
2 Bathroom
1,229 sqft
Raised Ranch
Fireplace
Central Air Conditioning
Forced Air, Furnace
Waterfront On Canal
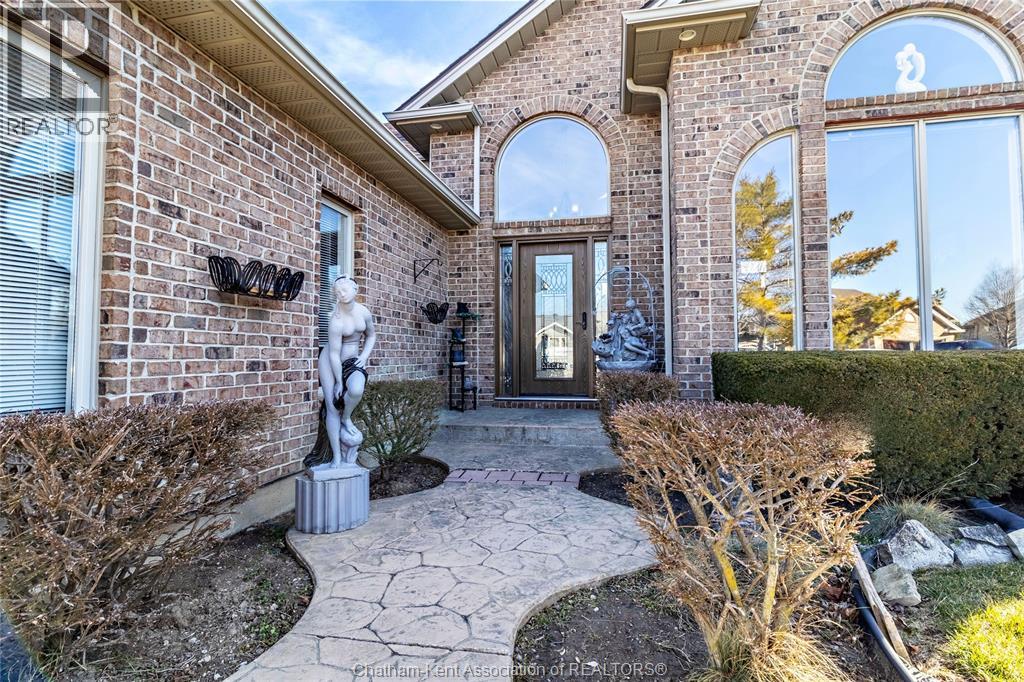
Landscaped
$749,000
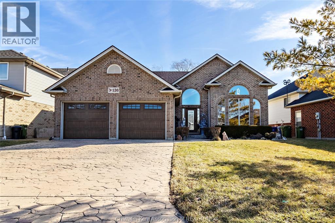
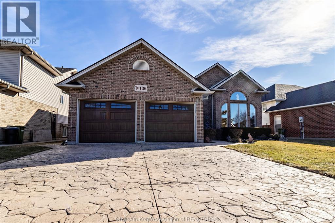

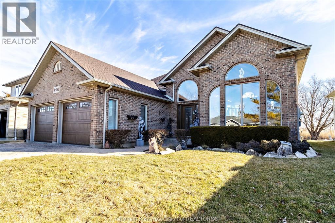
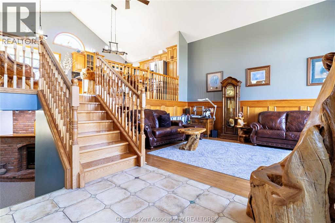
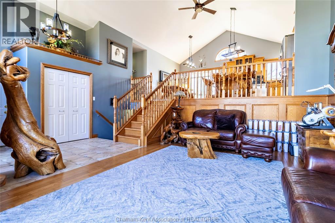
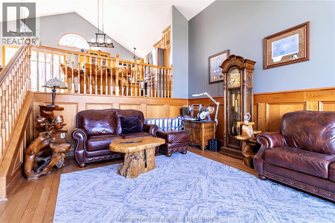
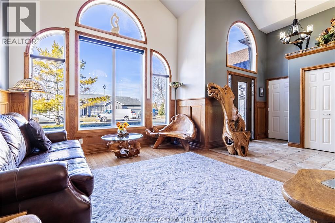
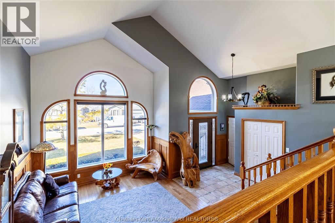
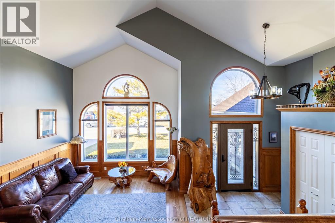
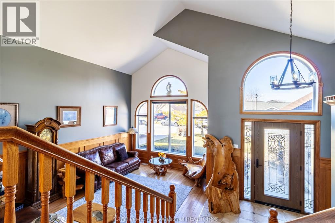
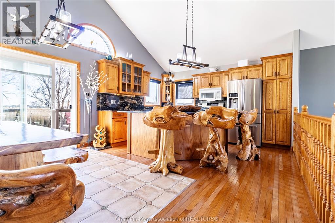
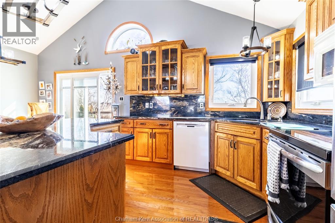
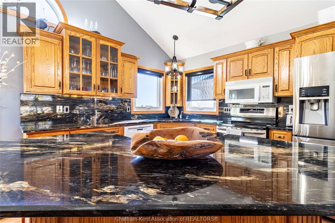
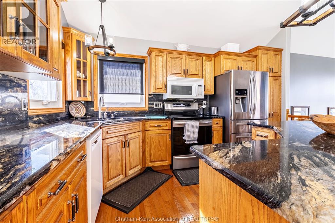
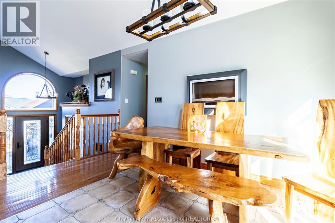
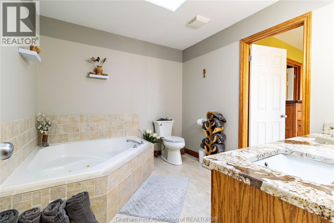
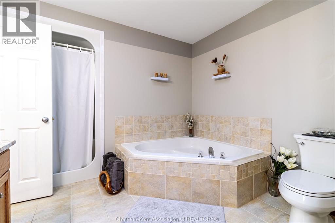
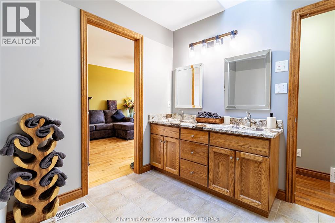
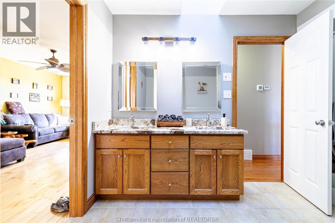
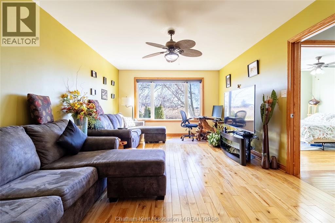
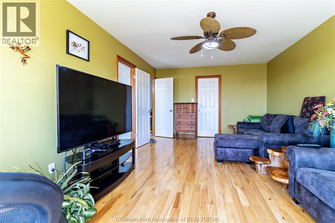

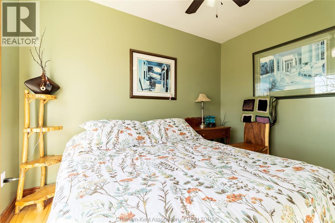
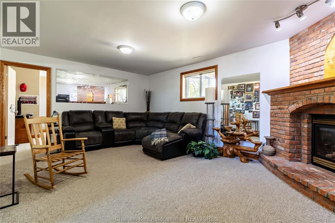
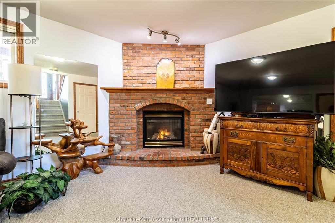
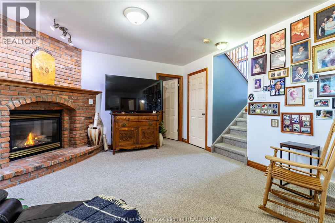
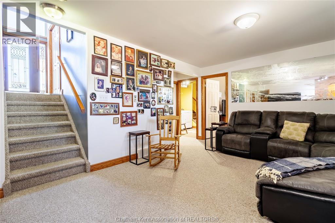
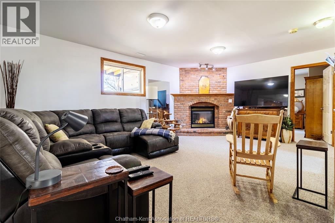
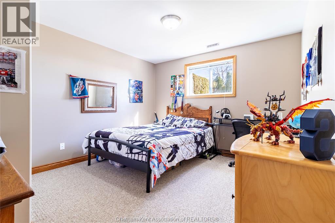
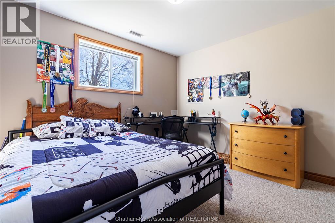
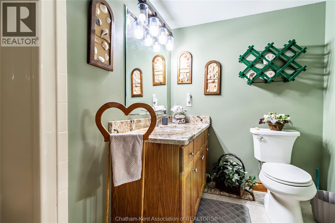
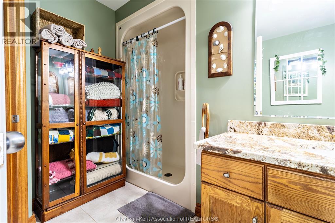
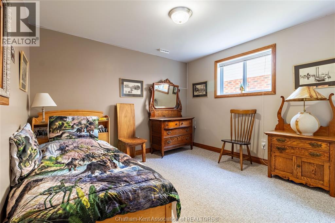
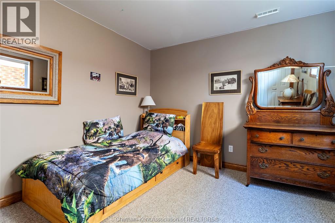
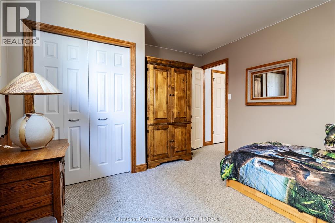
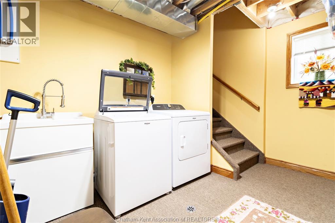
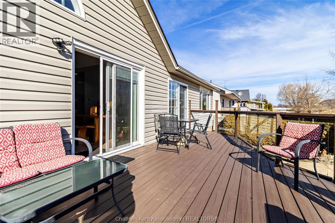
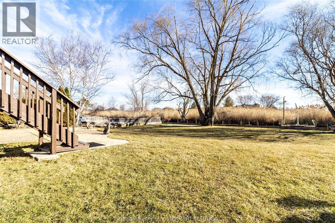
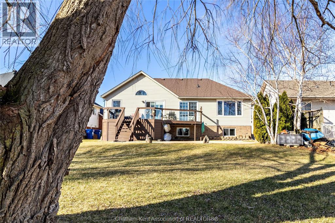
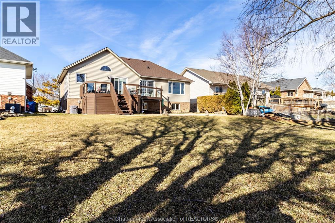
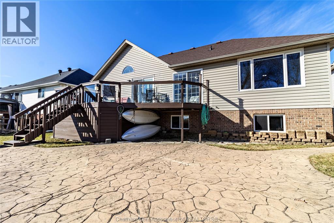
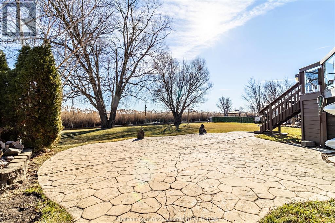
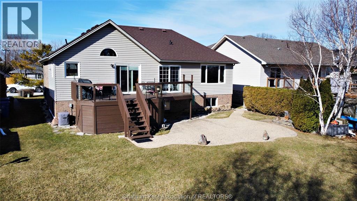
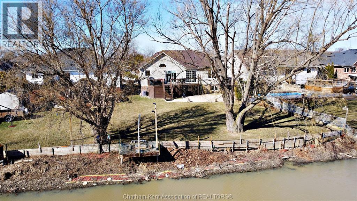
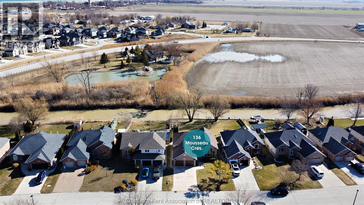
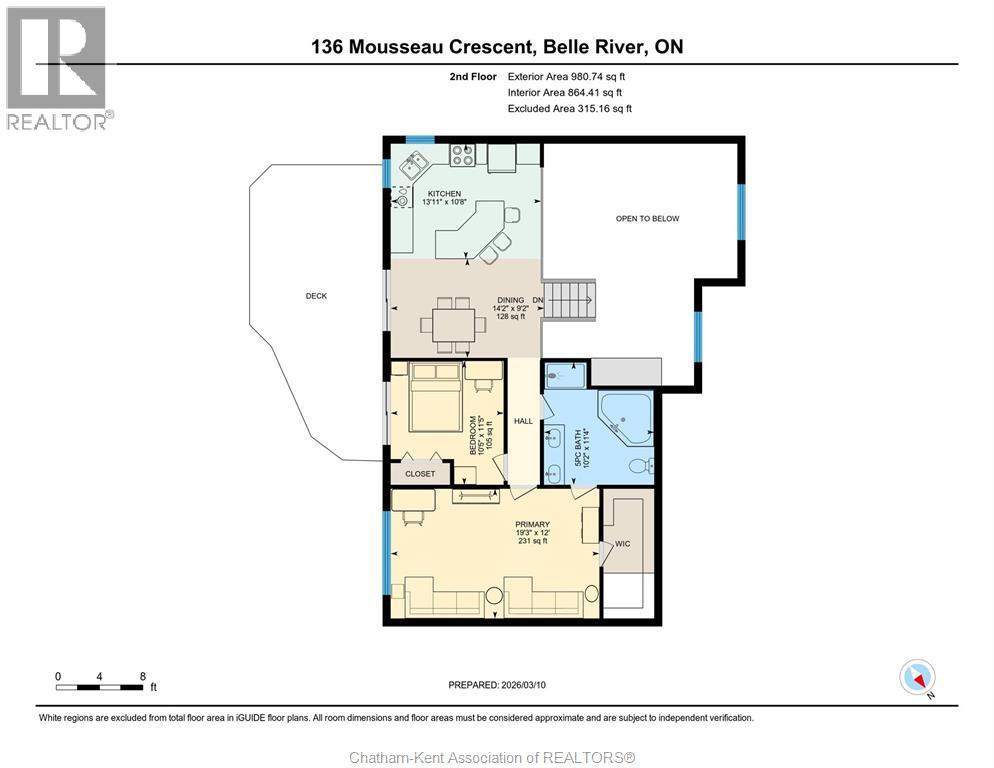
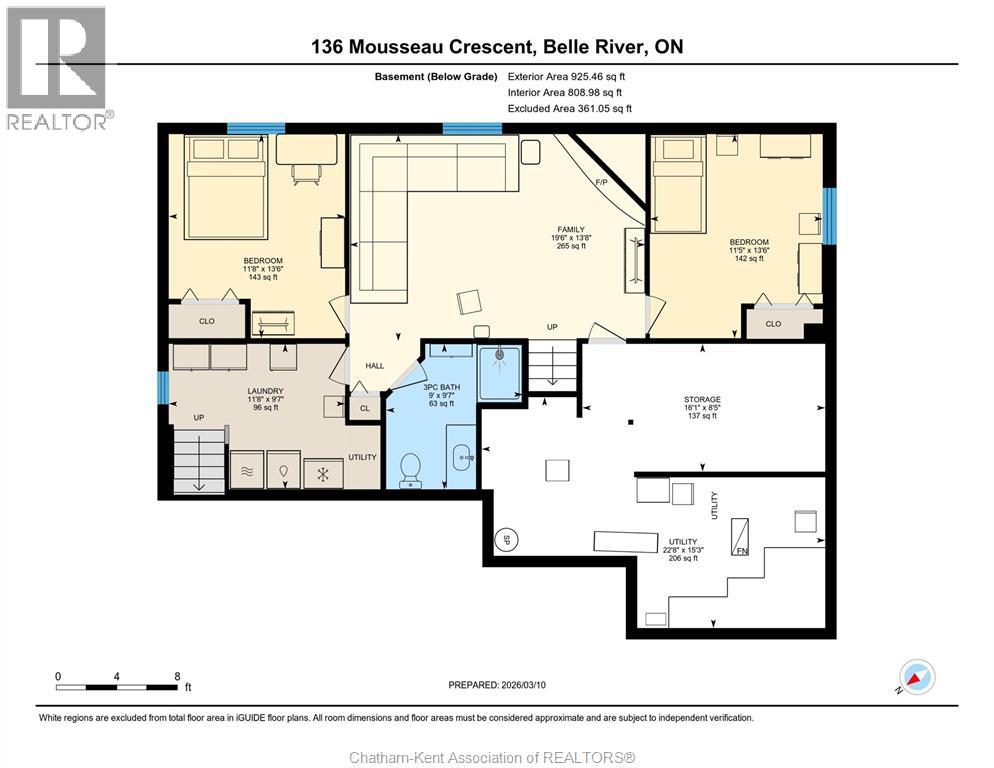
Welcome to this meticulously maintained California raised ranch offering quality craftsmanship, thoughtful updates, and picturesque views of Duck Creek. From the moment you enter, you'll appreciate the beautiful oak wainscoting, spacious layout, and oversized front windows that fill the extended main-floor living room with an abundance of natural light. The open-concept kitchen and dining area features solid oak cabinetry, granite countertops, a touch-activated faucet, a movable island, and patio doors leading to the deck overlooking the peaceful backyard and Duck Creek. The spacious main bathroom offers oak cabinetry, granite countertops, double sinks, a skylight, a jacuzzi tub, and convenient cheater ensuite access to the primary bedroom, which also features a large walk-in closet. A second main-floor bedroom with patio doors overlooking the backyard provides the perfect space for a home office, guest room, or den. The fully finished lower level includes a generous family room with a gas fireplace, two additional bedrooms, a second full bathroom with oak cabinetry and granite countertops, a laundry room with a grade entrance to the attached two-car garage, and an oversized crawl space offering exceptional storage. Additional features include a Lifebreath air exchange system, UV light installed on the furnace, and a generator hookup for added peace of mind during power outages. Outside, enjoy the beautifully landscaped property complete with a stamped concrete driveway, walkways, and patio, along with a large deck overlooking Duck Creek—creating the perfect setting to relax or entertain. This home offers the ideal combination of quality finishes, functional living space, and a tranquil waterfront setting, making it a must-see. (id:52874)
Property Details
|
MLS® Number
|
26008781 |
|
Property Type
|
Single Family |
|
Features
|
Double Width Or More Driveway, Concrete Driveway |
|
WaterFrontType
|
Waterfront On Canal |
Building
|
BathroomTotal
|
2 |
|
BedroomsAboveGround
|
2 |
|
BedroomsBelowGround
|
2 |
|
BedroomsTotal
|
4 |
|
Appliances
|
Dishwasher, Dryer, Microwave Range Hood Combo, Refrigerator, Stove, Washer |
|
ArchitecturalStyle
|
Raised Ranch |
|
ConstructedDate
|
2002 |
|
ConstructionStyleAttachment
|
Detached |
|
CoolingType
|
Central Air Conditioning |
|
ExteriorFinish
|
Aluminum/vinyl, Brick |
|
FireplaceFuel
|
Gas |
|
FireplacePresent
|
Yes |
|
FireplaceType
|
Insert |
|
FlooringType
|
Carpeted, Ceramic/porcelain, Hardwood |
|
FoundationType
|
Block |
|
HeatingFuel
|
Natural Gas |
|
HeatingType
|
Forced Air, Furnace |
|
SizeInterior
|
1,229 Sqft |
|
TotalFinishedArea
|
1229 Sqft |
|
Type
|
House |
Parking
Land
|
Acreage
|
No |
|
LandscapeFeatures
|
Landscaped |
|
SizeIrregular
|
54.99 X 147.64 / 0.186 Ac |
|
SizeTotalText
|
54.99 X 147.64 / 0.186 Ac|0-0.25 Acre |
|
ZoningDescription
|
R1 |
Rooms
| Level |
Type |
Length |
Width |
Dimensions |
|
Second Level |
Primary Bedroom |
19 ft ,3 in |
12 ft |
19 ft ,3 in x 12 ft |
|
Second Level |
Bedroom |
10 ft ,4 in |
11 ft ,4 in |
10 ft ,4 in x 11 ft ,4 in |
|
Second Level |
Dining Nook |
14 ft ,2 in |
9 ft ,2 in |
14 ft ,2 in x 9 ft ,2 in |
|
Second Level |
Kitchen |
1 ft ,9 in |
10 ft ,6 in |
1 ft ,9 in x 10 ft ,6 in |
|
Second Level |
5pc Bathroom |
10 ft ,2 in |
11 ft ,3 in |
10 ft ,2 in x 11 ft ,3 in |
|
Basement |
Laundry Room |
9 ft ,6 in |
11 ft ,6 in |
9 ft ,6 in x 11 ft ,6 in |
|
Basement |
Family Room/fireplace |
13 ft ,7 in |
19 ft ,5 in |
13 ft ,7 in x 19 ft ,5 in |
|
Basement |
Bedroom |
13 ft ,5 in |
11 ft ,6 in |
13 ft ,5 in x 11 ft ,6 in |
|
Basement |
Bedroom |
13 ft ,5 in |
11 ft ,4 in |
13 ft ,5 in x 11 ft ,4 in |
|
Basement |
3pc Bathroom |
9 ft ,6 in |
9 ft |
9 ft ,6 in x 9 ft |
|
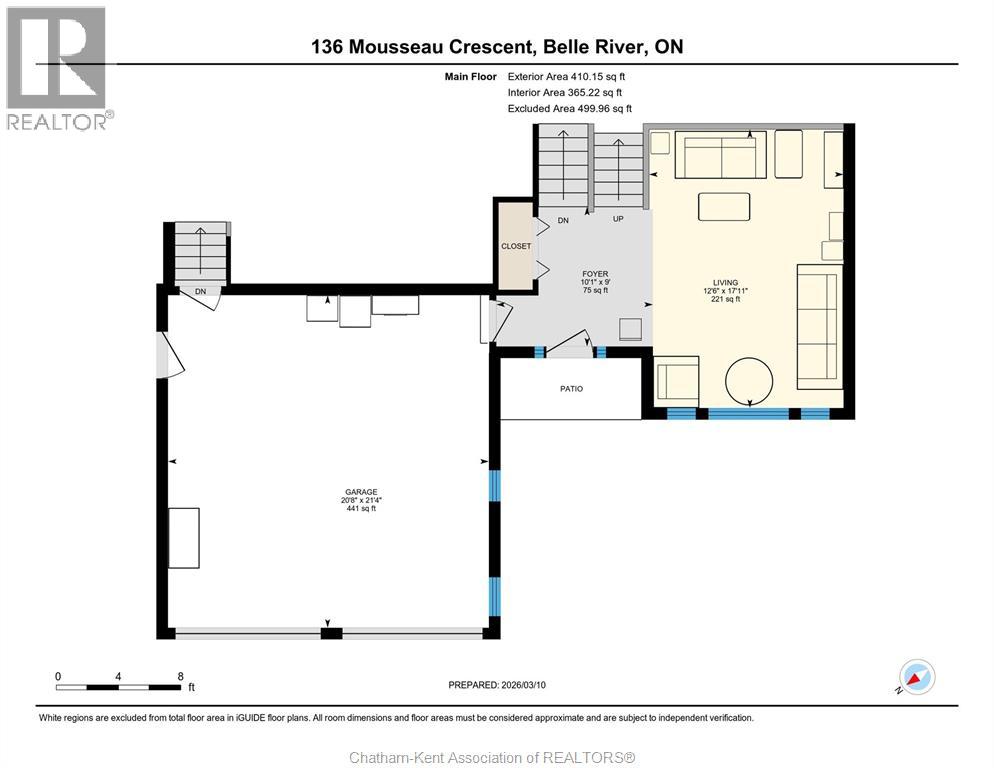
Main Level |
Living Room |
17 ft ,9 in |
12 ft ,5 in |
17 ft ,9 in x 12 ft ,5 in |
|
Main Level |
Foyer |
9 ft |
10 ft ,1 in |
9 ft x 10 ft ,1 in |
https://www.realtor.ca/real-estate/29635136/136-mousseau-crescent-belle-river