3 Bedroom
2 Bathroom
2,066 sqft
Ranch
Fireplace
Central Air Conditioning
Forced Air, Furnace
Acreage
Landscaped
$949,900
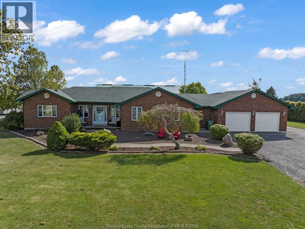
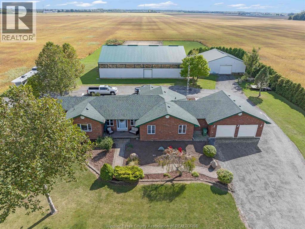
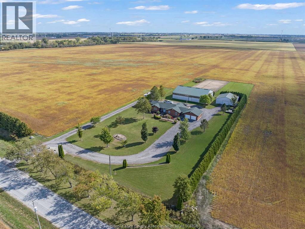
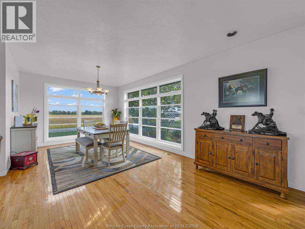
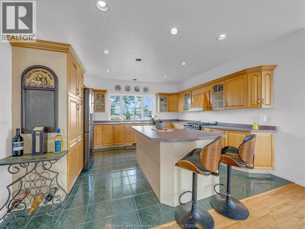
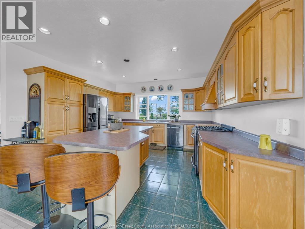
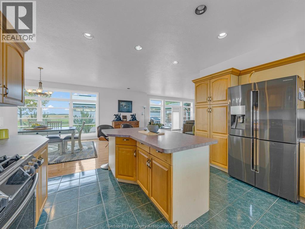
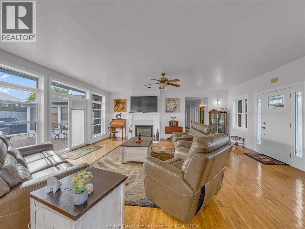
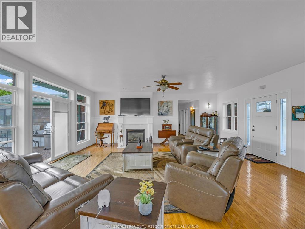

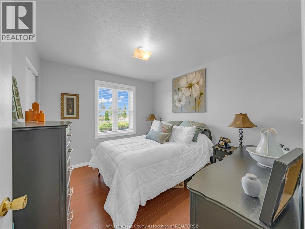
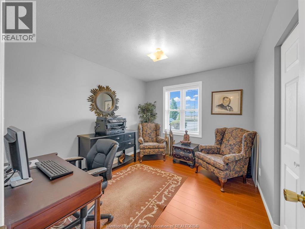
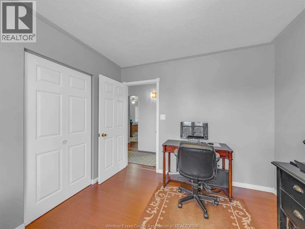
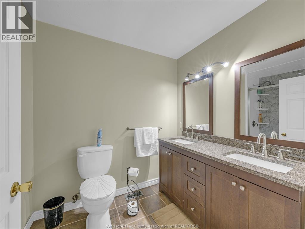
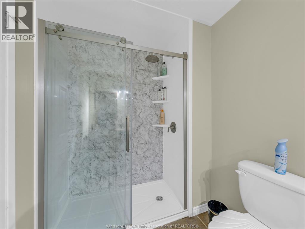
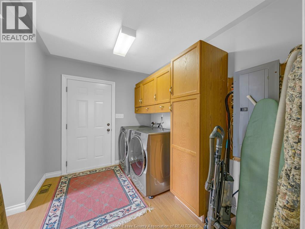
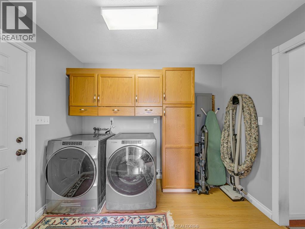
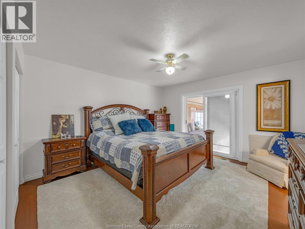
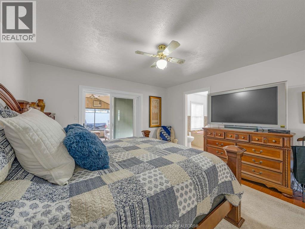
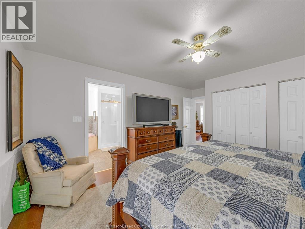
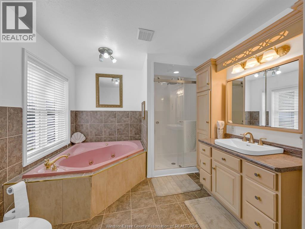
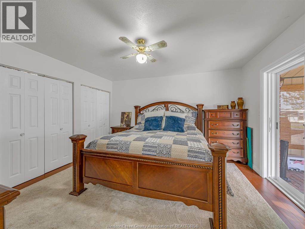
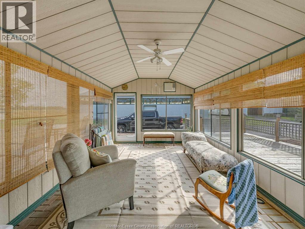
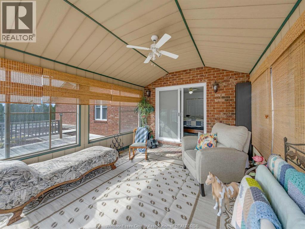
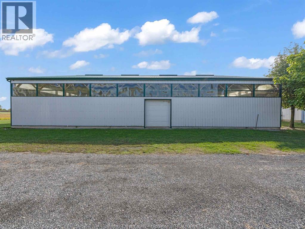
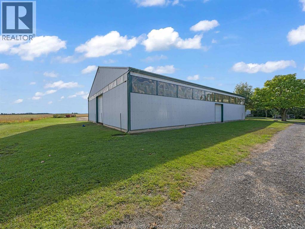
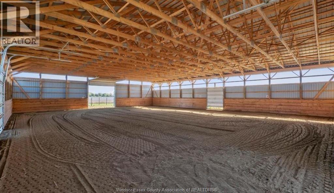
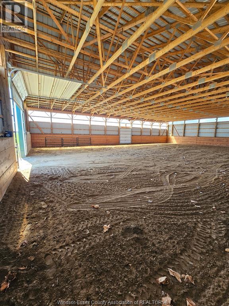
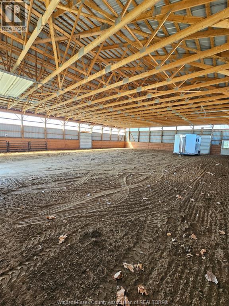
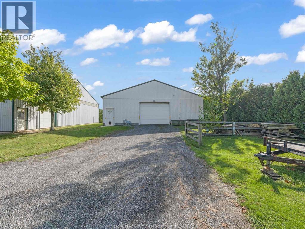
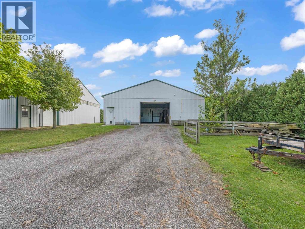
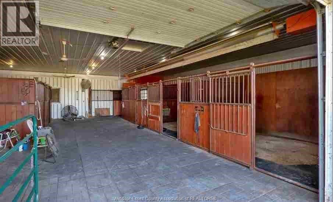
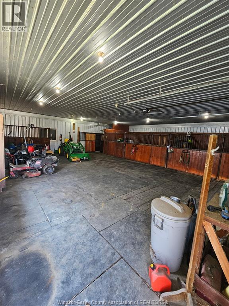
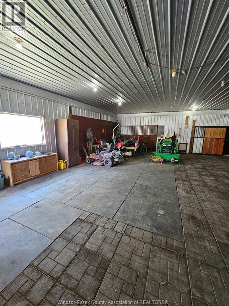
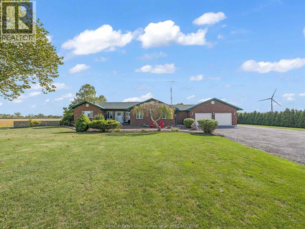
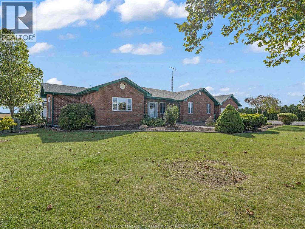
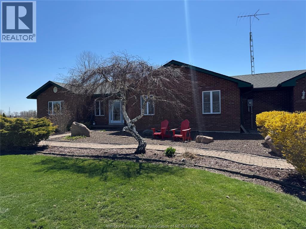
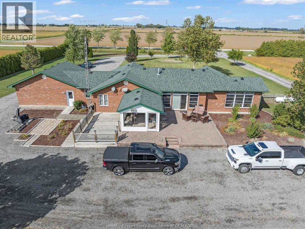
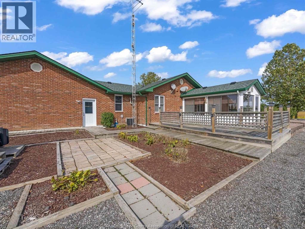

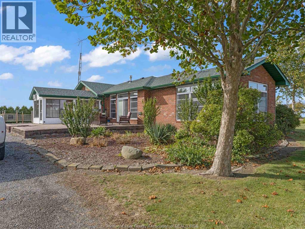
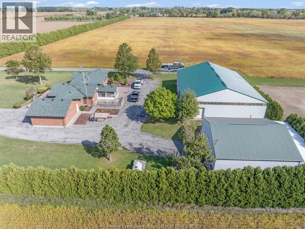
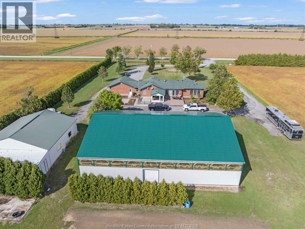
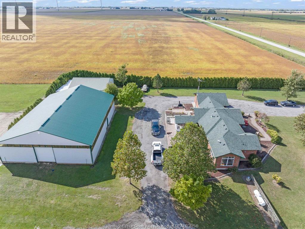
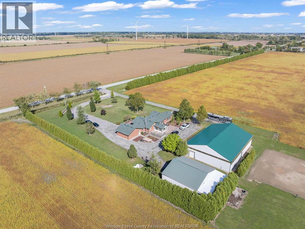
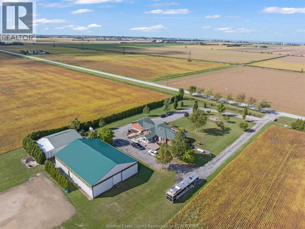
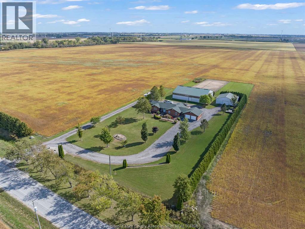
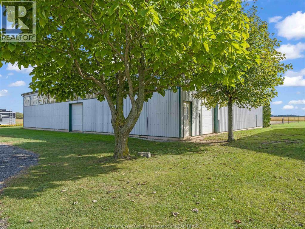
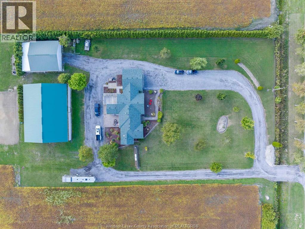
Looking for more than just a home? This approx. 2 acre country property offers space, flexibility and opportunity, all while keeping you well connected to Tilbury, County Rd 42, Hwy 401, Chatham and Windsor. Solid brick ranch features 3 bedrooms, 2 bathrooms, comfortable main floor living and attached 2.5 car garage in a peaceful rural setting. The outbuildings are a major feature, including a large arena-style structure and additional pole barn, offering potential for a variety of uses. Set up with equestrian potential, but flexible enough for many ideas, this property may appeal to buyers looking for horses, workshop space, equipment/vehicle storage, hobby use, contractor needs, recreational space or possible home-based business potential. A rare combination of home, land, location and functional buildings. Buyers to verify zoning, permitted uses, animal allowances and any approvals required for their intended use. (id:52874)
Business
|
BusinessType
|
Agriculture, Forestry, Fishing and Hunting |
|
BusinessSubType
|
Hobby farm |
Property Details
|
MLS® Number
|
26006235 |
|
Property Type
|
Single Family |
|
EquipmentType
|
Propane Tank |
|
Features
|
Hobby Farm, Double Width Or More Driveway, Circular Driveway, Gravel Driveway |
|
RentalEquipmentType
|
Propane Tank |
Building
|
BathroomTotal
|
2 |
|
BedroomsAboveGround
|
3 |
|
BedroomsTotal
|
3 |
|
Appliances
|
Central Vacuum, Dishwasher, Dryer, Refrigerator, Stove, Washer |
|
ArchitecturalStyle
|
Ranch |
|
ConstructedDate
|
1997 |
|
ConstructionStyleAttachment
|
Detached |
|
CoolingType
|
Central Air Conditioning |
|
ExteriorFinish
|
Aluminum/vinyl, Brick |
|
FireplacePresent
|
Yes |
|
FireplaceType
|
Direct Vent |
|
FlooringType
|
Ceramic/porcelain, Hardwood, Laminate |
|
FoundationType
|
Block |
|
HeatingFuel
|
Propane |
|
HeatingType
|
Forced Air, Furnace |
|
StoriesTotal
|
1 |
|
SizeInterior
|
2,066 Sqft |
|
TotalFinishedArea
|
2066 Sqft |
|
Type
|
House |
Parking
|
Attached Garage
|
|
|
Garage
|
|
|
Inside Entry
|
|
Land
|
Acreage
|
Yes |
|
LandscapeFeatures
|
Landscaped |
|
Sewer
|
Septic System |
|
SizeIrregular
|
220 X 400 Ft / 2.02 Ac |
|
SizeTotalText
|
220 X 400 Ft / 2.02 Ac|2 - 3.99 Acres |
|
ZoningDescription
|
A |
Rooms
| Level |
Type |
Length |
Width |
Dimensions |
|
Main Level |
4pc Bathroom |
|
|
Measurements not available |
|
Main Level |
4pc Bathroom |
|
|
Measurements not available |
|
Main Level |
Sunroom |
|
|
Measurements not available |
|
Main Level |
Utility Room |
|
|
Measurements not available |
|
Main Level |
Bedroom |
|
|
Measurements not available |
|
Main Level |
Bedroom |
|
|
Measurements not available |
|
Main Level |
Primary Bedroom |
|
|
Measurements not available |
|
Main Level |
Foyer |
|
|
Measurements not available |
|
Main Level |
Laundry Room |
|
|
Measurements not available |
|
Main Level |
Dining Room |
|
|
Measurements not available |
|
Main Level |
Living Room |
|
|
Measurements not available |
|
Main Level |
Kitchen |
|
|
Measurements not available |
https://www.realtor.ca/real-estate/29541929/16925-lakeshore-road-303-lakeshore