4 Bedroom
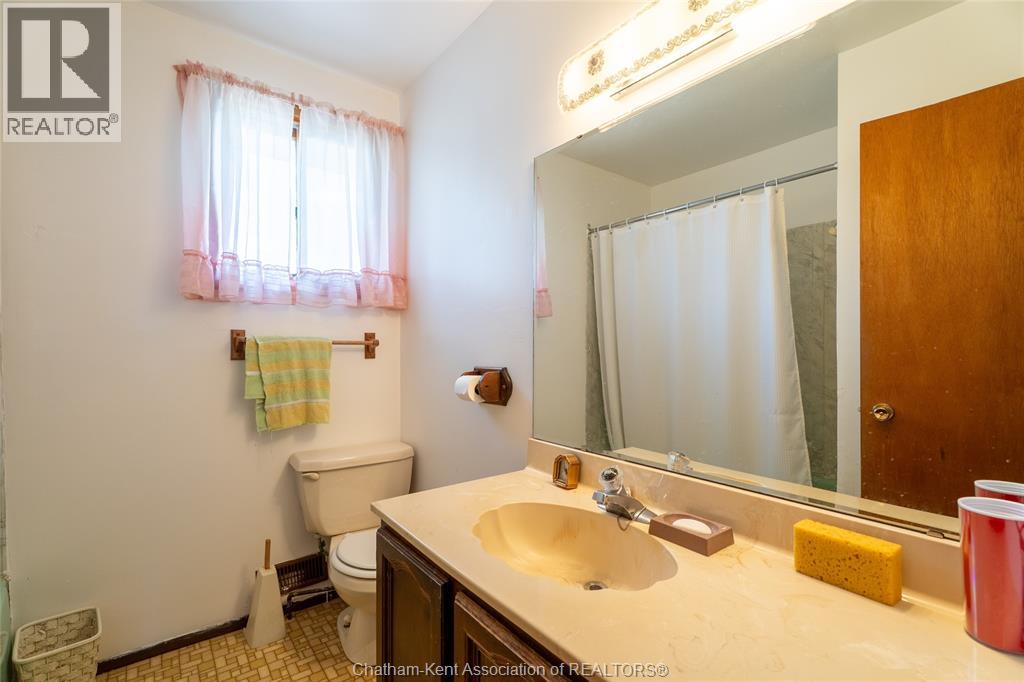
4 Bathroom
2,404 sqft
Fireplace
Central Air Conditioning
Forced Air, Furnace
$474,900
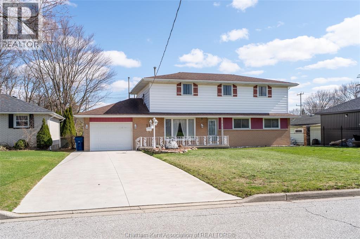
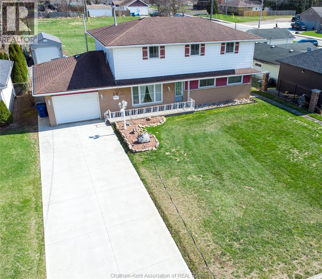
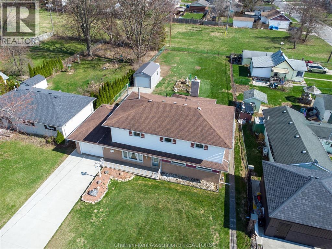
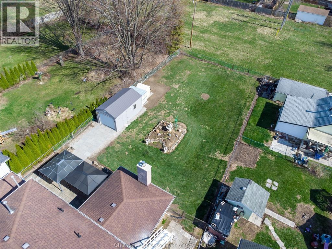
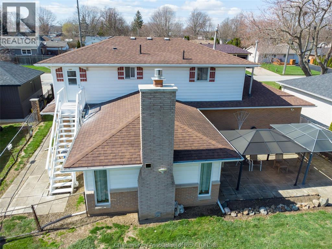
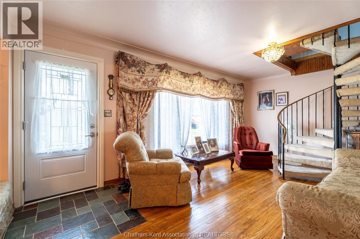
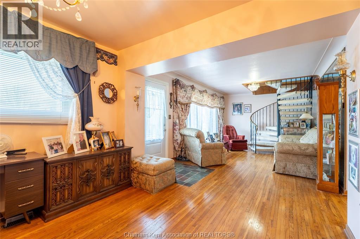
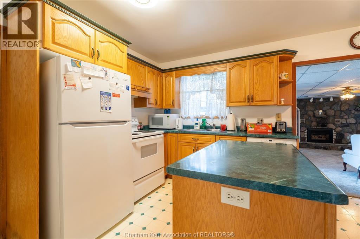
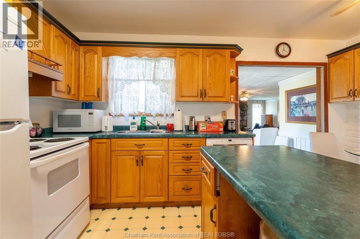
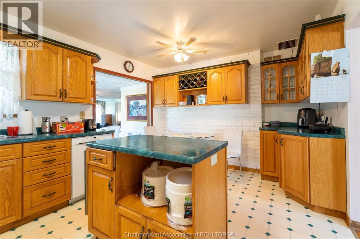
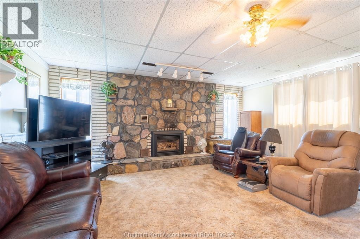
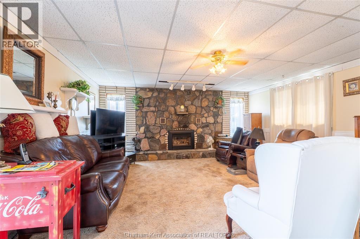
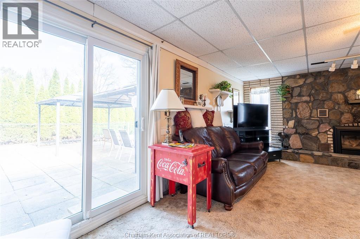
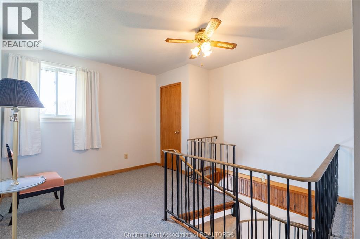
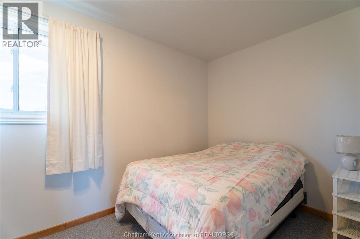
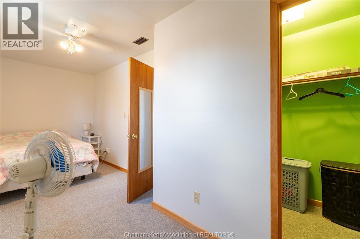
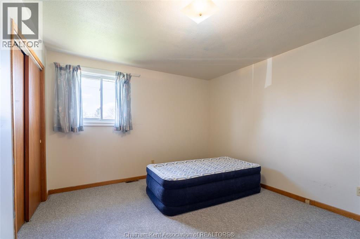
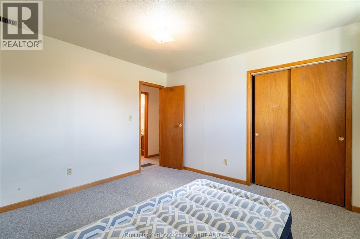
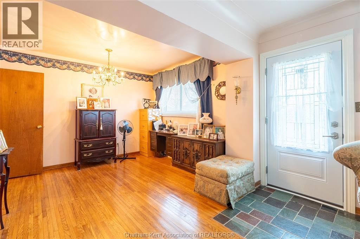
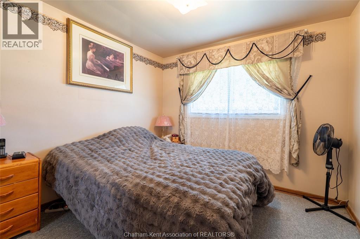
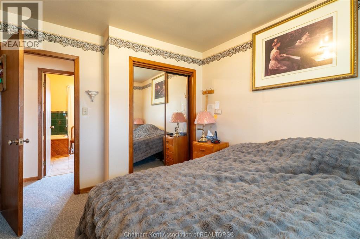
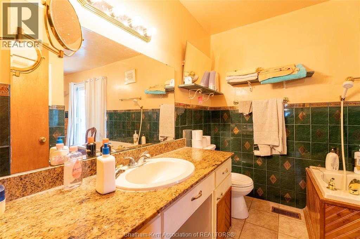
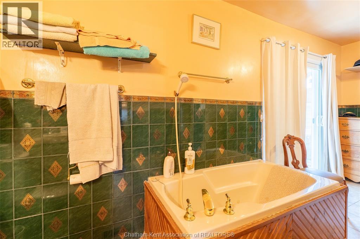
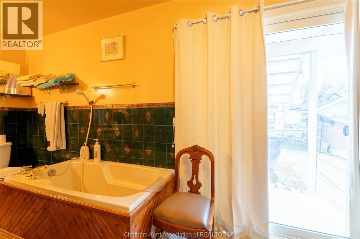
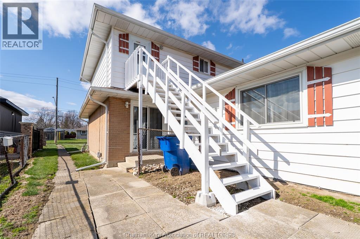
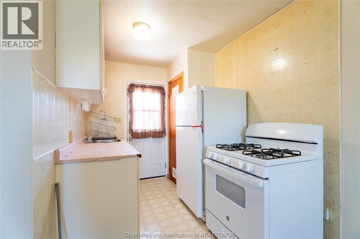
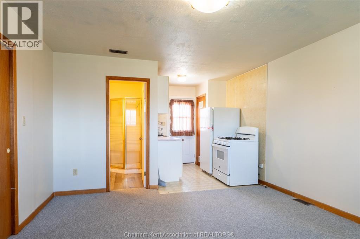
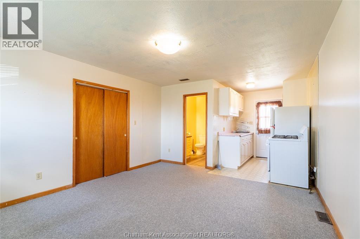
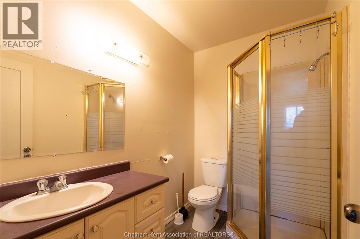
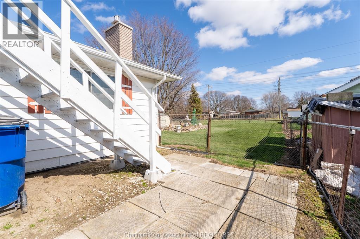
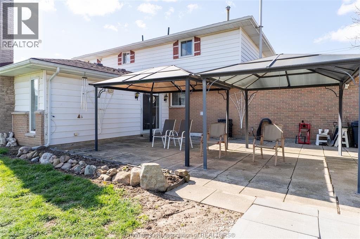
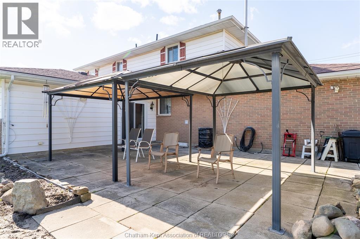
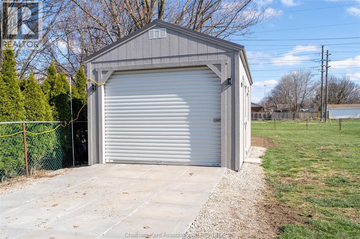
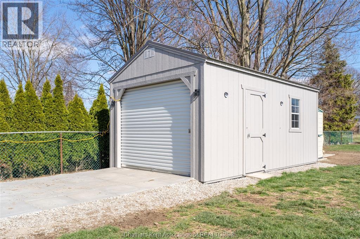
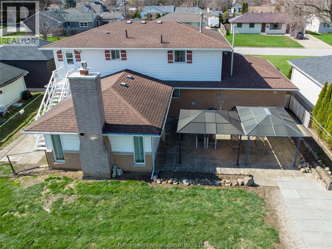
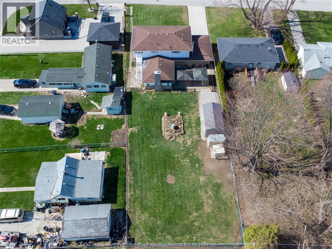
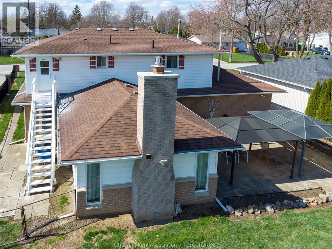
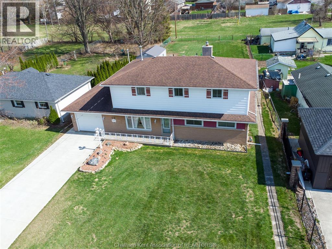
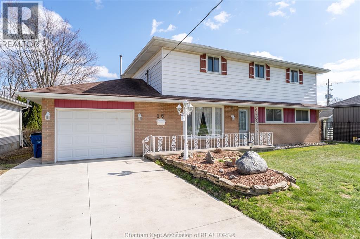
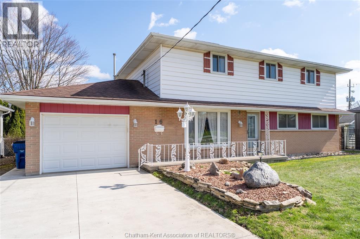
Spacious and well-maintained 3-bedroom, 3.5 bathroom home offering a versatile layout and plenty of room for the whole family, located on a quiet dead-end street. One of the standout features is the separate in-law suite with its own private entrance and full kitchen, making it ideal for extended family, adult children wanting their own space, or potential rental income, or easily converted back to a large primary bedroom with ensuite. The main living space is bright and inviting, highlighted by a sunken living room with a gas fireplace installed in 2022, creating a cozy and comfortable area to relax or entertain. The kitchen and dining areas flow nicely together, making everyday living and hosting effortless. Step outside to an oversized, private backyard with no rear neighbors, providing a peaceful setting with endless potential for outdoor enjoyment, gardening, or entertaining. The property offers a long concrete driveway with ample parking and leads to a 1.5-car garage, adding both convenience and functionality. Recent updates include main floor windows and doors (2022) and a new hot water tank (2022), giving added peace of mind to buyers. This home combines space, flexibility, and important updates, making it a great opportunity for a variety of buyers. Don’t miss your chance to own this unique and functional home—call today to book your private showing! (id:52874)
Property Details
|
MLS® Number
|
26009114 |
|
Property Type
|
Single Family |
|
Neigbourhood
|
Wilsonwood |
|
Features
|
Double Width Or More Driveway, Concrete Driveway |
Building
|
BathroomTotal
|
4 |
|
BedroomsAboveGround
|
4 |
|
BedroomsTotal
|
4 |
|
ConstructedDate
|
1964 |
|
ConstructionStyleAttachment
|
Detached |
|
CoolingType
|
Central Air Conditioning |
|
ExteriorFinish
|
Aluminum/vinyl, Brick |
|
FireplaceFuel
|
Gas |
|
FireplacePresent
|
Yes |
|
FireplaceType
|
Insert |
|
FlooringType
|
Carpeted, Hardwood, Cushion/lino/vinyl |
|
FoundationType
|
Block |
|
HalfBathTotal
|
1 |
|
HeatingFuel
|
Natural Gas |
|
HeatingType
|
Forced Air, Furnace |
|
StoriesTotal
|
2 |
|
SizeInterior
|
2,404 Sqft |
|
TotalFinishedArea
|
2404 Sqft |
|
Type
|
House |
Parking
|
Attached Garage
|
|
|
Garage
|
|
|
Inside Entry
|
|
Land
|
Acreage
|
No |
|
FenceType
|
Fence |
|
SizeIrregular
|
71.97 X Irr. / 0.26 Ac |
|
SizeTotalText
|
71.97 X Irr. / 0.26 Ac|0.25- 0.50 Acre |
|
ZoningDescription
|
Rl2 |
Rooms
| Level |
Type |
Length |
Width |
Dimensions |
|
Second Level |
Kitchen |
|
|
Measurements not available |
|
Second Level |
Bedroom |
12 ft ,8 in |
15 ft |
12 ft ,8 in x 15 ft |
|
Second Level |
4pc Bathroom |
|
|
Measurements not available |
|
Second Level |
Bedroom |
11 ft ,11 in |
11 ft ,11 in |
11 ft ,11 in x 11 ft ,11 in |
|
Second Level |
Bedroom |
18 ft ,6 in |
7 ft ,4 in |
18 ft ,6 in x 7 ft ,4 in |
|
Main Level |
Bedroom |
11 ft ,3 in |
9 ft ,10 in |
11 ft ,3 in x 9 ft ,10 in |
|
Main Level |
3pc Bathroom |
|
|
Measurements not available |
|
Main Level |
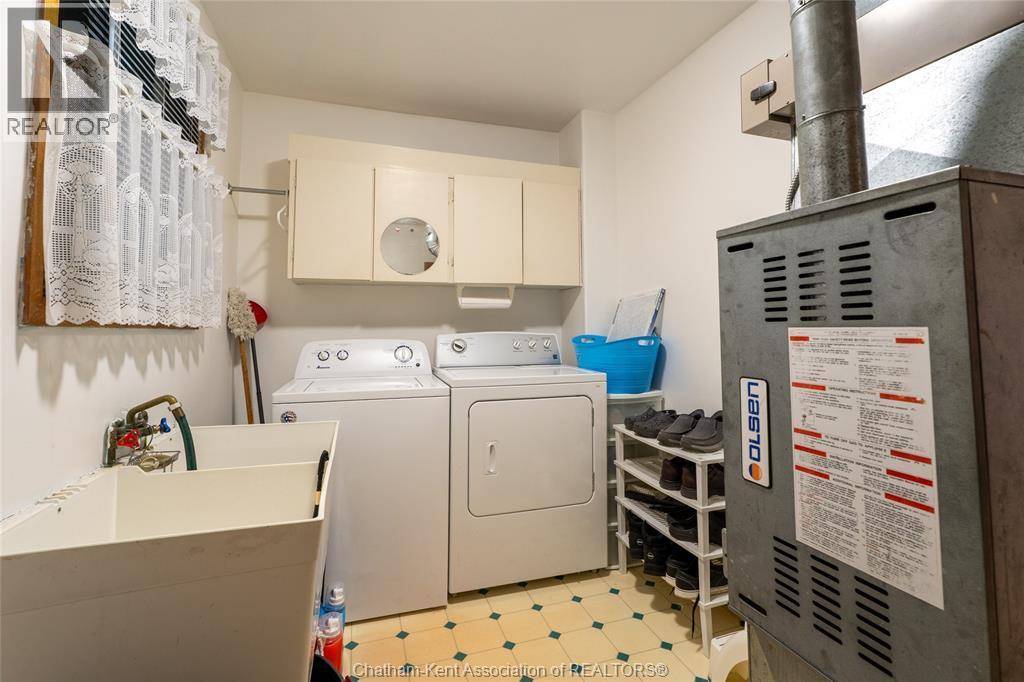
Utility Room |
11 ft ,3 in |
6 ft ,10 in |
11 ft ,3 in x 6 ft ,10 in |
|
Main Level |
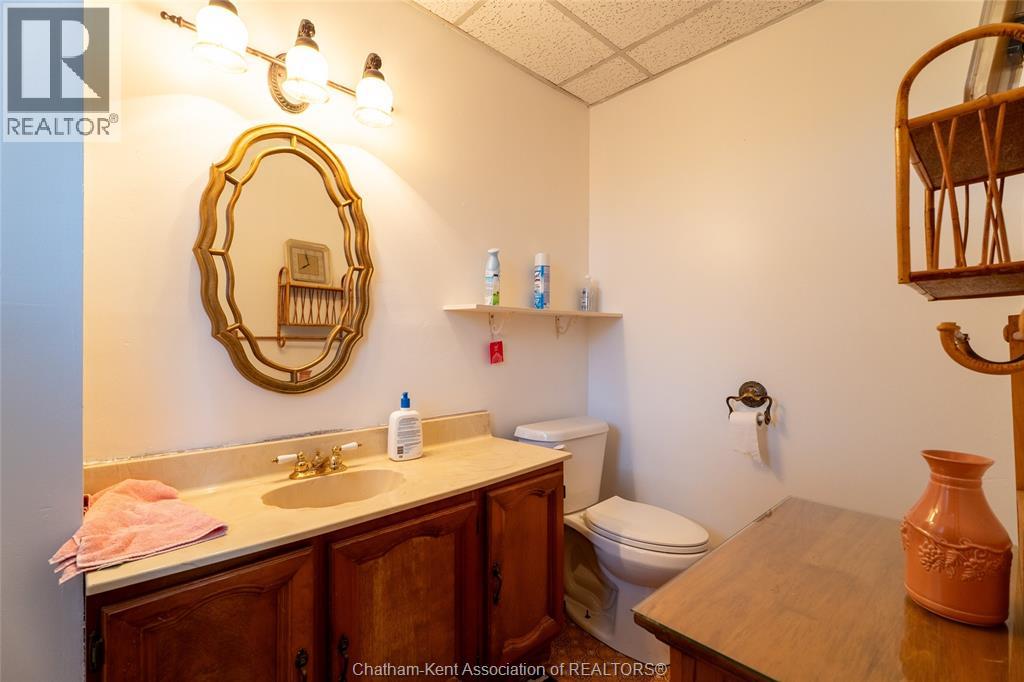
2pc Bathroom |
|
|
Measurements not available |
|
Main Level |
Family Room/fireplace |
17 ft ,5 in |
21 ft ,2 in |
17 ft ,5 in x 21 ft ,2 in |
|
Main Level |
Kitchen |
14 ft ,10 in |
11 ft ,3 in |
14 ft ,10 in x 11 ft ,3 in |
|
Main Level |
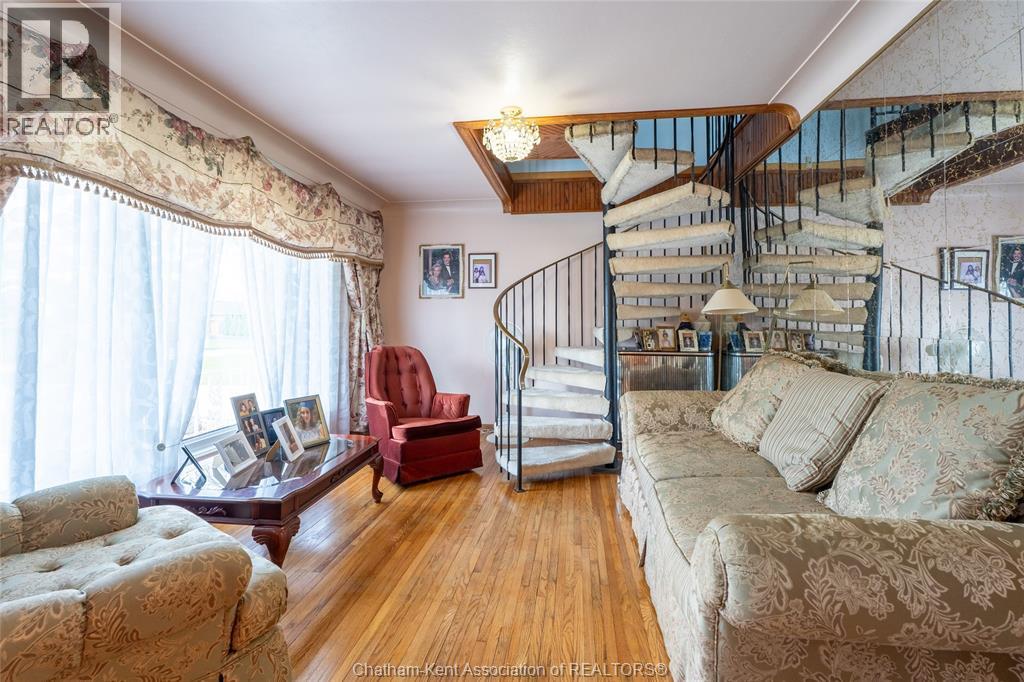
Living Room/dining Room |
28 ft ,8 in |
11 ft ,3 in |
28 ft ,8 in x 11 ft ,3 in |
https://www.realtor.ca/real-estate/29661176/16-arthur-drive-chatham