3 Bedroom
2 Bathroom
1,218 sqft
3 Level
Fireplace
Central Air Conditioning
Forced Air, Furnace
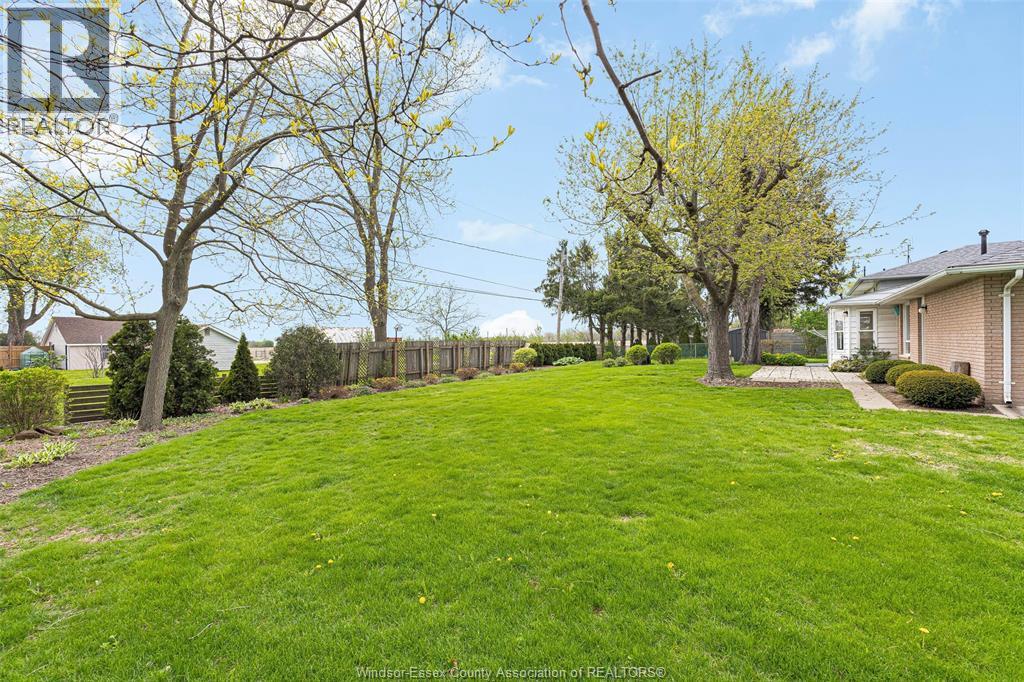
Landscaped
$619,900
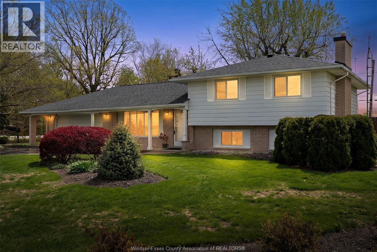
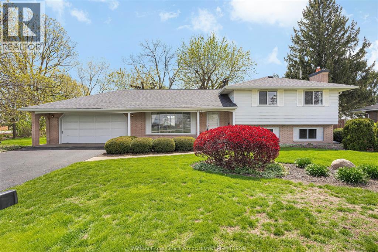
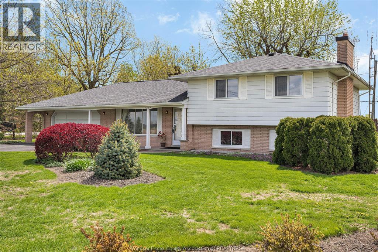
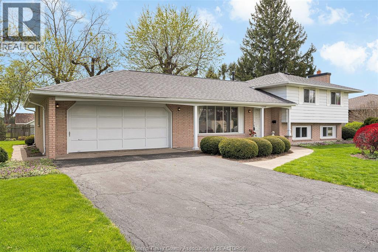
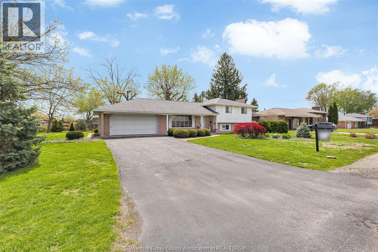
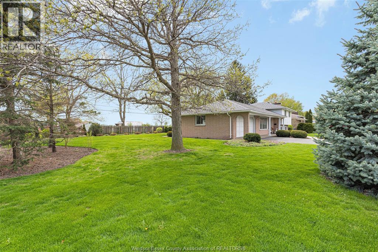
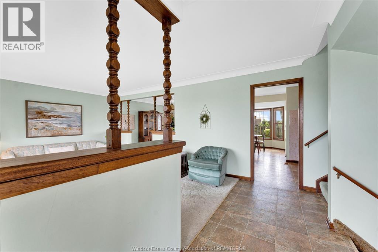
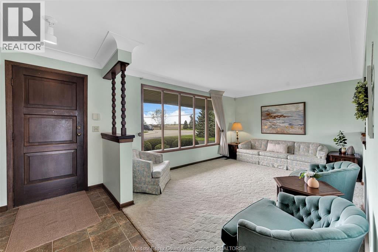
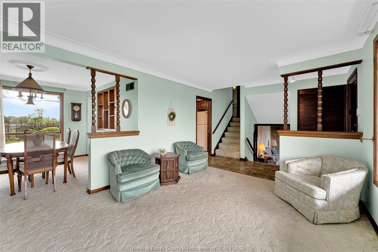

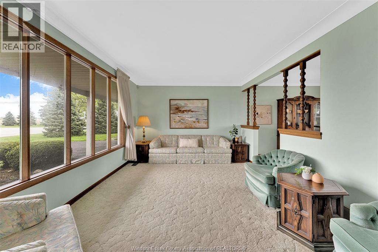
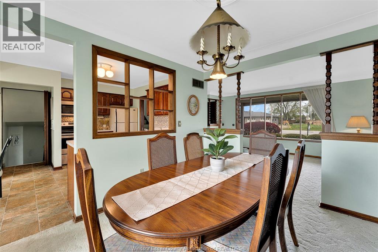
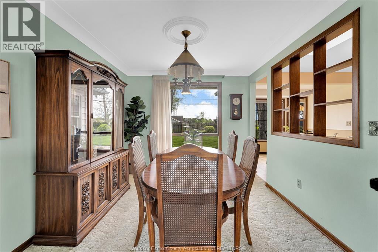
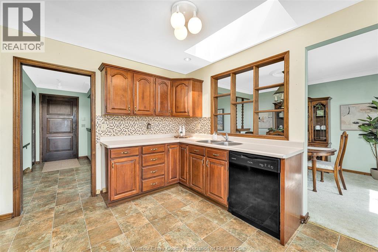
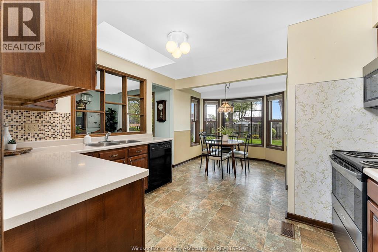
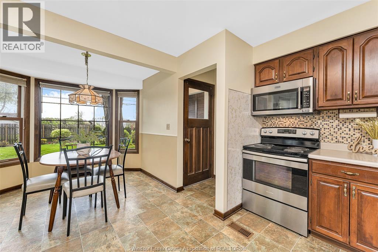
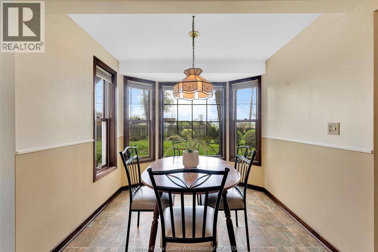
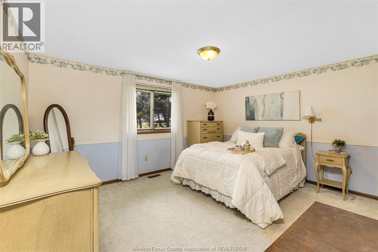
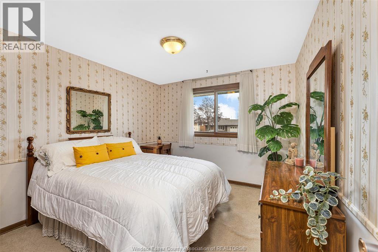
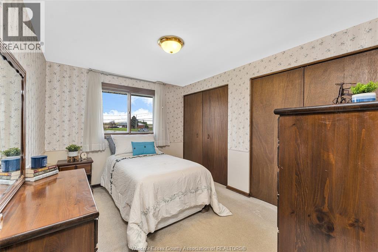
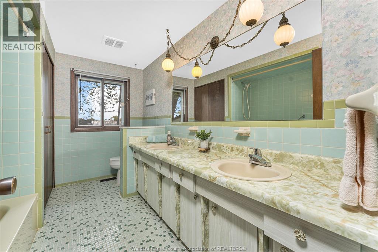
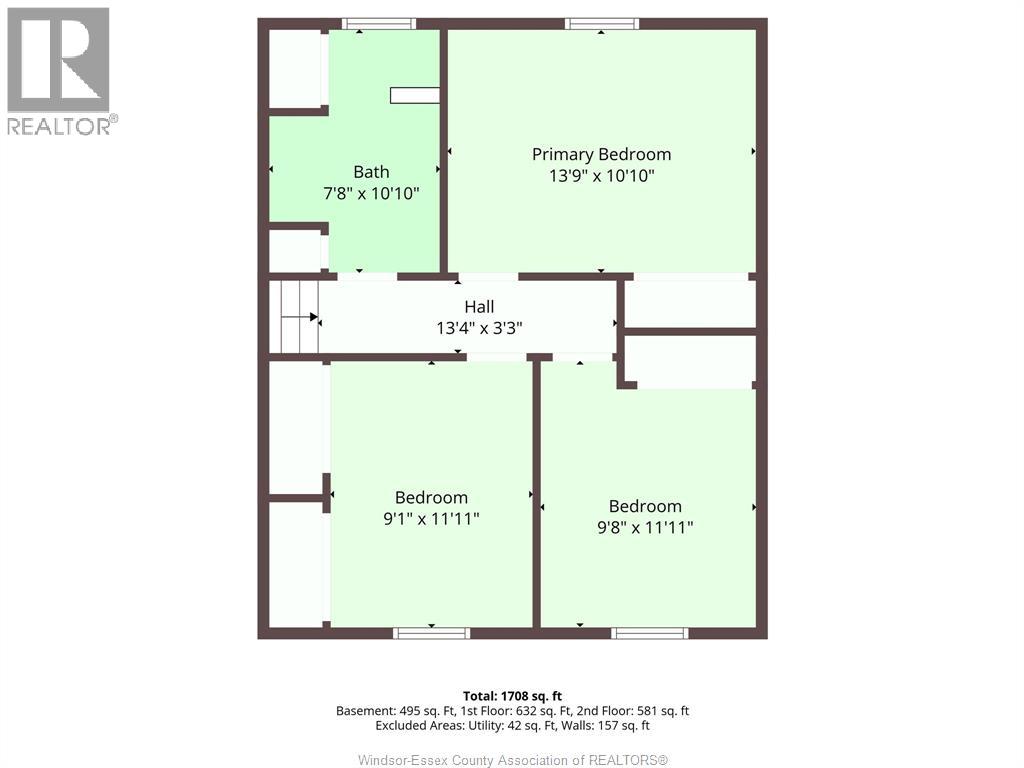
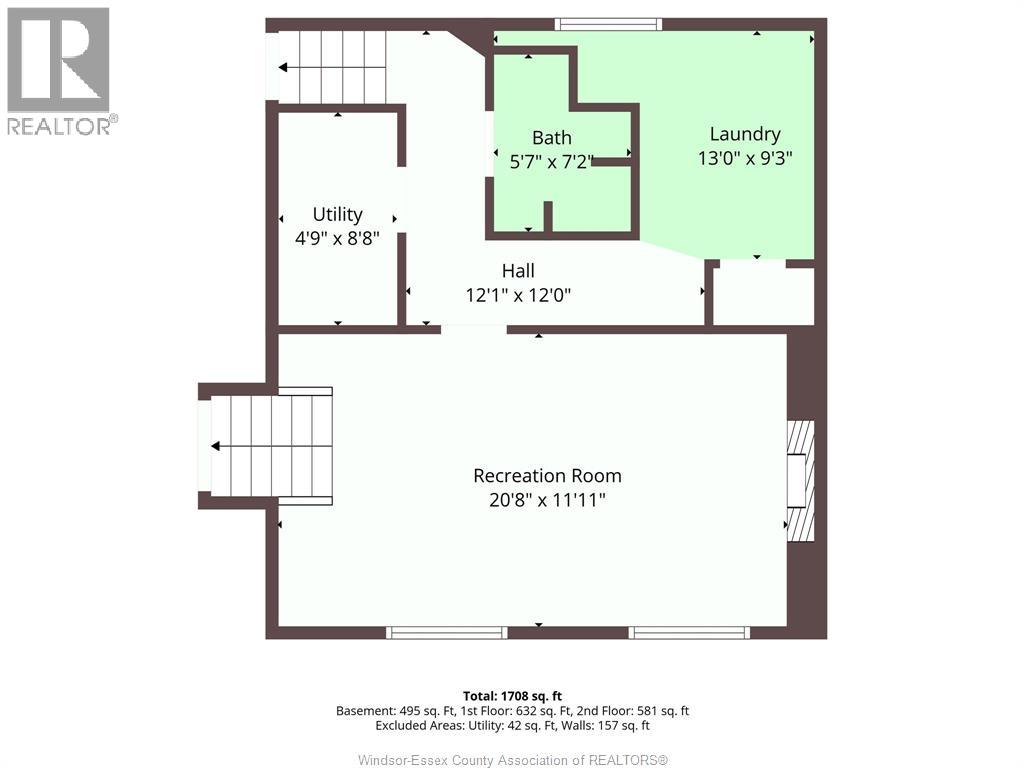
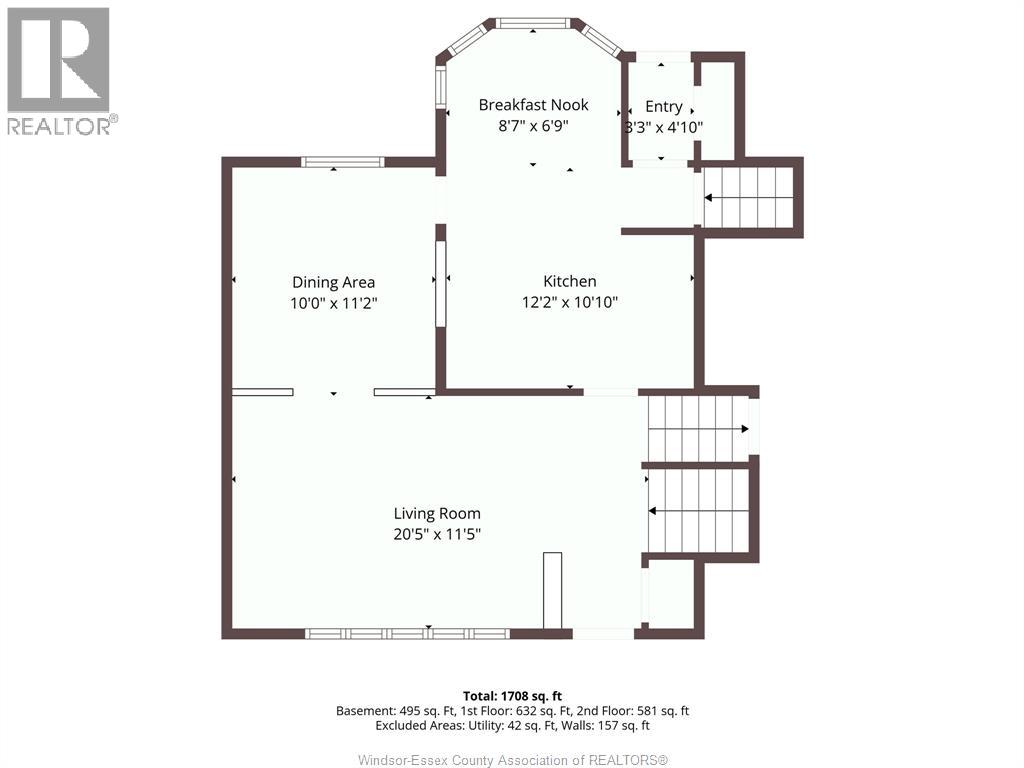
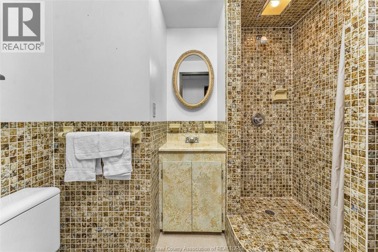
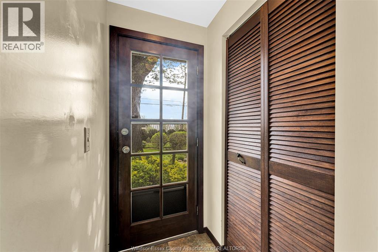
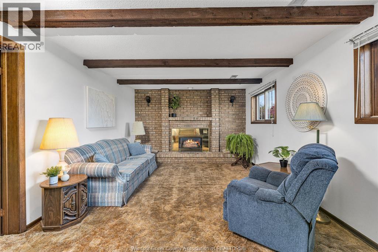
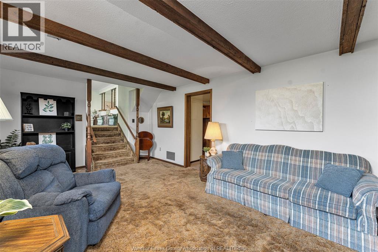
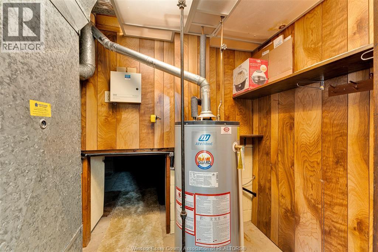
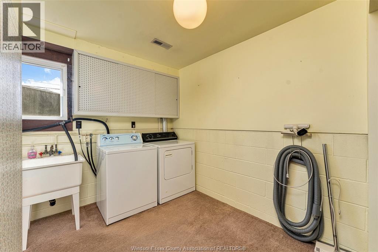
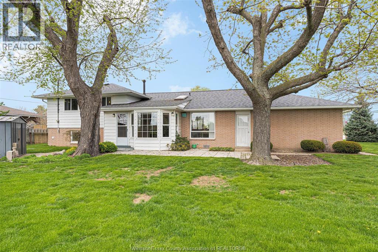
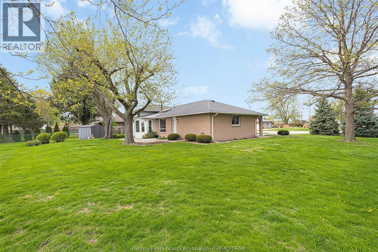
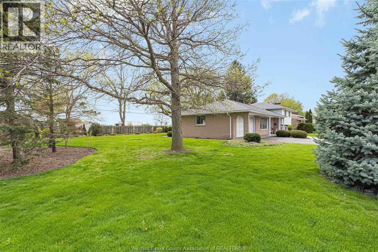
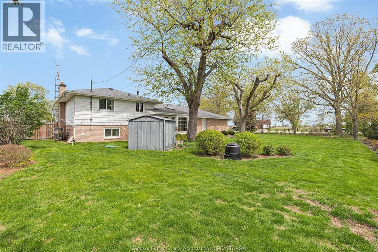
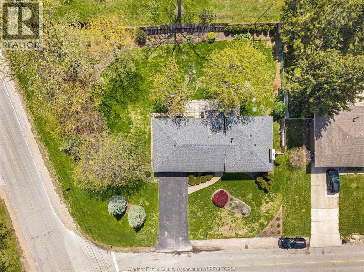
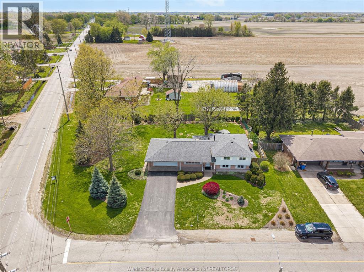
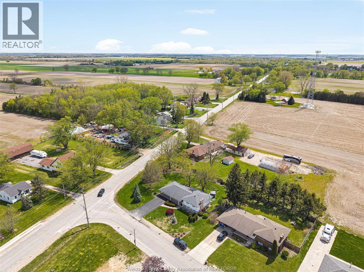
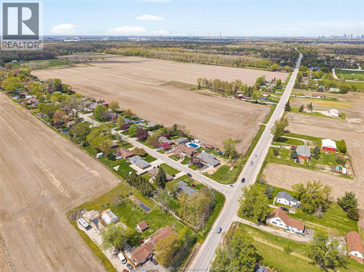
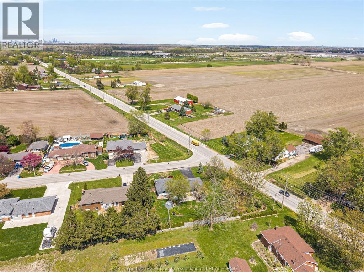
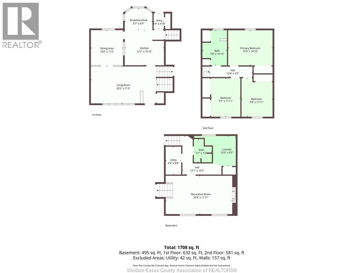
Welcome to this well-maintained, original-owner 3-level split home, offering a fantastic opportunity for buyers looking to add their personal touch. Featuring generous principal rooms throughout, this home boasts a spacious living room and a formal dining area—perfect for entertaining. The kitchen is in great condition with solid cabinetry and includes a bright eat-in area surrounded by windows overlooking the backyard, creating a warm and inviting space for everyday meals. Upstairs, you’ll find three generously sized bedrooms, each with double closet doors, along with a full 4-piece bathroom. The lower level offers additional living space with a large family room highlighted by a gas insert fireplace and an impressive brick accent wall. This level also includes a convenient laundry room with built-in cabinets and closet storage, as well as a 3-piece bathroom. Situated on a large corner lot, this property presents incredible potential for future updates, expansion, or redevelopment. This home is perfect for family living and entertaining, with its convenient location near the Vollmer Centre, US border, Hwy 401 & Hwy 3, amenities, golf courses, and nature trails. (id:52874)
Property Details
|
MLS® Number
|
26009315 |
|
Property Type
|
Single Family |
|
Features
|
Double Width Or More Driveway, Finished Driveway |
Building
|
BathroomTotal
|
2 |
|
BedroomsAboveGround
|
3 |
|
BedroomsTotal
|
3 |
|
Appliances
|
Central Vacuum, Dishwasher, Dryer, Microwave Range Hood Combo, Refrigerator, Stove, Washer |
|
ArchitecturalStyle
|
3 Level |
|
ConstructedDate
|
1971 |
|
ConstructionStyleAttachment
|
Detached |
|
ConstructionStyleSplitLevel
|
Sidesplit |
|
CoolingType
|
Central Air Conditioning |
|
ExteriorFinish
|
Aluminum/vinyl, Brick |
|
FireplaceFuel
|
Gas |
|
FireplacePresent
|
Yes |
|
FireplaceType
|
Insert |
|
FlooringType
|
Carpeted, Ceramic/porcelain, Cushion/lino/vinyl |
|
FoundationType
|
Block |
|
HeatingFuel
|
Natural Gas |
|
HeatingType
|
Forced Air, Furnace |
|
SizeInterior
|
1,218 Sqft |
|
TotalFinishedArea
|
1218 Sqft |
|
Type
|
House |
Parking
Land
|
Acreage
|
No |
|
LandscapeFeatures
|
Landscaped |
|
Sewer
|
Septic System |
|
SizeIrregular
|
115.15 X Irregular / 0.376 Ac |
|
SizeTotalText
|
115.15 X Irregular / 0.376 Ac |
|
ZoningDescription
|
Res |
Rooms
| Level |
Type |
Length |
Width |
Dimensions |
|
Second Level |
4pc Bathroom |
|
|
Measurements not available |
|
Second Level |
Bedroom |
|
|
Measurements not available |
|
Second Level |
Bedroom |
|
|
Measurements not available |
|
Second Level |
Primary Bedroom |
|
|
Measurements not available |
|
Lower Level |
Storage |
|
|
Measurements not available |
|
Lower Level |
3pc Bathroom |
|
|
Measurements not available |
|
Lower Level |
Laundry Room |
|
|
Measurements not available |
|
Lower Level |
Family Room/fireplace |
|
|
Measurements not available |
|
Main Level |
Eating Area |
|
|
Measurements not available |
|
Main Level |
Kitchen |
|
|
Measurements not available |
|
Main Level |
Dining Room |
|
|
Measurements not available |
|
Main Level |
Living Room |
|
|
Measurements not available |
|
Main Level |
Foyer |
|
|
Measurements not available |
https://www.realtor.ca/real-estate/29671574/1799-golfview-drive-lasalle