4 Bedroom
2 Bathroom
4 Level
Central Air Conditioning
Forced Air
Landscaped
$484,900
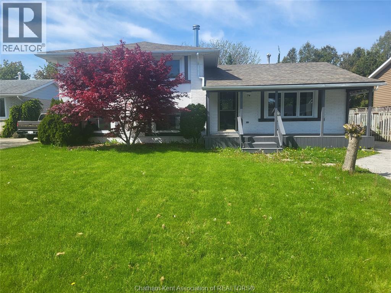
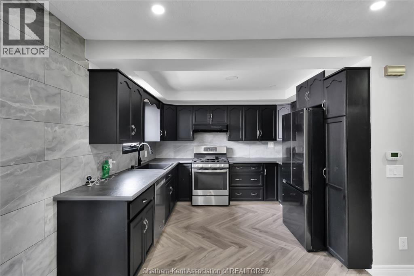
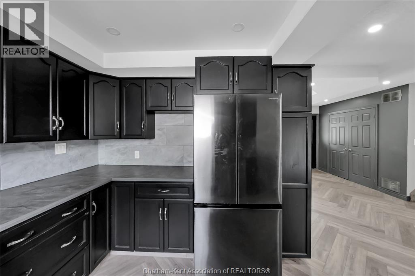
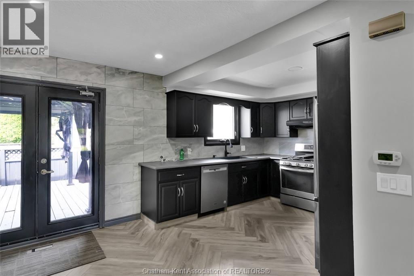
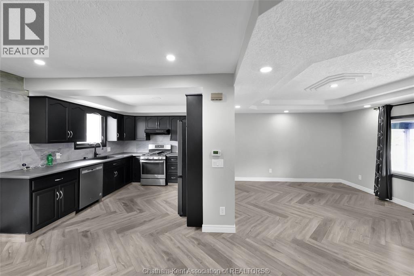
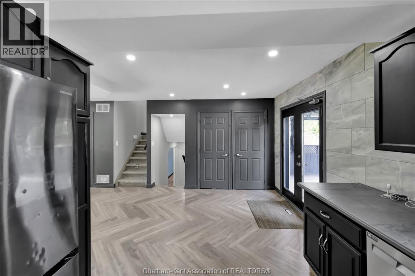
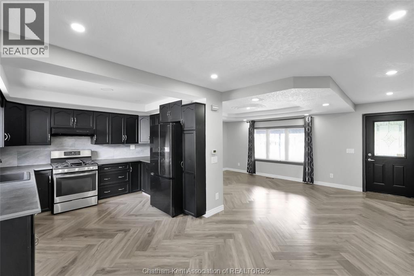
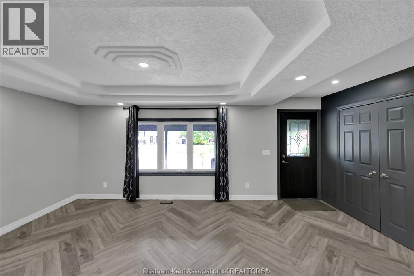
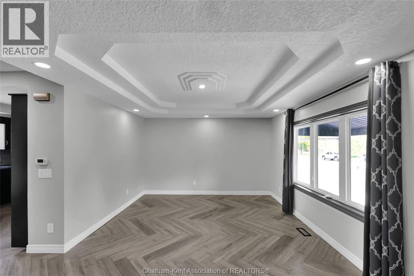
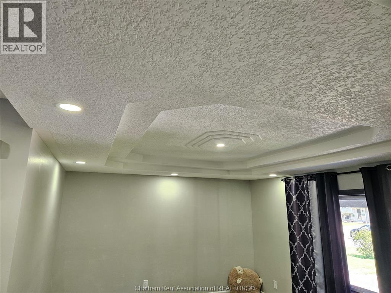
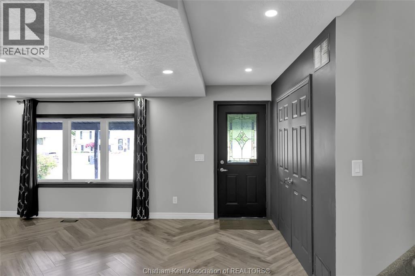
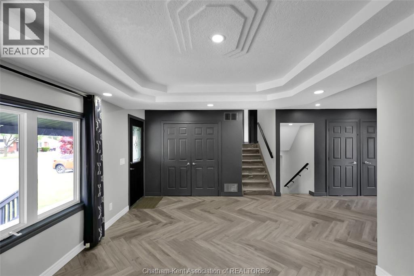
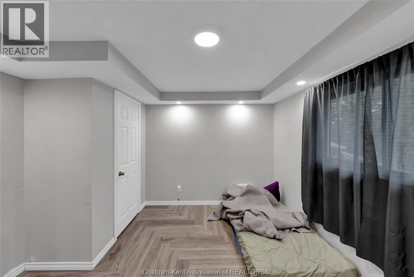
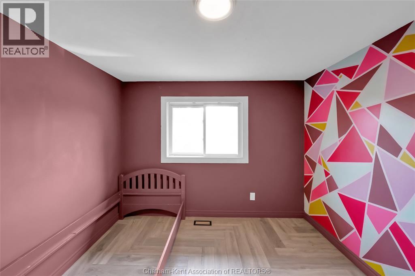
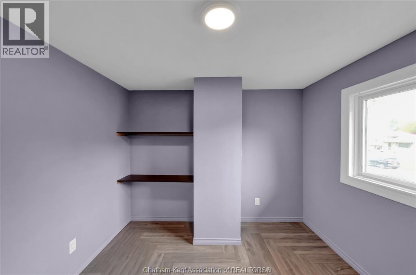
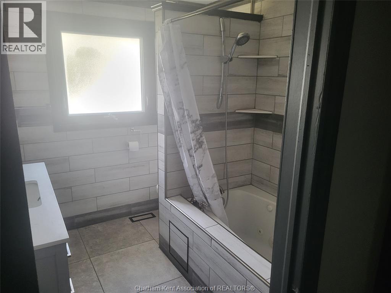
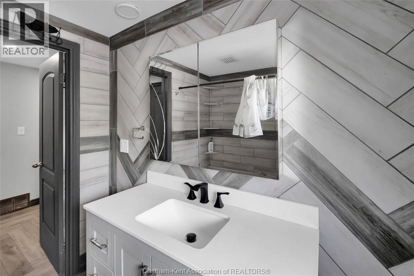
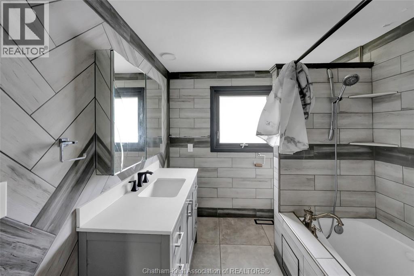
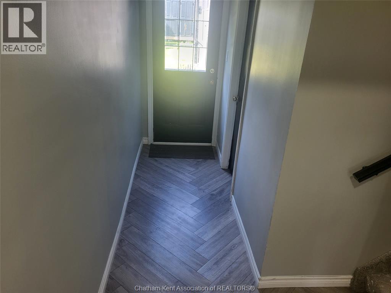
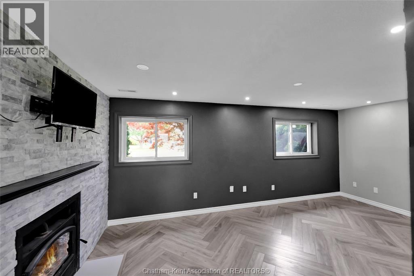
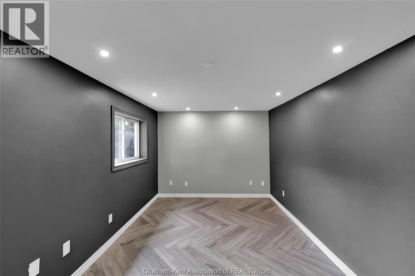
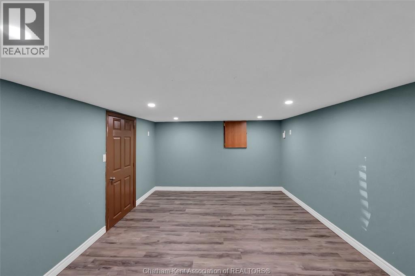
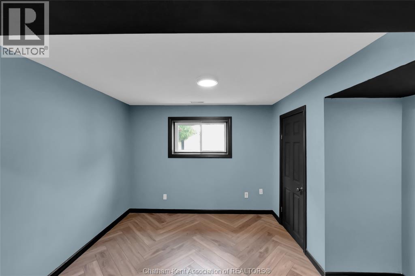
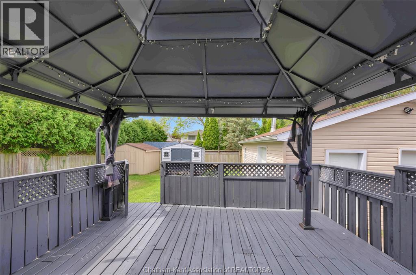
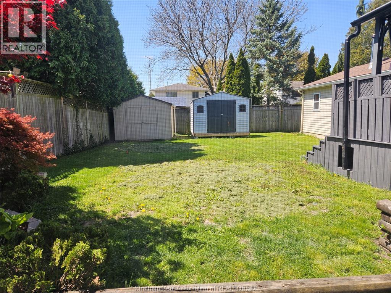
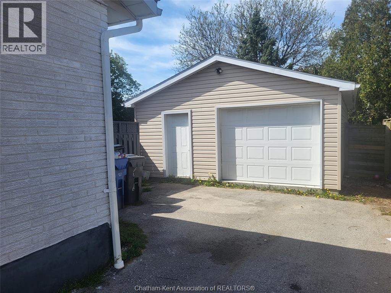
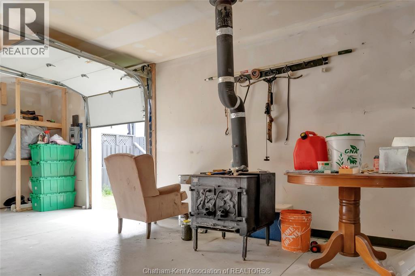
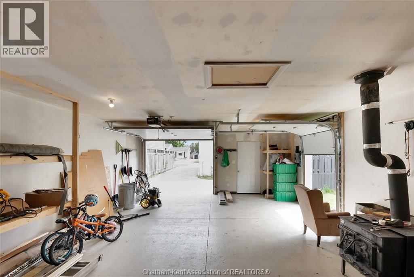
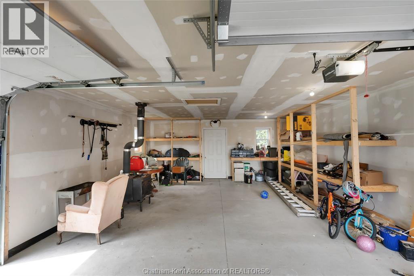
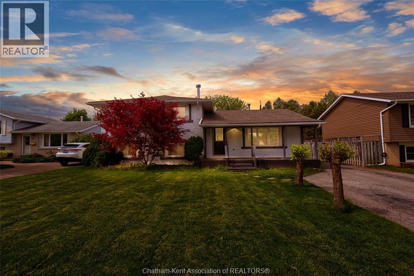
LOCATED IN A GOOD LOCATION ON A CUL-DE-SAC. THIS 4 LEVEL SIDE SPLIT HOME HAS ALOT TO OFFER. GOOD SIZE KITCHEN WITH DINING AREA WITH FRENCH DOORS LEADING TO A LARGE 18 X 16 FOOT DECK WITH A GAZEBO FOR RELAXING OUTDOORS. BEAUTIFUL ARTISTIC CEILING IN LIVINGROOM ALSO HAS NEW FLOORING. HOME OFFERS 3 BEDROOMS UPSTAIRS WITH A 4-PC BATH, ON THE LOWER LEVEL YOU HAVE A FAMILYROOM WITH FIREPLACE, BEDROOM AND A 3 PC BATH. HOT WATER TANK OWNED. ALL NEW FLOORING THROUGH THE MAIN FLOOR. FULLY FENCED YARD. DOUBLE CAR GARAGE. 2 SHEDS. (id:52874)
Property Details
|
MLS® Number
|
26010213 |
|
Property Type
|
Single Family |
|
Neigbourhood
|
Wilsonwood |
|
Features
|
Cul-de-sac, Paved Driveway |
Building
|
BathroomTotal
|
2 |
|
BedroomsAboveGround
|
3 |
|
BedroomsBelowGround
|
1 |
|
BedroomsTotal
|
4 |
|
Appliances
|
Dishwasher, Dryer, Refrigerator, Stove, Washer |
|
ArchitecturalStyle
|
4 Level |
|
ConstructedDate
|
1968 |
|
ConstructionStyleSplitLevel
|
Sidesplit |
|
CoolingType
|
Central Air Conditioning |
|
ExteriorFinish
|
Aluminum/vinyl, Brick |
|
FlooringType
|
Carpeted, Laminate |
|
FoundationType
|
Block |
|
HeatingFuel
|
Natural Gas |
|
HeatingType
|
Forced Air |
Parking
Land
|
Acreage
|
No |
|
FenceType
|
Fence |
|
LandscapeFeatures
|
Landscaped |
|
SizeIrregular
|
60 X 120 / 0.17 Ac |
|
SizeTotalText
|
60 X 120 / 0.17 Ac|0-0.25 Acre |
|
ZoningDescription
|
Res |
Rooms
| Level |
Type |
Length |
Width |
Dimensions |
|
Second Level |
4pc Bathroom |
7 ft ,1 in |
7 ft ,7 in |
7 ft ,1 in x 7 ft ,7 in |
|
Second Level |
Bedroom |
9 ft ,1 in |
11 ft |
9 ft ,1 in x 11 ft |
|
Second Level |
Bedroom |
10 ft |
13 ft |
10 ft x 13 ft |
|
Second Level |
Primary Bedroom |
11 ft ,4 in |
13 ft ,7 in |
11 ft ,4 in x 13 ft ,7 in |
|
Third Level |
3pc Bathroom |
5 ft |
5 ft |
5 ft x 5 ft |
|
Third Level |
Family Room/fireplace |
9 ft ,9 in |
19 ft |
9 ft ,9 in x 19 ft |
|
Third Level |
Bedroom |
12 ft ,5 in |
13 ft ,8 in |
12 ft ,5 in x 13 ft ,8 in |
|
Lower Level |
Recreation Room |
11 ft ,7 in |
17 ft ,9 in |
11 ft ,7 in x 17 ft ,9 in |
|
Main Level |
Living Room |
18 ft |
10 ft |
18 ft x 10 ft |
|
Main Level |
Kitchen/dining Room |
18 ft |
11 ft ,9 in |
18 ft x 11 ft ,9 in |
https://www.realtor.ca/real-estate/29707127/74-chestnut-drive-chatham