5 Bedroom
3 Bathroom
Ranch
Fireplace
Central Air Conditioning
Forced Air, Furnace
Landscaped
$629,900
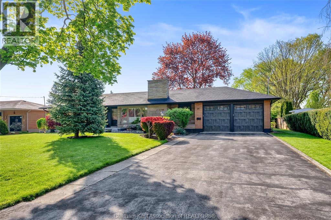
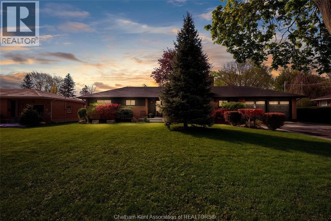
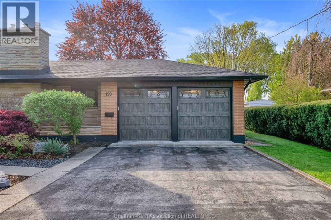
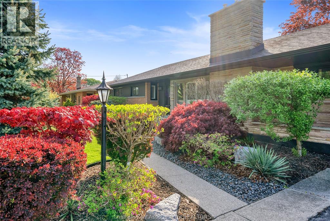
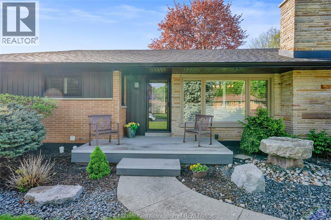
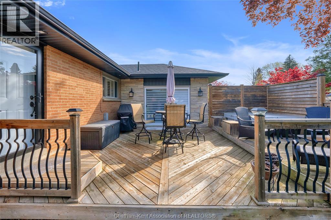
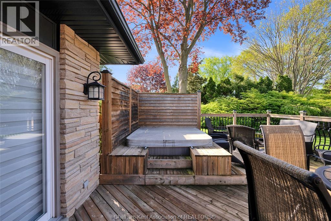
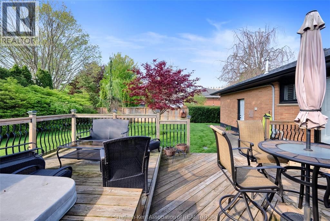
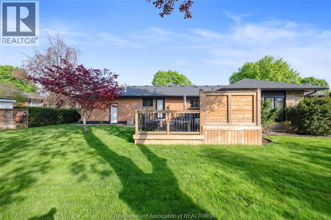
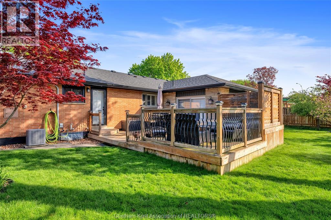
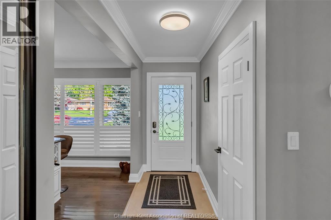
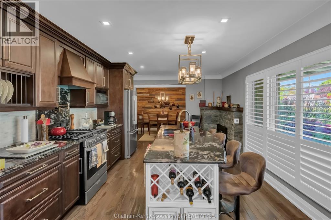
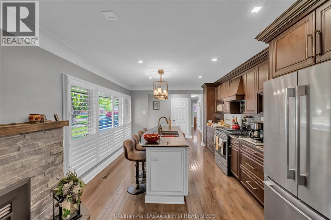
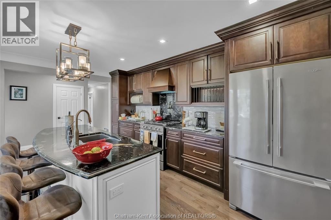
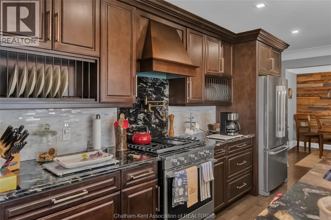
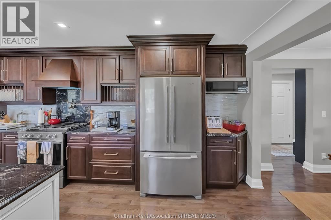
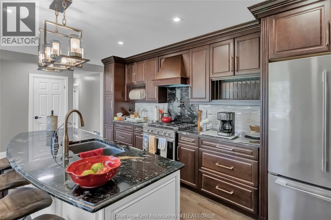
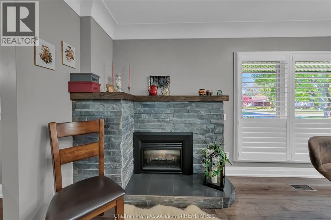
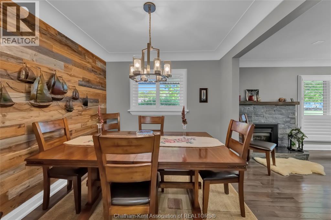
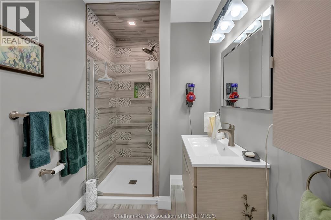
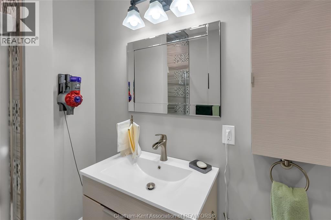
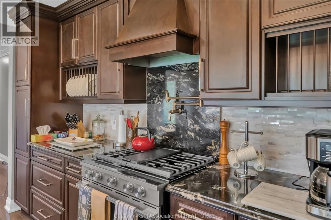
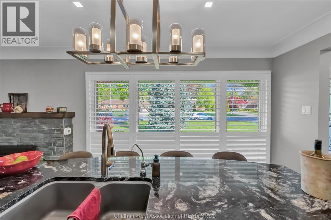
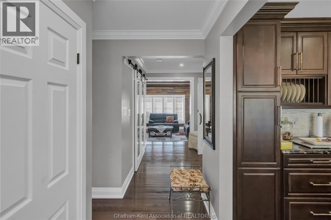
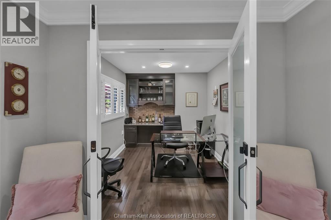
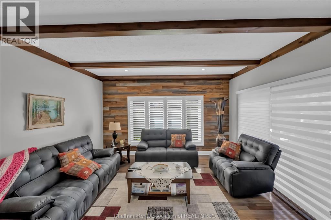
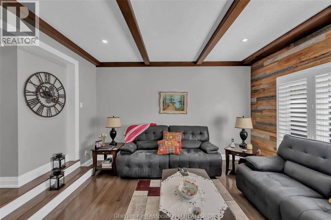
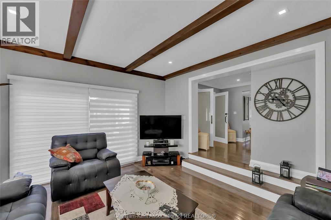
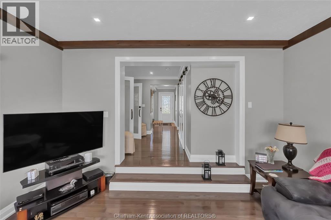
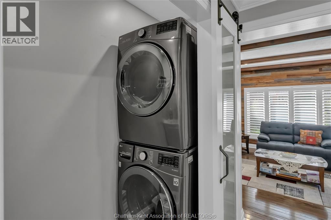
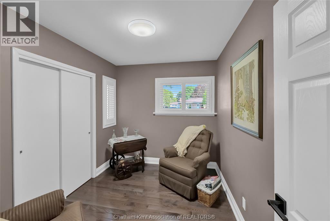
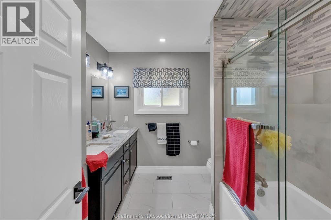
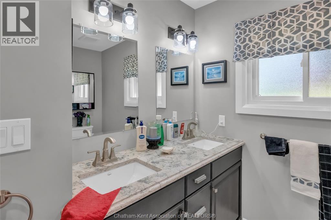
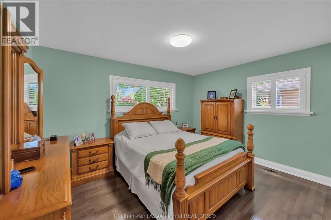
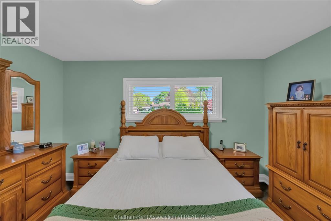
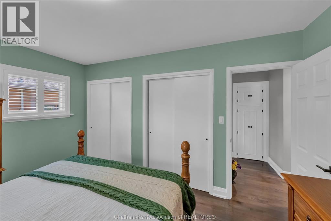
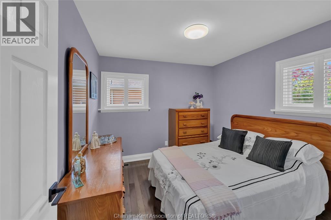
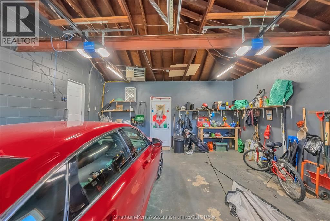
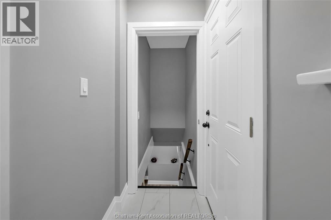
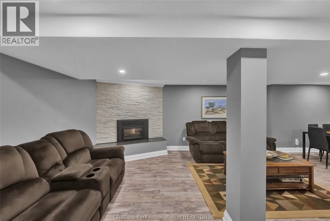
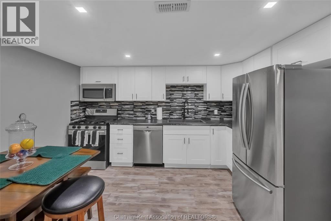
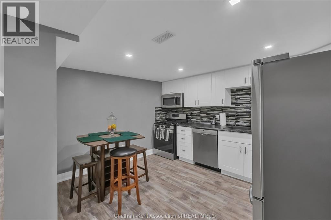
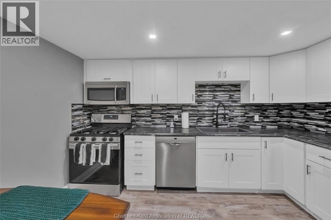
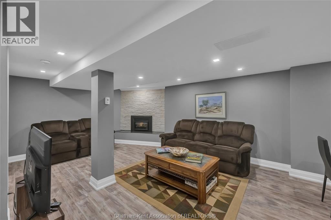
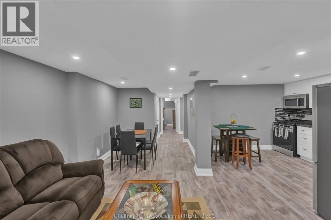
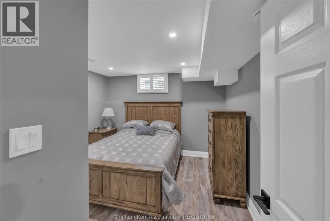
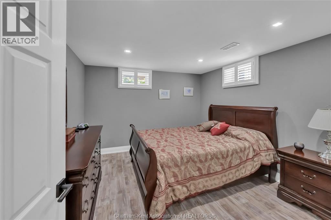
Looking for a pristine South side brick rancher with a two-car garage, complete with a totally finished basement that could easily accommodate an in-law suite? Look no further. This lavish three-bedroom ranch-style home is immaculate from front to back, featuring beautiful hardwood floors, an outstanding kitchen, and beautifully updated bathrooms. he fully finished basement offers exceptional additional living space, including two more bedrooms, a spacious living room with fireplace, a separate kitchen, a four-piece bath, and a separate laundry room-ideal for extended family or guests. This basement is completely furnished making it easy to move-in. Step outside to enjoy the exceptional rear yard, highlighted by a large wooden deck overlooking the backyard, perfect for relaxing or entertaining. Located on Chatham's desirable South side, this home is close to the Chatham Community Centre, making it ideal for families with children involved in hockey, baseball, or soccer. Shopping and everyday conveniences are also minutes away. (id:52874)
Property Details
|
MLS® Number
|
26010427 |
|
Property Type
|
Single Family |
|
Neigbourhood
|
Wilsonwood |
|
Features
|
Double Width Or More Driveway, Paved Driveway |
Building
|
BathroomTotal
|
3 |
|
BedroomsAboveGround
|
3 |
|
BedroomsBelowGround
|
2 |
|
BedroomsTotal
|
5 |
|
Appliances
|
Dishwasher, Dryer, Freezer, Microwave, Washer, Two Stoves, Two Refrigerators |
|
ArchitecturalStyle
|
Ranch |
|
ConstructedDate
|
1959 |
|
ConstructionStyleAttachment
|
Detached |
|
CoolingType
|
Central Air Conditioning |
|
ExteriorFinish
|
Brick |
|
FireplaceFuel
|
Gas |
|
FireplacePresent
|
Yes |
|
FireplaceType
|
Direct Vent |
|
FlooringType
|
Ceramic/porcelain, Hardwood, Laminate |
|
FoundationType
|
Block |
|
HeatingFuel
|
Natural Gas |
|
HeatingType
|
Forced Air, Furnace |
|
StoriesTotal
|
1 |
|
Type
|
House |
Parking
Land
|
Acreage
|
No |
|
LandscapeFeatures
|
Landscaped |
|
SizeIrregular
|
94.31 X 140.40 Ft / 0.304 Ac |
|
SizeTotalText
|
94.31 X 140.40 Ft / 0.304 Ac|under 1/2 Acre |
|
ZoningDescription
|
Rl1 |
Rooms
| Level |
Type |
Length |
Width |
Dimensions |
|
Basement |
4pc Bathroom |
8 ft |
9 ft |
8 ft x 9 ft |
|
Basement |
Laundry Room |
9 ft |
12 ft |
9 ft x 12 ft |
|
Basement |
Bedroom |
12 ft |
11 ft |
12 ft x 11 ft |
|
Basement |
Bedroom |
12 ft |
11 ft |
12 ft x 11 ft |
|
Basement |
Kitchen |
10 ft |
12 ft |
10 ft x 12 ft |
|
Basement |
Eating Area |
8 ft |
8 ft |
8 ft x 8 ft |
|
Basement |
Living Room/fireplace |
17 ft |
12 ft |
17 ft x 12 ft |
|
Main Level |
Primary Bedroom |
1412 ft |
|
1412 ft x Measurements not available |
|
Main Level |
Bedroom |
1310 ft |
|
1310 ft x Measurements not available |
|
Main Level |
Bedroom |
|
|
Measurements not available |
|
Main Level |
4pc Bathroom |
|
|
Measurements not available |
|
Main Level |
Laundry Room |
6 ft |
3 ft |
6 ft x 3 ft |
|
Main Level |
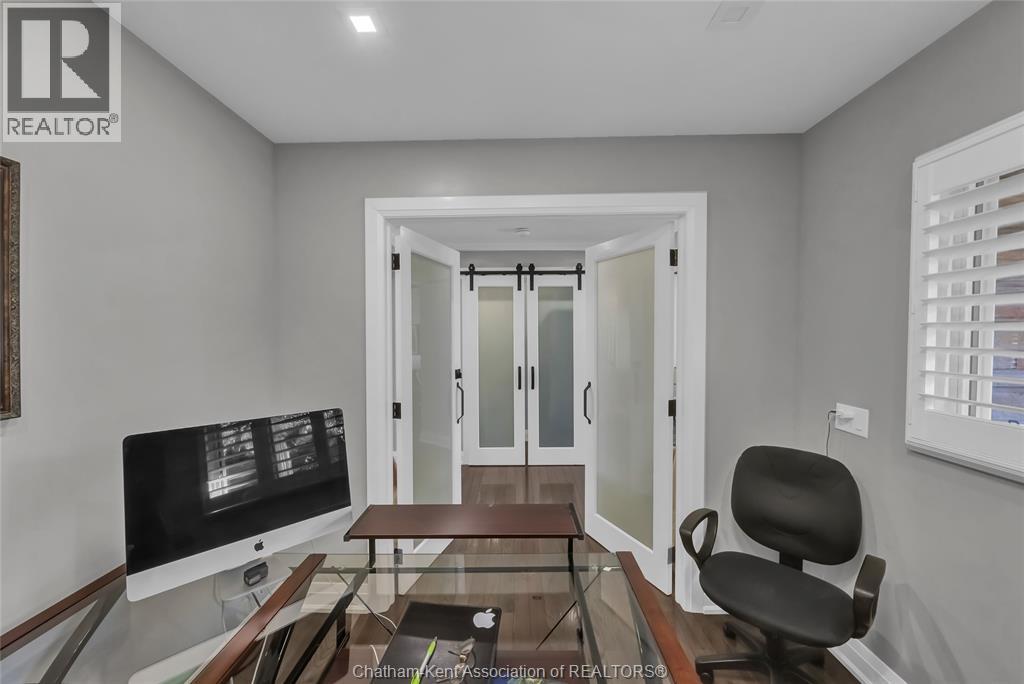
Office |
9 ft |
11 ft |
9 ft x 11 ft |
|
Main Level |
Dining Room |
9 ft |
10 ft |
9 ft x 10 ft |
|
Main Level |
Kitchen |
18 ft |
11 ft |
18 ft x 11 ft |
|
Main Level |
Foyer |
9 ft |
4 ft |
9 ft x 4 ft |
https://www.realtor.ca/real-estate/29722494/190-mercer-street-chatham