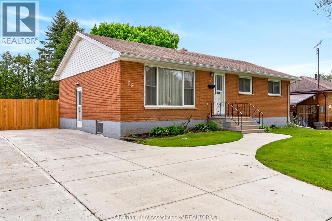
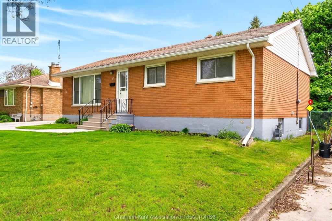
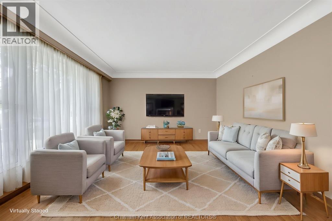
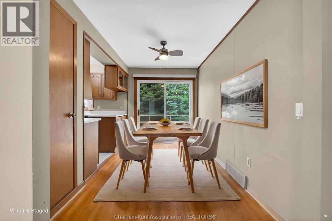
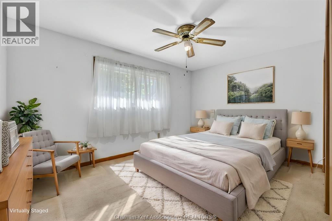
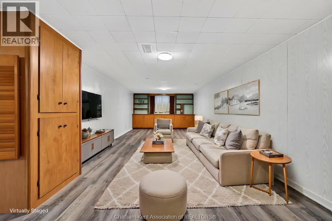
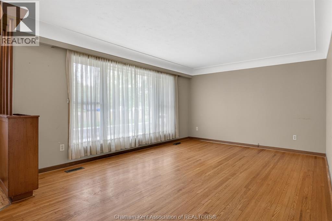
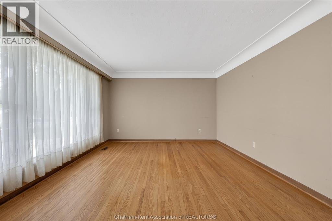
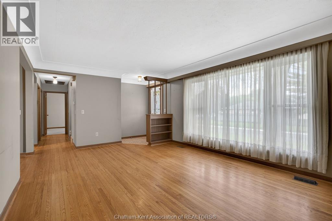
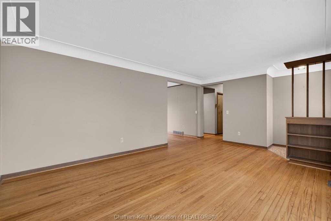
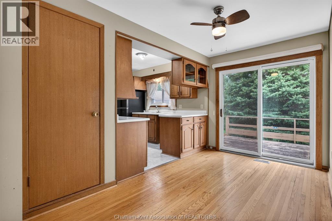
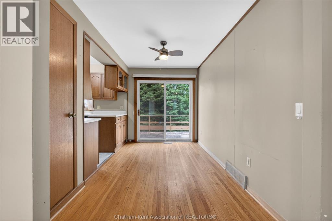
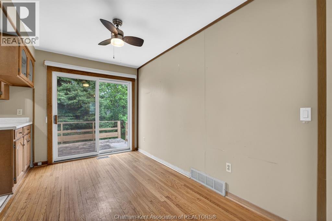
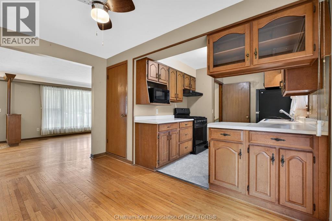
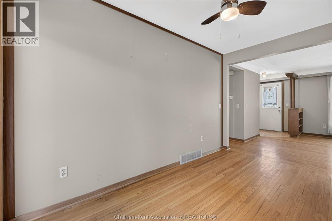
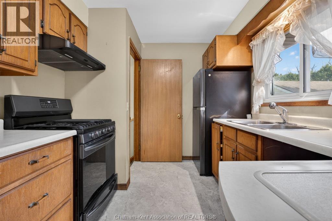
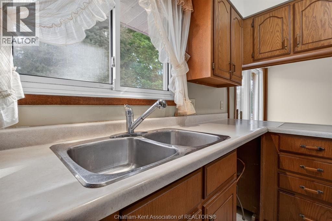
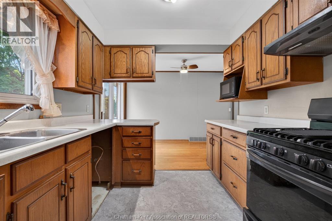
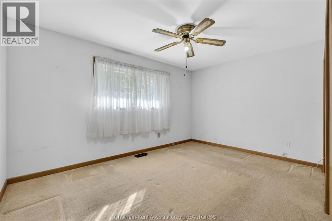
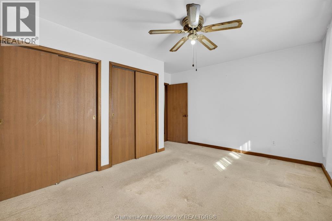
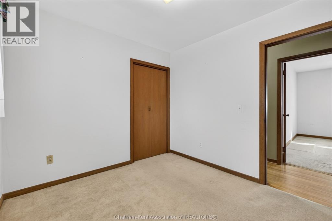
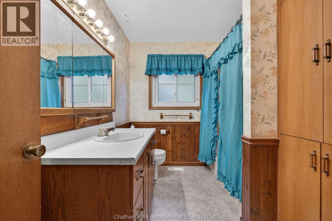
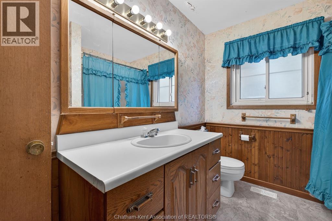
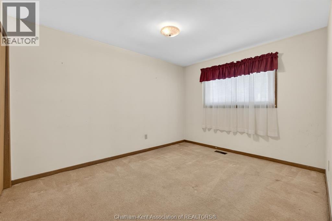
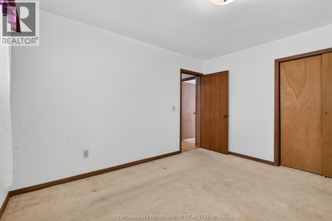
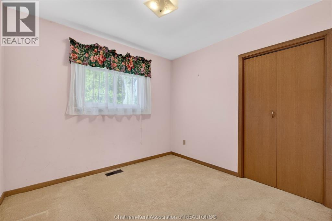
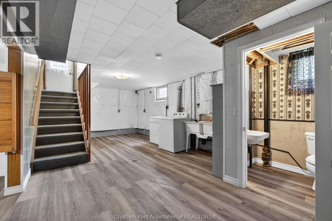
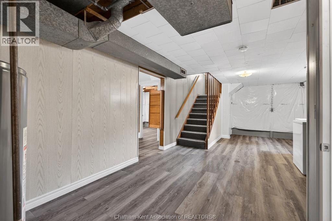
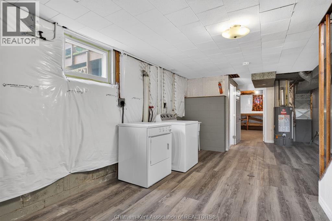
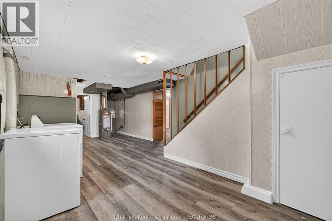
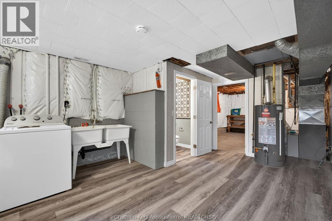
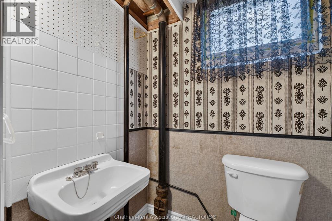
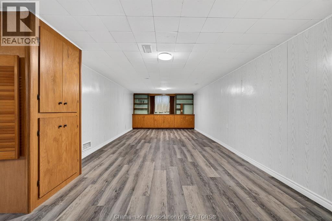
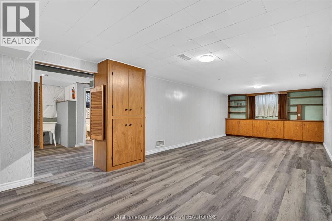
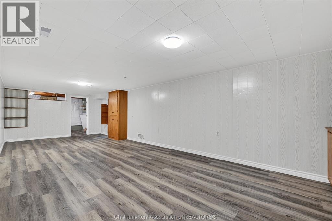
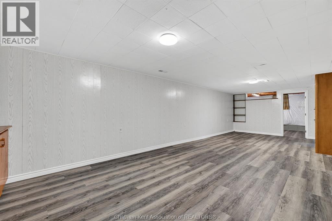
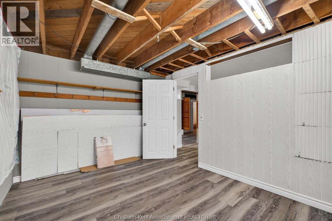
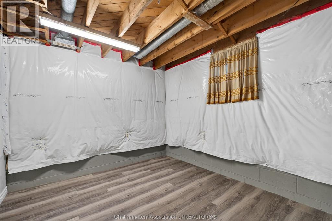
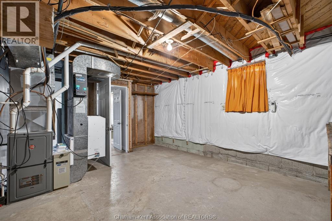
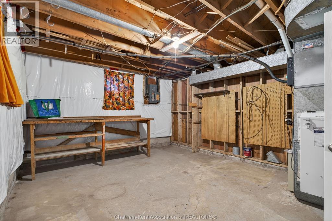
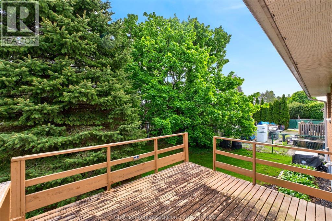
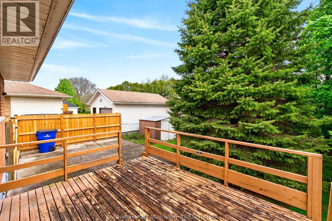
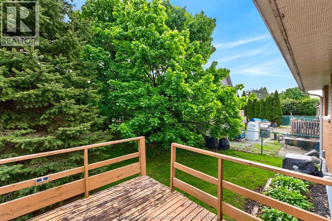
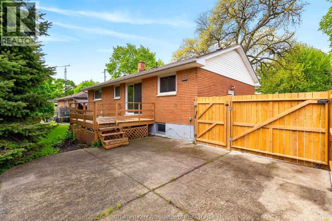
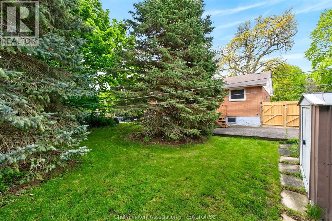
Welcome to this charming brick ranch-style bungalow located on Chatham’s desirable south side! Perfect for families or downsizers looking for the ease of one-level living, this well-maintained home offers 3 bedrooms, 1.5 bathrooms, and a functional layout designed for comfort and convenience. Recent updates completed in summer 2025 include a new concrete driveway and walkway to the front entrance, along with a new side fence and gate for added privacy. Patio doors off the dining room lead to your fully fenced backyard—an ideal space for kids, pets, or entertaining. Enjoy relaxing on the deck with your morning coffee or unwinding with an evening cocktail. The partially finished lower level adds even more living space with newer flooring throughout, a spacious family room perfect for movie nights or hobbies, plus a utility and laundry area for added functionality. Additional updates include a newer HEPA filter installed on the furnace to help enhance indoor air quality throughout the home.A great opportunity to enjoy comfortable, low-maintenance living in a sought-after neighbourhood! * Some pictures have been virtually staged. (id:52874)
| MLS® Number | 26009449 |
| Property Type | Single Family |
| Neigbourhood | Wilsonwood |
| Features | Paved Driveway, Concrete Driveway |
| BathroomTotal | 2 |
| BedroomsAboveGround | 3 |
| BedroomsTotal | 3 |
| Appliances | Dryer, Refrigerator, Stove, Washer |
| ArchitecturalStyle | Bungalow, Ranch |
| ConstructionStyleAttachment | Detached |
| CoolingType | Central Air Conditioning |
| ExteriorFinish | Brick |
| FlooringType | Hardwood, Laminate, Cushion/lino/vinyl |
| FoundationType | Block |
| HalfBathTotal | 1 |
| HeatingFuel | Natural Gas |
| HeatingType | Furnace |
| StoriesTotal | 1 |
| Type | House |
| Acreage | No |
| FenceType | Fence |
| SizeIrregular | 58 X 111.25 / 0.149 Ac |
| SizeTotalText | 58 X 111.25 / 0.149 Ac|0-0.25 Acre |
| ZoningDescription | Res. |
| Level | Type | Length | Width | Dimensions |
|---|---|---|---|---|
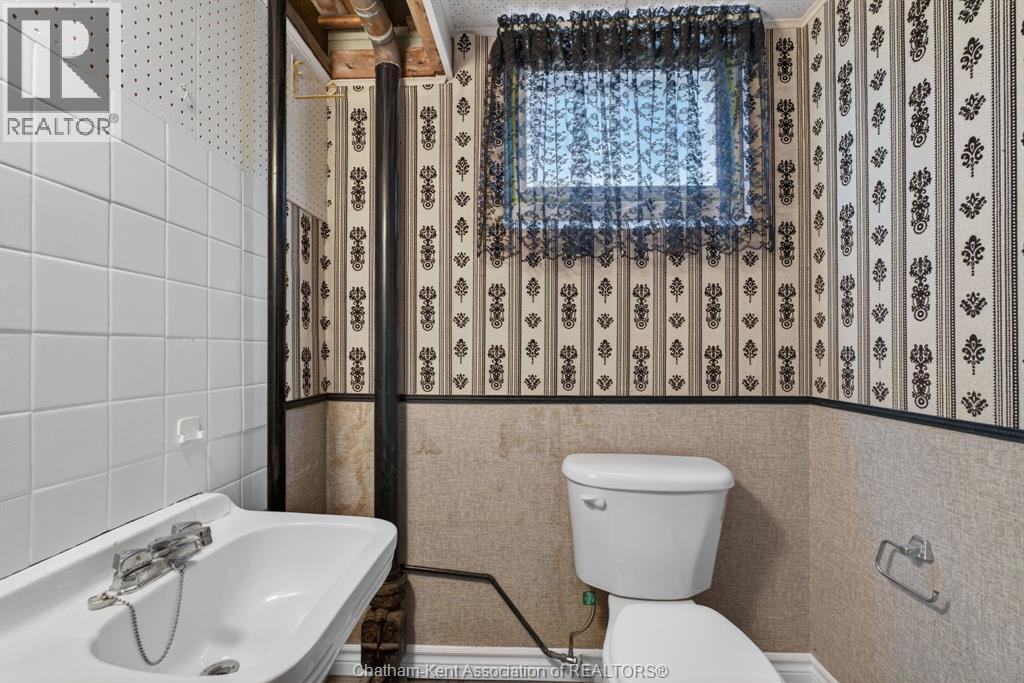
| Lower Level | 2pc Bathroom | Measurements not available | ||
| Lower Level | Laundry Room | 17 ft ,9 in | 8 ft ,9 in | 17 ft ,9 in x 8 ft ,9 in |
| Lower Level | Utility Room | 15 ft ,4 in | 12 ft | 15 ft ,4 in x 12 ft |
| Lower Level | Family Room | 30 ft ,4 in | 12 ft ,1 in | 30 ft ,4 in x 12 ft ,1 in |
| Lower Level | Den | 11 ft ,11 in | 9 ft ,2 in | 11 ft ,11 in x 9 ft ,2 in |
| Main Level | Bedroom | 9 ft ,4 in | 8 ft ,10 in | 9 ft ,4 in x 8 ft ,10 in |
| Main Level | Bedroom | 12 ft ,3 in | 9 ft ,10 in | 12 ft ,3 in x 9 ft ,10 in |
| Main Level | Primary Bedroom | 13 ft ,11 in | 10 ft | 13 ft ,11 in x 10 ft |
| Main Level | 4pc Bathroom | Measurements not available | ||
| Main Level | Kitchen | 10 ft ,7 in | 8 ft ,9 in | 10 ft ,7 in x 8 ft ,9 in |
| Main Level | Dining Room | 12 ft ,2 in | 7 ft ,4 in | 12 ft ,2 in x 7 ft ,4 in |
| Main Level | Living Room | 17 ft ,11 in | 12 ft ,5 in | 17 ft ,11 in x 12 ft ,5 in |
https://www.realtor.ca/real-estate/29754588/35-peter-street-chatham
Contact us for more information

The trademarks REALTOR®, REALTORS®, and the REALTOR® logo are controlled by The Canadian Real Estate Association (CREA) and identify real estate professionals who are members of CREA. The trademarks MLS®, Multiple Listing Service® and the associated logos are owned by The Canadian Real Estate Association (CREA) and identify the quality of services provided by real estate professionals who are members of CREA. The trademark DDF® is owned by The Canadian Real Estate Association (CREA) and identifies CREA's Data Distribution Facility (DDF®)