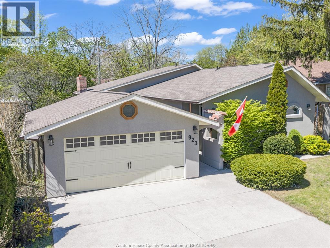
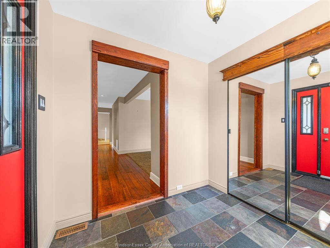
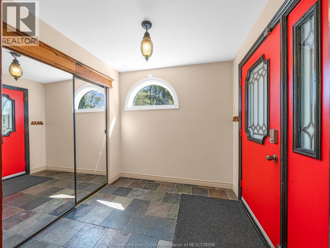
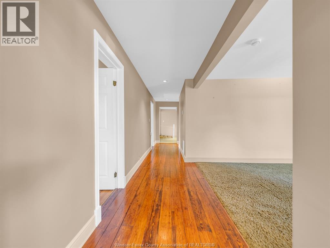
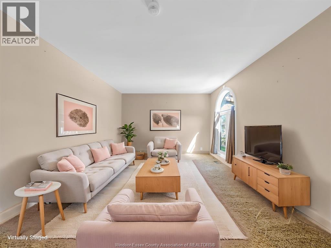
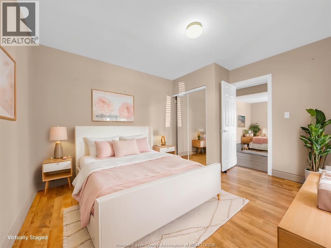
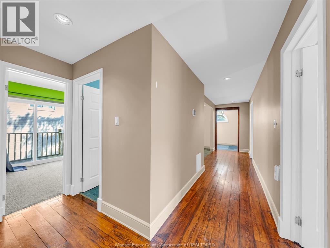
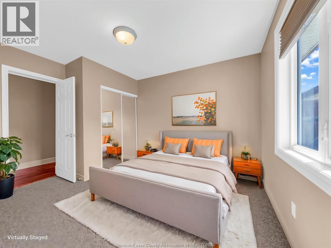
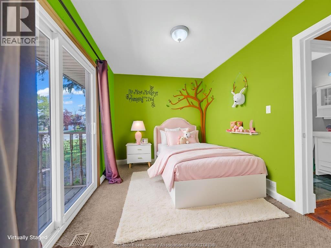
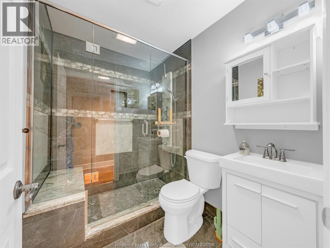
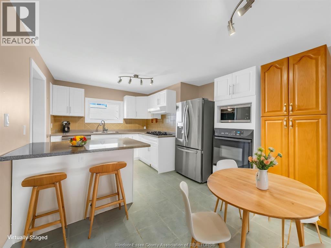
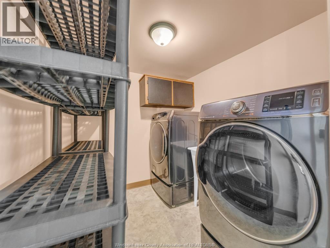
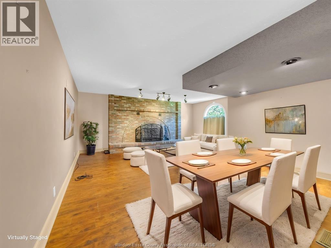
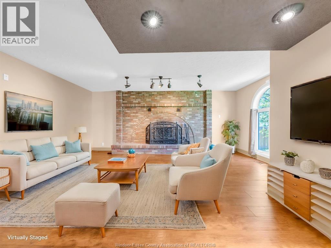
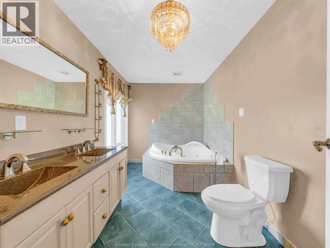
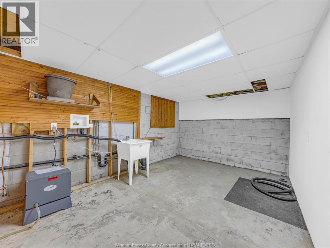
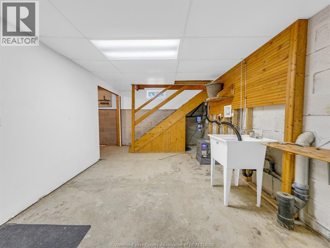
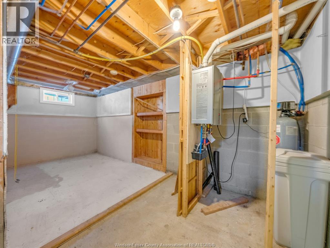
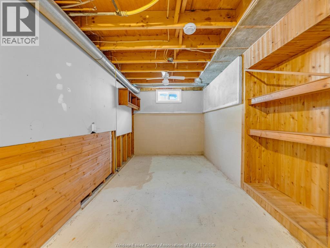
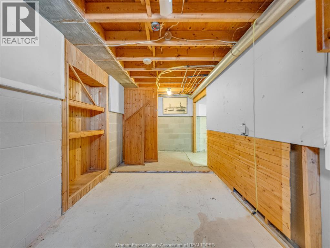
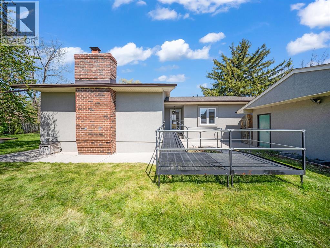
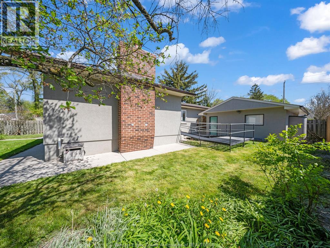
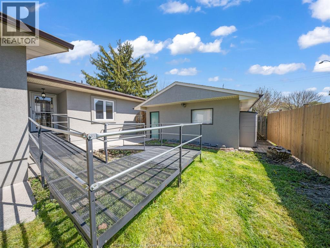
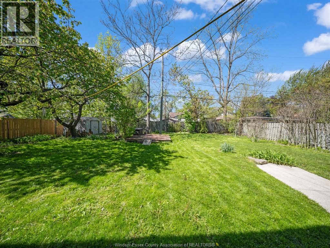
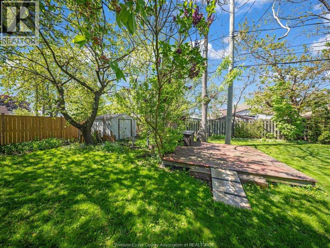
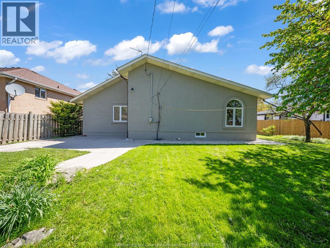
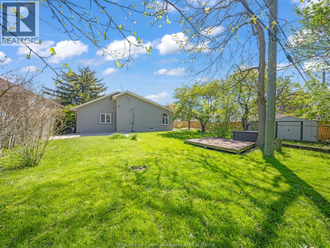
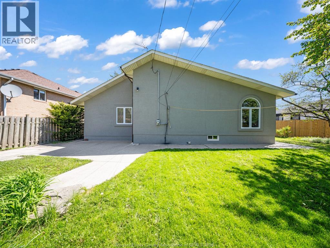
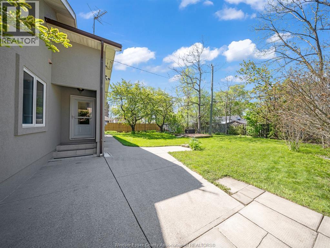
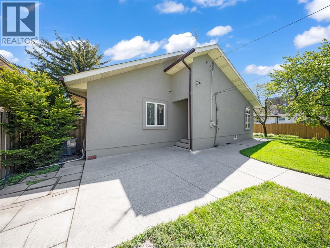
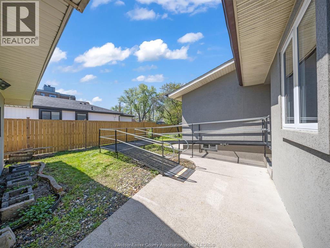
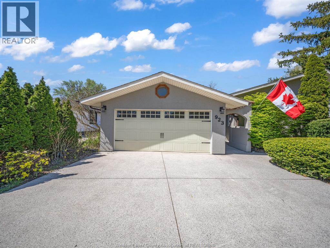
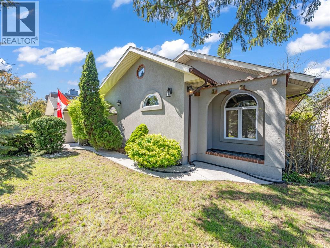
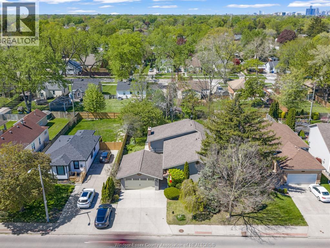
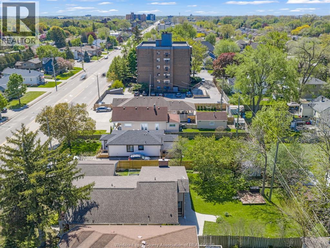
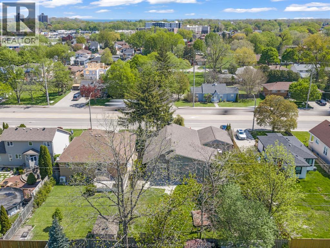
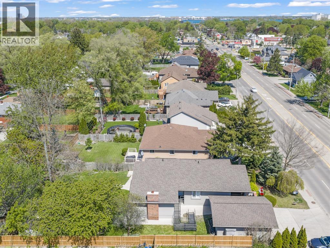
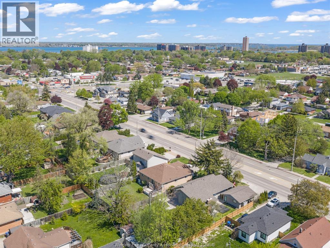
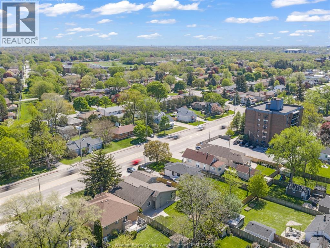
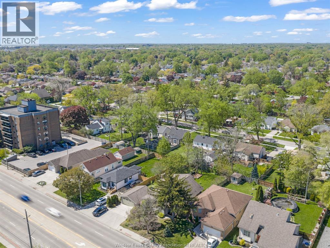
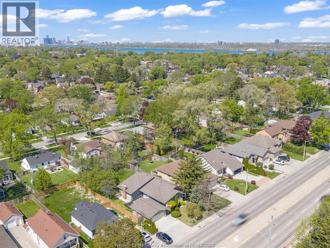
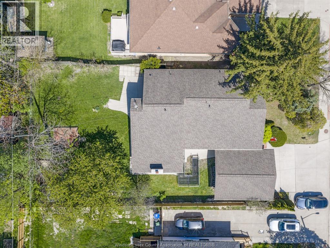
SOLID WELL CARED FOR STUCCO RANCH HOME IN DESIRABLE RIVERSIDE. THIS FAMILY HOME HAS A LARGE FENCED LOT W/ 70' FRONTAGE X 150' + DEPTH, AND THIS VERY SPACIOUS HOME HAS 3 LARGE BEDROOMS, 2 FULL BATHS, FORMAL LIVING ROOM, FAMILY ROOM W/ NATURAL FIREPLACE, DINING ROOM, LARGE EAT -IN KITCHEN W/ ISLAND, NEWER KITCHEN APPLIANCES, AND MAIN FLOOR LAUNDRY / PANTRY COMBO. OUTSIDE YOU HAVE A LARGE 2 CAR DETACHED GARAGE, CEMENT DRIVEWAY AND WALK WAY, HUGE BACKYARD W/ CEMENT PATIO, DECK, NEWER SHED, CRAWL SPACE HAS BEEN SPRAY FOAMED AND ENCAPSULATION (PLS SEE INSPECTION REPORT PHOTOS). A COMPLETE LIST OF IMPROVEMENTS, AS WELL AS PRE-LISTING INSPECTION IS UNDER DOCUMENTS. SELLER HAS THE RIGHT TO ACCEPT OR DECLINE ANY OFFER. ALL VIEWINGS THROUGH BROKER BAY ONLY. PLEASE CONTACT LISTING BROKER FOR ANY FURTHER INFORMATION. (id:52874)
1:00 pm
Ends at:3:00 pm
| MLS® Number | 26011221 |
| Property Type | Single Family |
| Neigbourhood | Riverside |
| Features | Double Width Or More Driveway, Concrete Driveway, Finished Driveway |
| BathroomTotal | 2 |
| BedroomsAboveGround | 3 |
| BedroomsTotal | 3 |
| Appliances | Cooktop, Dishwasher, Dryer, Microwave, Refrigerator, Washer, Oven |
| ArchitecturalStyle | Bungalow, Ranch |
| ConstructionStyleAttachment | Detached |
| CoolingType | Central Air Conditioning |
| ExteriorFinish | Concrete/stucco |
| FireplaceFuel | Wood |
| FireplacePresent | Yes |
| FireplaceType | Conventional |
| FlooringType | Carpeted, Ceramic/porcelain, Hardwood, Laminate |
| FoundationType | Block |
| HeatingFuel | Natural Gas |
| HeatingType | Forced Air, Furnace |
| StoriesTotal | 1 |
| SizeInterior | 1,800 Sqft |
| TotalFinishedArea | 1800 Sqft |
| Type | House |
| Detached Garage | |
| Garage |
| Acreage | No |
| FenceType | Fence |
| LandscapeFeatures | Landscaped |
| SizeIrregular | 70.12 X Irreg |
| SizeTotalText | 70.12 X Irreg |
| ZoningDescription | Res |
| Level | Type | Length | Width | Dimensions |
|---|---|---|---|---|
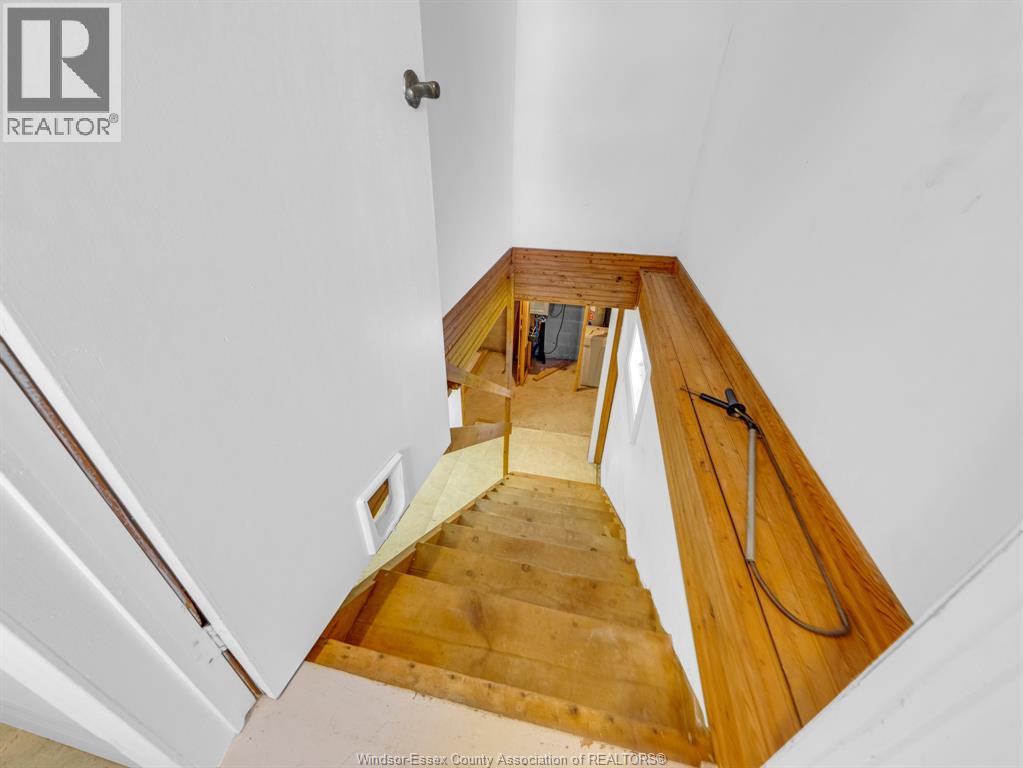
| Lower Level | Utility Room | Measurements not available | ||
| Lower Level | Storage | Measurements not available | ||
| Main Level | 3pc Bathroom | Measurements not available | ||
| Main Level | 4pc Bathroom | Measurements not available | ||
| Main Level | Dining Room | Measurements not available | ||
| Main Level | Living Room | Measurements not available | ||
| Main Level | Family Room/fireplace | Measurements not available | ||
| Main Level | Eating Area | Measurements not available | ||
| Main Level | Kitchen | Measurements not available | ||
| Main Level | Laundry Room | Measurements not available | ||
| Main Level | Bedroom | Measurements not available | ||
| Main Level | Primary Bedroom | Measurements not available | ||
| Main Level | Bedroom | Measurements not available |
https://www.realtor.ca/real-estate/29759661/923-lauzon-road-windsor
Contact us for more information

The trademarks REALTOR®, REALTORS®, and the REALTOR® logo are controlled by The Canadian Real Estate Association (CREA) and identify real estate professionals who are members of CREA. The trademarks MLS®, Multiple Listing Service® and the associated logos are owned by The Canadian Real Estate Association (CREA) and identify the quality of services provided by real estate professionals who are members of CREA. The trademark DDF® is owned by The Canadian Real Estate Association (CREA) and identifies CREA's Data Distribution Facility (DDF®)