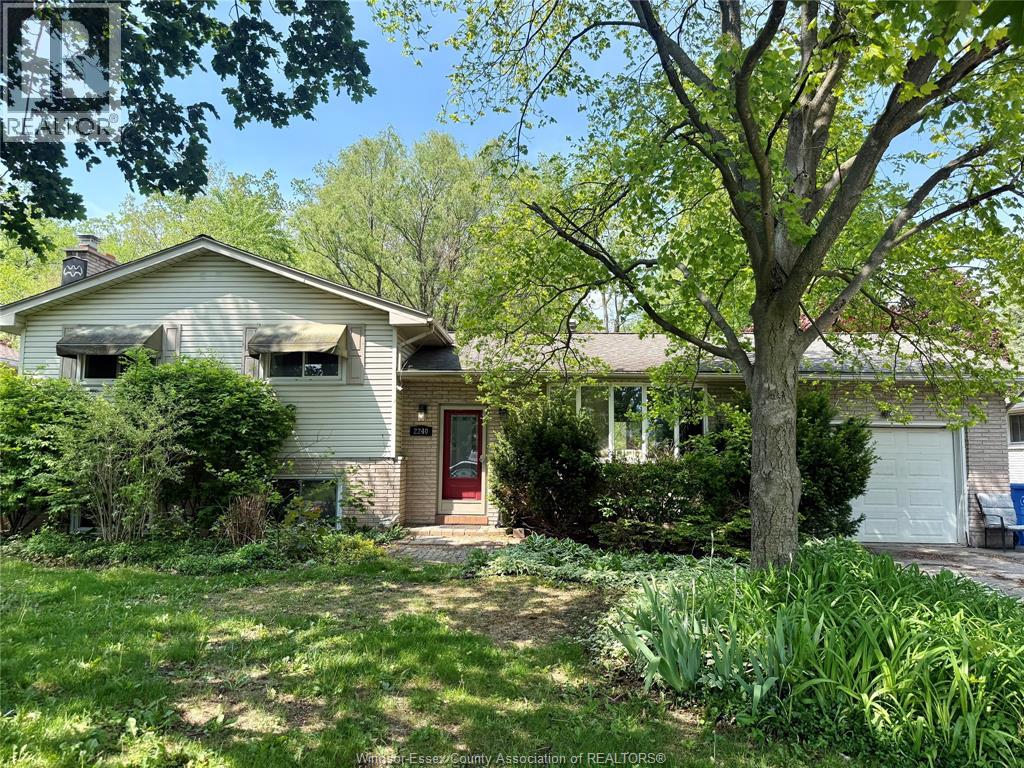
4 Bedroom
2 Bathroom
4 Level
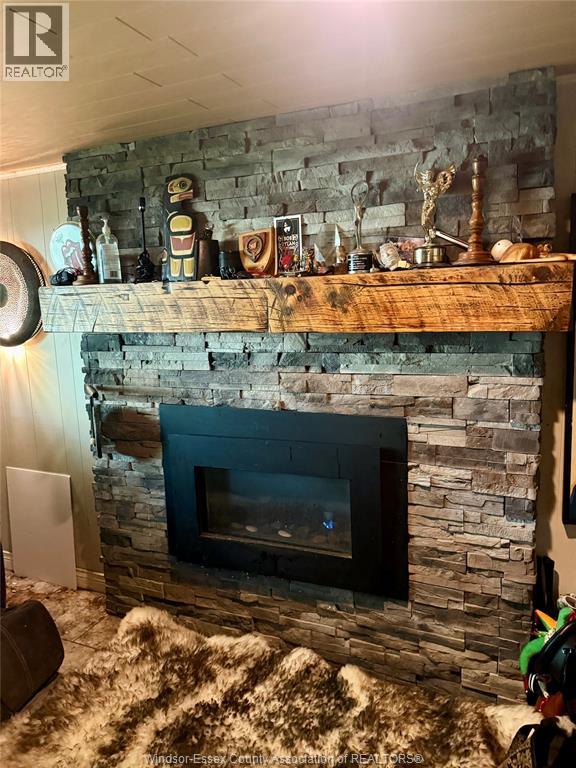
Fireplace
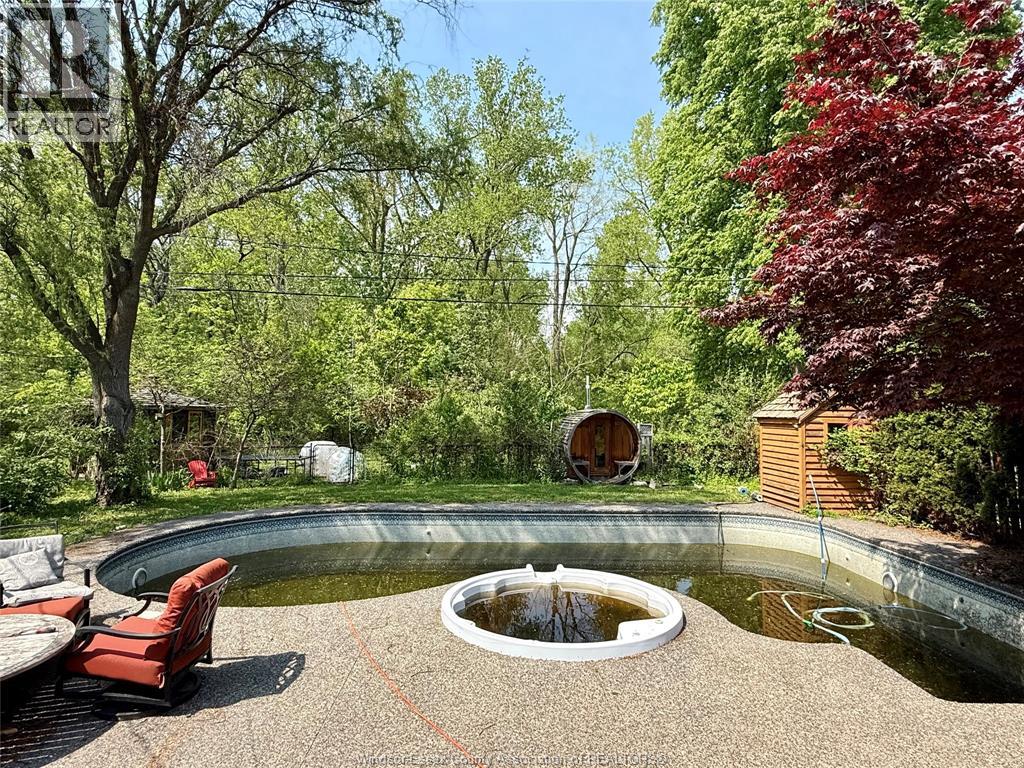
Inground Pool
Central Air Conditioning
Forced Air
Landscaped
$499,900
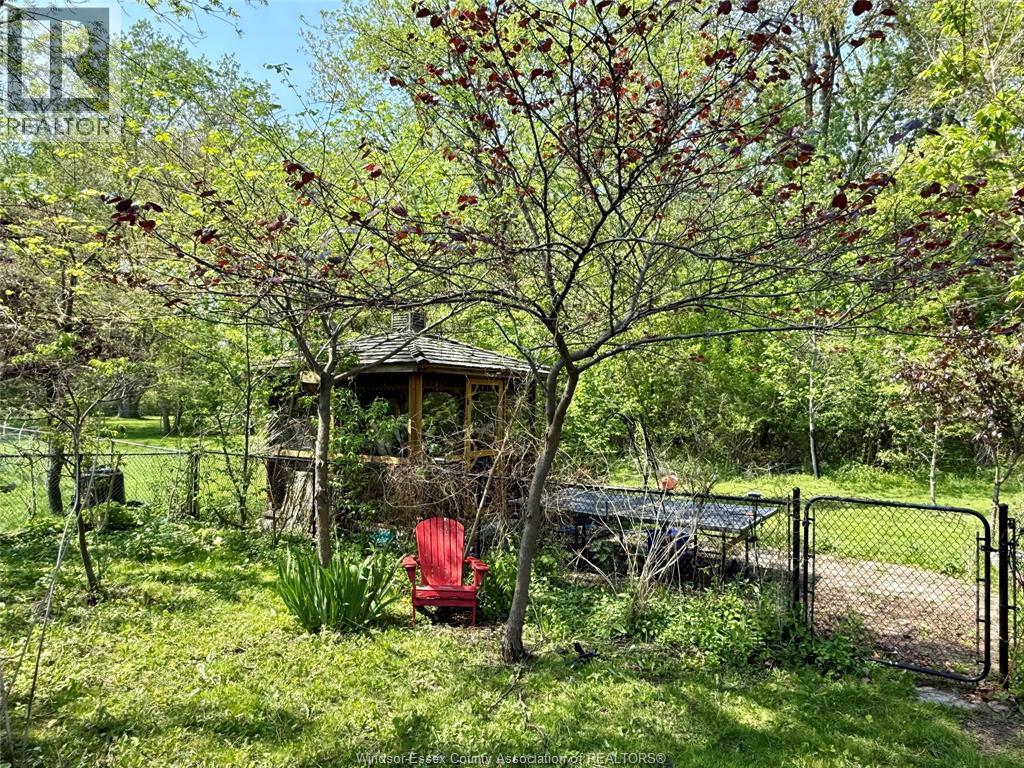
LIVE SURROUNDED BY CONSERVATION AND TREES. STUNNING LOCATION FOR THIS 3 LEVEL SINGLE FAMILY HOME WITH NO REAR YARD NEIGHBOURS. SO MUCH POTENTIAL TO REHAB THIS HOME OR POTENTIALLY BUILD YOUR DREAM HOME. NOTE THE DEPTH OF PROPERTY INCLUDES THE OWNED ALLEY PIN 01593096. THIS HOME IS BEING SOLD IN AS IS, WHERE IS CONDITION, NO REPRESENTATION OR WARRANTIES BY THE SELLER. (id:52874)
Property Details
|
MLS® Number
|
26011308 |
|
Property Type
|
Single Family |
|
Features
|
Cul-de-sac, Finished Driveway, Front Driveway |
|
PoolFeatures
|
Pool Equipment |
|
PoolType
|
Inground Pool |
Building
|
BathroomTotal
|
2 |
|
BedroomsAboveGround
|
3 |
|
BedroomsBelowGround
|
1 |
|
BedroomsTotal
|
4 |
|
Appliances
|
Dryer, Stove, Washer |
|
ArchitecturalStyle
|
4 Level |
|
ConstructedDate
|
1969 |
|
ConstructionStyleAttachment
|
Detached |
|
ConstructionStyleSplitLevel
|
Sidesplit |
|
CoolingType
|
Central Air Conditioning |
|
ExteriorFinish
|
Aluminum/vinyl, Brick |
|
FireplaceFuel
|
Gas |
|
FireplacePresent
|
Yes |
|
FireplaceType
|
Insert |
|
FlooringType
|
Carpeted, Ceramic/porcelain, Hardwood |
|
FoundationType
|
Block |
|
HeatingFuel
|
Natural Gas |
|
HeatingType
|
Forced Air |
Parking
Land
|
Acreage
|
No |
|
FenceType
|
Fence |
|
LandscapeFeatures
|
Landscaped |
|
SizeIrregular
|
74.9 X 126.5' |
|
SizeTotalText
|
74.9 X 126.5' |
|
ZoningDescription
|
Res |
Rooms
| Level |
Type |
Length |
Width |
Dimensions |
|
Second Level |
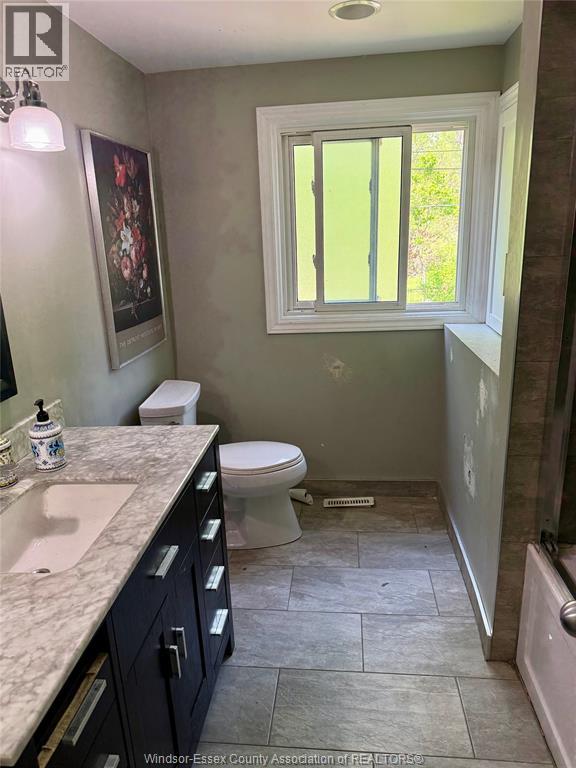
4pc Bathroom |
|
|
Measurements not available |
|
Second Level |
Bedroom |
|
|
Measurements not available |
|
Second Level |
Bedroom |
|
|
Measurements not available |
|
Second Level |
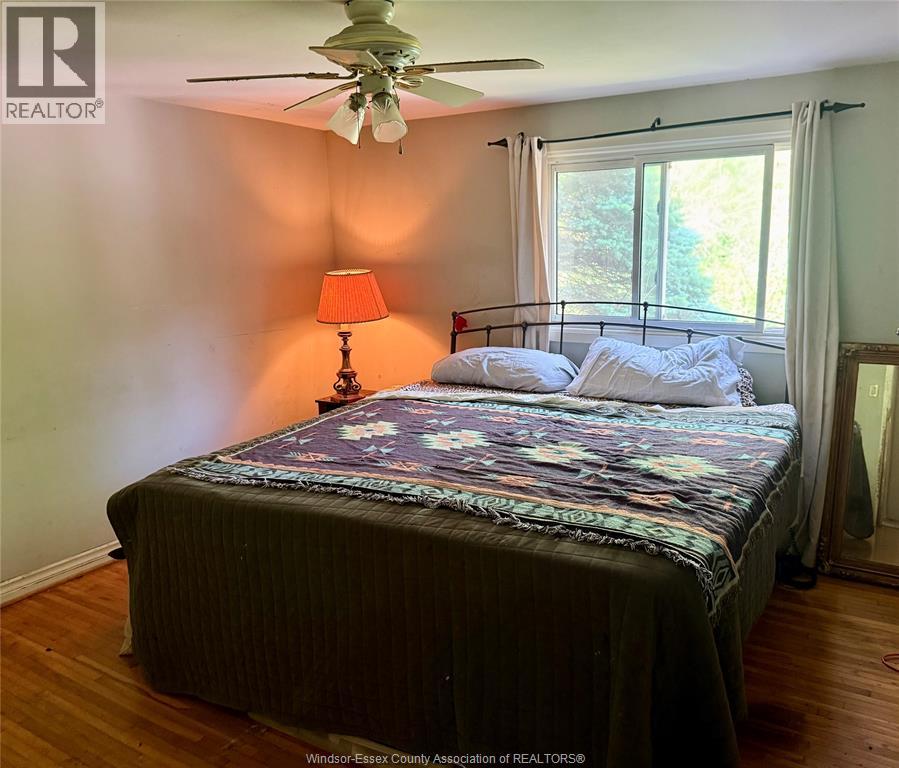
Primary Bedroom |
|
|
Measurements not available |
|
Basement |
Utility Room |
|
|
Measurements not available |
|
Basement |
Storage |
|
|
Measurements not available |
|
Basement |
Laundry Room |
|
|
Measurements not available |
|
Lower Level |
3pc Bathroom |
|
|
Measurements not available |
|
Lower Level |
Bedroom |
|
|
Measurements not available |
|
Lower Level |
Family Room/fireplace |
|
|
Measurements not available |
|
Main Level |
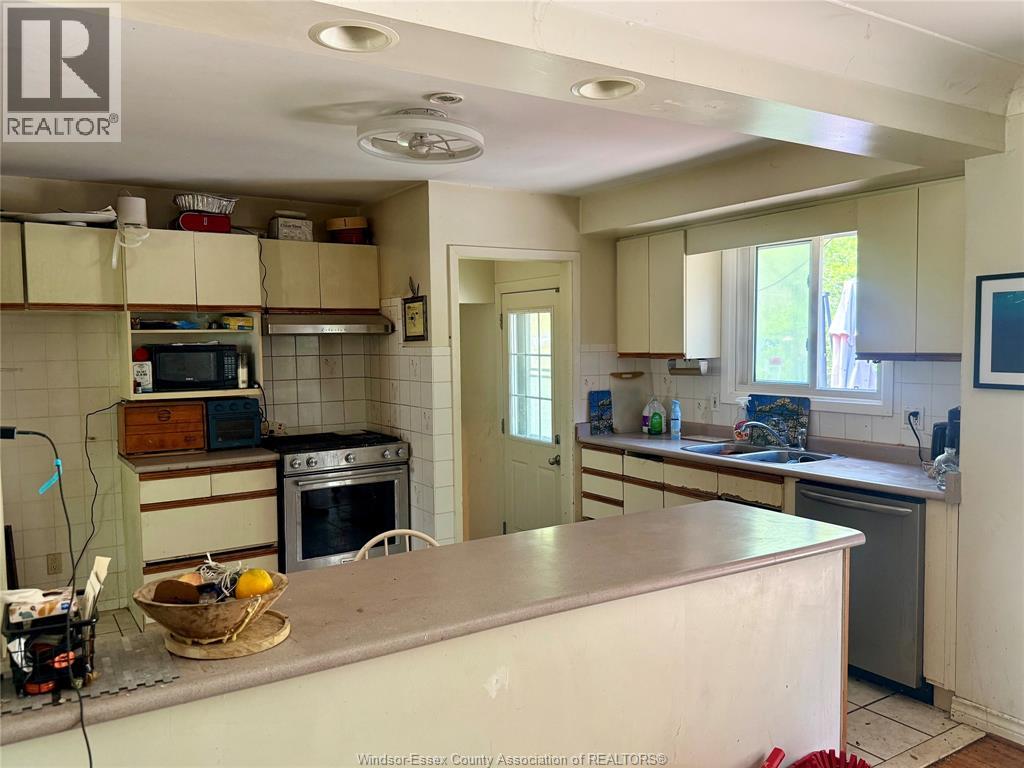
Kitchen |
|
|
Measurements not available |
|
Main Level |
Dining Room |
|
|
Measurements not available |
|
Main Level |
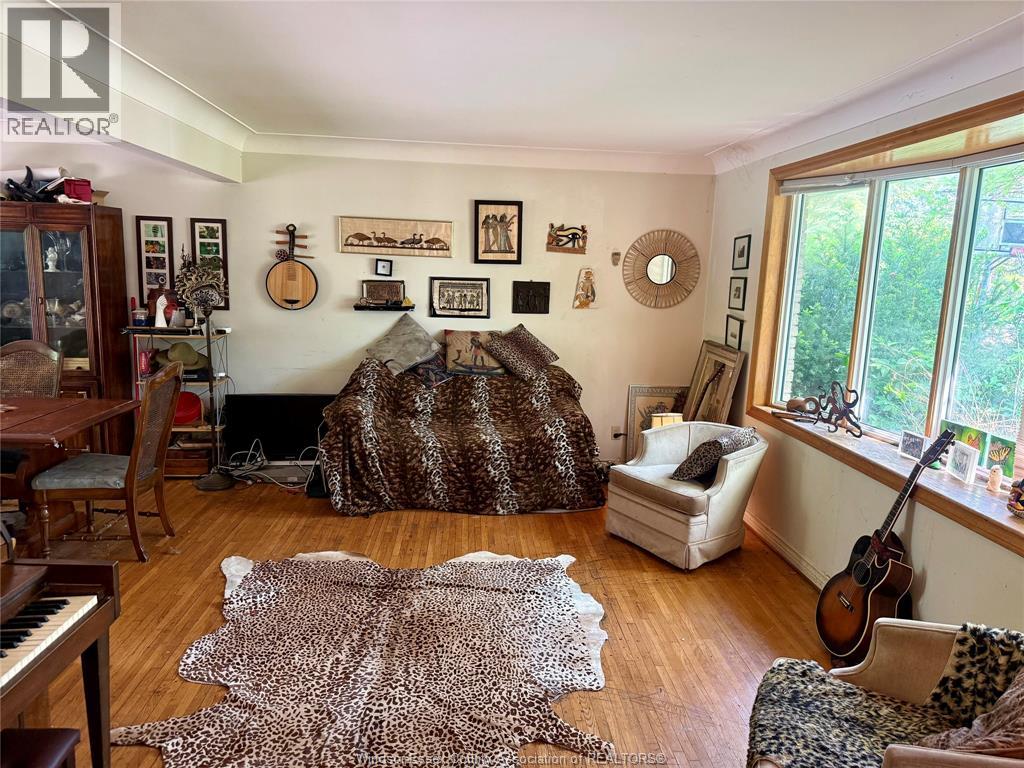
Living Room |
|
|
Measurements not available |
|
Main Level |
Foyer |
|
|
Measurements not available |
https://www.realtor.ca/real-estate/29768519/2240-bondy-avenue-lasalle