5 Bedroom
3 Bathroom
2,449 sqft
Bungalow, Ranch
Fireplace
Central Air Conditioning
Furnace
Landscaped
$1,949,000
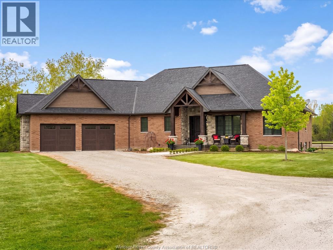
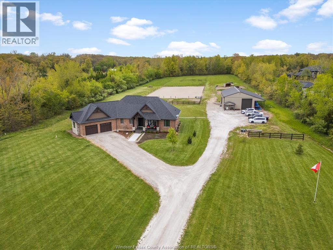
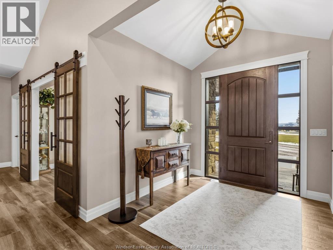
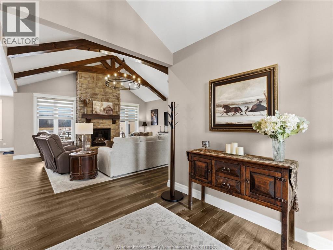
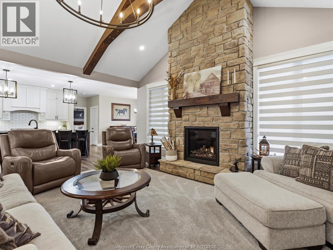
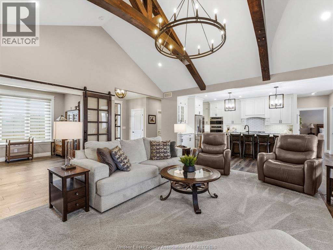
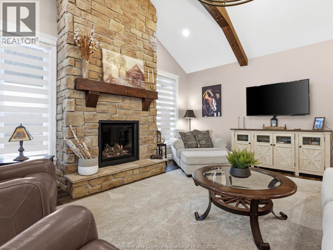
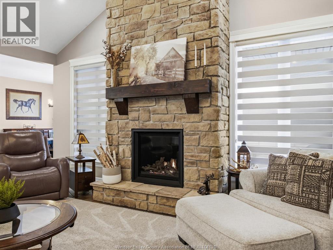
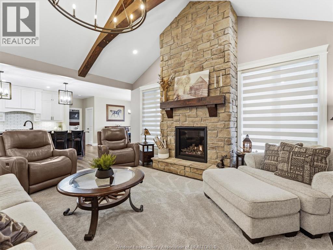
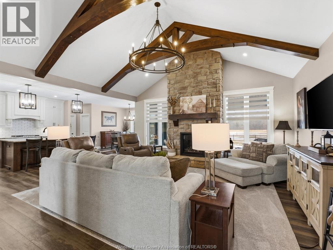
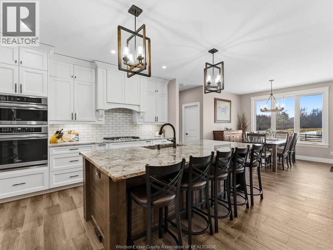
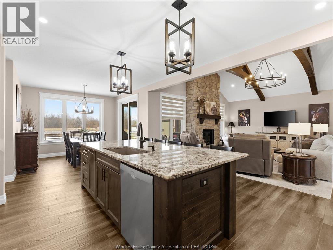
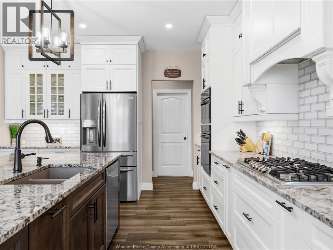
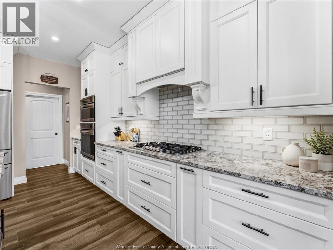
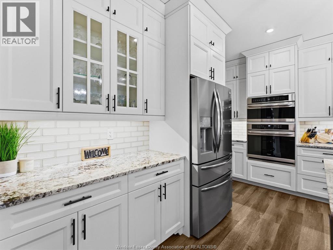
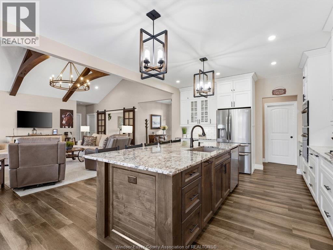
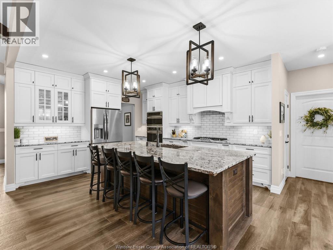
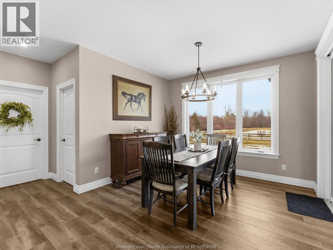
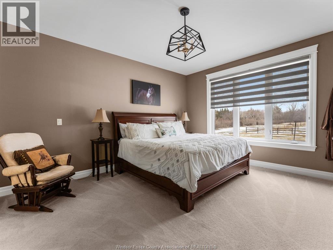
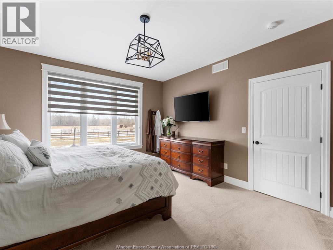
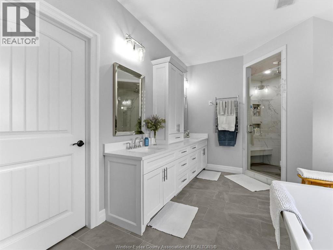
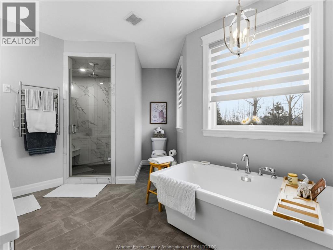
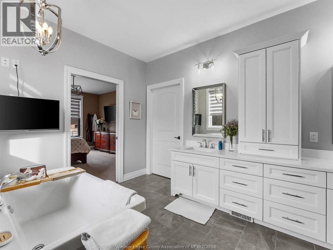
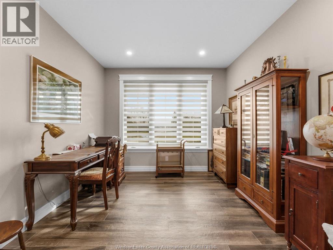
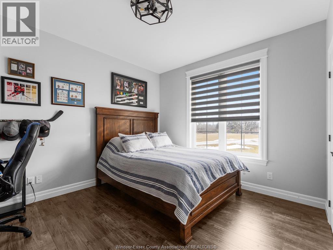
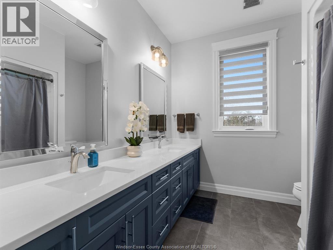
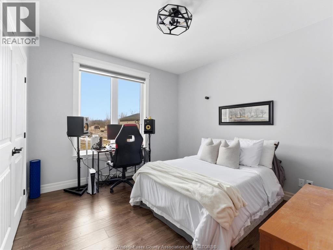
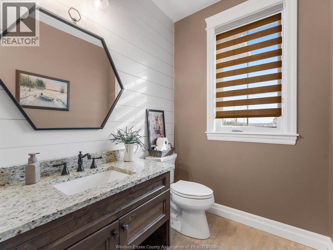
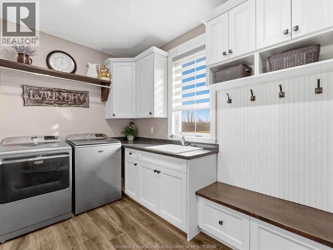
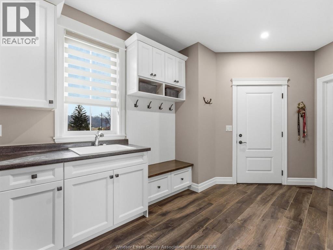
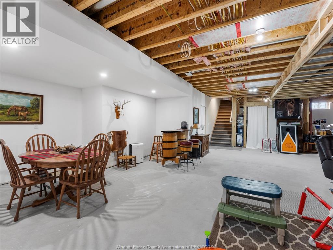
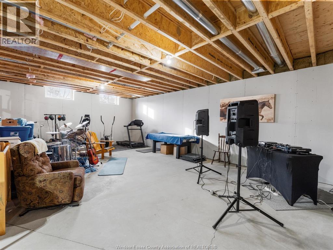
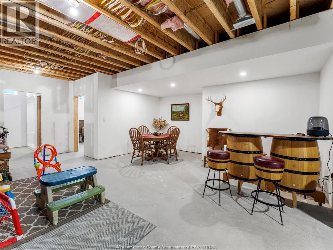
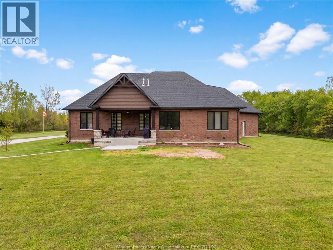
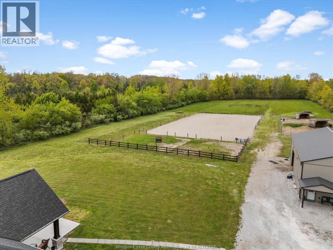
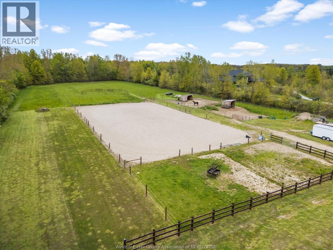
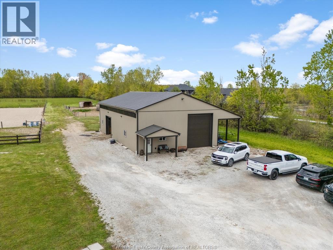
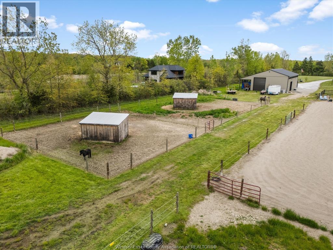
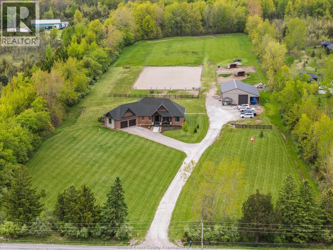
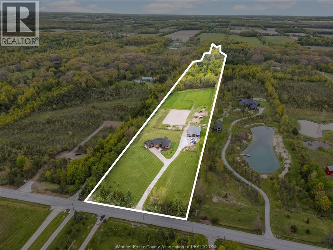
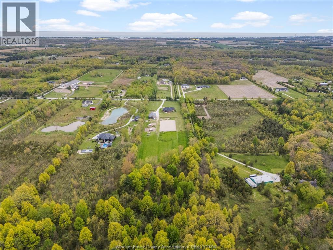
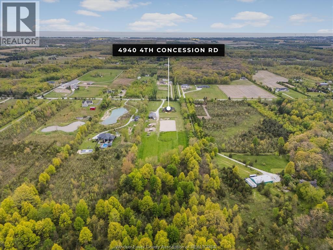
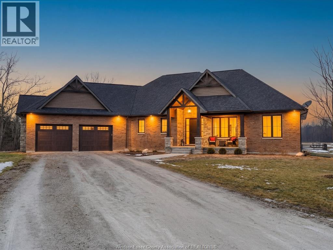
DISCOVER COUNTRY LIVING IN THE PRESTIGIOUS PLEASANT VALLEY AREA OF HARROW AT 4940 4TH CONCESSION RD E. THIS CUSTOM BRADY HOMES BUILT MODERN FARMHOUSE RANCH, COMPLETED IN 2021, SITS ON A STUNNING 14.5 ACRE PROPERTY SURROUNDED BY MATURE TREES, WOODED TRAILS, RAVINE VIEWS & INCREDIBLE PRIVACY. THE OPEN CONCEPT MAIN FLOOR FEATURES A SHOWSTOPPING LIVING ROOM WITH 14 FT CATHEDRAL CEILINGS, OVERSIZED WINDOWS & BEAUTIFUL NATURAL LIGHT. ENJOY 9 FT CEILINGS THROUGHOUT THE MAIN FLOOR & BASEMENT, A BEAUTIFULLY DESIGNED KITCHEN & DINING SPACE PERFECT FOR ENTERTAINING, MAIN FLOOR OFFICE/DEN, FUNCTIONAL LAUNDRY/MUDROOM & A SPACIOUS PRIMARY SUITE WITH WALK-IN CLOSET & 5 PC ENSUITE. PARTIALLY FINISHED BASEMENT WITH SPRAY FOAM, DRYWALL, BATHROOM & FIREPLACE ROUGH-INS. DETACHED BARN BUILT IN 2021 FEATURES HYDRO & RUNNING WATER. HEATED 2 CAR GARAGE WITH HOT & COLD WATER. RARE OPPORTUNITY IN ONE OF ESSEX COUNTY’S MOST DESIRABLE LOCATIONS. (id:52874)
Business
|
BusinessType
|
Agriculture, Forestry, Fishing and Hunting |
|
BusinessSubType
|
Hobby farm |
Property Details
|
MLS® Number
|
26011485 |
|
Property Type
|
Single Family |
|
Features
|
Hobby Farm, Front Driveway, Gravel Driveway |
Building
|
BathroomTotal
|
3 |
|
BedroomsAboveGround
|
3 |
|
BedroomsBelowGround
|
2 |
|
BedroomsTotal
|
5 |
|
Appliances
|
Cooktop, Dishwasher, Dryer, Microwave, Refrigerator, Washer, Oven |
|
ArchitecturalStyle
|
Bungalow, Ranch |
|
ConstructedDate
|
2021 |
|
ConstructionStyleAttachment
|
Detached |
|
CoolingType
|
Central Air Conditioning |
|
ExteriorFinish
|
Brick |
|
FireplaceFuel
|
Gas |
|
FireplacePresent
|
Yes |
|
FireplaceType
|
Direct Vent,roughed In |
|
FlooringType
|
Carpeted, Ceramic/porcelain, Laminate |
|
FoundationType
|
Concrete |
|
HalfBathTotal
|
1 |
|
HeatingFuel
|
Natural Gas |
|
HeatingType
|
Furnace |
|
StoriesTotal
|
1 |
|
SizeInterior
|
2,449 Sqft |
|
TotalFinishedArea
|
2449 Sqft |
|
Type
|
House |
Parking
Land
|
Acreage
|
No |
|
LandscapeFeatures
|
Landscaped |
|
Sewer
|
Septic System |
|
SizeIrregular
|
305.42 X Irreg / 14.583 Ac |
|
SizeTotalText
|
305.42 X Irreg / 14.583 Ac |
|
ZoningDescription
|
Res |
Rooms
| Level |
Type |
Length |
Width |
Dimensions |
|
Lower Level |
1pc Bathroom |
|
|
Measurements not available |
|
Lower Level |
Utility Room |
|
|
Measurements not available |
|
Lower Level |
Bedroom |
|
|
Measurements not available |
|
Lower Level |
Bedroom |
|
|
Measurements not available |
|
Lower Level |
Storage |
|
|
Measurements not available |
|
Lower Level |
Recreation Room |
|
|
Measurements not available |
|
Main Level |
2pc Bathroom |
|
|
Measurements not available |
|
Main Level |
4pc Bathroom |
|
|
Measurements not available |
|
Main Level |
5pc Ensuite Bath |
|
|
Measurements not available |
|
Main Level |
Mud Room |
|
|
Measurements not available |
|
Main Level |
Laundry Room |
|
|
Measurements not available |
|
Main Level |
Bedroom |
|
|
Measurements not available |
|
Main Level |
Office |
|
|
Measurements not available |
|
Main Level |
Bedroom |
|
|
Measurements not available |
|
Main Level |
Primary Bedroom |
|
|
Measurements not available |
|
Main Level |
Dining Room |
|
|
Measurements not available |
|
Main Level |
Kitchen |
|
|
Measurements not available |
|
Main Level |
Living Room |
|
|
Measurements not available |
|
Main Level |
Foyer |
|
|
Measurements not available |
https://www.realtor.ca/real-estate/29771719/4940-4th-concession-road-e-essex