3 Bedroom
3 Bathroom
1,357 sqft
Bungalow, Ranch
Fireplace
Central Air Conditioning
Forced Air, Furnace
Landscaped
$574,900
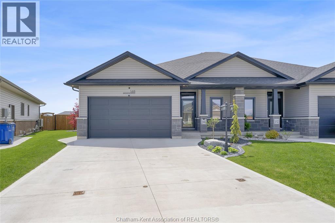
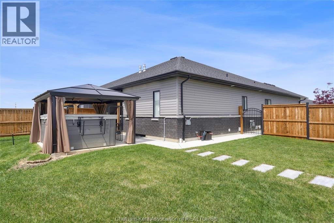
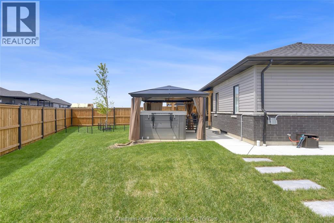
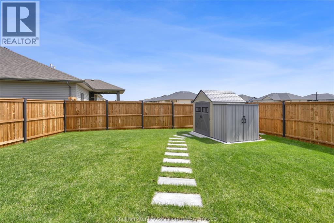
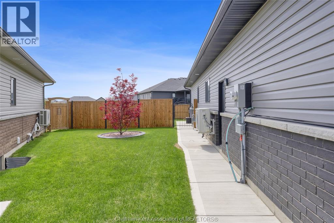
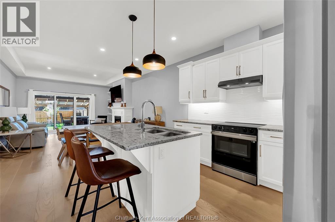
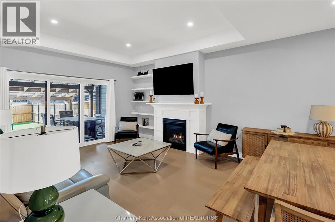
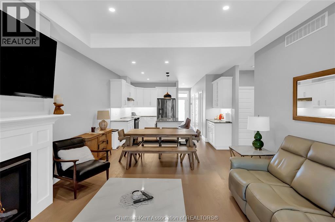
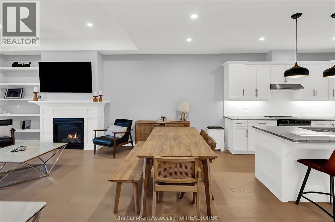
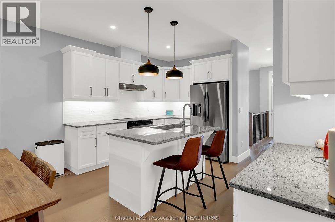
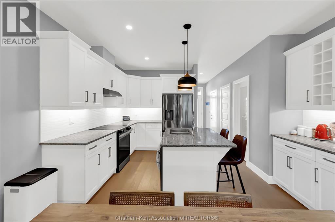
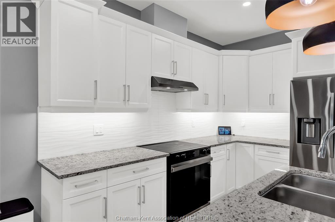
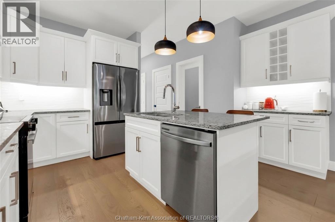
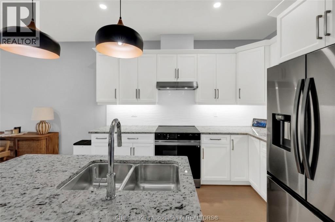
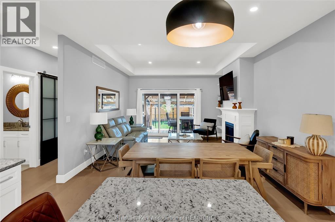
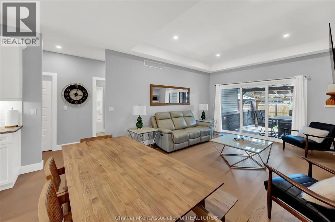
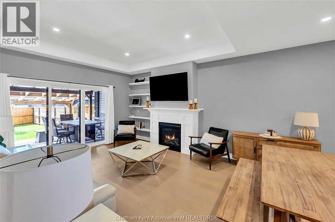
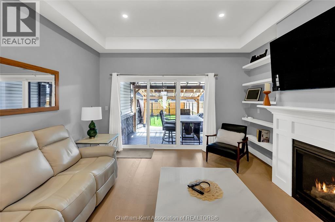
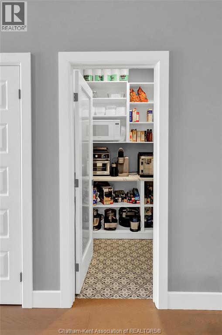
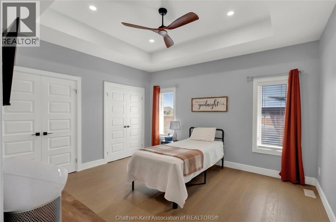
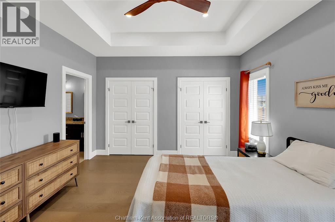
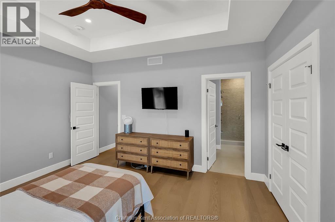
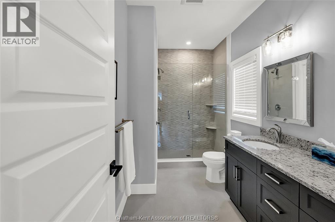
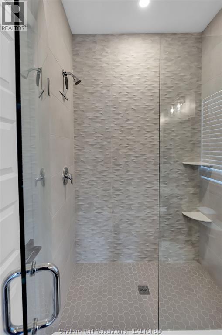
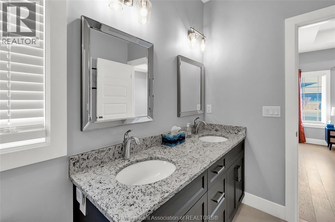
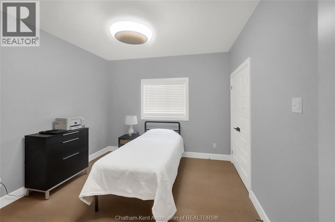
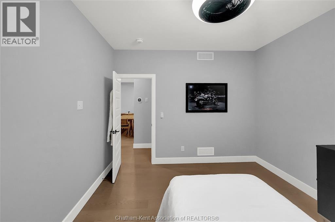
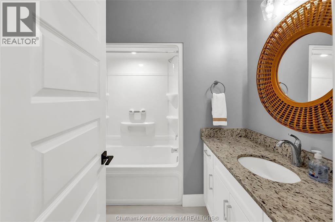
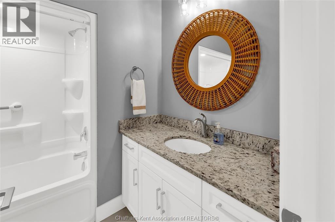
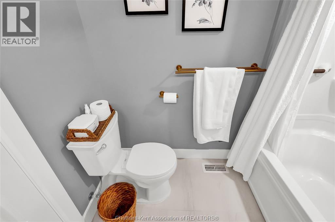
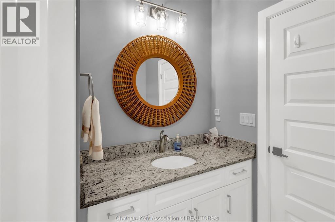
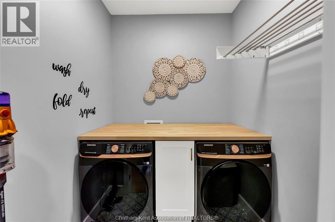
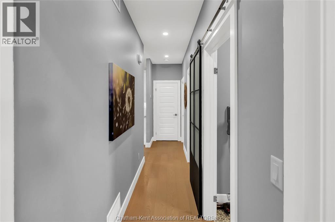
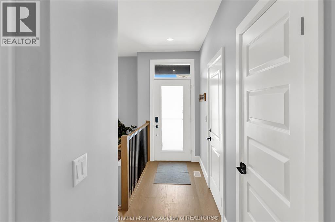
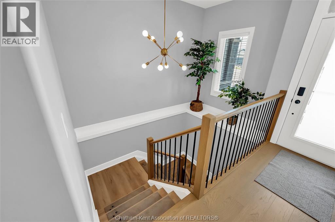
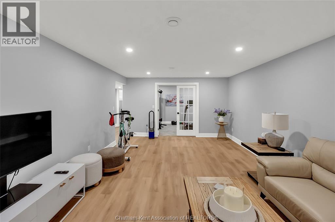
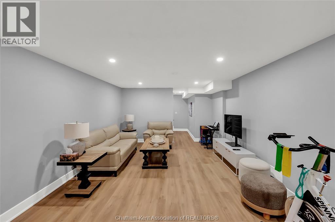
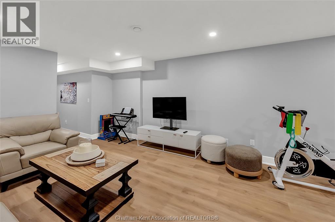
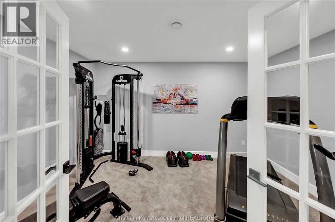
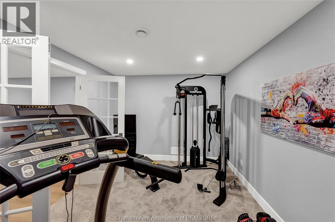
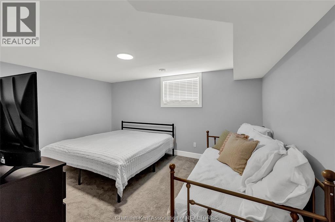
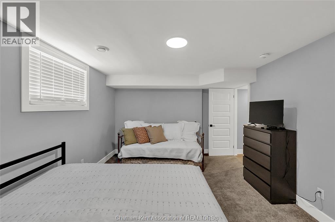
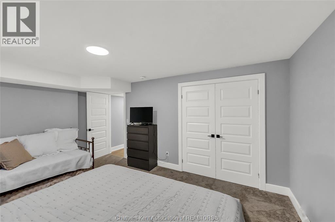
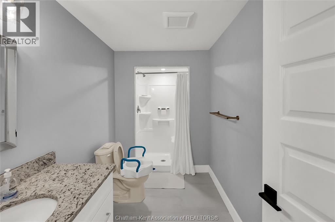
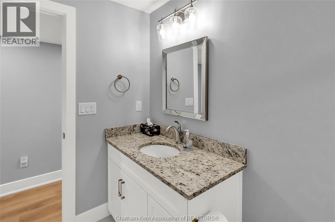
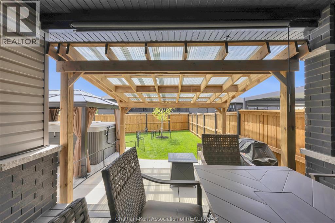
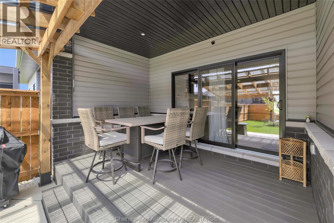
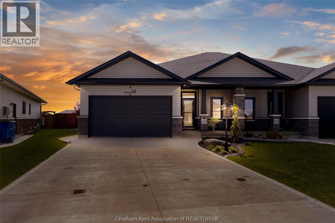
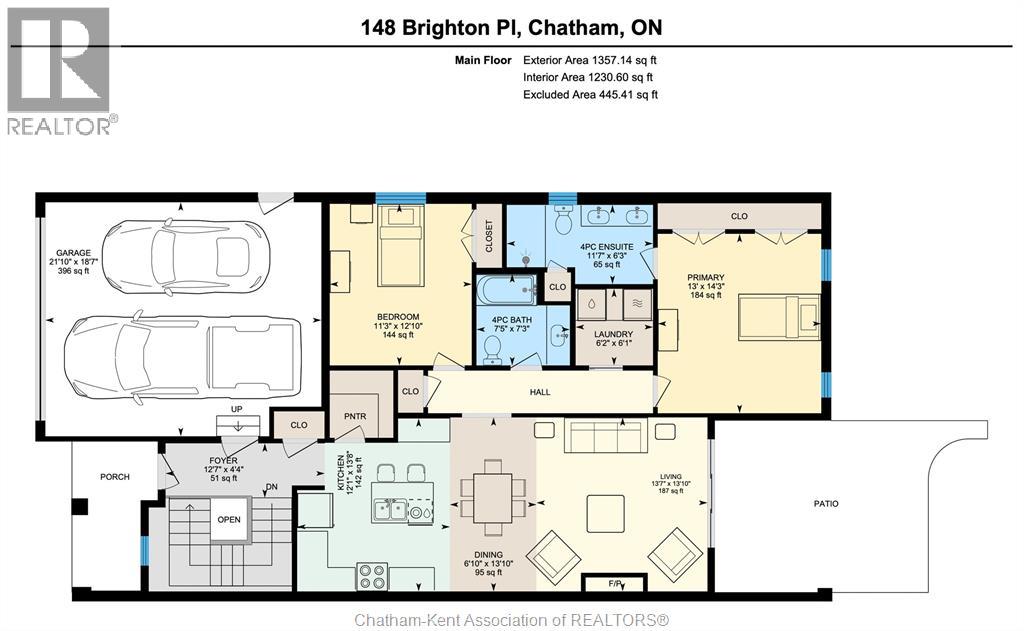
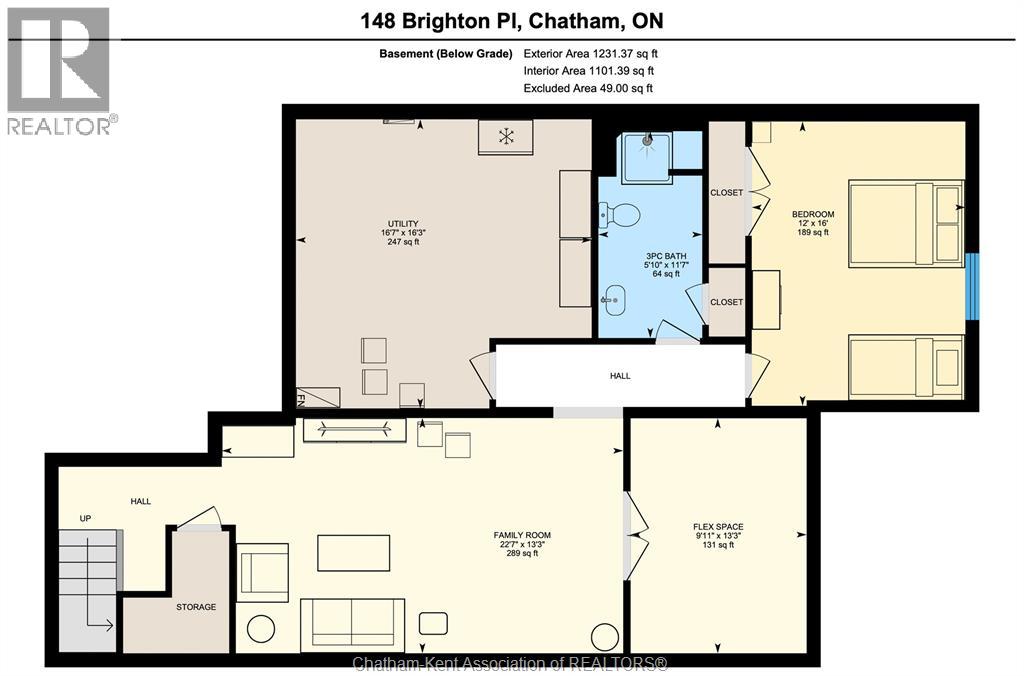
Pristine condition 2+1 bedroom, 3 full bathroom semi-detached ranch with a fully finished basement, 2 car attached garage with an epoxy floor and plenty of extras that you won’t get from a builder! Constructed in 2024 by esteemed contractor Affinity Elite Development, this is their popular “Chelsea” model. At the heart of the home is a beautiful open-concept kitchen/dining/living room with an island, granite counters, handsome cabinetry, a walk-in pantry, and a gas fireplace in the living room. The main floor continues with a large primary bedroom with double closets and a full ensuite bathroom with a gorgeous roman tile shower and dual sinks. A second bedroom, 4 piece bathroom, and a laundry room with a built-in folding table complete the main level. The basement offers a large family room, spare bedroom, 3 piece bathroom, utility room, and a flex space that can be used as a home gym, office, play room or storage. The spacious back yard is fully fenced and features an extended covered porch, a swim spa with a gazebo, and 2 vinyl storage sheds. The main floor offers beautiful engineered hardwood and tile flooring while the basement has been upgraded with luxury vinyl plank flooring. The home also has upgraded light fixtures and ceiling fans throughout. Turnkey and move-in-ready, this is the property that fits your lifestyle and your budget! Call now. (id:52874)
Property Details
|
MLS® Number
|
26010120 |
|
Property Type
|
Single Family |
|
Features
|
Double Width Or More Driveway, Concrete Driveway |
Building
|
BathroomTotal
|
3 |
|
BedroomsAboveGround
|
2 |
|
BedroomsBelowGround
|
1 |
|
BedroomsTotal
|
3 |
|
Appliances
|
Hot Tub, Dishwasher, Dryer, Refrigerator, Stove, Washer |
|
ArchitecturalStyle
|
Bungalow, Ranch |
|
ConstructedDate
|
2024 |
|
ConstructionStyleAttachment
|
Semi-detached |
|
CoolingType
|
Central Air Conditioning |
|
ExteriorFinish
|
Aluminum/vinyl, Brick |
|
FireplaceFuel
|
Gas |
|
FireplacePresent
|
Yes |
|
FireplaceType
|
Insert |
|
FlooringType
|
Carpeted, Ceramic/porcelain, Hardwood, Cushion/lino/vinyl |
|
FoundationType
|
Concrete |
|
HeatingFuel
|
Natural Gas |
|
HeatingType
|
Forced Air, Furnace |
|
StoriesTotal
|
1 |
|
SizeInterior
|
1,357 Sqft |
|
TotalFinishedArea
|
1357 Sqft |
|
Type
|
House |
Parking
|
Attached Garage
|
|
|
Garage
|
|
|
Inside Entry
|
|
Land
|
Acreage
|
No |
|
FenceType
|
Fence |
|
LandscapeFeatures
|
Landscaped |
|
SizeIrregular
|
27.54 X / 0.148 Ac |
|
SizeTotalText
|
27.54 X / 0.148 Ac|under 1/4 Acre |
|
ZoningDescription
|
Rm1-1106 |
Rooms
| Level |
Type |
Length |
Width |
Dimensions |
|
Basement |
Utility Room |
16 ft ,7 in |
16 ft ,3 in |
16 ft ,7 in x 16 ft ,3 in |
|
Basement |
Family Room |
22 ft ,7 in |
13 ft ,3 in |
22 ft ,7 in x 13 ft ,3 in |
|
Basement |
Hobby Room |
13 ft ,3 in |
9 ft ,11 in |
13 ft ,3 in x 9 ft ,11 in |
|
Basement |
Bedroom |
16 ft |
12 ft |
16 ft x 12 ft |
|
Basement |
3pc Bathroom |
11 ft ,7 in |
5 ft ,10 in |
11 ft ,7 in x 5 ft ,10 in |
|
Main Level |
Primary Bedroom |
14 ft ,3 in |
13 ft |
14 ft ,3 in x 13 ft |
|
Main Level |
Living Room |
13 ft ,10 in |
13 ft ,7 in |
13 ft ,10 in x 13 ft ,7 in |
|
Main Level |
Laundry Room |
6 ft ,2 in |
6 ft ,1 in |
6 ft ,2 in x 6 ft ,1 in |
|
Main Level |
Kitchen |
13 ft ,8 in |
12 ft ,1 in |
13 ft ,8 in x 12 ft ,1 in |
|
Main Level |
Foyer |
12 ft ,7 in |
4 ft ,4 in |
12 ft ,7 in x 4 ft ,4 in |
|
Main Level |
Dining Nook |
13 ft ,10 in |
6 ft ,10 in |
13 ft ,10 in x 6 ft ,10 in |
|
Main Level |
Bedroom |
12 ft ,10 in |
11 ft ,3 in |
12 ft ,10 in x 11 ft ,3 in |
|
Main Level |
4pc Ensuite Bath |
11 ft ,7 in |
6 ft ,3 in |
11 ft ,7 in x 6 ft ,3 in |
|
Main Level |
4pc Bathroom |
7 ft ,5 in |
7 ft ,3 in |
7 ft ,5 in x 7 ft ,3 in |
https://www.realtor.ca/real-estate/29800834/148-brighton-place-chatham