6 Bedroom
5 Bathroom
2,891 sqft
Raised Ranch W/ Bonus Room
Fireplace
Central Air Conditioning
Furnace
$1,099,900
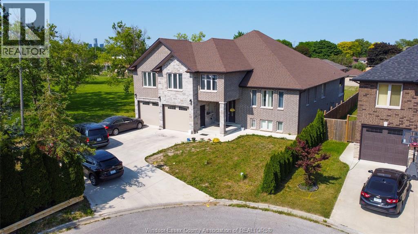
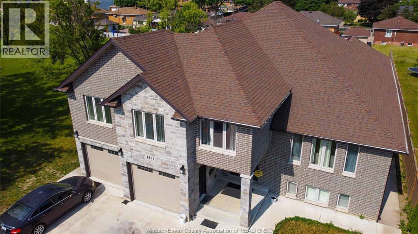
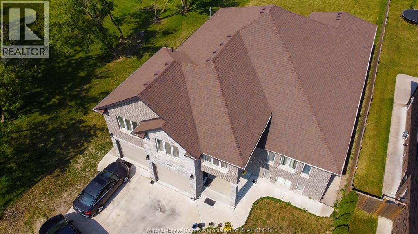
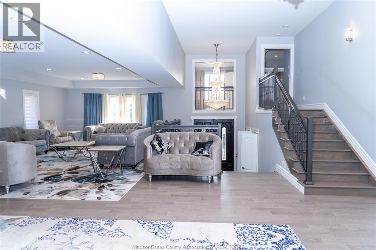
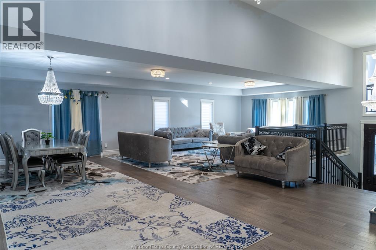
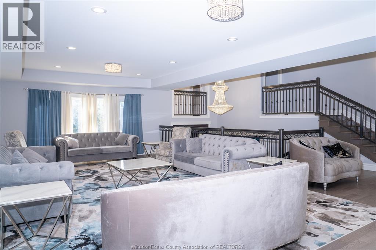
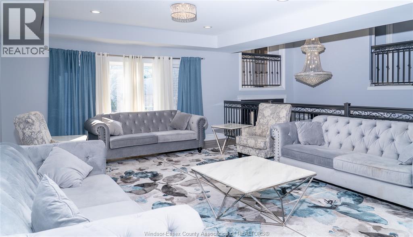
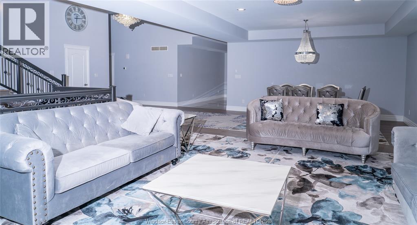
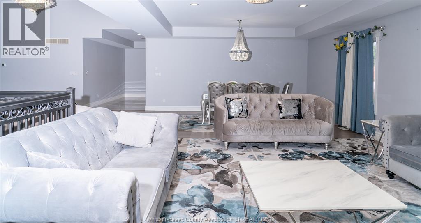
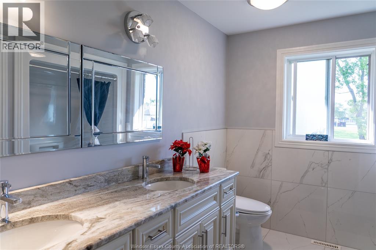
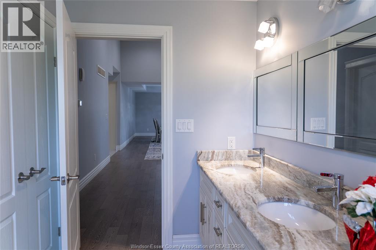
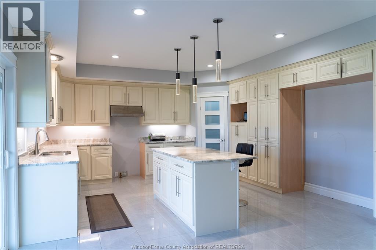
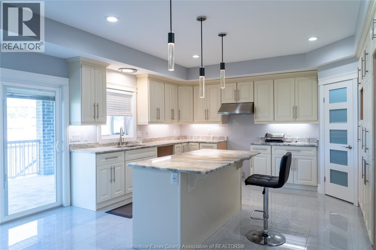
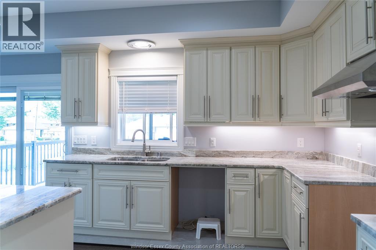
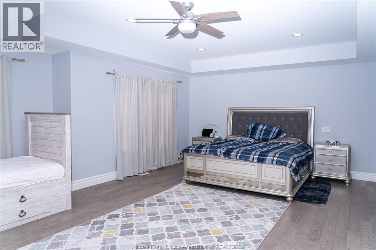
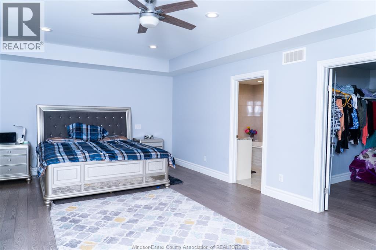
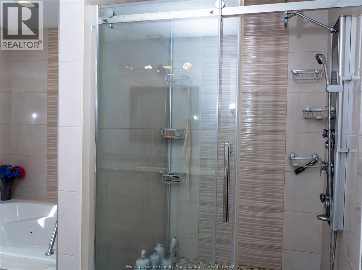
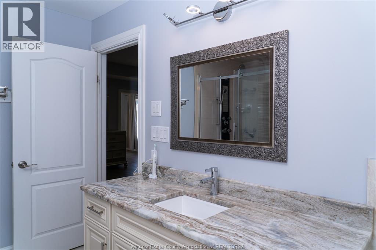
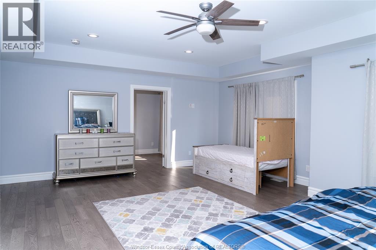
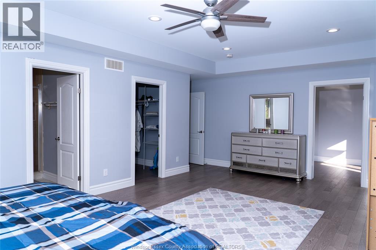
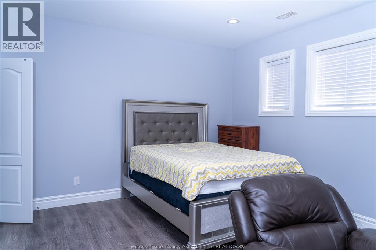
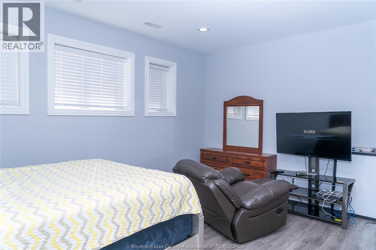
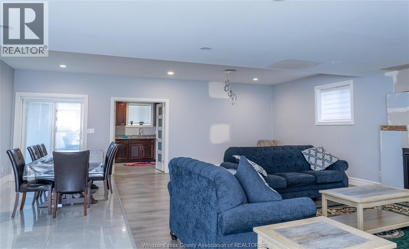
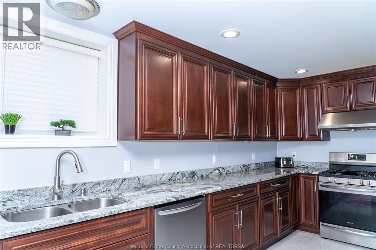
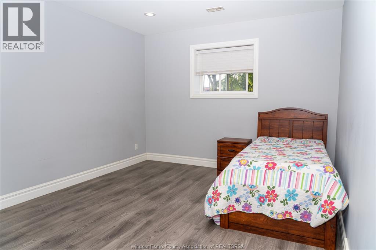
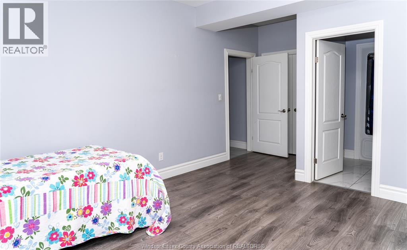
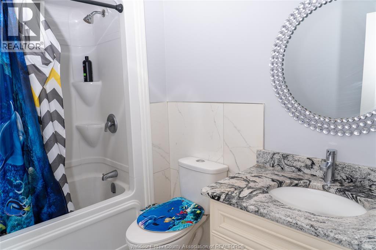
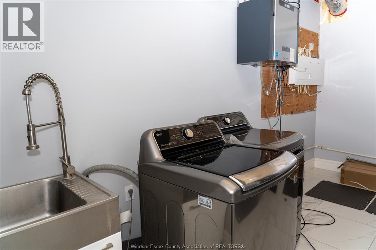
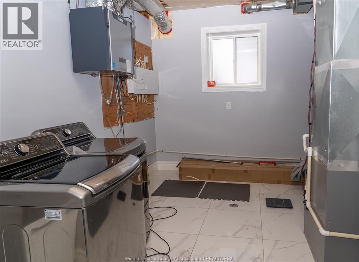
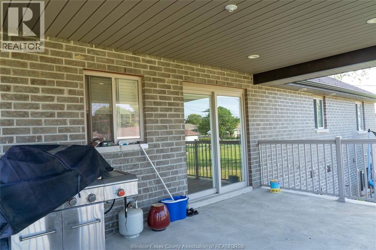
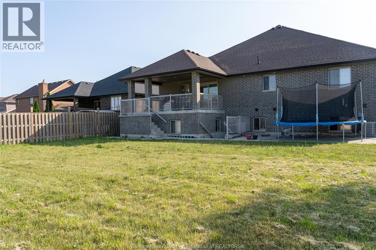
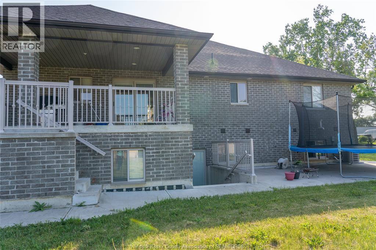
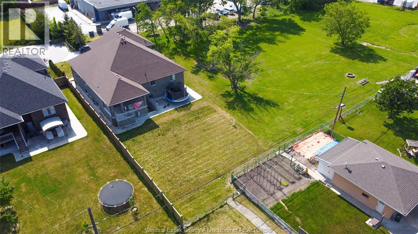
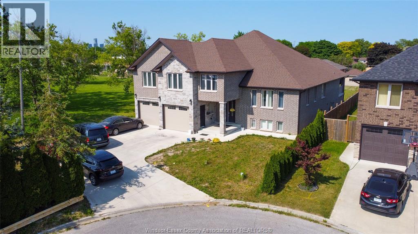
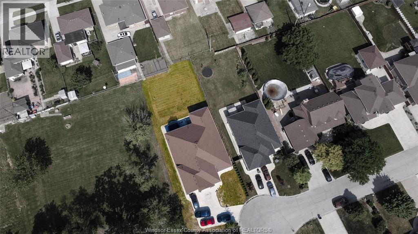
THIS EXCEPTIONAL HOME CUSTOMIZED FULL OF CHARACTERS. MANY UPGRADES IN THIS HOME STARTING FROM THE WIDE STAIRCASE, HALLWAYS TO THE ROOMY LIVING ROOM AND KITCHEN, WALK IN PARNTRY AND FRENCH DOOR TO THE RARE COVERED PATIO.PRIMARY SUITE LOCATED IN THE 2ND FLOOR, TWO ADDITIONAL PRIMARY SUITES ONE ON THE MAIN FLOOR AND ONE IN THE BASEMENT. FULLY FINISHED 9 FT BASEMENT, GREAT ROOM WITH FIREPLACE, KITCHEN, 2 EXTRA BEDROOMS WITH 5TH BATHROOM, GRADE ENTRANCE. LOCATED ON COL DE SAC WITH NO NEAR NEIGHBOURS, CLOSE TO MOST SHOPS AND AMINITIES INCLUDING WINDSOR UNIVERSITY & AMBASADOR US BRIDGE. THIS HOME IS MOVE-IN CONDITION & OFFERS FLEXIBLE POSSESSION. WILL NOT DISAPPOINT. CONTACT TODAY FOR MORE INFO OR PRIVATE TOUR! (id:52874)
Property Details
|
MLS® Number
|
26012068 |
|
Property Type
|
Single Family |
|
Features
|
Cul-de-sac, Double Width Or More Driveway, Concrete Driveway, Finished Driveway |
Building
|
BathroomTotal
|
5 |
|
BedroomsAboveGround
|
3 |
|
BedroomsBelowGround
|
3 |
|
BedroomsTotal
|
6 |
|
Appliances
|
Central Vacuum, Dishwasher, Dryer, Refrigerator, Stove, Washer |
|
ArchitecturalStyle
|
Raised Ranch W/ Bonus Room |
|
ConstructedDate
|
2018 |
|
ConstructionStyleAttachment
|
Detached |
|
CoolingType
|
Central Air Conditioning |
|
ExteriorFinish
|
Brick, Stone |
|
FireplaceFuel
|
Gas |
|
FireplacePresent
|
Yes |
|
FireplaceType
|
Direct Vent |
|
FlooringType
|
Hardwood, Laminate |
|
FoundationType
|
Concrete |
|
HeatingFuel
|
Natural Gas |
|
HeatingType
|
Furnace |
|
SizeInterior
|
2,891 Sqft |
|
TotalFinishedArea
|
2891 Sqft |
|
Type
|
House |
Parking
Land
|
Acreage
|
No |
|
SizeIrregular
|
60 X 167.82 Ft / 0.223 Ac |
|
SizeTotalText
|
60 X 167.82 Ft / 0.223 Ac|0-0.25 Acre |
|
ZoningDescription
|
Rd1.2 |
Rooms
| Level |
Type |
Length |
Width |
Dimensions |
|
Second Level |
Primary Bedroom |
|
|
Measurements not available |
|
Basement |
Utility Room |
|
|
Measurements not available |
|
Basement |
Laundry Room |
|
|
Measurements not available |
|
Basement |
3pc Bathroom |
|
|
Measurements not available |
|
Basement |
Bedroom |
|
|
Measurements not available |
|
Basement |
Bedroom |
|
|
Measurements not available |
|
Basement |
Kitchen |
|
|
Measurements not available |
|
Basement |
Living Room/dining Room |
|
|
Measurements not available |
|
Basement |
Primary Bedroom |
|
|
Measurements not available |
|
Main Level |
3pc Bathroom |
|
|
Measurements not available |
|
Main Level |
Kitchen |
|
|
Measurements not available |
|
Main Level |
Living Room/dining Room |
|
|
Measurements not available |
|
Main Level |
Bedroom |
|
|
Measurements not available |
|
Main Level |
Primary Bedroom |
|
|
Measurements not available |
https://www.realtor.ca/real-estate/29801879/1484-rankin-windsor