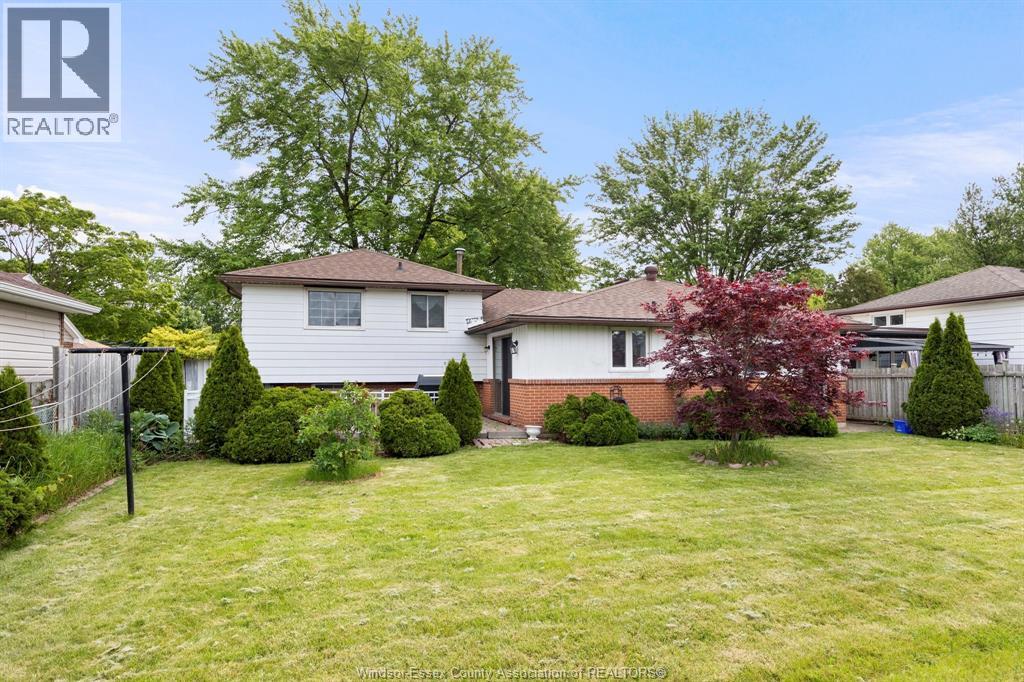
3 Bedroom
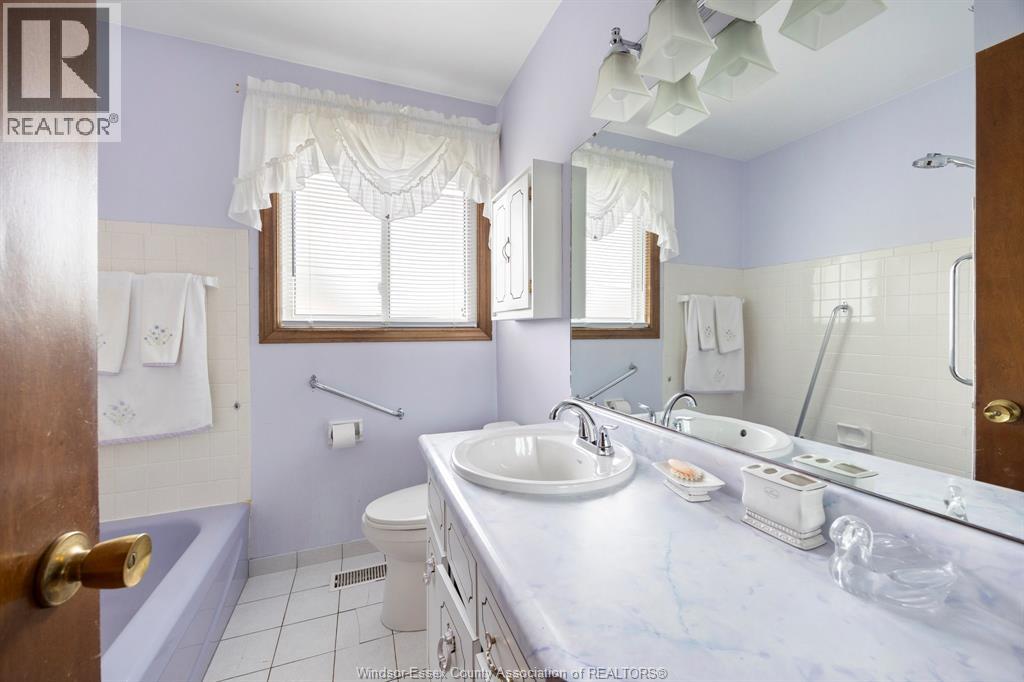
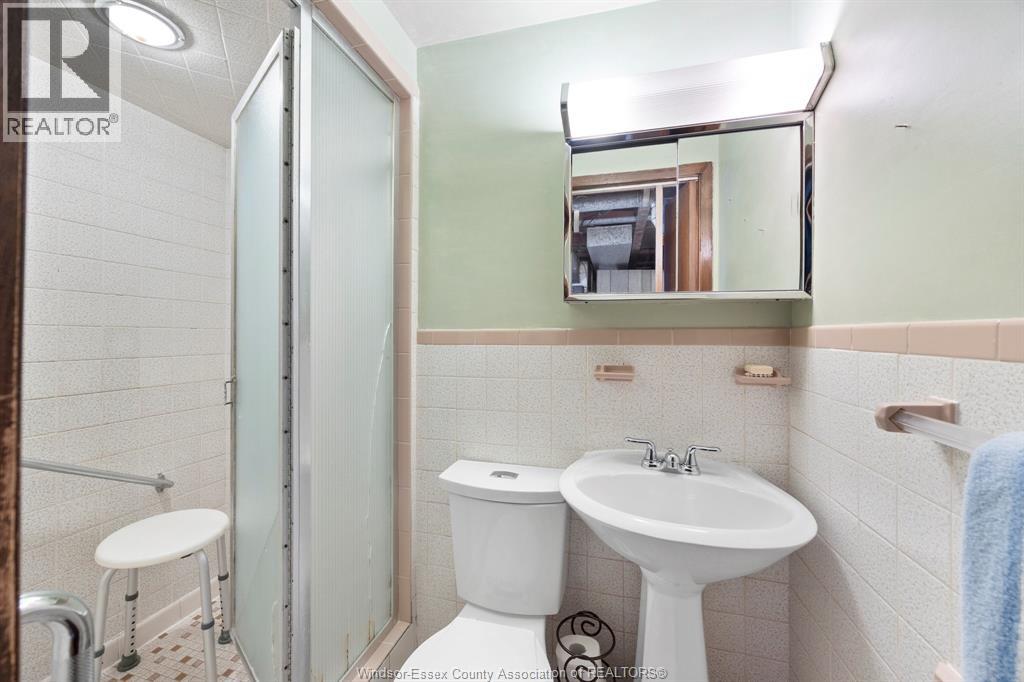
2 Bathroom
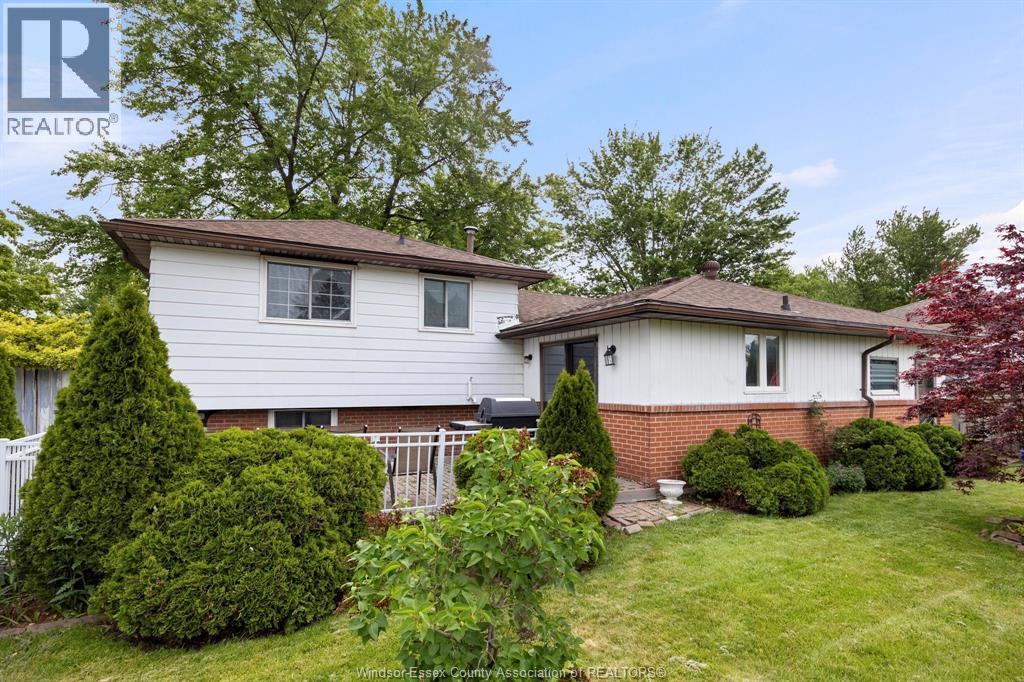
3 Level
Central Air Conditioning
Forced Air
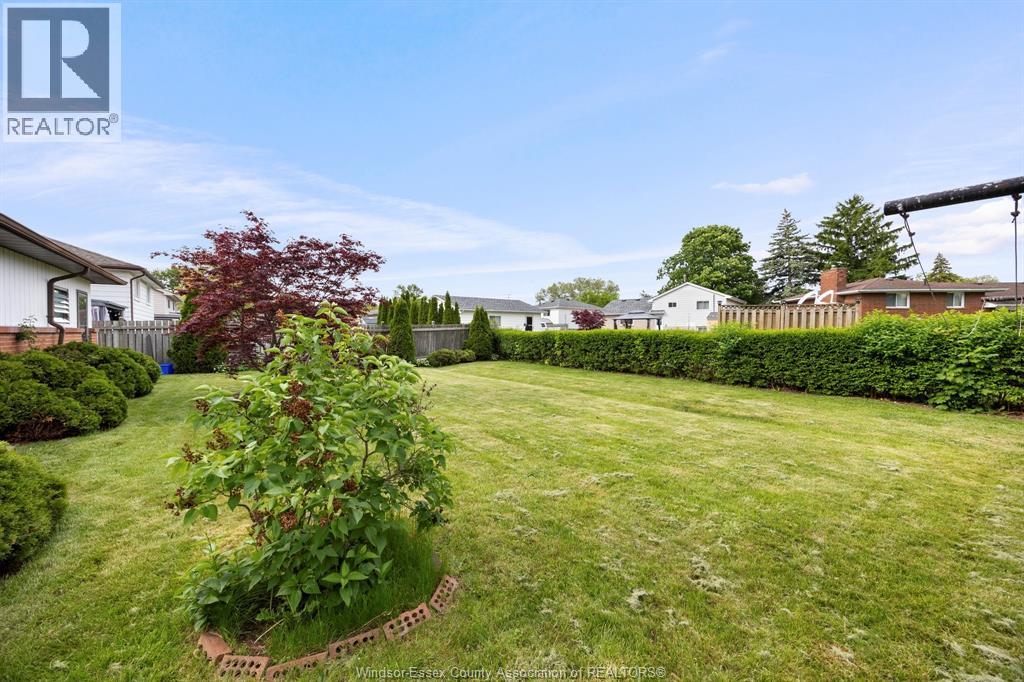
Landscaped
$499,000
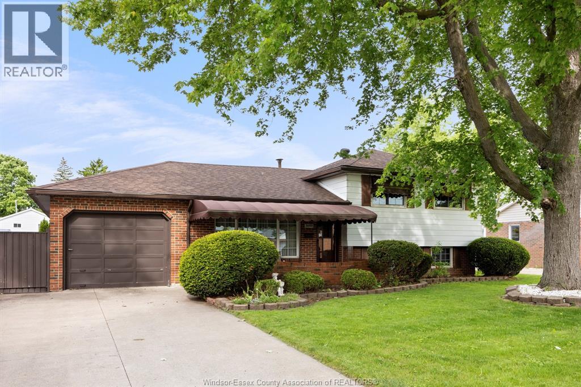
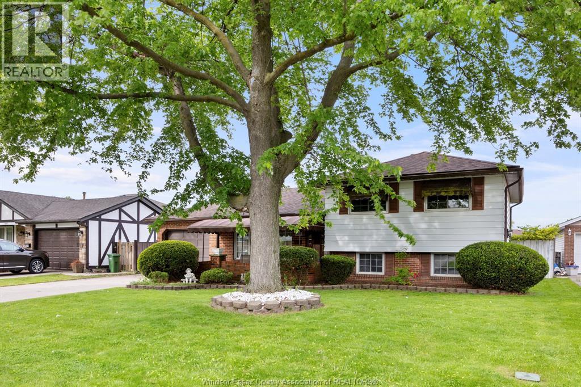
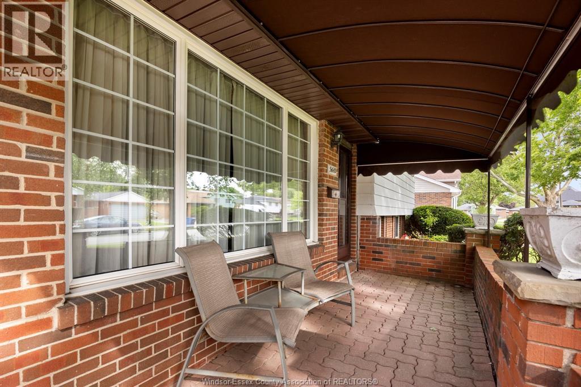
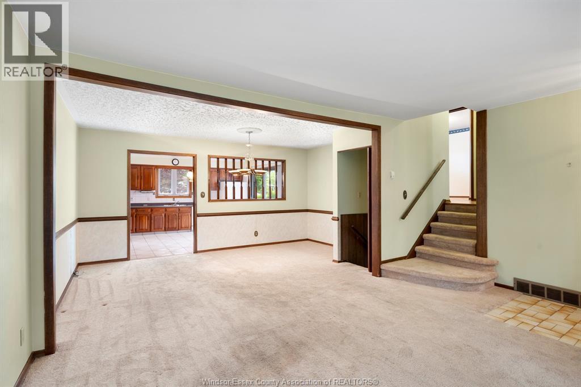
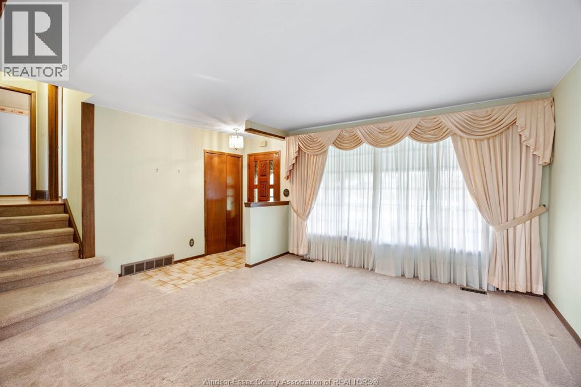
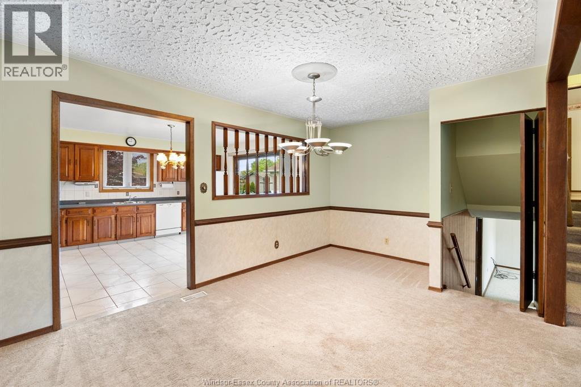
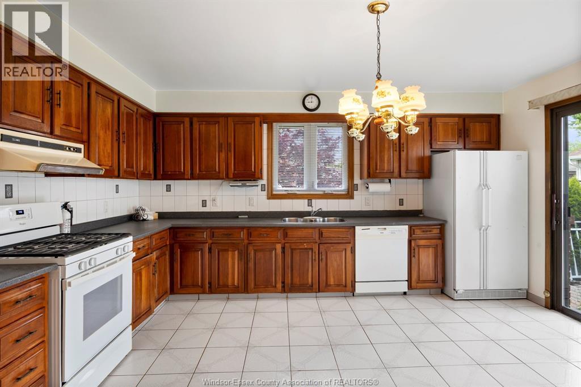
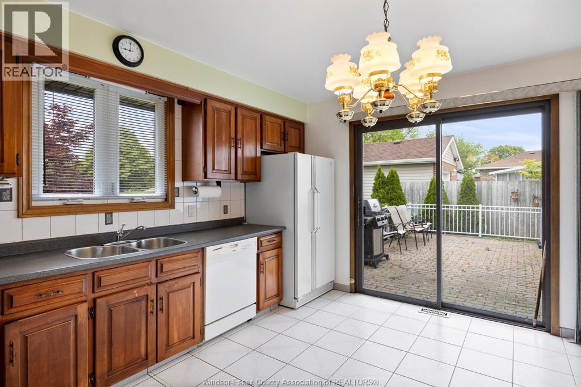
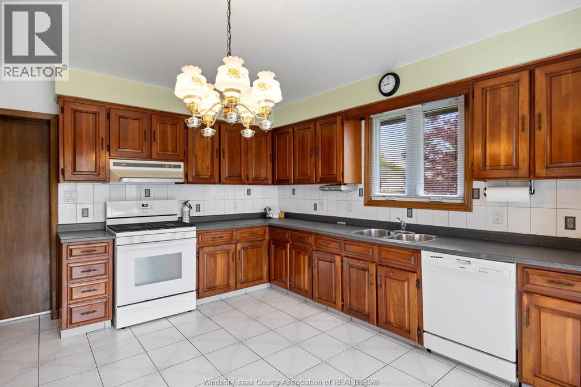
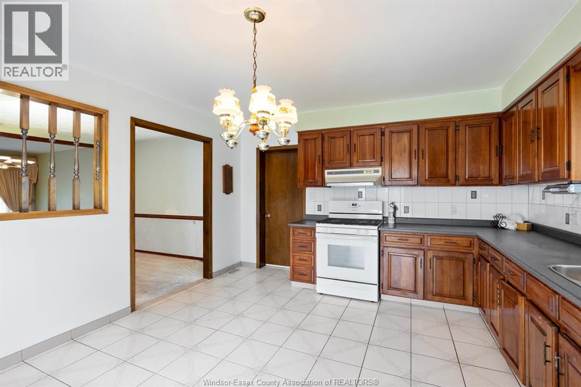
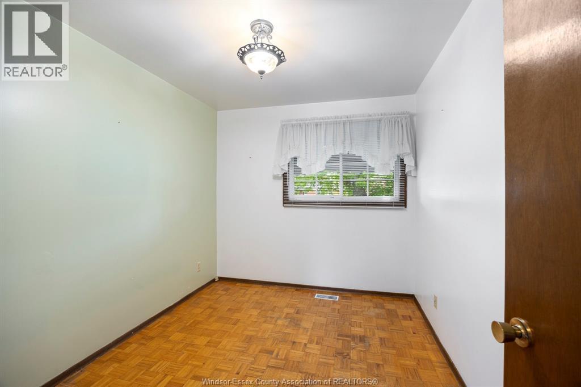
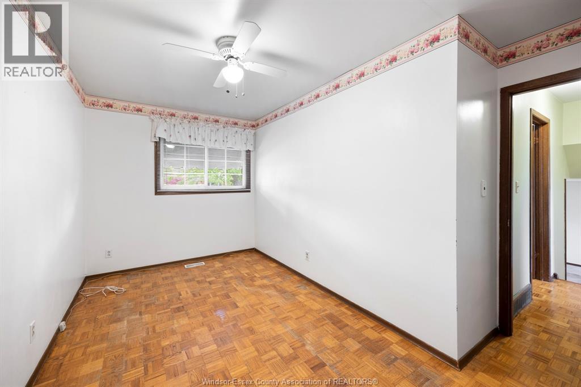
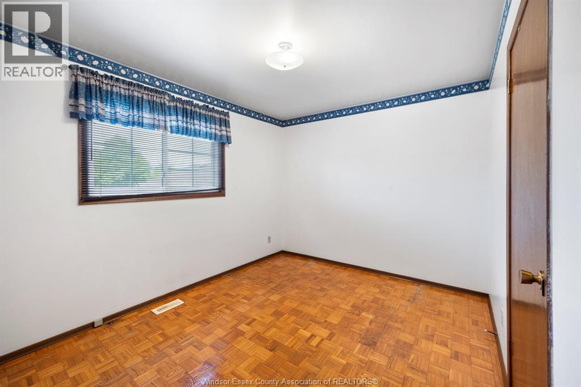
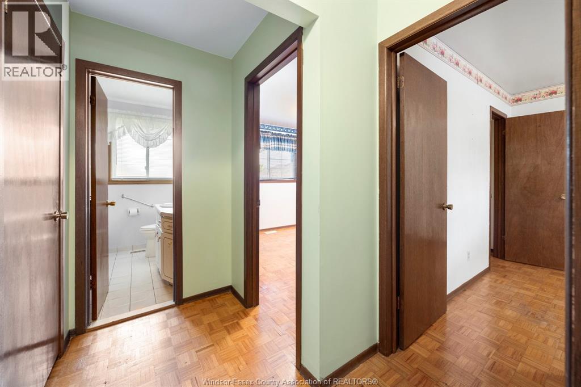
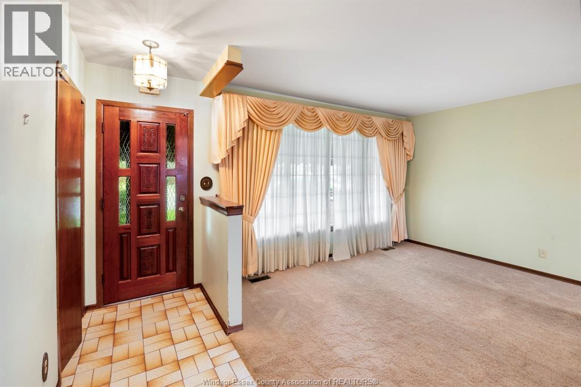
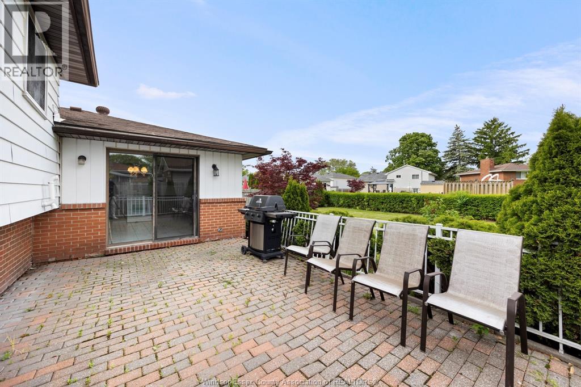
Welcome to family living in the heart of Fountain Bleu! This spacious 3-bedroom home has been lovingly cared for by the same family for decades and offers exceptional space for a growing family. Featuring an oversized kitchen with plenty of room to cook, gather, and entertain, this home is designed for comfortable everyday living. Enjoy generous living spaces, a large tandem 2-car garage with ample storage, and a spacious fully fenced rear yard—perfect for kids, pets, gardening, or summer entertaining. Ideally located close to shopping, schools, parks, major highways, and everyday amenities, this is a rare opportunity to own a cherished family home in one of Windsor’s most desirable neighbourhoods. Ready for its next chapter! (id:52874)
Property Details
|
MLS® Number
|
26012050 |
|
Property Type
|
Single Family |
|
Features
|
Finished Driveway |
Building
|
BathroomTotal
|
2 |
|
BedroomsAboveGround
|
3 |
|
BedroomsTotal
|
3 |
|
Appliances
|
Dishwasher, Refrigerator, Stove, Washer |
|
ArchitecturalStyle
|
3 Level |
|
ConstructedDate
|
1969 |
|
ConstructionStyleAttachment
|
Detached |
|
ConstructionStyleSplitLevel
|
Sidesplit |
|
CoolingType
|
Central Air Conditioning |
|
ExteriorFinish
|
Aluminum/vinyl, Brick |
|
FlooringType
|
Carpet Over Hardwood, Ceramic/porcelain, Parquet |
|
FoundationType
|
Block |
|
HeatingFuel
|
Natural Gas |
|
HeatingType
|
Forced Air |
|
Type
|
House |
Parking
Land
|
Acreage
|
No |
|
FenceType
|
Fence |
|
LandscapeFeatures
|
Landscaped |
|
SizeIrregular
|
60.23 X 110.43 Ft |
|
SizeTotalText
|
60.23 X 110.43 Ft |
|
ZoningDescription
|
R1.1 |
Rooms
| Level |
Type |
Length |
Width |
Dimensions |
|
Second Level |
4pc Bathroom |
|
|
Measurements not available |
|
Second Level |
Bedroom |
|
|
Measurements not available |
|
Second Level |
Bedroom |
|
|
Measurements not available |
|
Second Level |
Primary Bedroom |
|
|
Measurements not available |
|
Lower Level |
3pc Bathroom |
|
|
Measurements not available |
|
Lower Level |
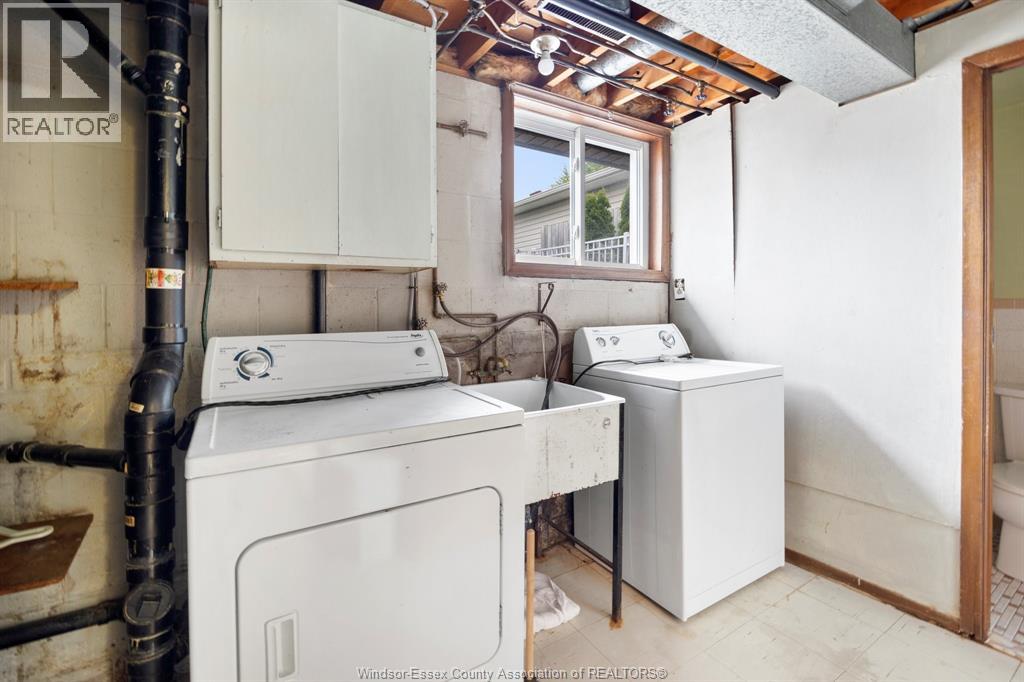
Laundry Room |
|
|
Measurements not available |
|
Lower Level |
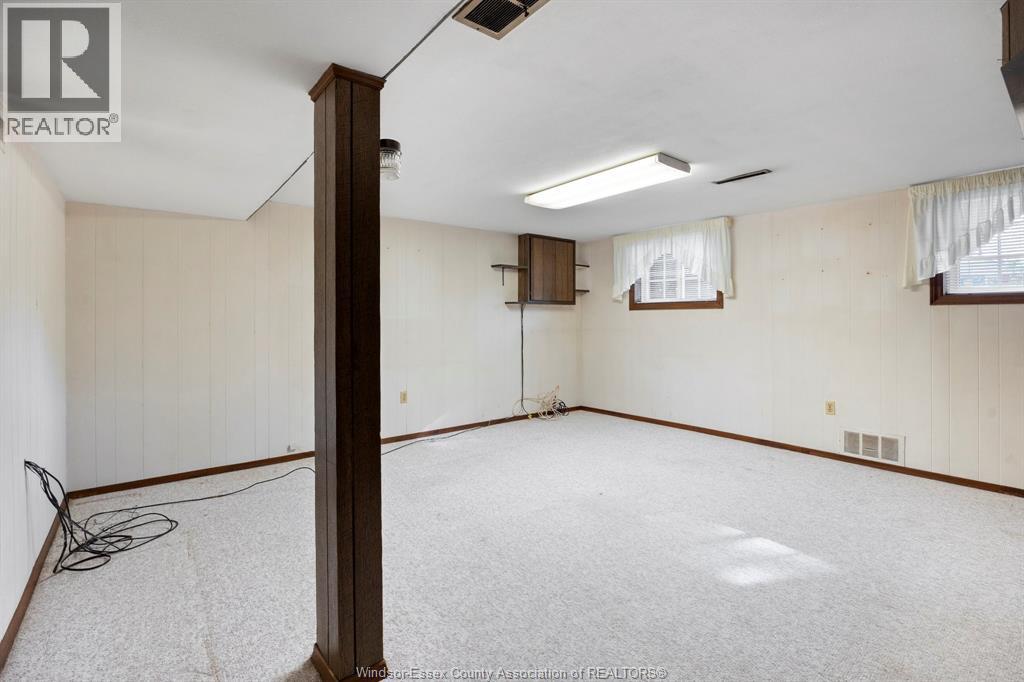
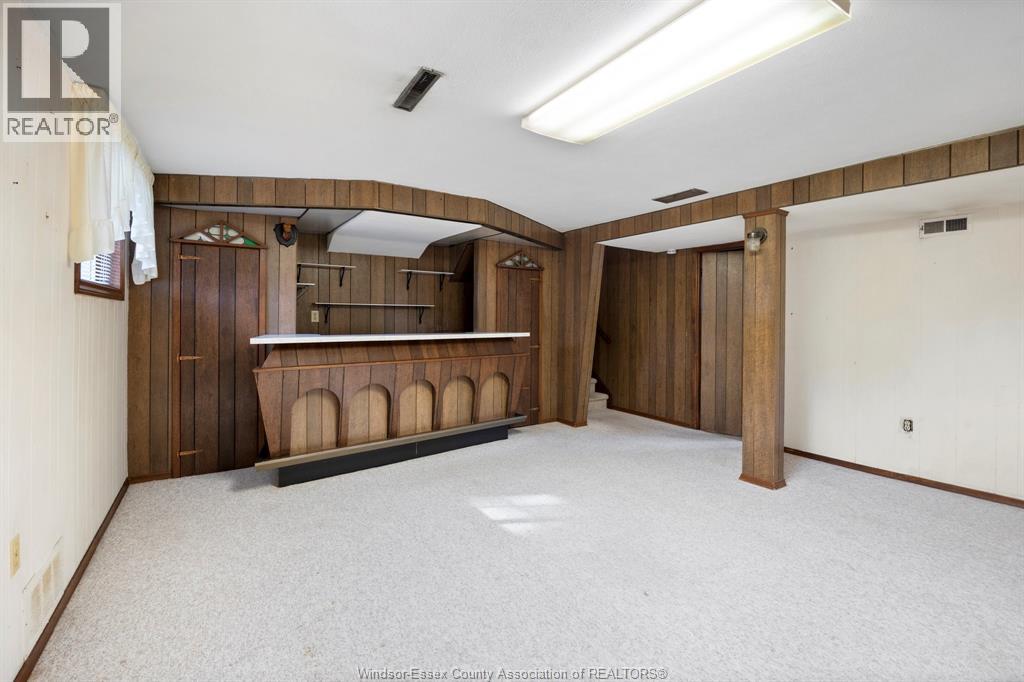
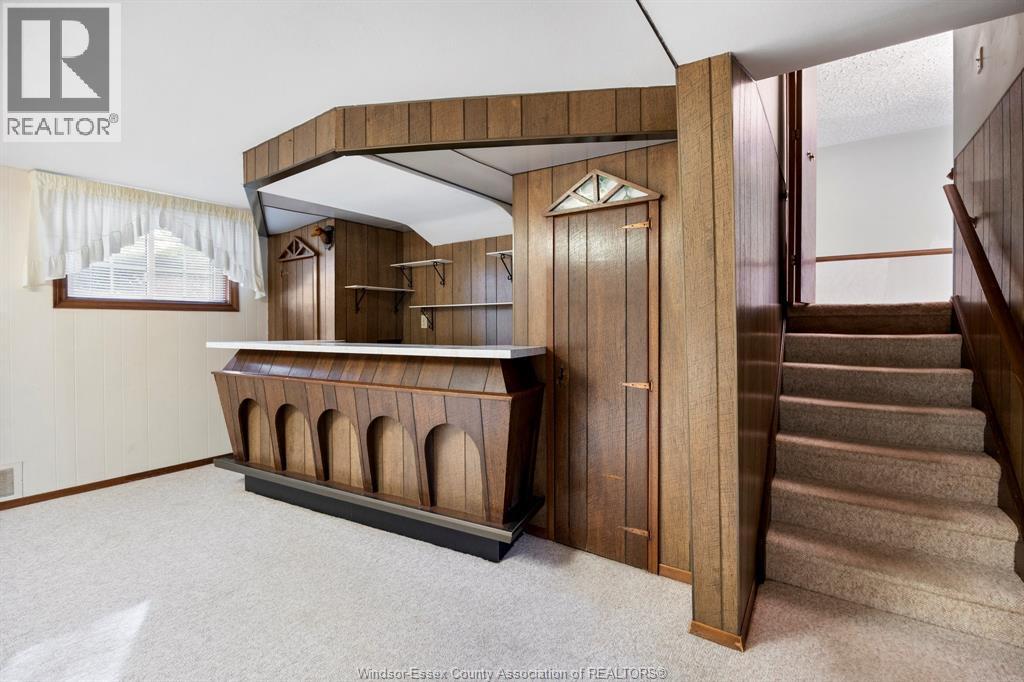
Family Room |
|
|
Measurements not available |
|
Main Level |
Eating Area |
|
|
Measurements not available |
|
Main Level |
Kitchen |
|
|
Measurements not available |
|
Main Level |
Dining Room |
|
|
Measurements not available |
|
Main Level |
Living Room |
|
|
Measurements not available |
|
Main Level |
Foyer |
|
|
Measurements not available |
https://www.realtor.ca/real-estate/29804670/5649-baldwin-windsor