2 Bedroom
3 Bathroom
Fireplace
Central Air Conditioning
Forced Air, Furnace
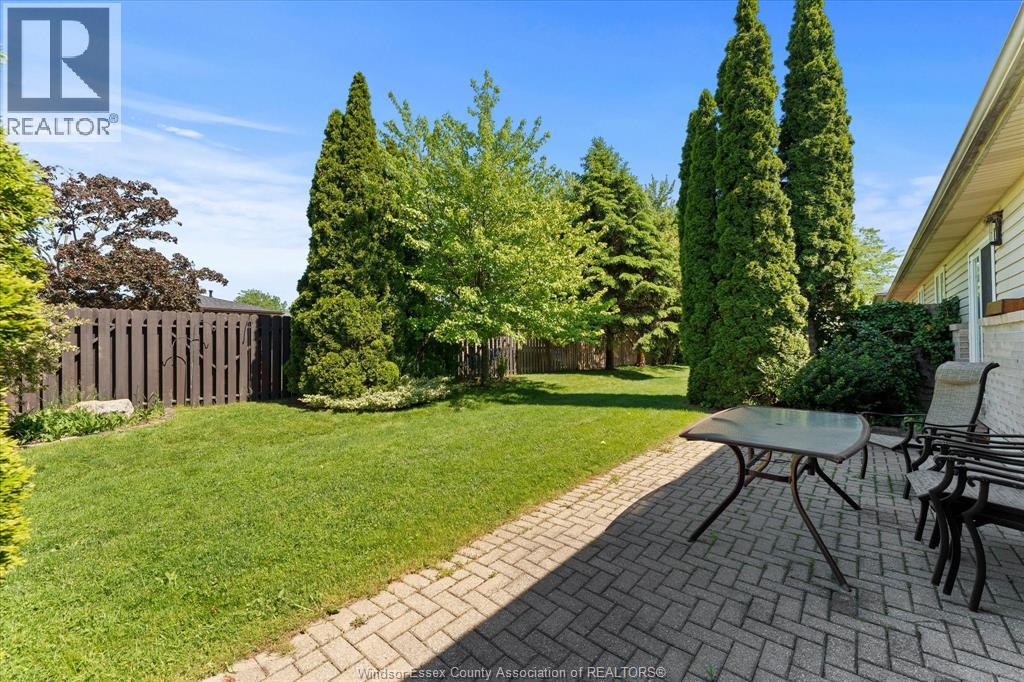
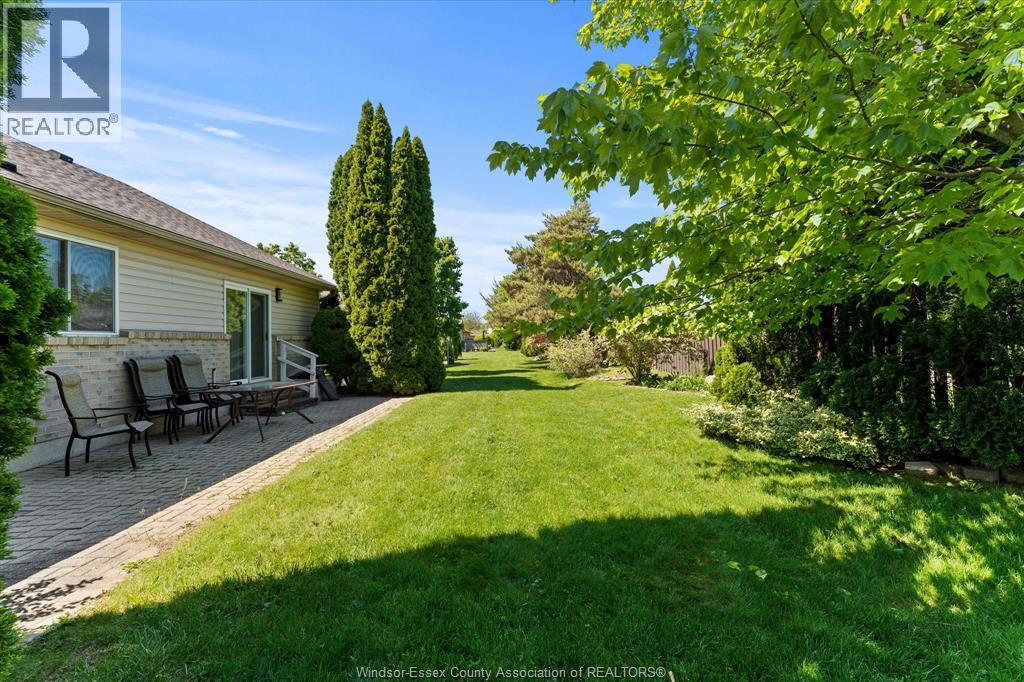
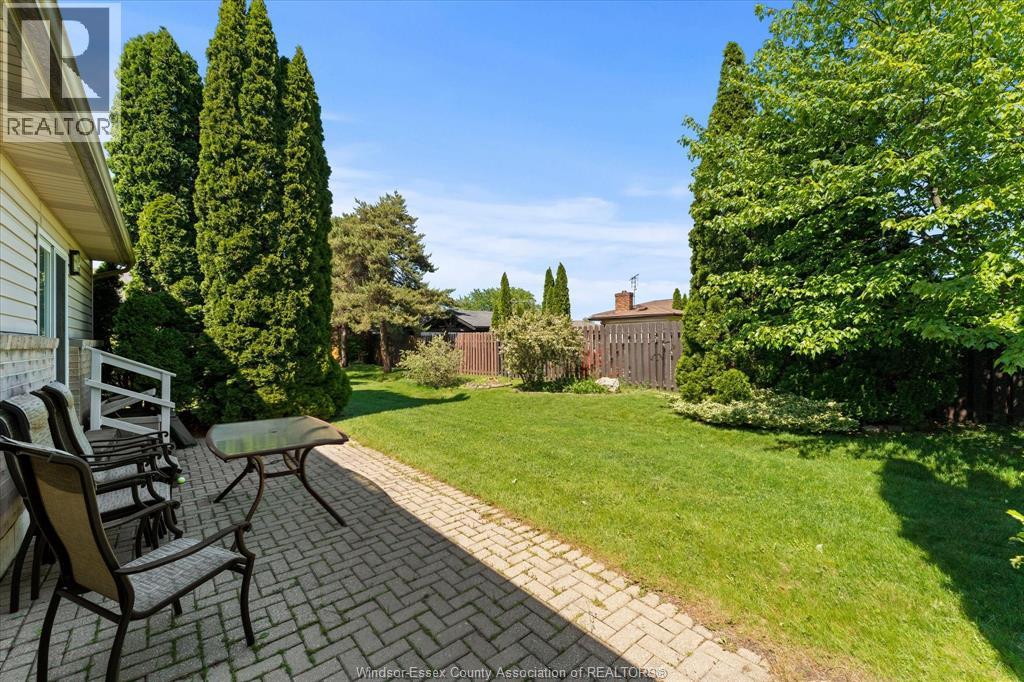
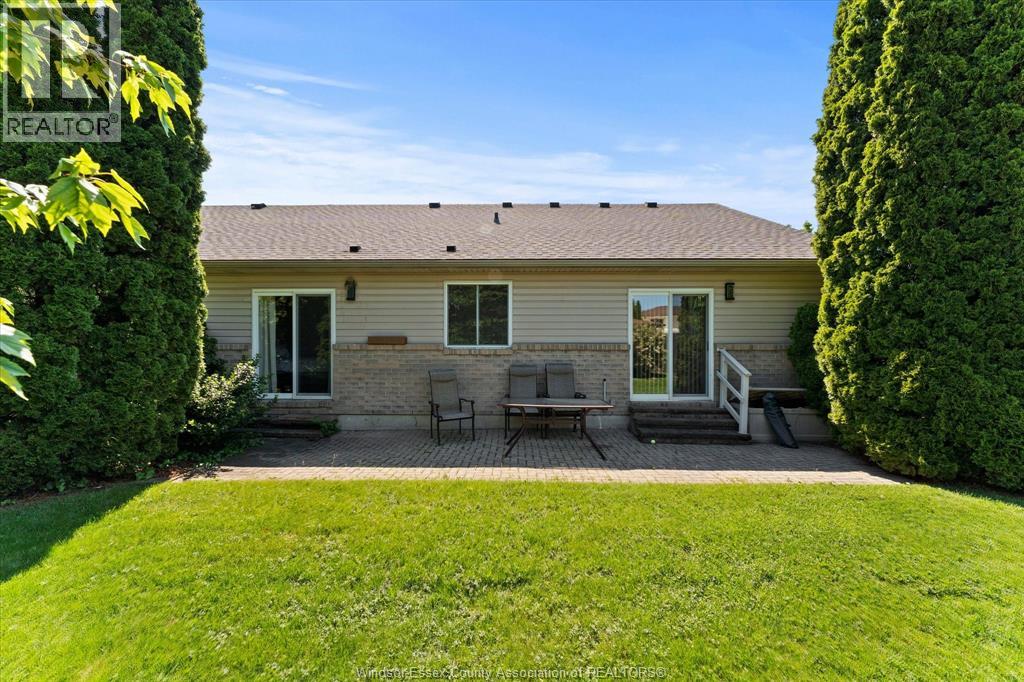
Landscaped
$549,500
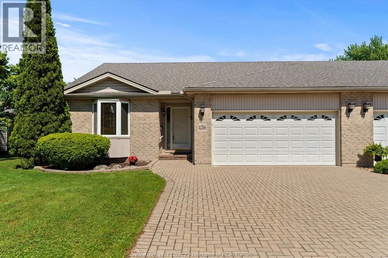
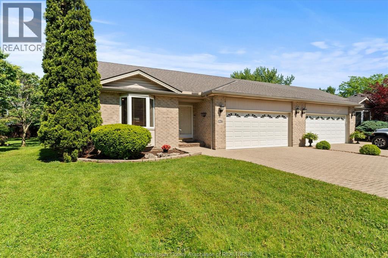
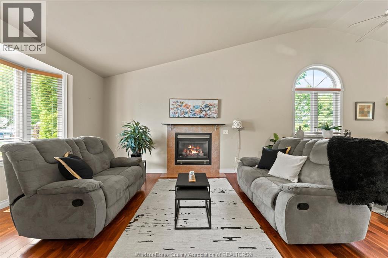
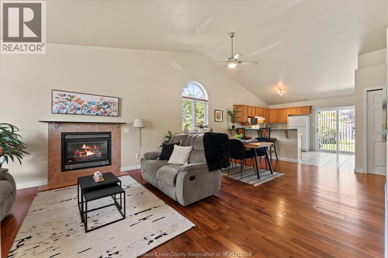
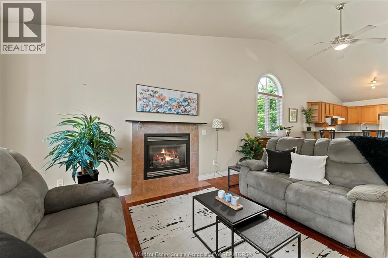
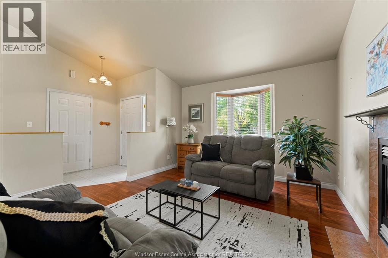
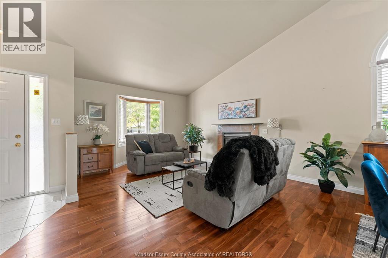
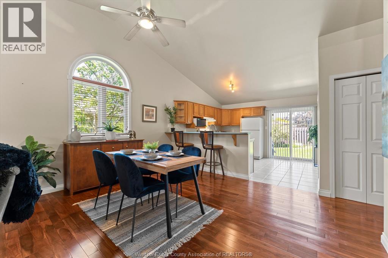
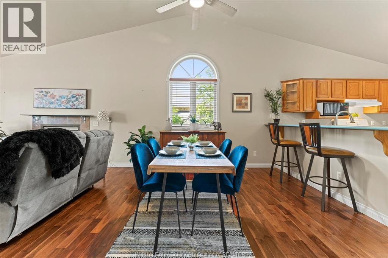
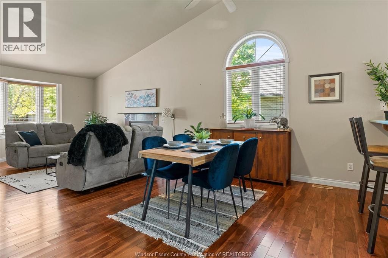
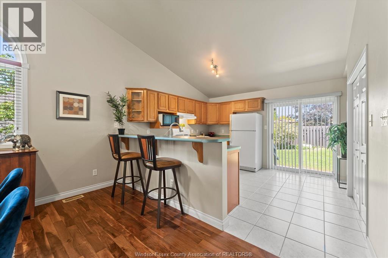
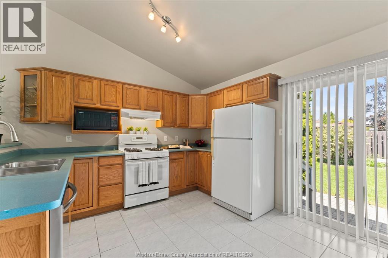
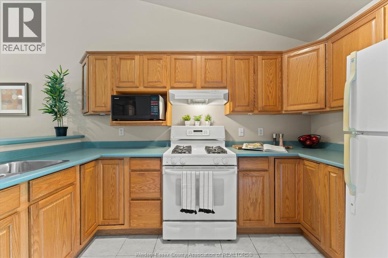
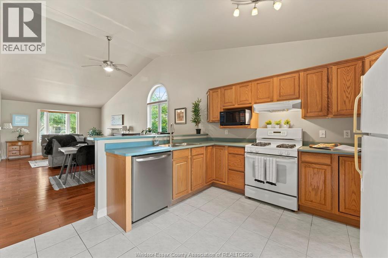
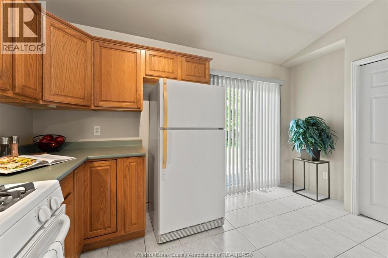
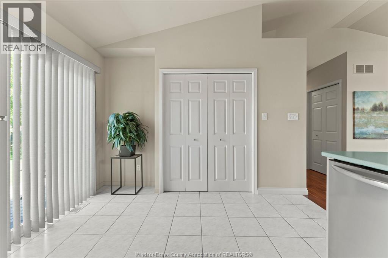
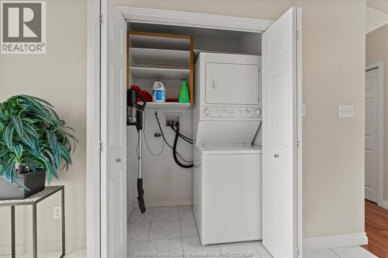
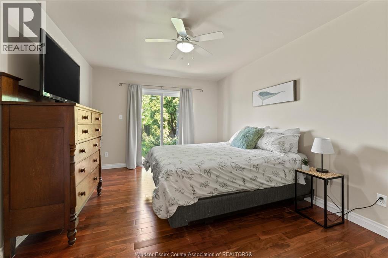
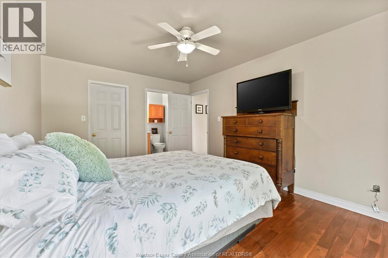
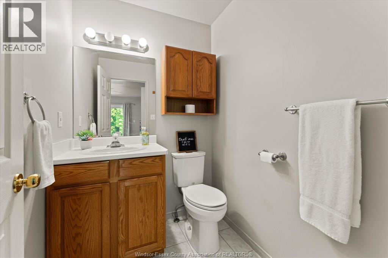
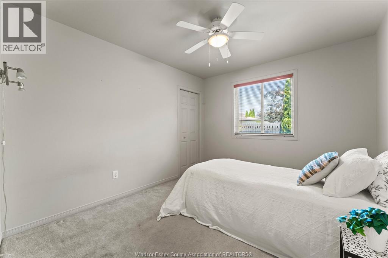
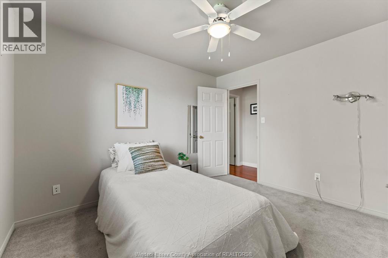
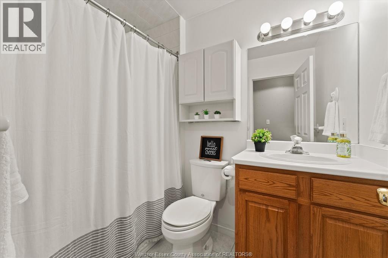
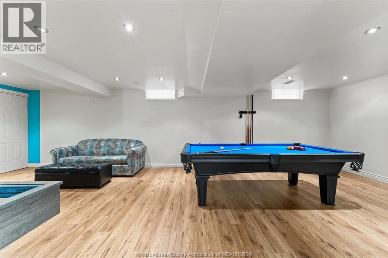
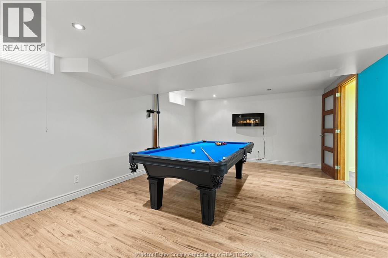
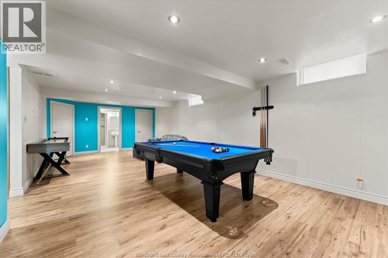
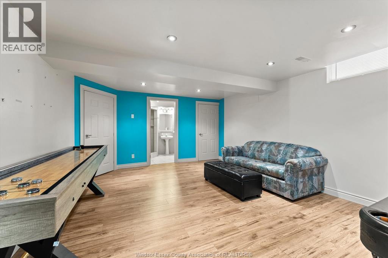
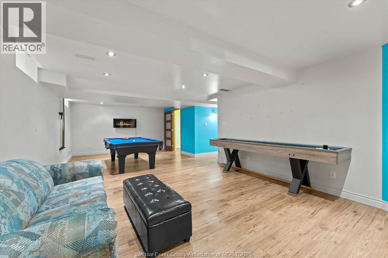
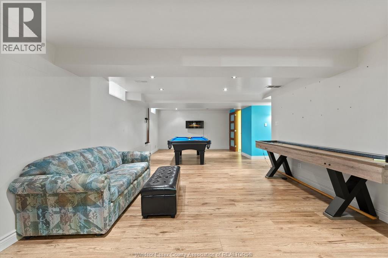
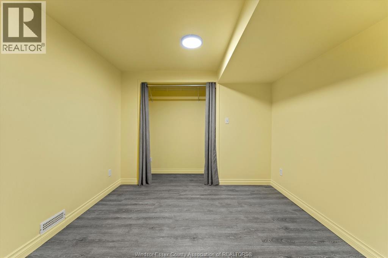
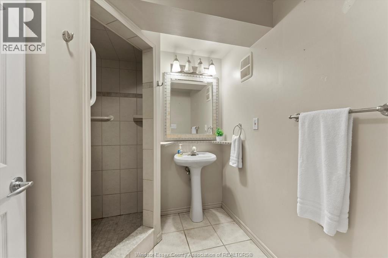
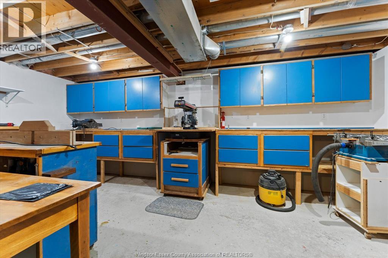
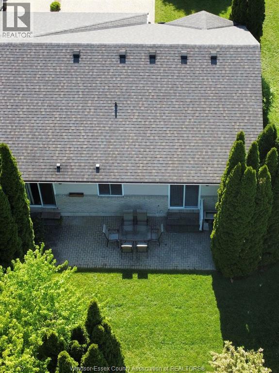
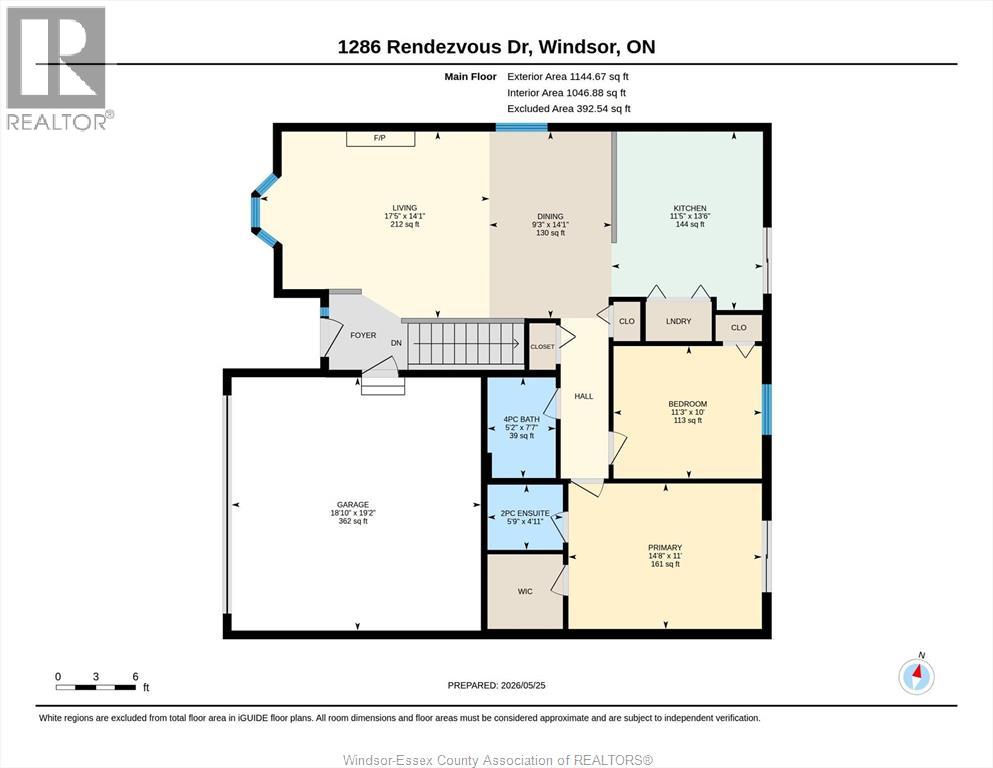
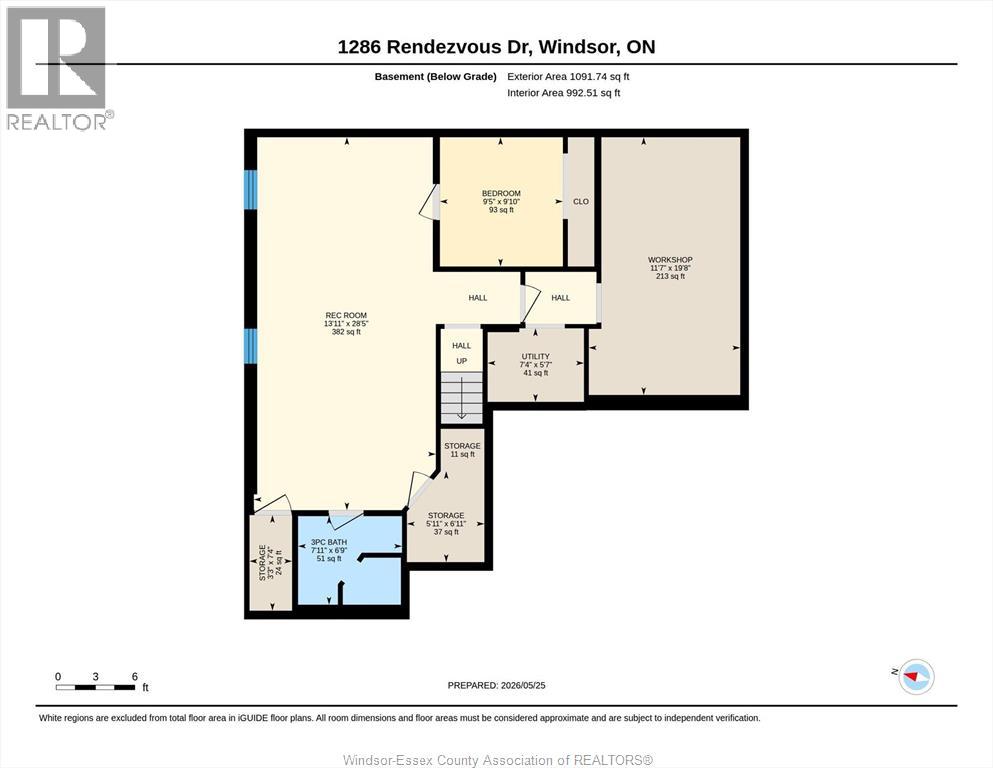
Discover effortless living in this beautifully maintained ranch-style townhouse in the heart of desirable East Riverside, with no rear townhome neighbours for added privacy. This bright, open-concept design showcases rich hardwood flooring throughout the living and dining areas, centered around a warm and inviting gas fireplace — perfect for relaxing or entertaining. The primary bedroom features a walk-in closet and private ensuite bath, while the fully finished lower level offers exceptional additional living space complete with a large rec room, office area, third bath, and an impressive workshop for hobbyists or extra storage needs. Enjoy the tranquility of nature just outside your door with Blue Heron Pond and scenic walking trails only steps away. Whether it’s a quiet morning coffee or an evening stroll, this location offers the perfect blend of comfort, convenience, and peaceful surroundings. (id:52874)
Property Details
|
MLS® Number
|
26012126 |
|
Property Type
|
Single Family |
|
Features
|
Double Width Or More Driveway, Finished Driveway, Interlocking Driveway |
Building
|
BathroomTotal
|
3 |
|
BedroomsAboveGround
|
2 |
|
BedroomsTotal
|
2 |
|
Appliances
|
Dishwasher, Dryer, Microwave, Refrigerator, Stove, Washer |
|
ConstructedDate
|
1999 |
|
ConstructionStyleAttachment
|
Attached |
|
CoolingType
|
Central Air Conditioning |
|
ExteriorFinish
|
Aluminum/vinyl, Brick |
|
FireplaceFuel
|
Gas |
|
FireplacePresent
|
Yes |
|
FireplaceType
|
Direct Vent |
|
FlooringType
|
Carpeted, Hardwood, Laminate |
|
FoundationType
|
Concrete |
|
HalfBathTotal
|
1 |
|
HeatingFuel
|
Natural Gas |
|
HeatingType
|
Forced Air, Furnace |
|
Type
|
Row / Townhouse |
Parking
Land
|
Acreage
|
No |
|
LandscapeFeatures
|
Landscaped |
|
SizeIrregular
|
38 X 120 Ft |
|
SizeTotalText
|
38 X 120 Ft |
|
ZoningDescription
|
R1.31 |
Rooms
| Level |
Type |
Length |
Width |
Dimensions |
|
Basement |
3pc Bathroom |
|
|
Measurements not available |
|
Basement |
Workshop |
|
|
Measurements not available |
|
Basement |
Office |
|
|
Measurements not available |
|
Basement |
Recreation Room |
|
|
Measurements not available |
|
Main Level |
2pc Ensuite Bath |
|
|
Measurements not available |
|
Main Level |
Primary Bedroom |
|
|
Measurements not available |
|
Main Level |
Bedroom |
|
|
Measurements not available |
|
Main Level |
4pc Bathroom |
|
|
Measurements not available |
|
Main Level |
Laundry Room |
|
|
Measurements not available |
|
Main Level |
Kitchen |
|
|
Measurements not available |
|
Main Level |
Dining Room |
|
|
Measurements not available |
|
Main Level |
Living Room |
|
|
Measurements not available |
https://www.realtor.ca/real-estate/29804526/1286-rendezvous-windsor