4 Bedroom
3 Bathroom
Ranch
Fireplace
Central Air Conditioning
Forced Air
Landscaped
$795,000
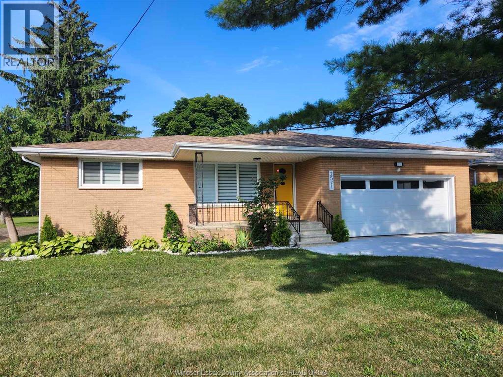
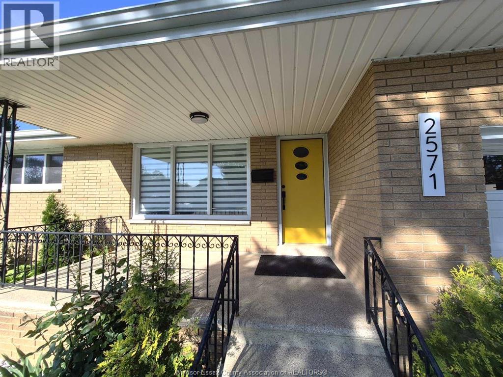
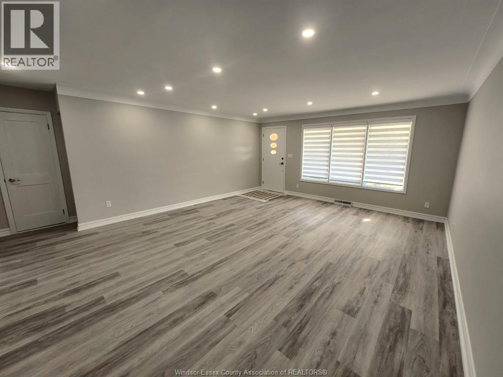
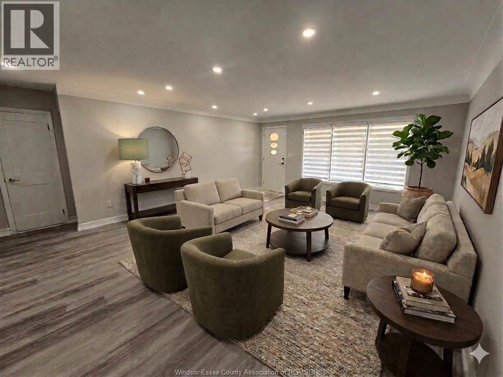
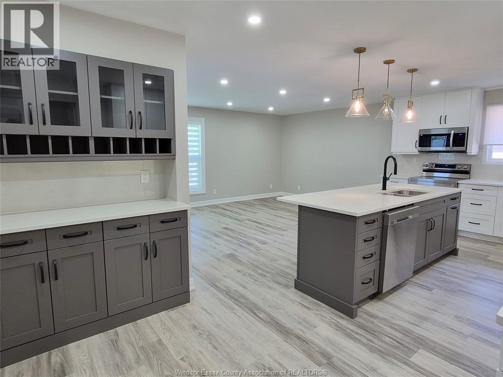
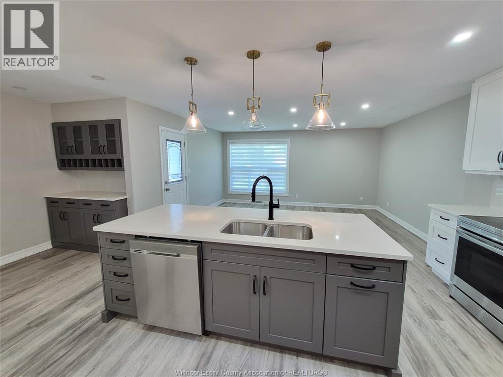
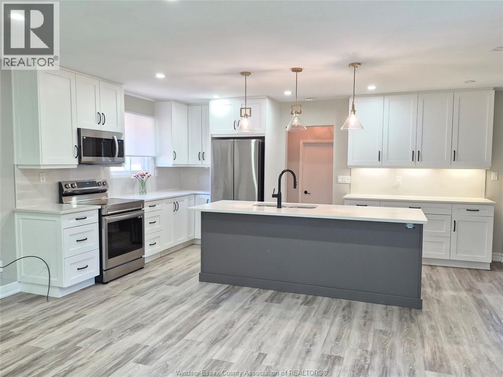
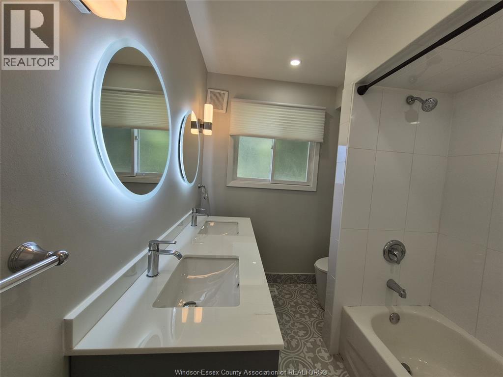
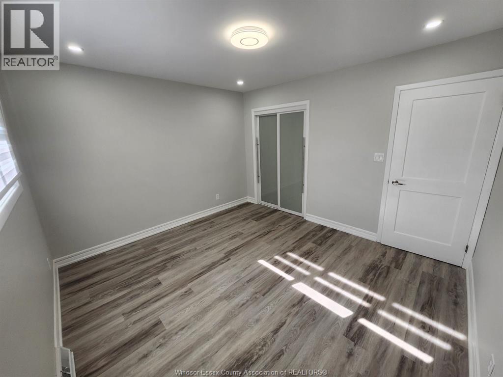
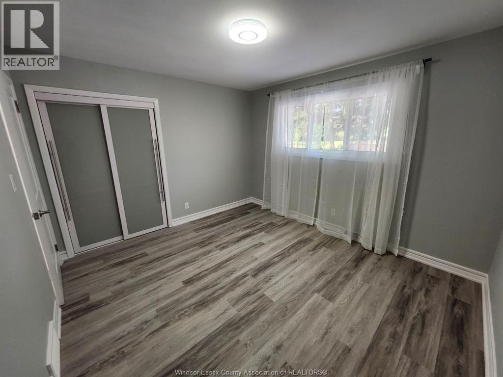
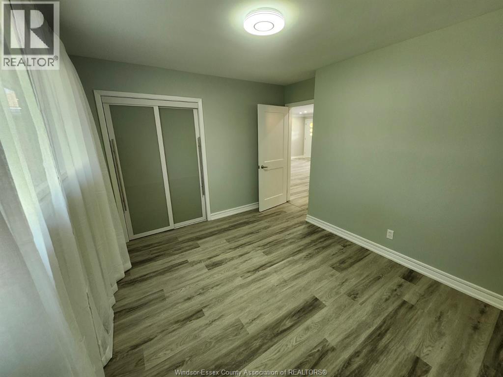
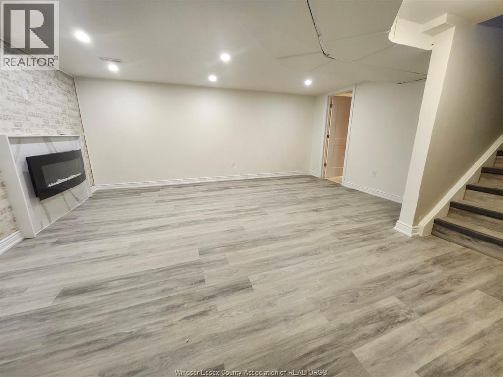
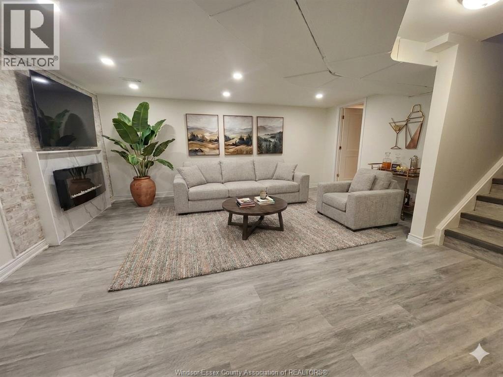
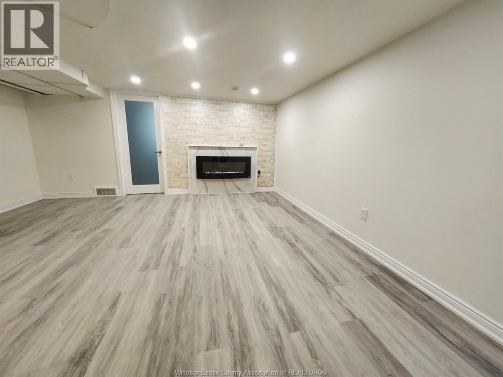
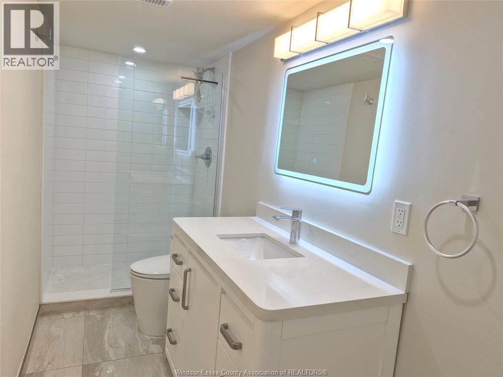
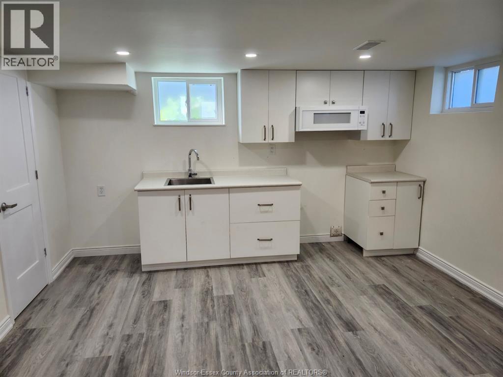
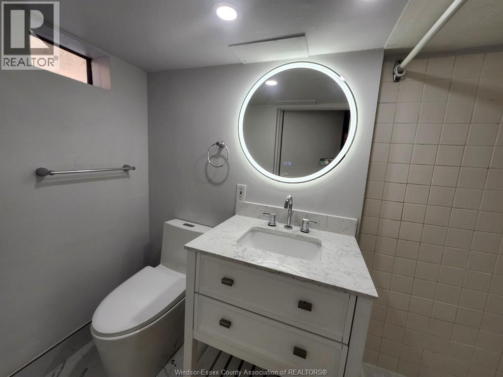
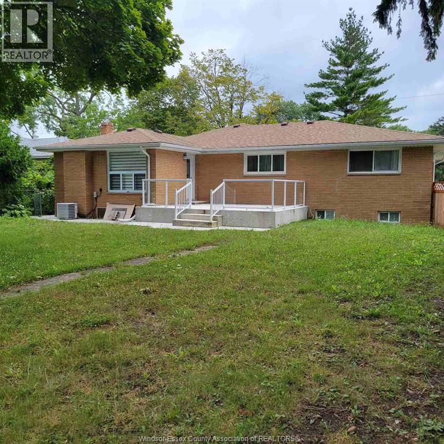
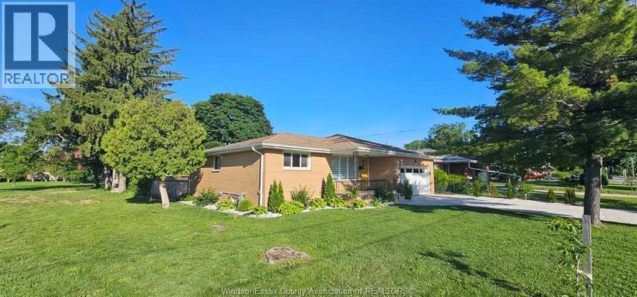
SPACIOUS AND FAMILY-FRIENDLY, THIS FULL BRICK 1,450 SQ FT RANCH WITH A FULLY FINISHED BASEMENT IN-LAW SUITE AND ATTACHED DOUBLE GARAGE IS LOCATED IN DESIRABLE FOUNTAIN BLEU. INSIDE, YOU'LL FIND COMFORT AND FUNCTIONALITY WITH 3+1 BEDROOMS, 3 BATHROOMS, 2 KITCHENS, 2 LAUNDRY ROOMS. ENJOY AN OPENCONCEPT KITCHEN WITH EAT-IN AREA, AND PLENTY OF NATURAL LIGHT THROUGHOUT THE MAIN FLOOR! THE FINISHED LOWER LEVEL IS IDEAL FOR MULTI GENERATIONAL LIVING HAVING A SUMMER KITCHEN AND ITS OWN LAUNDRY FACILITIES. A LARGE FAMILY ROOM WITH FIREPLACE ADDS GENEROUS SPACE FOR EVERYDAY LIVING. OUTDOOR ENJOYMENT CONTINUES WITH A LARGE PATIO AND FULLY FENCED YARD- PERFECT FOR ENTERTAINING OR RELAXING. (id:52874)
Property Details
|
MLS® Number
|
26012295 |
|
Property Type
|
Single Family |
|
Features
|
Double Width Or More Driveway, Concrete Driveway, Finished Driveway |
Building
|
BathroomTotal
|
3 |
|
BedroomsAboveGround
|
3 |
|
BedroomsBelowGround
|
1 |
|
BedroomsTotal
|
4 |
|
Appliances
|
Dishwasher, Dryer, Microwave, Microwave Range Hood Combo, Refrigerator, Stove, Washer |
|
ArchitecturalStyle
|
Ranch |
|
ConstructedDate
|
1966 |
|
ConstructionStyleAttachment
|
Detached |
|
CoolingType
|
Central Air Conditioning |
|
ExteriorFinish
|
Brick |
|
FireplaceFuel
|
Electric |
|
FireplacePresent
|
Yes |
|
FireplaceType
|
Insert |
|
FlooringType
|
Ceramic/porcelain, Cushion/lino/vinyl |
|
FoundationType
|
Block |
|
HalfBathTotal
|
2 |
|
HeatingFuel
|
Natural Gas |
|
HeatingType
|
Forced Air |
|
StoriesTotal
|
1 |
|
Type
|
House |
Parking
|
Attached Garage
|
|
|
Garage
|
|
|
Inside Entry
|
|
Land
|
Acreage
|
No |
|
FenceType
|
Fence |
|
LandscapeFeatures
|
Landscaped |
|
SizeIrregular
|
60 X 140 |
|
SizeTotalText
|
60 X 140 |
|
ZoningDescription
|
Res |
Rooms
| Level |
Type |
Length |
Width |
Dimensions |
|
Lower Level |
3pc Bathroom |
|
|
Measurements not available |
|
Lower Level |
3pc Bathroom |
|
|
Measurements not available |
|
Lower Level |
Laundry Room |
|
|
Measurements not available |
|
Lower Level |
Laundry Room |
|
|
Measurements not available |
|
Lower Level |
Storage |
|
|
Measurements not available |
|
Lower Level |
Utility Room |
|
|
Measurements not available |
|
Lower Level |
Office |
|
|
Measurements not available |
|
Lower Level |
Family Room/fireplace |
|
|
Measurements not available |
|
Lower Level |
Kitchen/dining Room |
|
|
Measurements not available |
|
Lower Level |
Bedroom |
|
|
Measurements not available |
|
Main Level |
5pc Bathroom |
|
|
Measurements not available |
|
Main Level |
Storage |
|
|
Measurements not available |
|
Main Level |
Bedroom |
|
|
Measurements not available |
|
Main Level |
Bedroom |
|
|
Measurements not available |
|
Main Level |
Bedroom |
|
|
Measurements not available |
|
Main Level |
Kitchen/dining Room |
|
|
Measurements not available |
|
Main Level |
Living Room |
|
|
Measurements not available |
|
Main Level |
Foyer |
|
|
Measurements not available |
https://www.realtor.ca/real-estate/29811854/2571-jos-st-louis-avenue-windsor