5 Bedroom
4 Bathroom
Fireplace
Inground Pool
None
Landscaped
$889,900
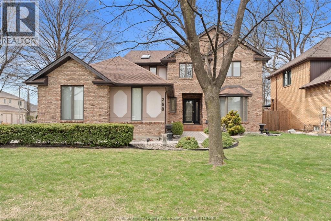
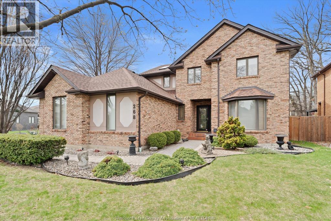
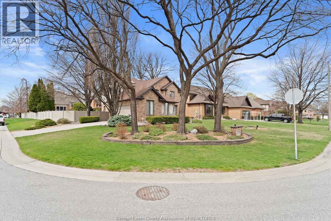
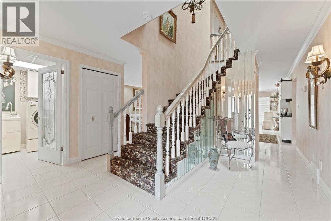
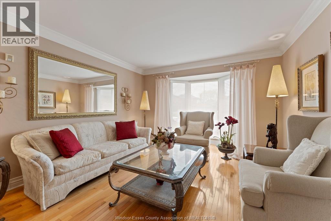
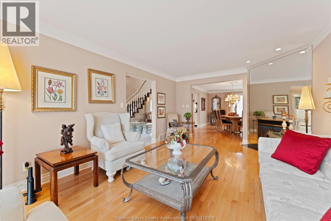
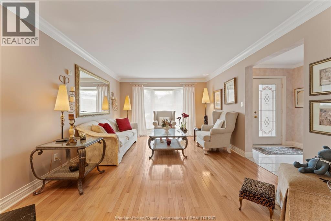
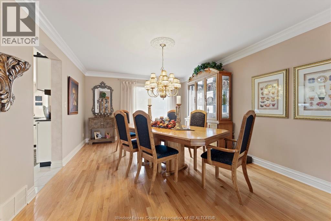
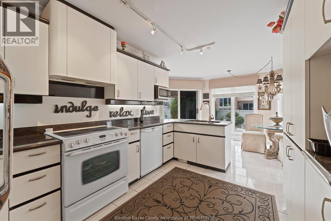
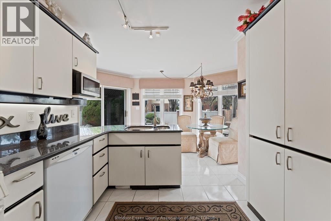
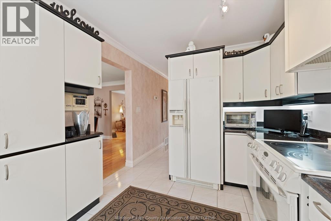
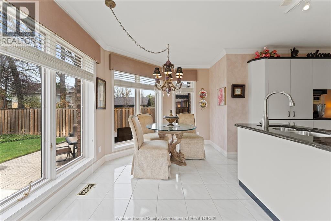
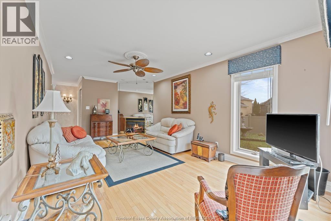
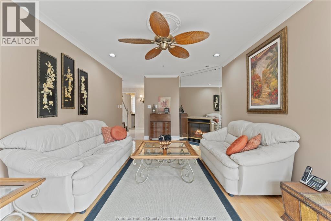
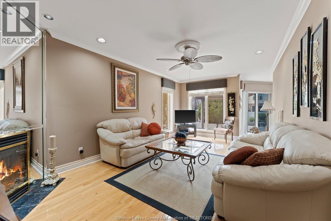
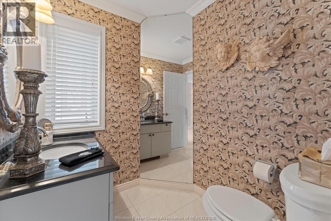
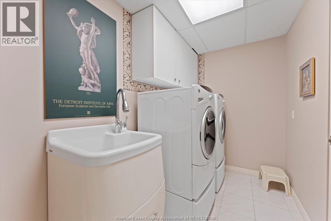
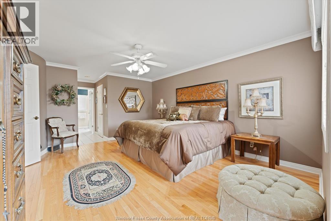
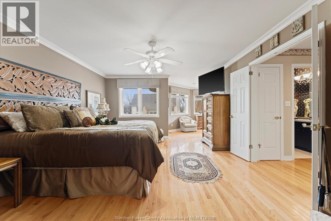
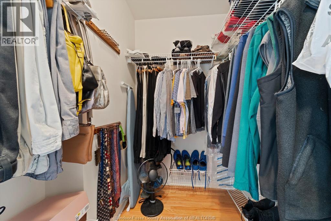
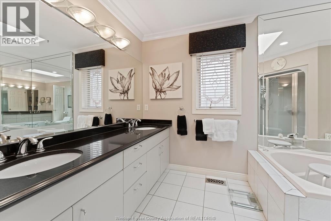
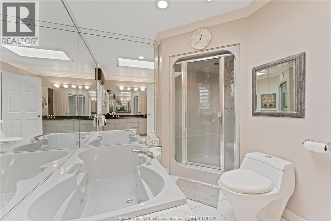
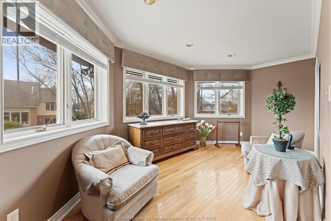
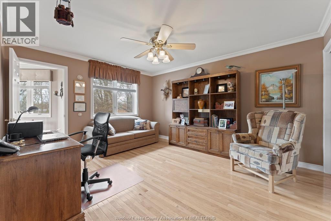
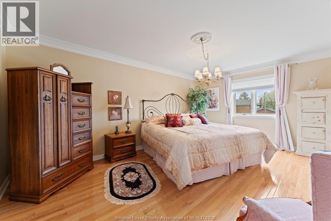
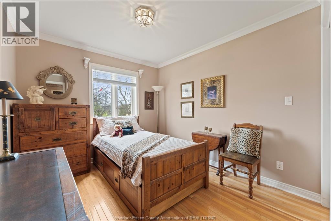
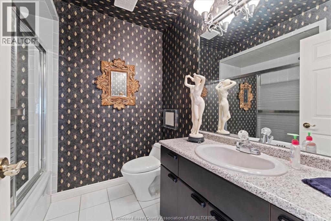
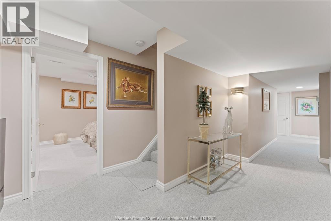
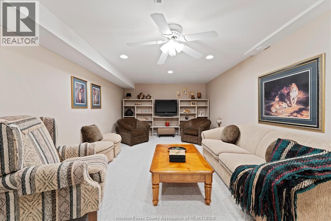
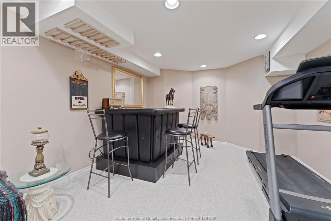
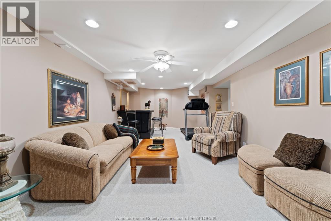
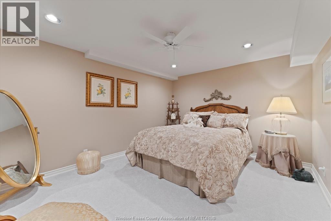
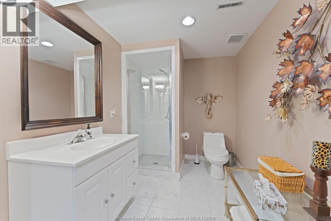
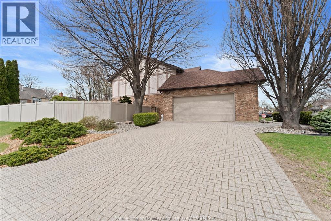
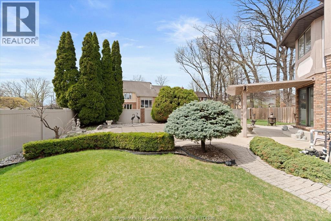
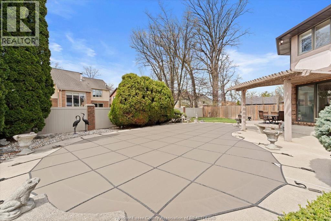
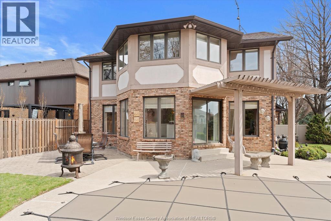
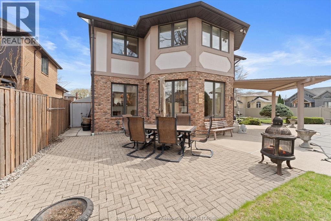
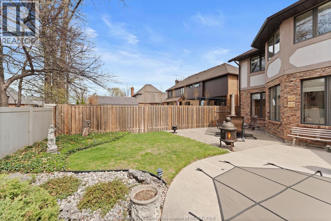
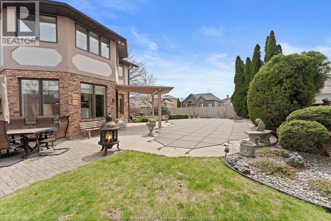
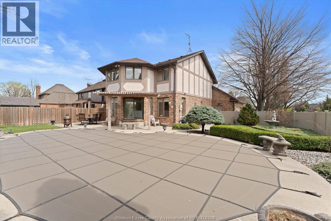
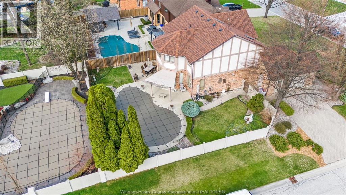
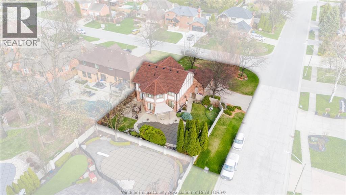
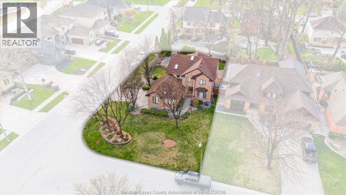
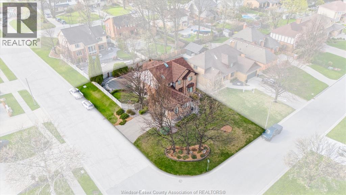
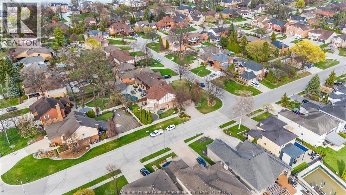
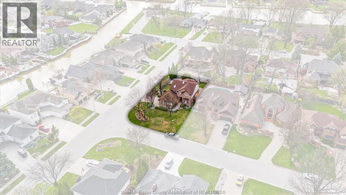
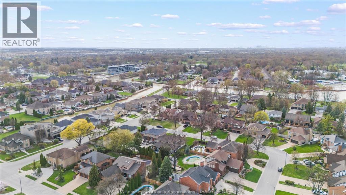
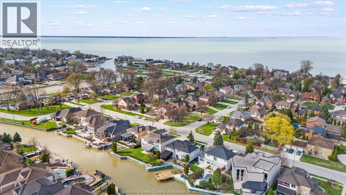
Welcome to 268 Majestic Drive, a stunning 2-storey home situated on a beautifully landscaped corner lot in the highly sought-after Russell Woods neighbourhood. Offering 4+1 bedrooms and 3.5 bathrooms, this well maintained home features a double garage with side drive and is ready for its next owners. Step inside to a grand foyer highlighted by a breathtaking staircase that sets the tone for the rest of the home. The main floor offers a bright and functional layout, featuring a formal living room, separate dining area, and convenient main floor laundry. The kitchen is well-appointed with ample cabinetry and counter space, along with a cozy eating area overlooking your private backyard oasis. Upstairs, you’ll find spacious bedrooms throughout, including a primary suite complete with a walk-in closet and ensuite featuring a relaxing jacuzzi tub. The fully finished basement expands your living space with a large family room and bar area—perfect for entertaining. Step outside to enjoy the fully fenced backyard with an in-ground pool, ideal for summer gatherings. Enjoy the efficiency of a water furnace. New roof (2025). Located close to shopping, schools, restaurants, Pike Creek, Beach Grove Golf & Country Club, The Sailing Club, and the waterfront—this home truly offers lifestyle and convenience. (id:52874)
Property Details
|
MLS® Number
|
26012350 |
|
Property Type
|
Single Family |
|
Features
|
Finished Driveway, Side Driveway |
|
PoolFeatures
|
Pool Equipment |
|
PoolType
|
Inground Pool |
Building
|
BathroomTotal
|
4 |
|
BedroomsAboveGround
|
4 |
|
BedroomsBelowGround
|
1 |
|
BedroomsTotal
|
5 |
|
Appliances
|
Dishwasher, Microwave |
|
ConstructionStyleAttachment
|
Attached |
|
CoolingType
|
None |
|
ExteriorFinish
|
Brick, Concrete/stucco |
|
FireplaceFuel
|
Gas |
|
FireplacePresent
|
Yes |
|
FireplaceType
|
Direct Vent |
|
FlooringType
|
Carpet Over Hardwood, Carpeted, Ceramic/porcelain |
|
FoundationType
|
Concrete |
|
HalfBathTotal
|
1 |
|
HeatingFuel
|
See Remarks |
|
StoriesTotal
|
2 |
|
Type
|
House |
Parking
Land
|
Acreage
|
No |
|
FenceType
|
Fence |
|
LandscapeFeatures
|
Landscaped |
|
SizeIrregular
|
70.1 X 130.25 Ft |
|
SizeTotalText
|
70.1 X 130.25 Ft |
|
ZoningDescription
|
Res |
Rooms
| Level |
Type |
Length |
Width |
Dimensions |
|
Second Level |
5pc Bathroom |
|
|
Measurements not available |
|
Second Level |
4pc Bathroom |
|
|
Measurements not available |
|
Second Level |
Bedroom |
|
|
Measurements not available |
|
Second Level |
Bedroom |
|
|
Measurements not available |
|
Second Level |
Bedroom |
|
|
Measurements not available |
|
Second Level |
Primary Bedroom |
|
|
Measurements not available |
|
Lower Level |
3pc Bathroom |
|
|
Measurements not available |
|
Lower Level |
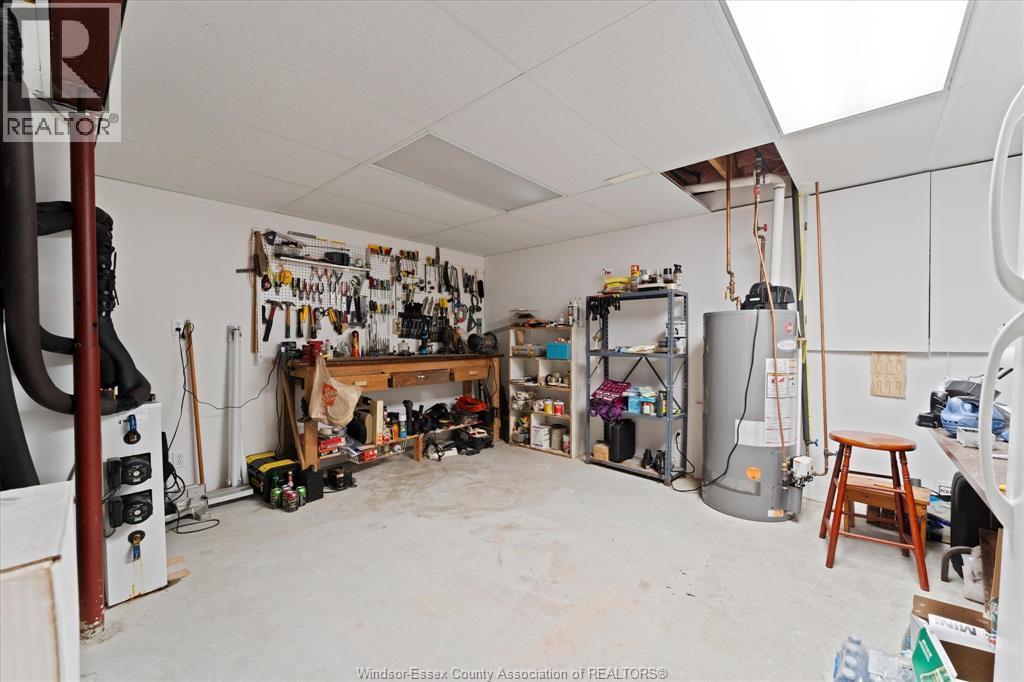
Workshop |
|
|
Measurements not available |
|
Lower Level |
Utility Room |
|
|
Measurements not available |
|
Lower Level |
Bedroom |
|
|
Measurements not available |
|
Lower Level |
Family Room |
|
|
Measurements not available |
|
Main Level |
2pc Bathroom |
|
|
Measurements not available |
|
Main Level |
Laundry Room |
|
|
Measurements not available |
|
Main Level |
Eating Area |
|
|
Measurements not available |
|
Main Level |
Kitchen |
|
|
Measurements not available |
|
Main Level |
Family Room/fireplace |
|
|
Measurements not available |
|
Main Level |
Dining Room |
|
|
Measurements not available |
|
Main Level |
Living Room |
|
|
Measurements not available |
|
Main Level |
Foyer |
|
|
Measurements not available |
https://www.realtor.ca/real-estate/29813209/268-majestic-drive-lakeshore