5 Bedroom
3 Bathroom
1,925 sqft
Raised Ranch W/ Bonus Room
Inground Pool
Central Air Conditioning, Fully Air Conditioned
Forced Air, Furnace
Landscaped
$899,000
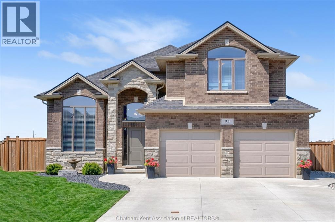
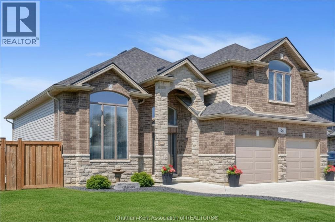
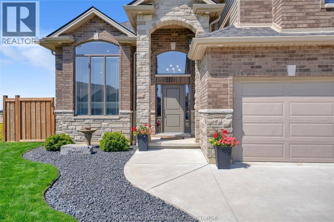
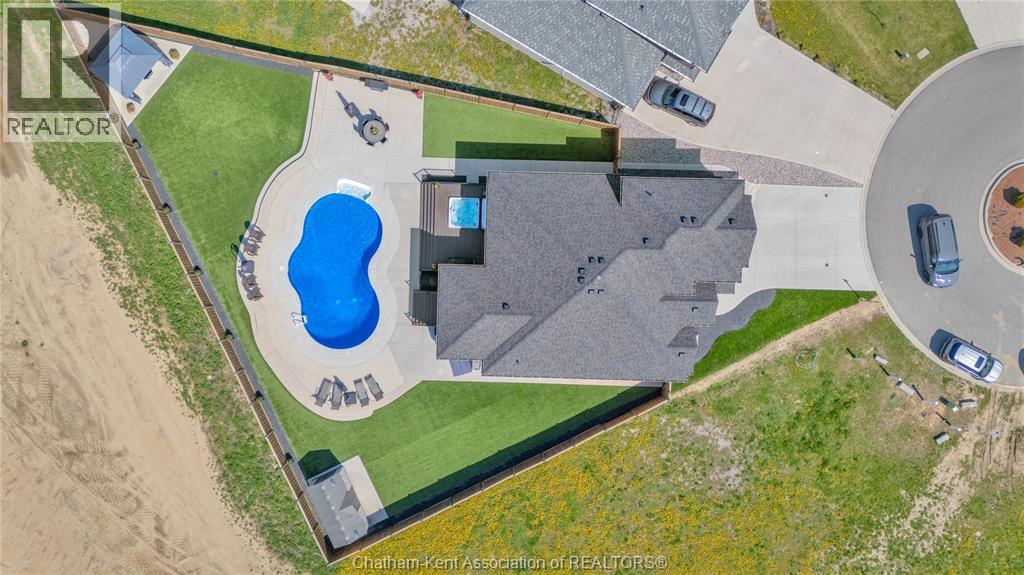
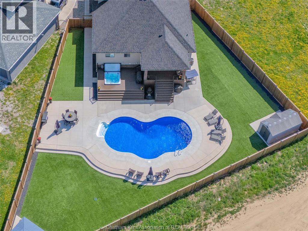
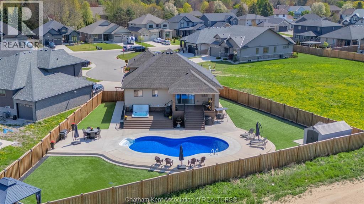
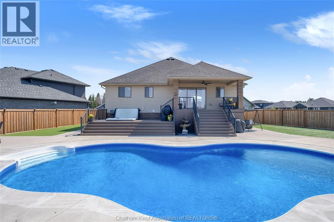
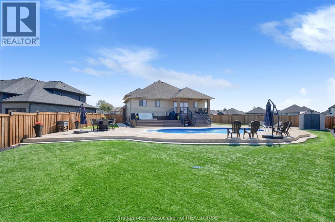
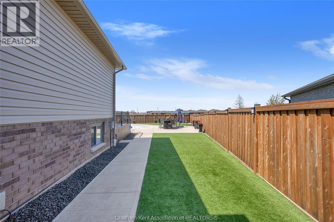
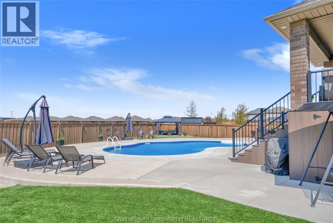
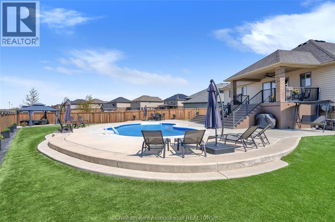
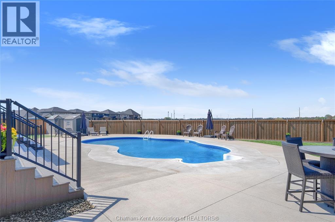
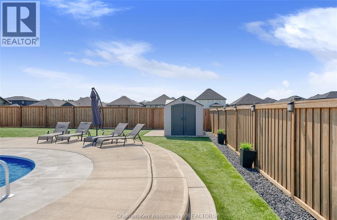
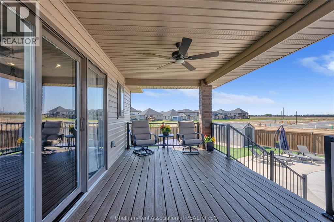
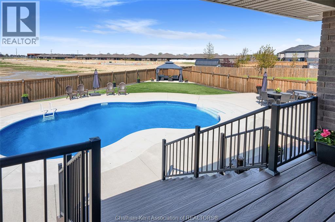
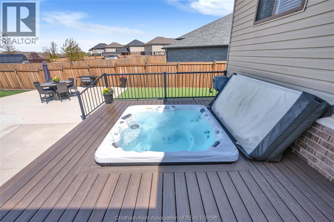
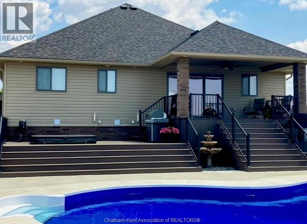
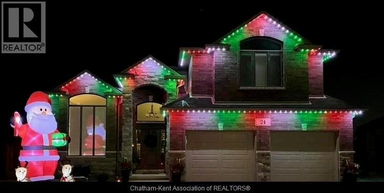
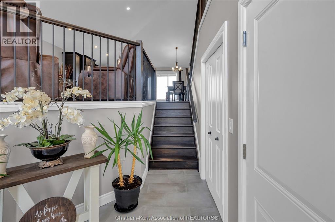
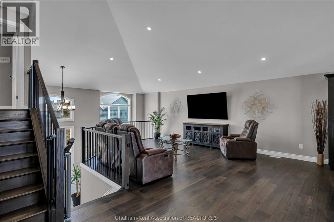
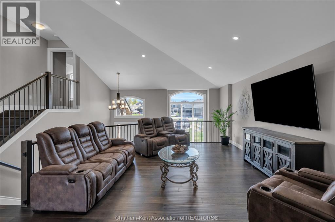
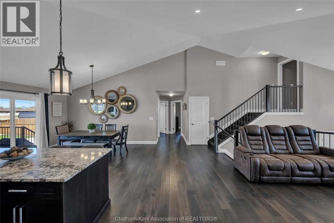
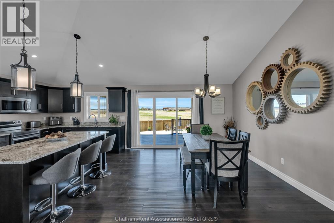
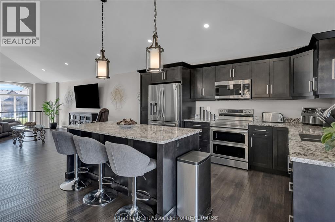
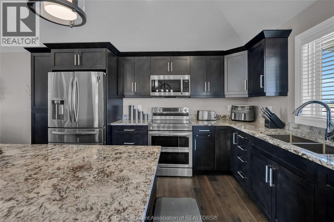
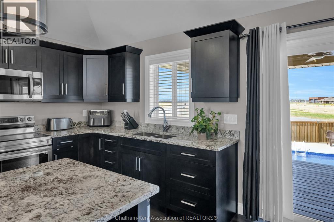
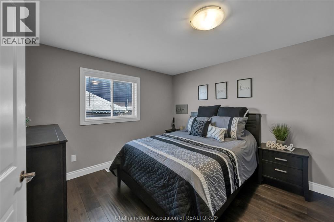
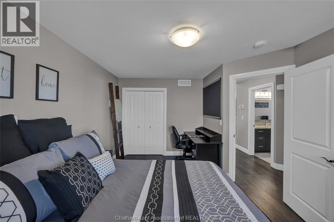
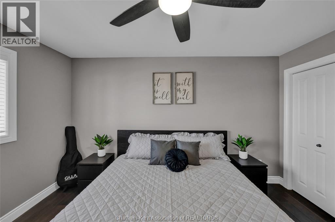
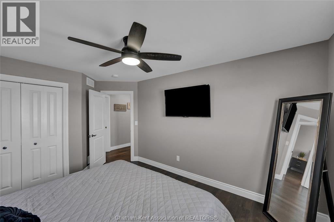
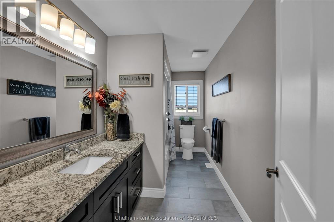
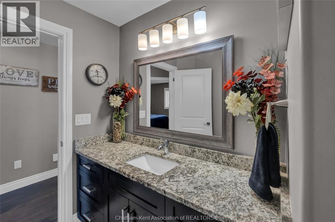
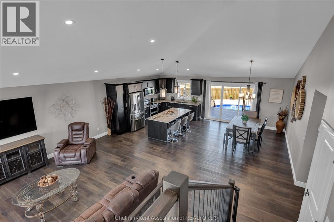
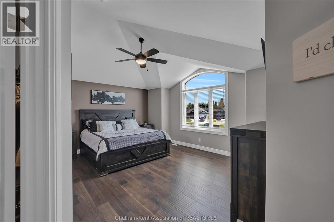
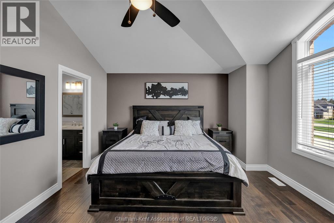
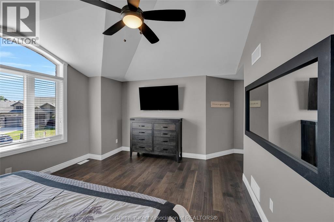
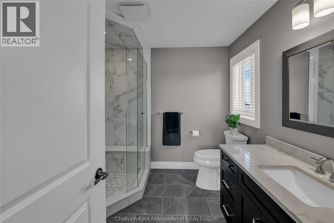
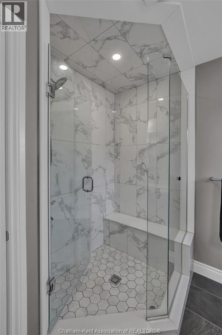
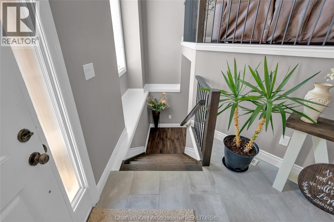
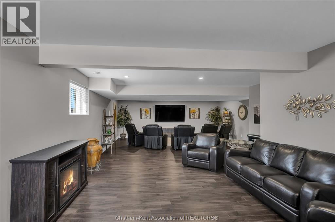
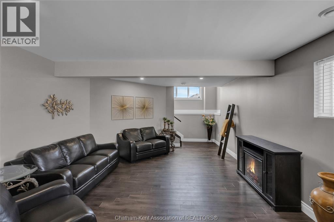
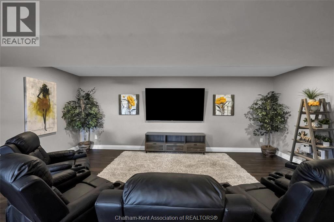
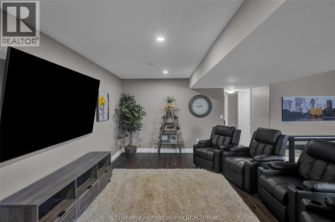
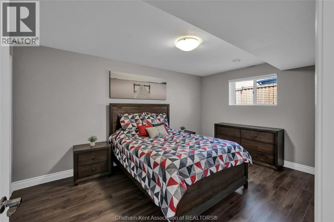
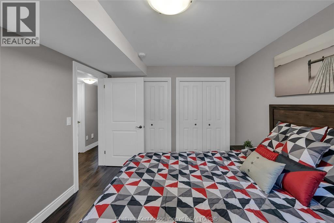
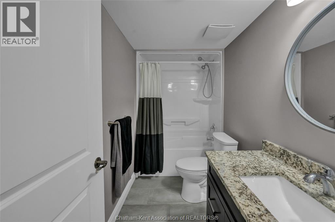
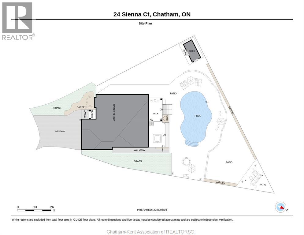
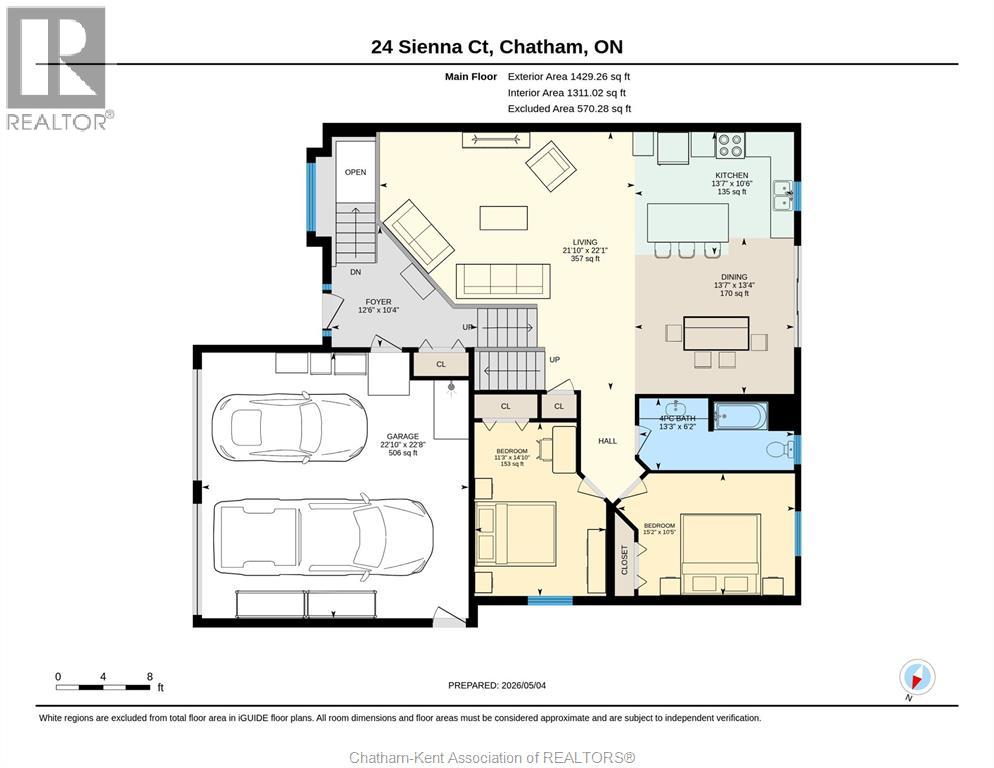
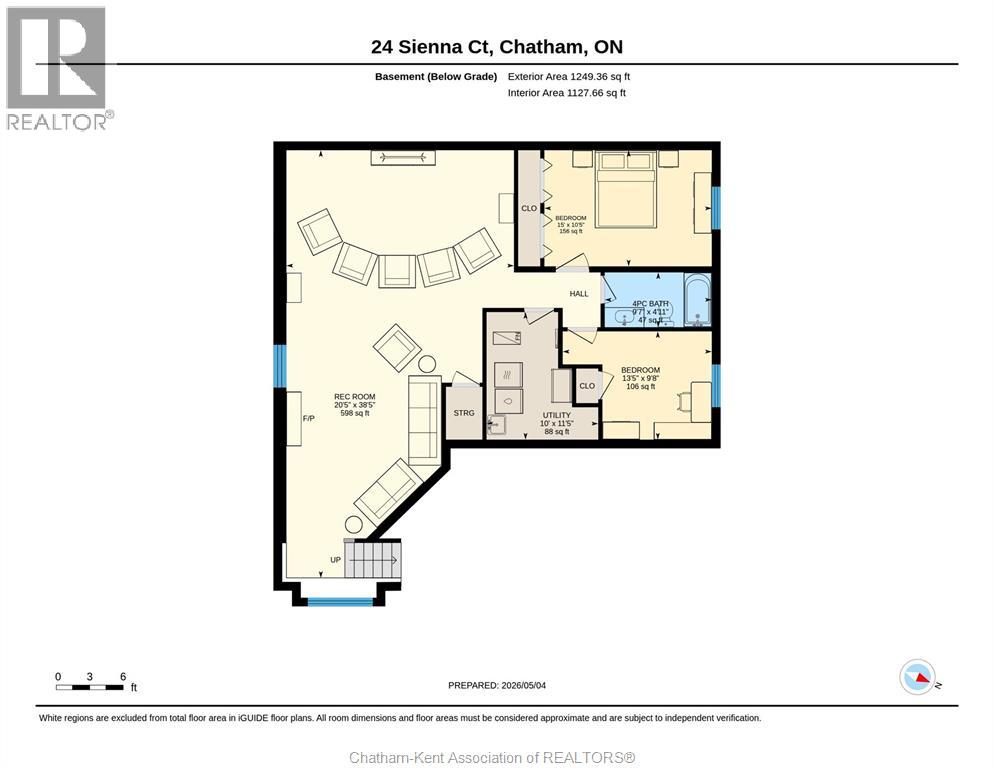
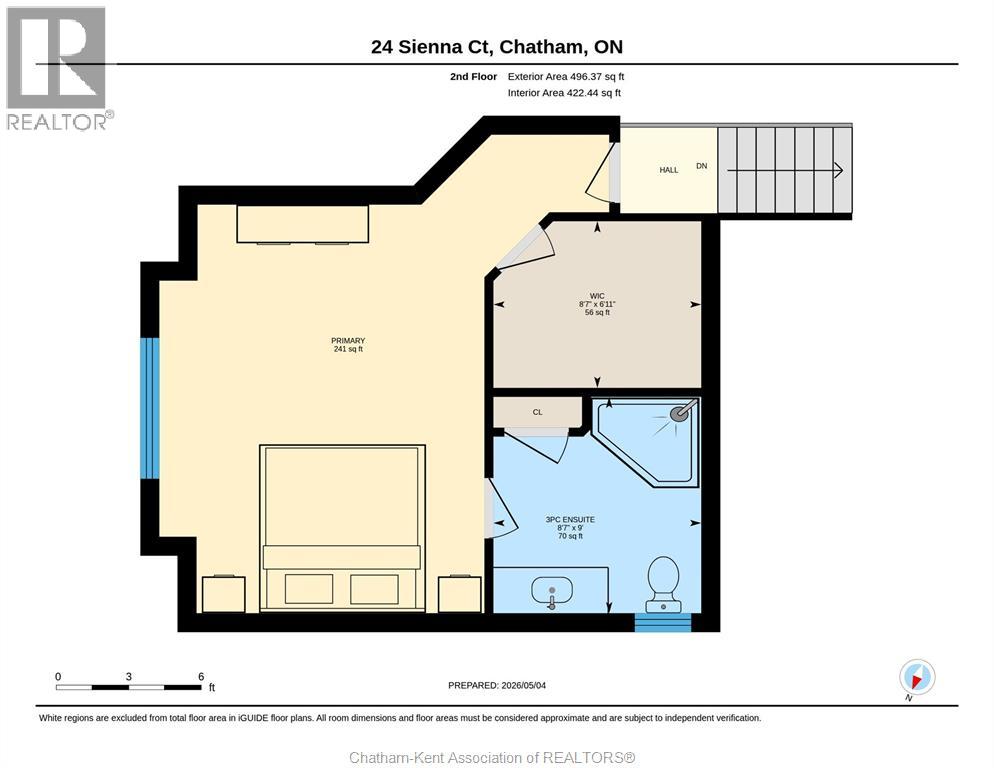
Take a look at this backyard, unlike any I have seen in my 11 years selling homes! This fully finished raised ranch 5 bedroom, 3 bath home has over 3100 sf of finished living space and many updates from new. The main level has an expansive open concept living-dining-kitchen area with vaulted ceilings and hardwood flooring throughout. Main level also has two bedrooms and a 4 pc bathroom. Upstairs is the private primary bedroom suite with vaulted ceiling, large walk-in closet and 3pc ensuite with large vanity, tiled/glass shower and linen closet. The lower level has a sprawling rec room with lots of daylight from front and side windows. Laundry/utility room and two additional bedrooms complete the lower level with dedicated 4pc bathroom. Insulated and two car garage with inside and exterior entry and custom dog wash station and Ford EV charger. Step outside from the kitchen patio doors to a resort-like backyard experience. The covered porch provides a panoramic vista of the low maintenance backyard and gorgeous sunsets. Finished in composite decking, the patio steps down to a second level with built-in hot tub. The 18x36 heated pool is surrounded by a low-maintenance cement patio and professionally installed synthetic turf, so there is no grass to cut in backyard. Too many details to list including the custom Celebright architectural lighting on front of home. A one of a kind backyard ready for relaxing evenings or pool parties and get-togethers. This is a large home with room to grow for your family. Quick walk to greenbelt, Indian Creek, St. Teresa or Chatham Christian Schools. Take a closer look at the 360degree iGuide virtual tour with full floor plans and site plan of entire property. Don't hesitate, we sold the sister to this house just around the corner in under a week last month. A1 neighbourhood with lots of kids and a great sense of community. (id:52874)
Property Details
|
MLS® Number
|
26012364 |
|
Property Type
|
Single Family |
|
Features
|
Cul-de-sac, Double Width Or More Driveway, Concrete Driveway, Front Driveway |
|
PoolFeatures
|
Pool Equipment |
|
PoolType
|
Inground Pool |
Building
|
BathroomTotal
|
3 |
|
BedroomsAboveGround
|
3 |
|
BedroomsBelowGround
|
2 |
|
BedroomsTotal
|
5 |
|
Appliances
|
Dryer, Microwave Range Hood Combo, Refrigerator, Stove, Washer |
|
ArchitecturalStyle
|
Raised Ranch W/ Bonus Room |
|
ConstructedDate
|
2021 |
|
ConstructionStyleAttachment
|
Detached |
|
CoolingType
|
Central Air Conditioning, Fully Air Conditioned |
|
ExteriorFinish
|
Brick, Stone |
|
FlooringType
|
Ceramic/porcelain, Hardwood, Laminate |
|
FoundationType
|
Concrete |
|
HeatingFuel
|
Natural Gas |
|
HeatingType
|
Forced Air, Furnace |
|
SizeInterior
|
1,925 Sqft |
|
TotalFinishedArea
|
1925 Sqft |
|
Type
|
House |
Parking
Land
|
Acreage
|
No |
|
FenceType
|
Fence |
|
LandscapeFeatures
|
Landscaped |
|
SizeIrregular
|
32.28 X / 0.268 Ac |
|
SizeTotalText
|
32.28 X / 0.268 Ac|under 1/2 Acre |
|
ZoningDescription
|
Rl1-1318 |
Rooms
| Level |
Type |
Length |
Width |
Dimensions |
|
Second Level |
Other |
6 ft ,11 in |
8 ft ,7 in |
6 ft ,11 in x 8 ft ,7 in |
|
Second Level |
3pc Ensuite Bath |
9 ft |
8 ft ,7 in |
9 ft x 8 ft ,7 in |
|
Second Level |
Primary Bedroom |
19 ft ,10 in |
13 ft ,6 in |
19 ft ,10 in x 13 ft ,6 in |
|
Lower Level |
Utility Room |
10 ft |
11 ft ,5 in |
10 ft x 11 ft ,5 in |
|
Lower Level |
Recreation Room |
20 ft ,5 in |
38 ft ,5 in |
20 ft ,5 in x 38 ft ,5 in |
|
Lower Level |
4pc Bathroom |
9 ft ,7 in |
4 ft ,11 in |
9 ft ,7 in x 4 ft ,11 in |
|
Lower Level |
Bedroom |
13 ft ,5 in |
9 ft ,8 in |
13 ft ,5 in x 9 ft ,8 in |
|
Lower Level |
Bedroom |
15 ft |
10 ft ,5 in |
15 ft x 10 ft ,5 in |
|
Main Level |
4pc Bathroom |
6 ft ,2 in |
13 ft ,3 in |
6 ft ,2 in x 13 ft ,3 in |
|
Main Level |
Bedroom |
15 ft ,2 in |
10 ft ,5 in |
15 ft ,2 in x 10 ft ,5 in |
|
Main Level |
Bedroom |
14 ft ,10 in |
11 ft ,3 in |
14 ft ,10 in x 11 ft ,3 in |
|
Main Level |
Foyer |
10 ft ,4 in |
12 ft ,6 in |
10 ft ,4 in x 12 ft ,6 in |
|
Main Level |
Living Room |
22 ft ,1 in |
21 ft ,10 in |
22 ft ,1 in x 21 ft ,10 in |
|
Main Level |
Dining Room |
13 ft ,4 in |
13 ft ,7 in |
13 ft ,4 in x 13 ft ,7 in |
|
Main Level |
Kitchen |
10 ft ,6 in |
13 ft ,7 in |
10 ft ,6 in x 13 ft ,7 in |
https://www.realtor.ca/real-estate/29813796/24-sienna-court-chatham