Maintenance, Insurance, Heat, Electricity, Water, Parking
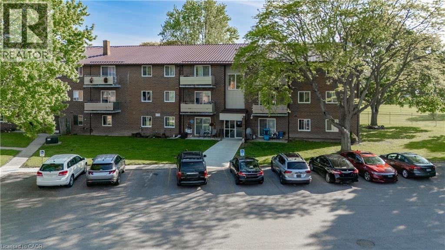
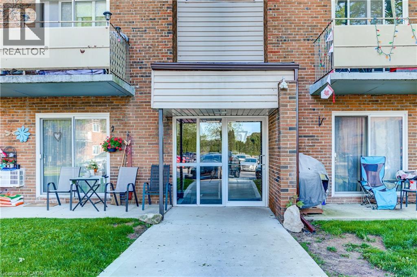
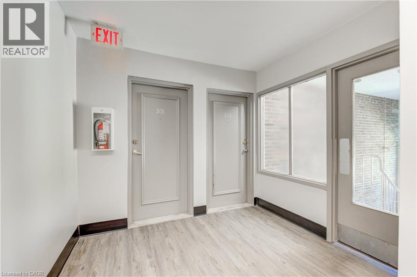
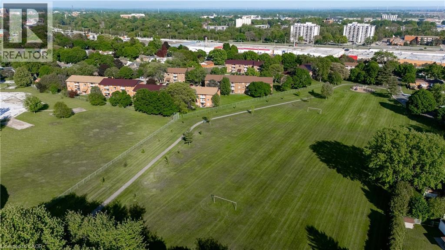
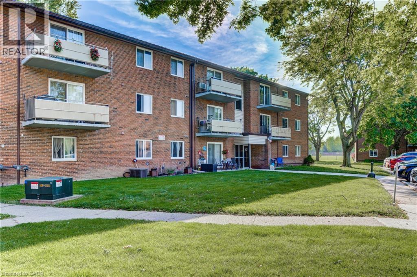
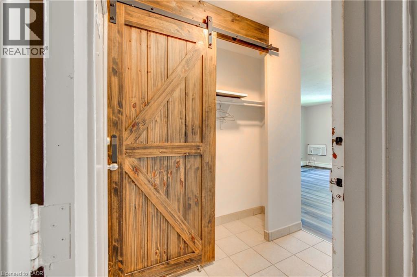
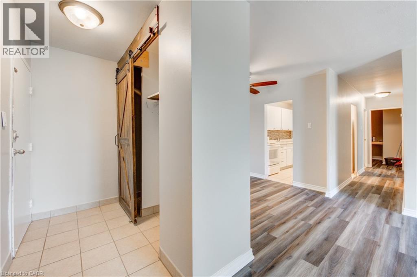
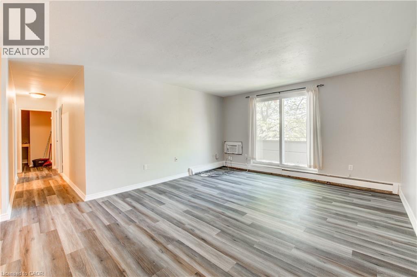
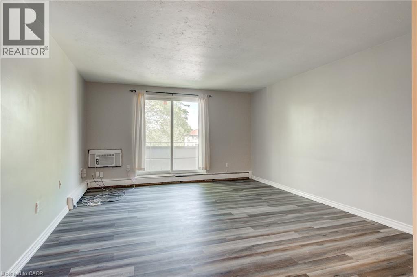
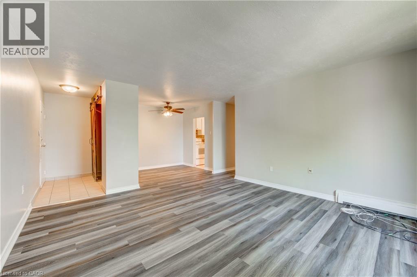
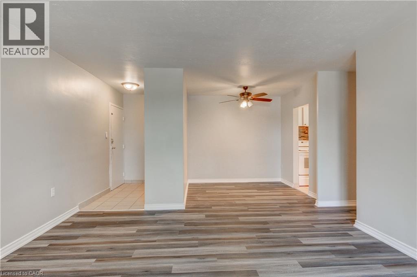
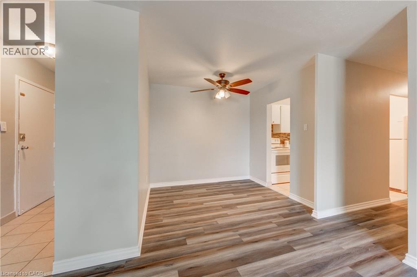
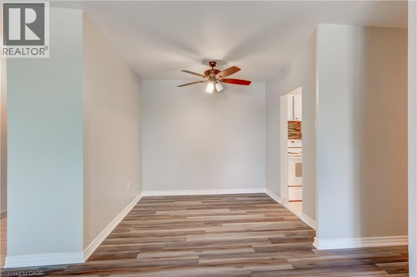
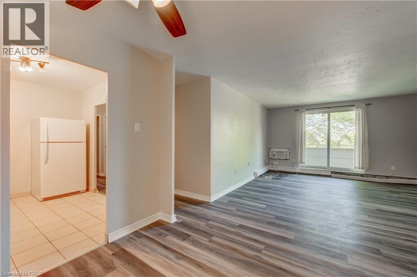
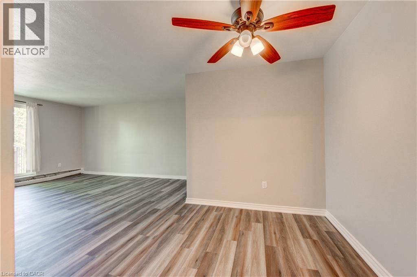
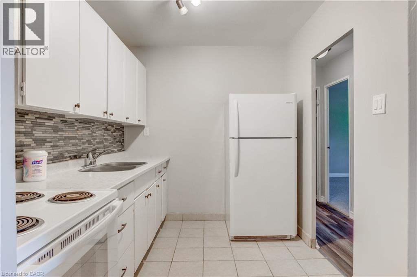
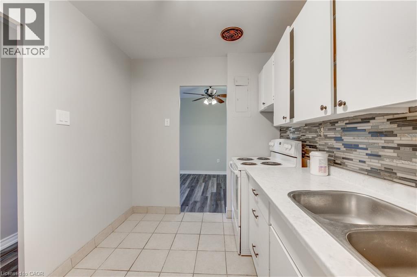
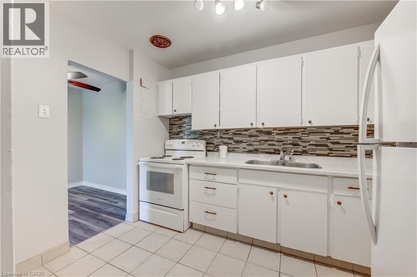
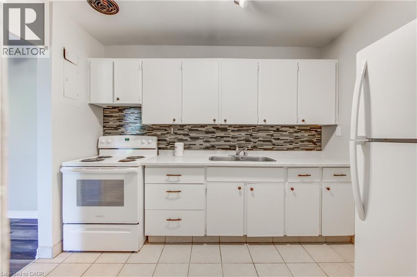
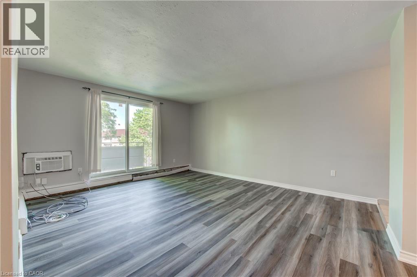
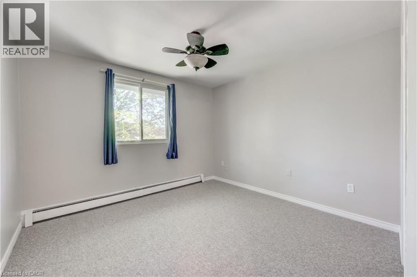
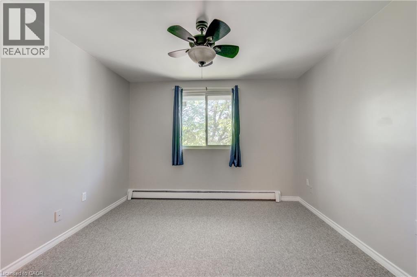
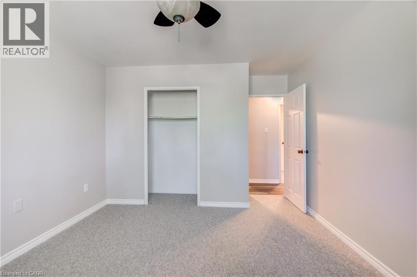
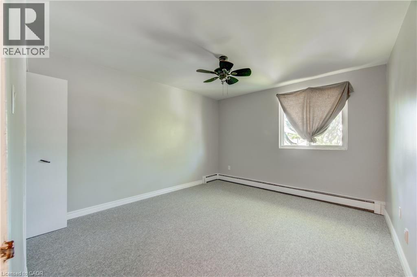
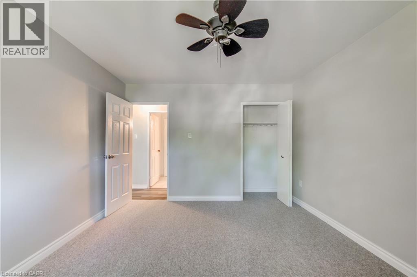
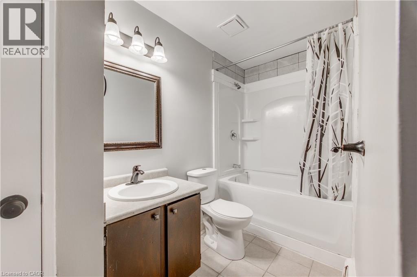
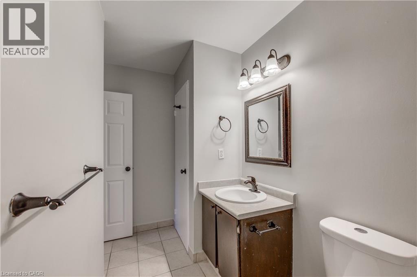
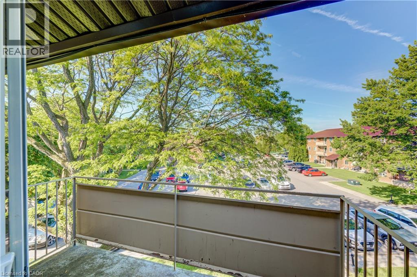
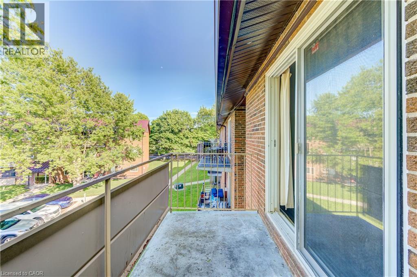
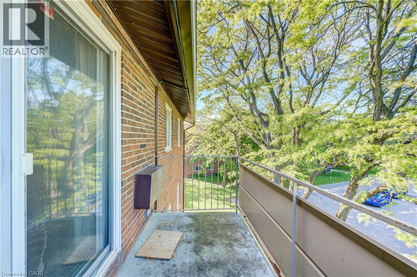
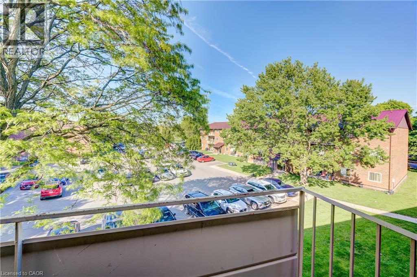
$435.15 MonthlyWelcome to this beautifully updated 2-bedroom, 1-bathroom condo. This bright and inviting third-floor end unit offers exceptional privacy with only one neighbouring suite and a peaceful, elevated setting. Step inside to find freshly painted interiors throughout, complemented by new flooring in the living area and bedrooms, creating a clean, modern feel. The kitchen has been thoughtfully updated with a new countertop and a newer (2025) stove, making it both functional and stylish for everyday living. The spacious layout includes generous room sizes and convenient in-unit storage, while the building also offers on-site laundry facilities for added practicality. Enjoy your morning coffee or unwind in the evening on your private balcony off the living room, a perfect extension of your living space. Ideally located close to everyday amenities such as shopping, groceries, restaurants, and services, this home combines comfort, convenience, and affordability. A fantastic opportunity for first-time buyers, downsizers, or investors looking for a move-in-ready unit in a great location. Walking distance to St. Clair Chatham Campus makes it a perfect investment for students. (id:52874)
| MLS® Number | 40834116 |
| Property Type | Single Family |
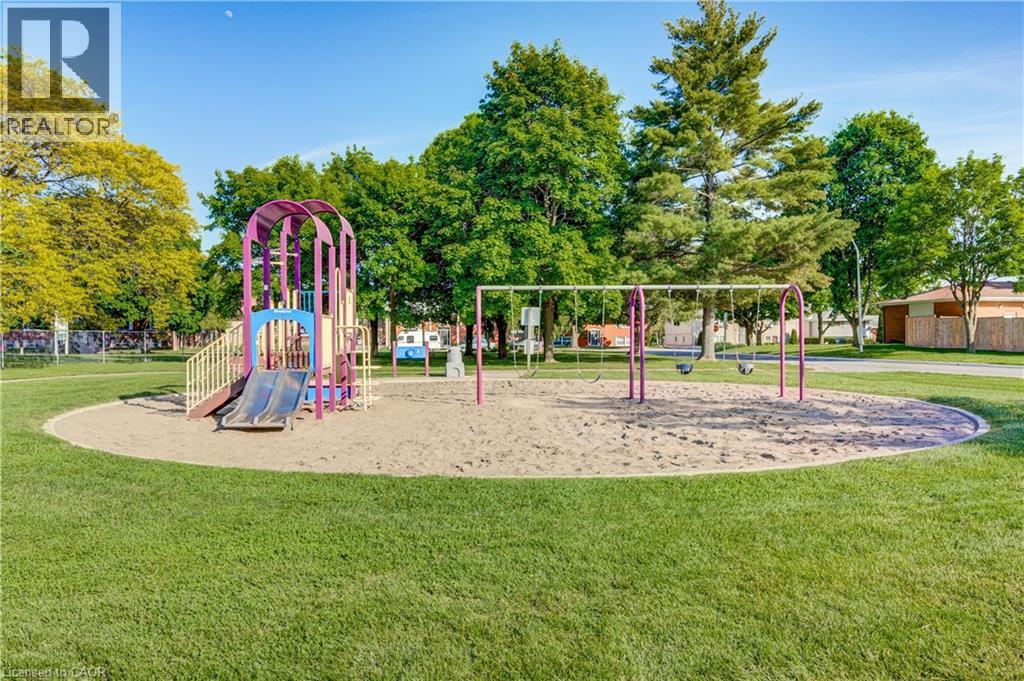
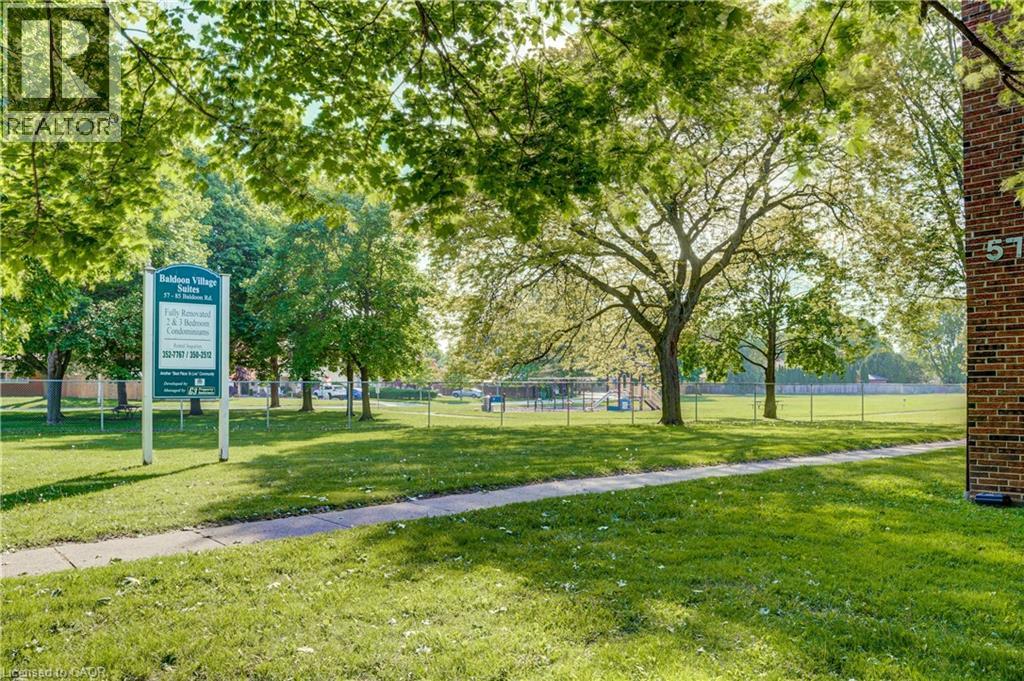
| AmenitiesNearBy | Park, Shopping |
| Features | Southern Exposure, Balcony, Laundry- Coin Operated |
| ParkingSpaceTotal | 30 |
| BathroomTotal | 1 |
| BedroomsAboveGround | 2 |
| BedroomsTotal | 2 |
| Appliances | Refrigerator, Stove |
| BasementType | None |
| ConstructionStyleAttachment | Attached |
| CoolingType | Wall Unit |
| ExteriorFinish | Brick Veneer |
| Fixture | Ceiling Fans |
| HeatingFuel | Electric |
| HeatingType | Baseboard Heaters |
| StoriesTotal | 1 |
| SizeInterior | 988 Sqft |
| Type | Apartment |
| UtilityWater | Municipal Water |
| Visitor Parking | |
| Open |
| Acreage | No |
| LandAmenities | Park, Shopping |
| Sewer | Municipal Sewage System |
| SizeTotalText | Unknown |
| ZoningDescription | Res-5 |
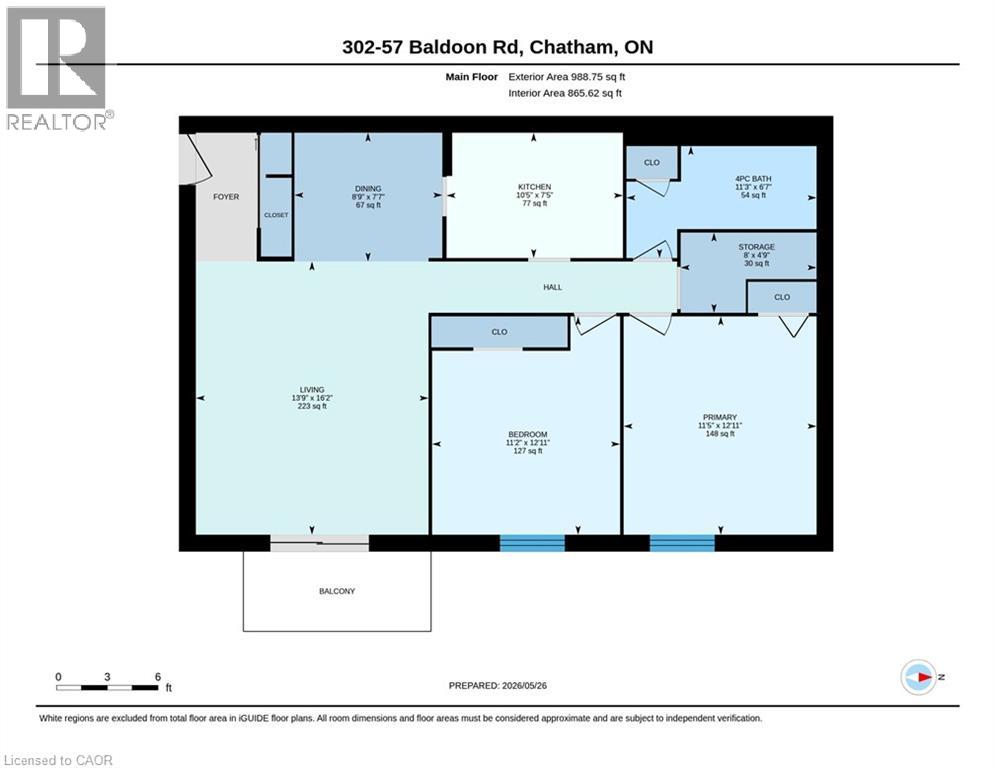
| Level | Type | Length | Width | Dimensions |
|---|---|---|---|---|
| Third Level | Storage | 4'9'' x 8'0'' | ||
| Third Level | 4pc Bathroom | 6'7'' x 11'3'' | ||
| Third Level | Bedroom | 12'11'' x 11'2'' | ||
| Third Level | Primary Bedroom | 12'11'' x 11'5'' | ||
| Third Level | Kitchen | 7'5'' x 10'5'' | ||
| Third Level | Dining Room | 7'7'' x 8'9'' | ||
| Third Level | Living Room | 16'2'' x 13'9'' |
https://www.realtor.ca/real-estate/29813701/57-baldoon-road-unit-302-chatham
Contact us for more information

The trademarks REALTOR®, REALTORS®, and the REALTOR® logo are controlled by The Canadian Real Estate Association (CREA) and identify real estate professionals who are members of CREA. The trademarks MLS®, Multiple Listing Service® and the associated logos are owned by The Canadian Real Estate Association (CREA) and identify the quality of services provided by real estate professionals who are members of CREA. The trademark DDF® is owned by The Canadian Real Estate Association (CREA) and identifies CREA's Data Distribution Facility (DDF®)