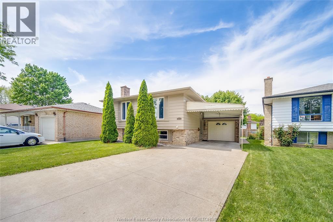
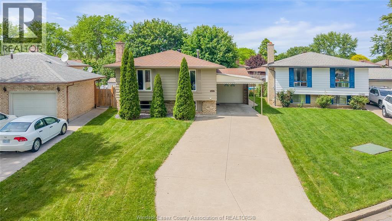
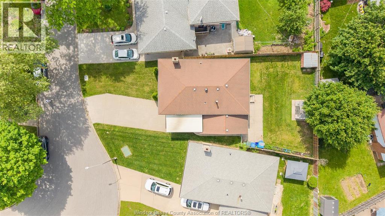
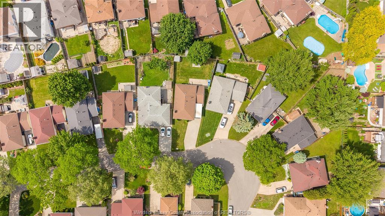
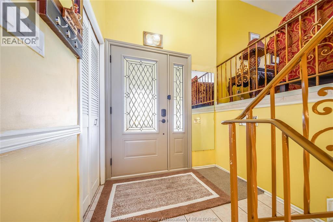
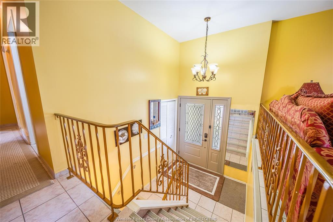
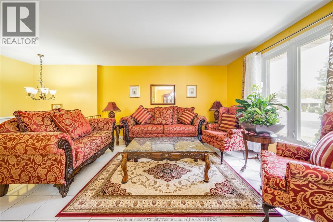
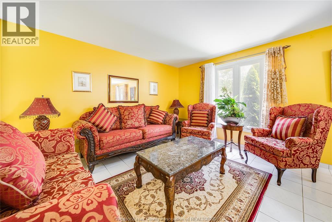
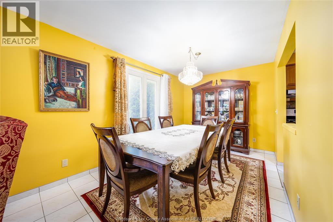
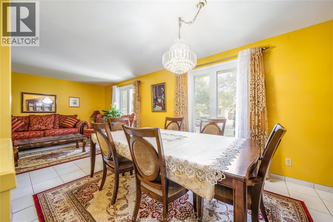
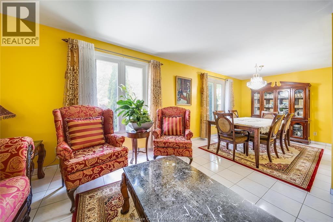
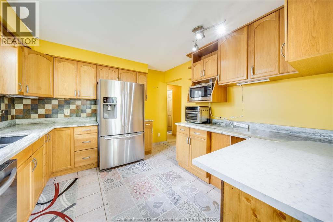
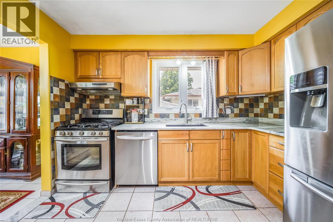
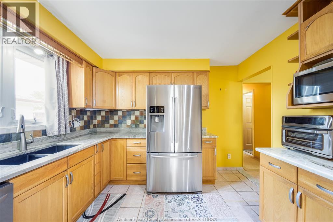
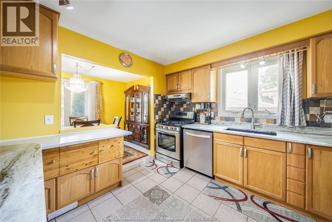
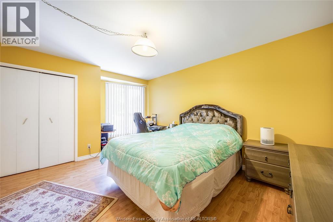
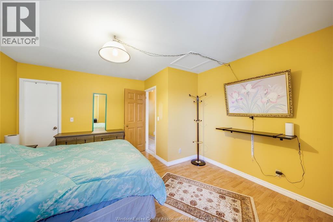
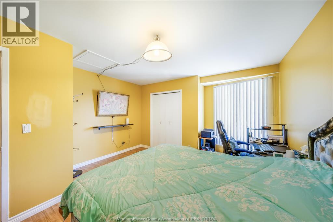
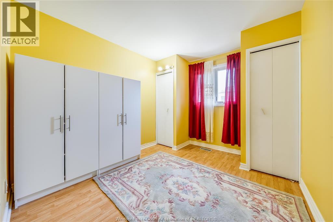
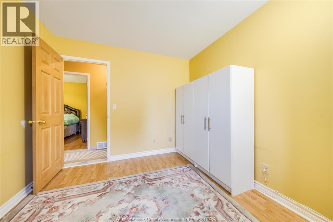
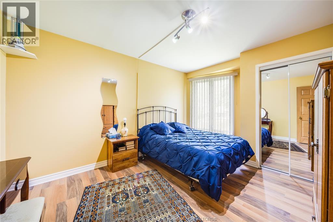
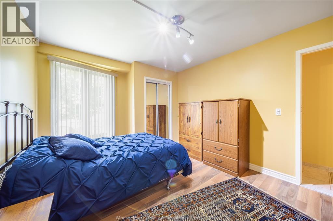
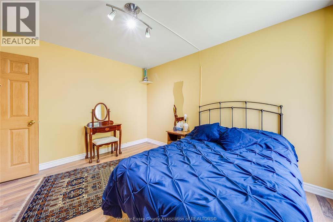
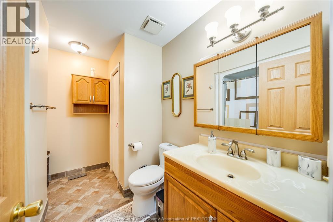
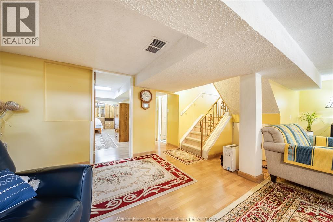
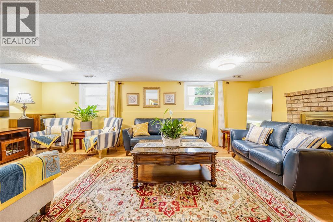
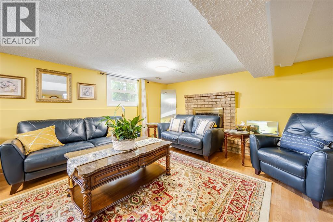
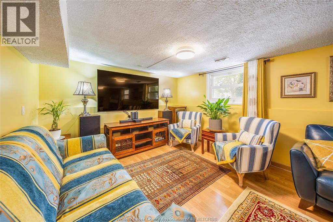
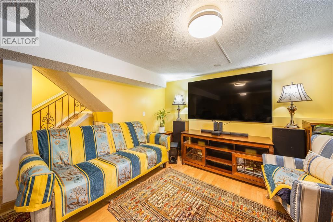
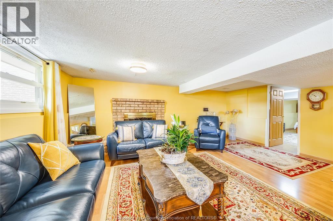
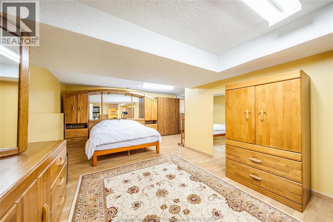
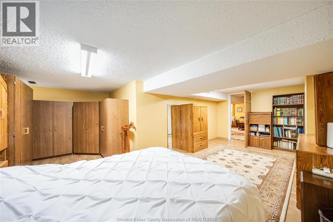
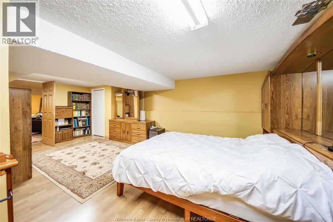
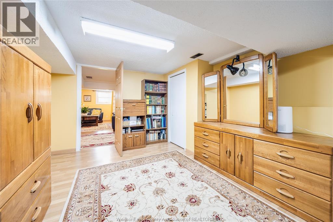
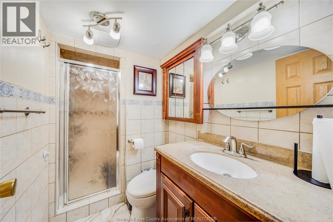
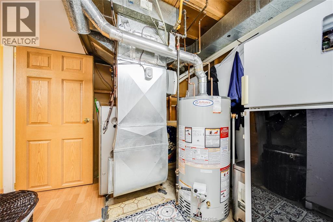
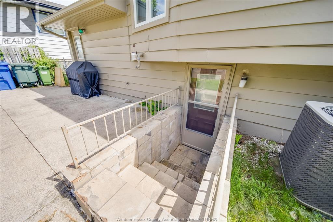
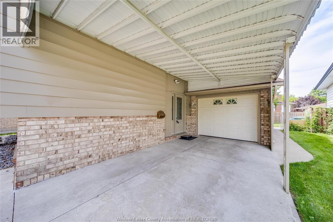
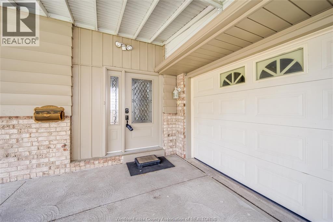
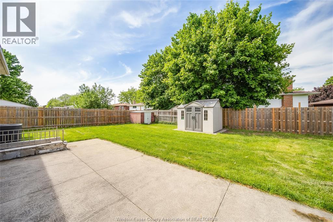
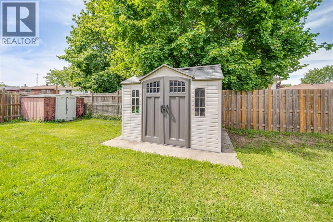
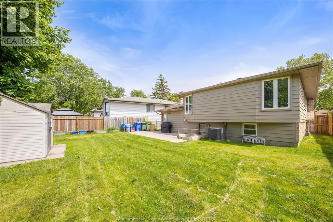
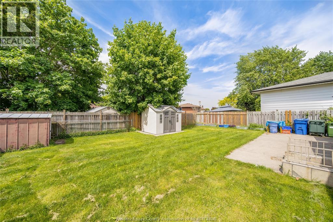
Lovingly maintained bi-level home in a highly sought-after, family-friendly neighbourhood! Featuring a desirable grade-level entrance, this home offers exceptional flexibility for multi-generational living, potential rental income, or additional living space to suit your needs. Offering 3+1 bedrooms, 2 full bathrooms, and beautifully updated granite countertops, this property combines comfort and functionality. Conveniently located just minutes from the new NextStar Energy plant, shopping, schools, parks, and all amenities, with easy access to the Expressway for effortless commuting. An excellent opportunity for families, first-time buyers, or investors alike! (id:52874)
1:00 pm
Ends at:3:00 pm
1:00 pm
Ends at:3:00 pm
| MLS® Number | 26011917 |
| Property Type | Single Family |
| Features | Concrete Driveway |
| BathroomTotal | 2 |
| BedroomsAboveGround | 3 |
| BedroomsBelowGround | 1 |
| BedroomsTotal | 4 |
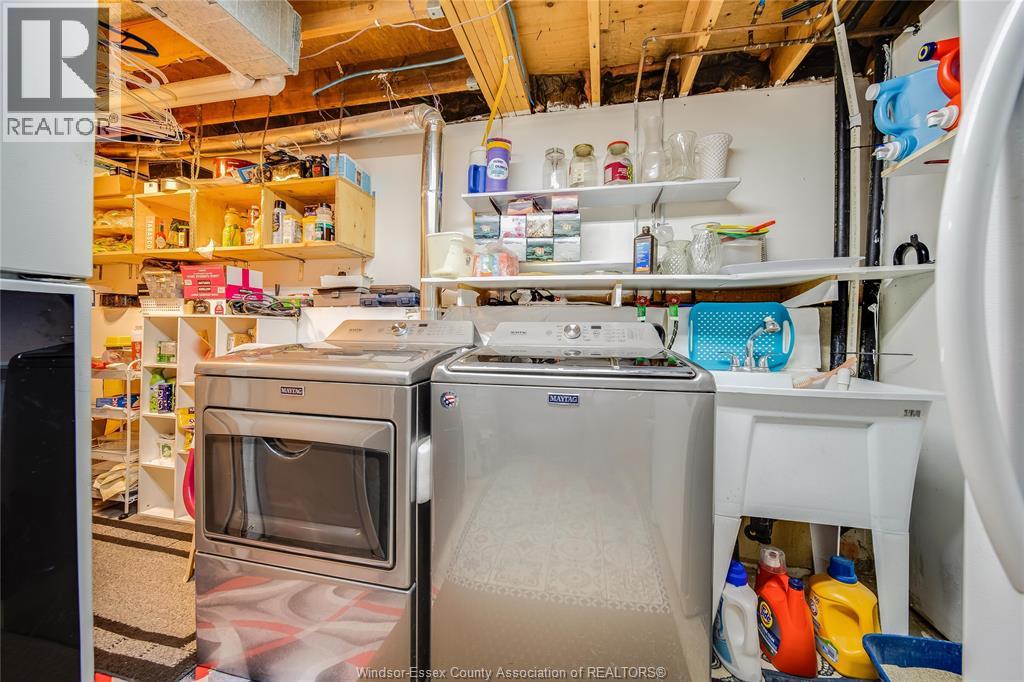
| Appliances | Dryer, Freezer, Stove, Two Refrigerators |
| ArchitecturalStyle | Bi-level |
| ConstructedDate | 1979 |
| ConstructionStyleAttachment | Detached |
| ConstructionStyleSplitLevel | Split Level |
| CoolingType | Central Air Conditioning |
| ExteriorFinish | Aluminum/vinyl, Brick |
| FireplaceFuel | Wood |
| FireplacePresent | Yes |
| FireplaceType | Conventional |
| FlooringType | Ceramic/porcelain, Laminate |
| FoundationType | Concrete |
| HeatingFuel | Natural Gas |
| HeatingType | Forced Air, Furnace |
| Type | House |
| Garage |
| Acreage | No |
| LandscapeFeatures | Landscaped |
| SizeIrregular | 36.63 X 125.40 Ft |
| SizeTotalText | 36.63 X 125.40 Ft |
| ZoningDescription | R2.6j |
| Level | Type | Length | Width | Dimensions |
|---|---|---|---|---|
| Basement | Living Room/fireplace | Measurements not available | ||
| Basement | Bedroom | Measurements not available | ||
| Basement | 3pc Bathroom | Measurements not available | ||
| Main Level | 4pc Bathroom | Measurements not available | ||
| Main Level | Family Room | Measurements not available | ||
| Main Level | Primary Bedroom | Measurements not available | ||
| Main Level | Bedroom | Measurements not available | ||
| Main Level | Bedroom | Measurements not available | ||
| Main Level | Dining Room | Measurements not available | ||
| Main Level | Kitchen | Measurements not available | ||
| Main Level | Foyer | Measurements not available |
https://www.realtor.ca/real-estate/29816823/10572-palms-windsor
Contact us for more information

The trademarks REALTOR®, REALTORS®, and the REALTOR® logo are controlled by The Canadian Real Estate Association (CREA) and identify real estate professionals who are members of CREA. The trademarks MLS®, Multiple Listing Service® and the associated logos are owned by The Canadian Real Estate Association (CREA) and identify the quality of services provided by real estate professionals who are members of CREA. The trademark DDF® is owned by The Canadian Real Estate Association (CREA) and identifies CREA's Data Distribution Facility (DDF®)