5 Bedroom
3 Bathroom
1,600 sqft
Forced Air, Furnace
Waterfront Nearby
$579,999
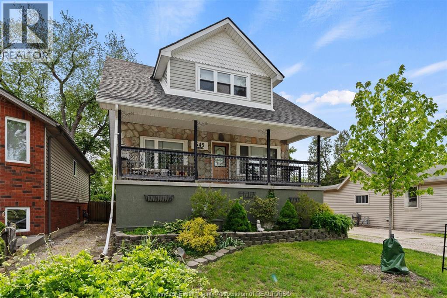
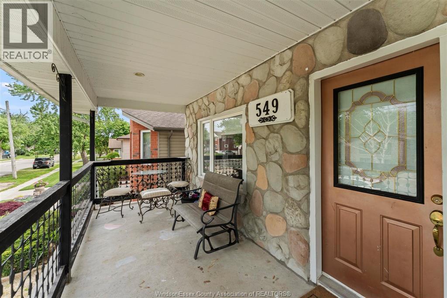
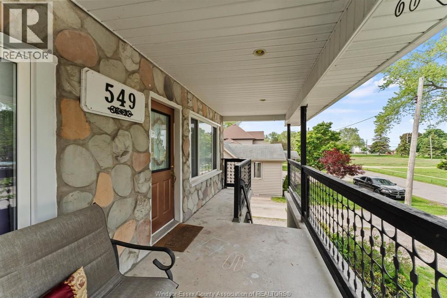
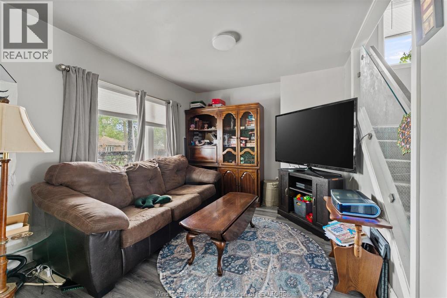
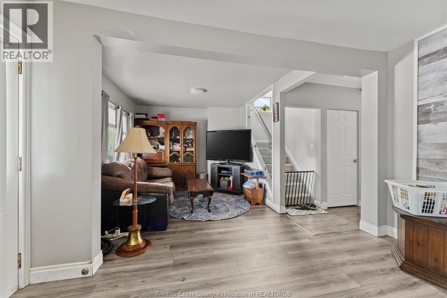
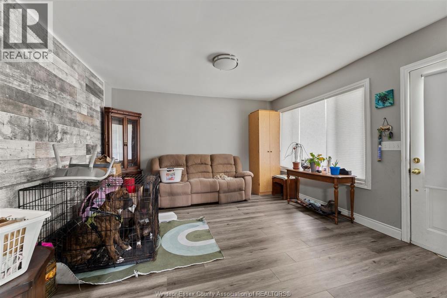
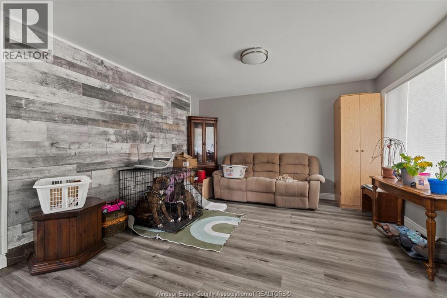
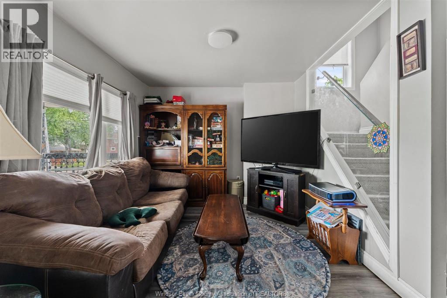
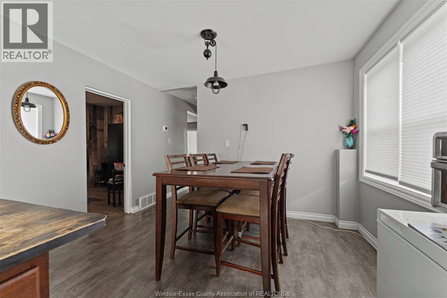
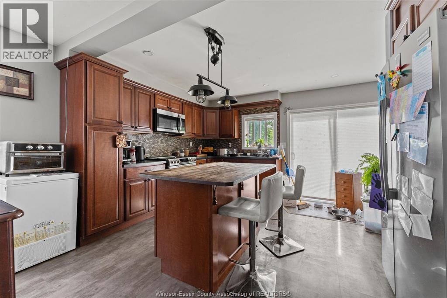
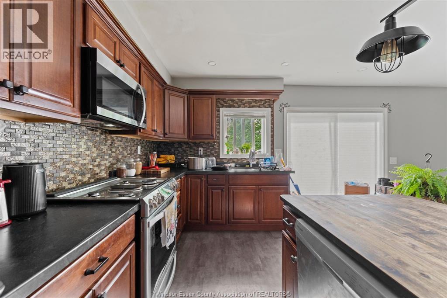
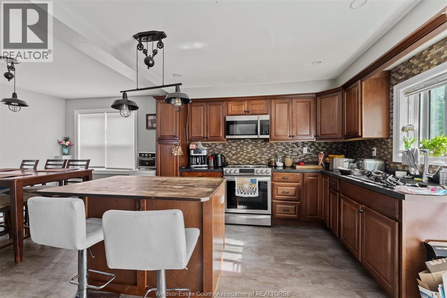
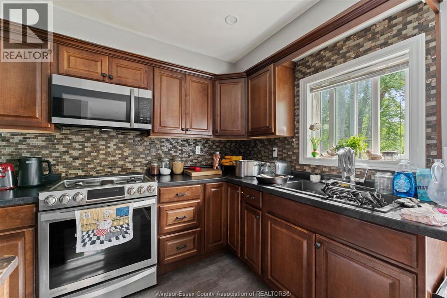
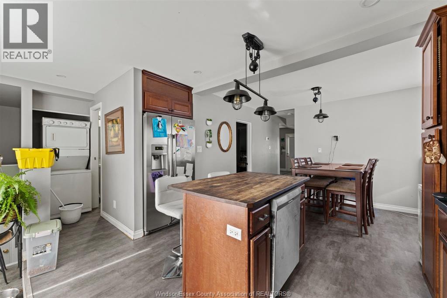
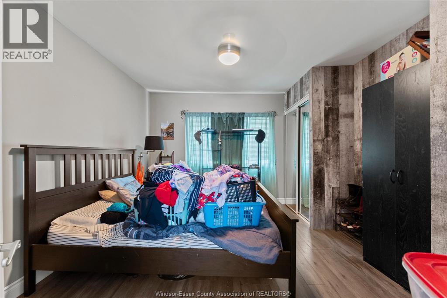
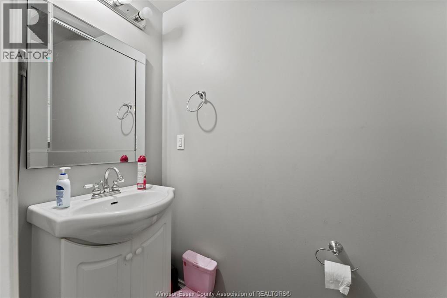
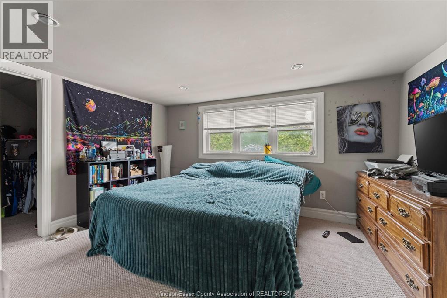
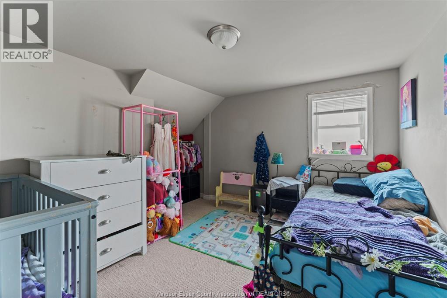
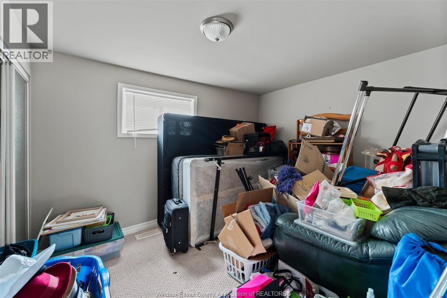
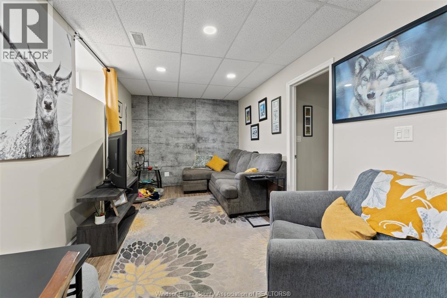
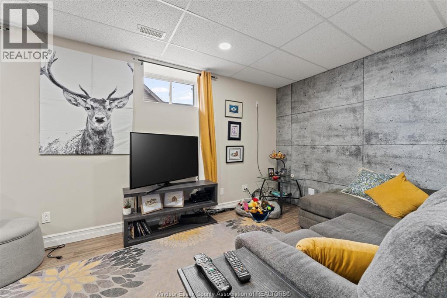
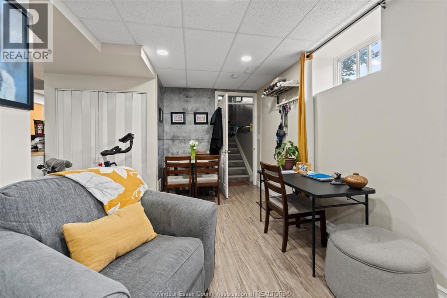
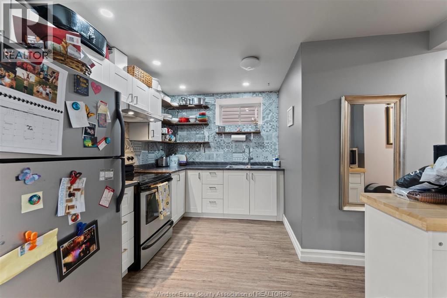
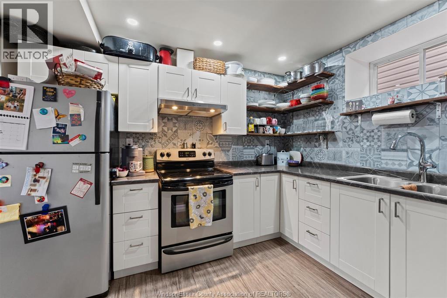
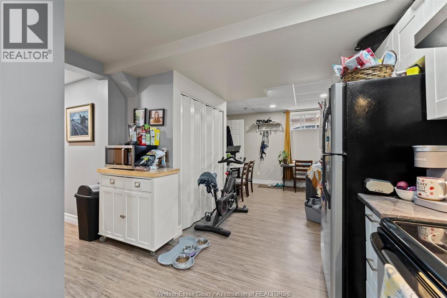
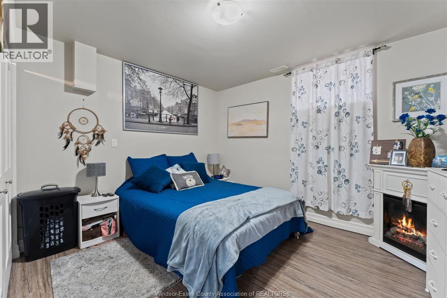
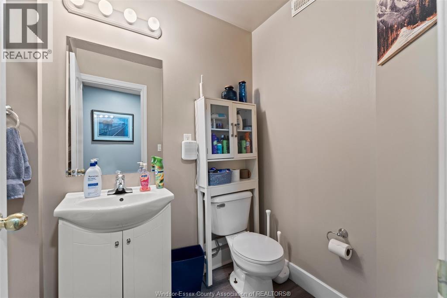
Welcome to this charming 5 bedroom, 2.5 bathroom home ideally located just steps from the Ganatchio Trail and waterfront, offering the perfect blend of lifestyle and convenience. Close to shopping, restaurants, schools, parks and everyday amenities. This property is well suited for families, investors or multi-generational living. Featuring 2 kitchens and 2 laundry areas, the home offers excellent flexibility with potential rental or in-law suite opportunities, full of character and charm. (id:52874)
Property Details
|
MLS® Number
|
26012452 |
|
Property Type
|
Single Family |
|
Features
|
Gravel Driveway, Side Driveway |
|
WaterFrontType
|
Waterfront Nearby |
Building
|
BathroomTotal
|
3 |
|
BedroomsAboveGround
|
4 |
|
BedroomsBelowGround
|
1 |
|
BedroomsTotal
|
5 |
|
Appliances
|
Dishwasher, Dryer, Microwave, Washer, Two Stoves, Two Refrigerators |
|
ConstructionStyleAttachment
|
Detached |
|
ExteriorFinish
|
Aluminum/vinyl, Stone, Concrete/stucco |
|
FlooringType
|
Carpeted, Ceramic/porcelain, Laminate |
|
FoundationType
|
Block |
|
HalfBathTotal
|
1 |
|
HeatingFuel
|
Natural Gas |
|
HeatingType
|
Forced Air, Furnace |
|
StoriesTotal
|
2 |
|
SizeInterior
|
1,600 Sqft |
|
TotalFinishedArea
|
1600 Sqft |
|
Type
|
House |
Parking
Land
|
Acreage
|
No |
|
FenceType
|
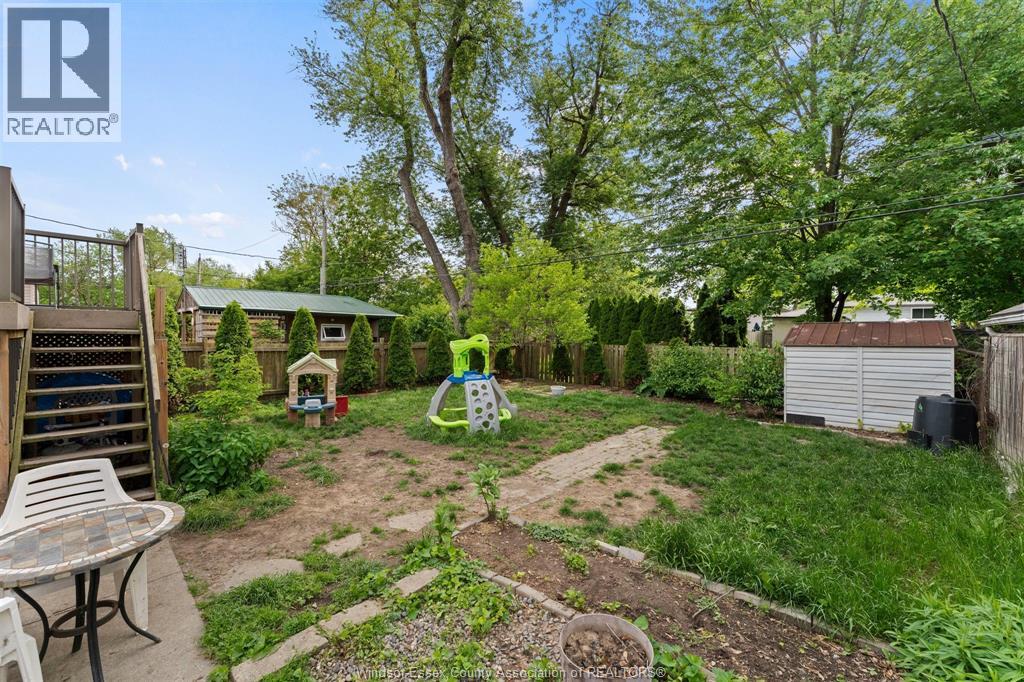
Fence |
|
SizeIrregular
|
40.15 X 105.32 Ft |
|
SizeTotalText
|
40.15 X 105.32 Ft |
|
ZoningDescription
|
Rd1.2 |
Rooms
| Level |
Type |
Length |
Width |
Dimensions |
|
Second Level |
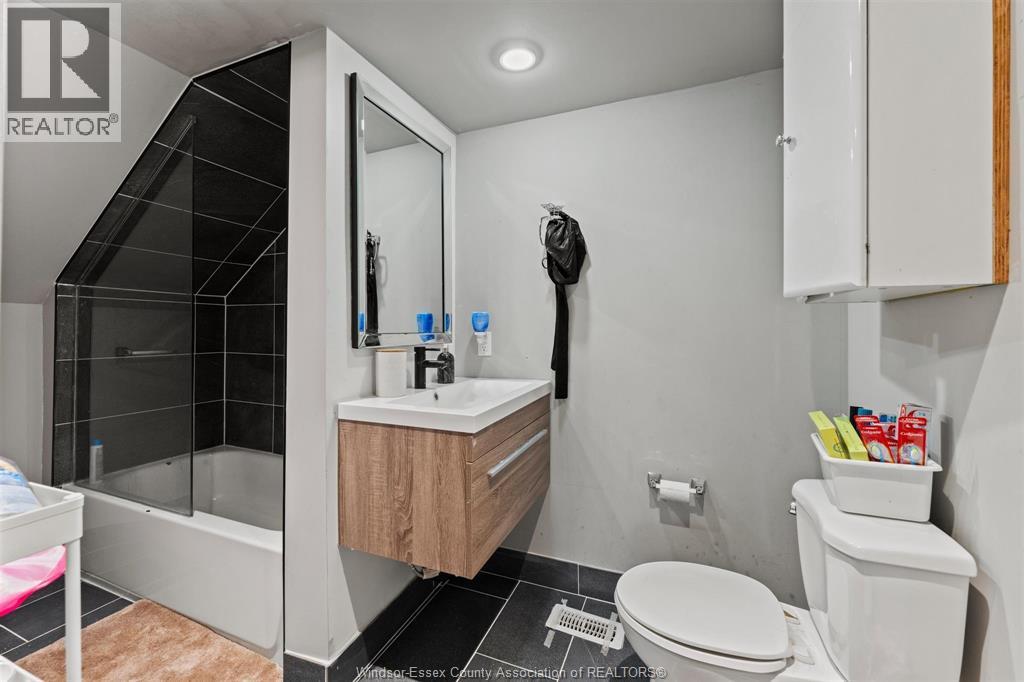
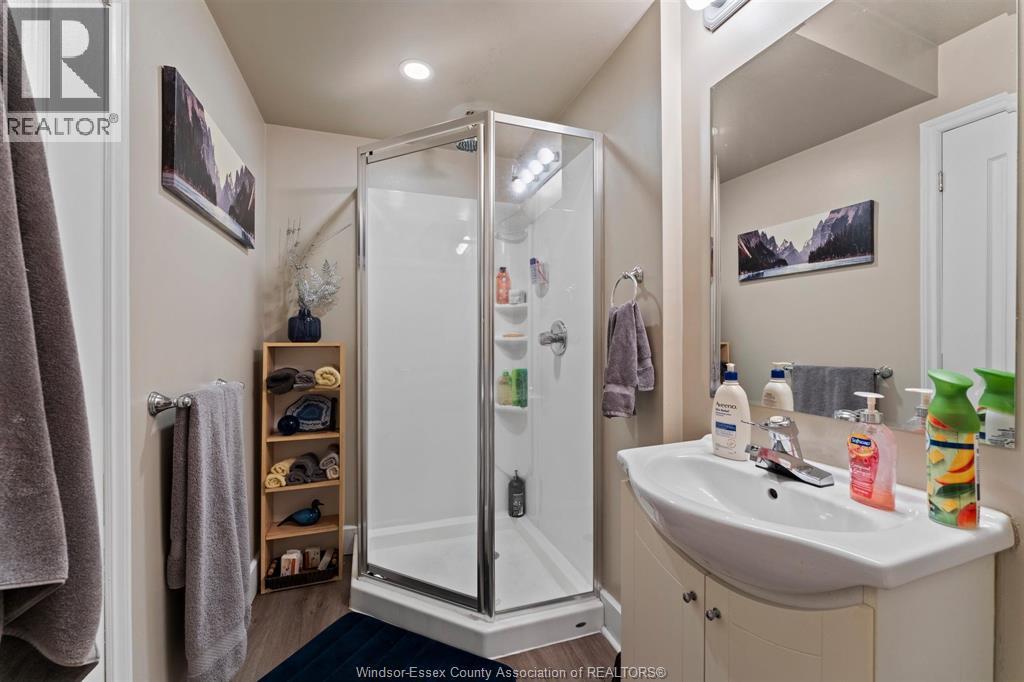
4pc Bathroom |
|
|
Measurements not available |
|
Second Level |
Bedroom |
|
|
Measurements not available |
|
Second Level |
Bedroom |
|
|
Measurements not available |
|
Second Level |
Bedroom |
|
|
Measurements not available |
|
Lower Level |
3pc Bathroom |
|
|
Measurements not available |
|
Lower Level |
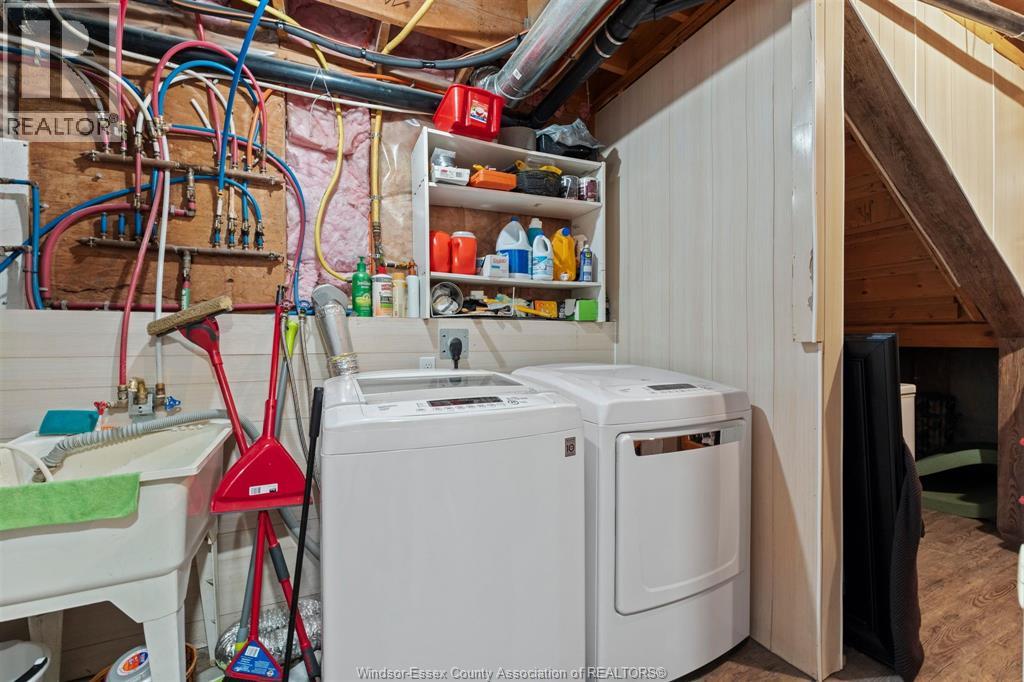
Laundry Room |
|
|
Measurements not available |
|
Lower Level |
Kitchen |
|
|
Measurements not available |
|
Lower Level |
Living Room |
|
|
Measurements not available |
|
Main Level |
2pc Bathroom |
|
|
Measurements not available |
|
Main Level |
Primary Bedroom |
|
|
Measurements not available |
|
Main Level |
Living Room |
|
|
Measurements not available |
|
Main Level |
Kitchen |
|
|
Measurements not available |
|
Main Level |
Living Room |
|
|
Measurements not available |
https://www.realtor.ca/real-estate/29820293/549-clover-windsor