4 Bedroom
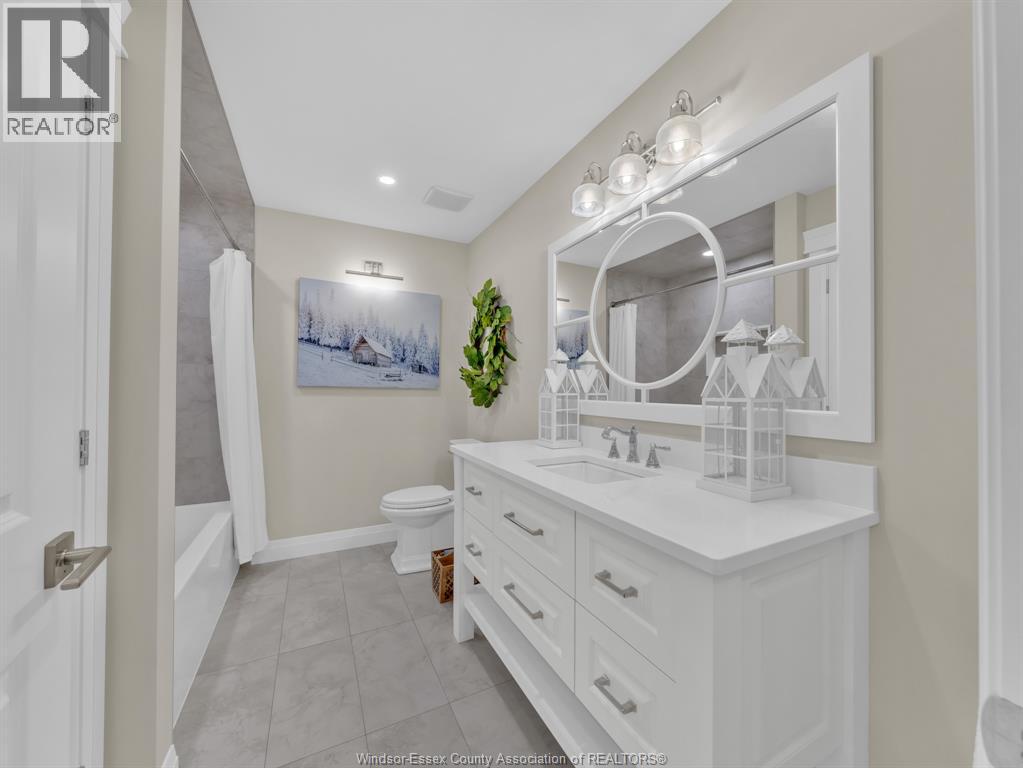
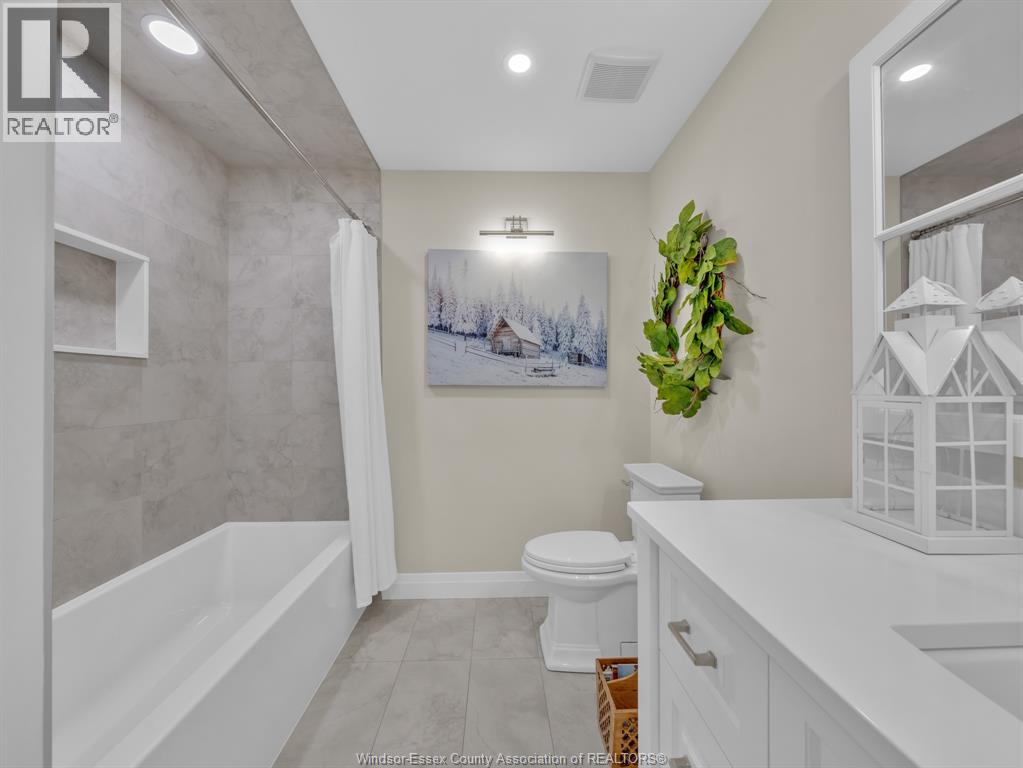
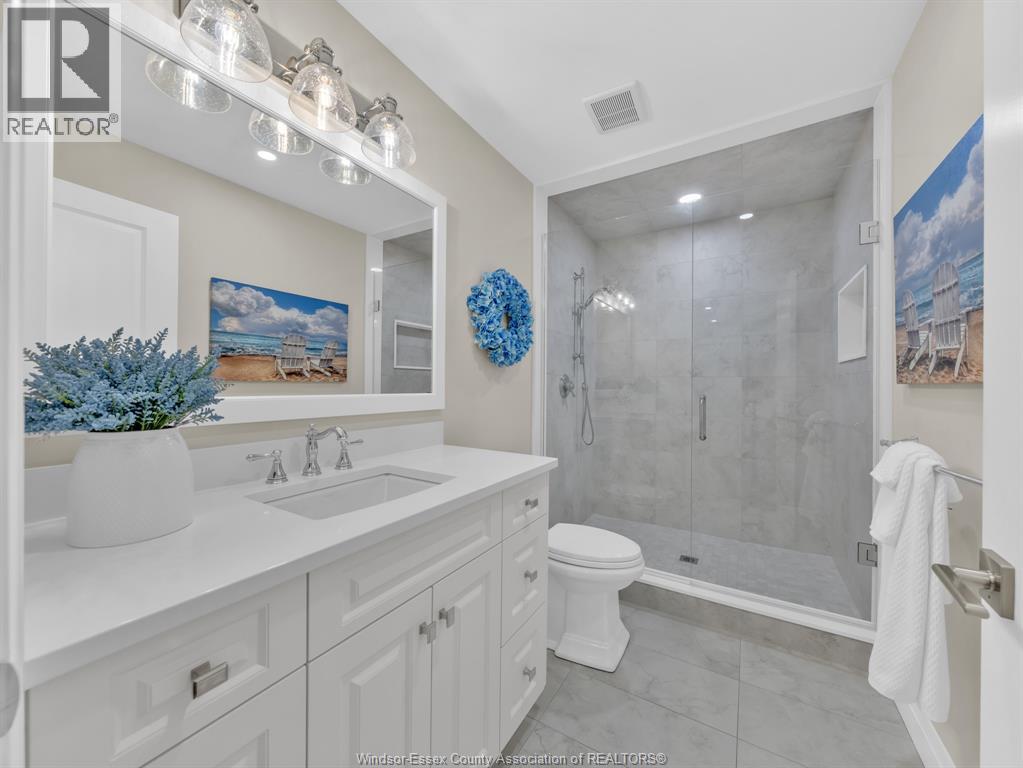
3 Bathroom
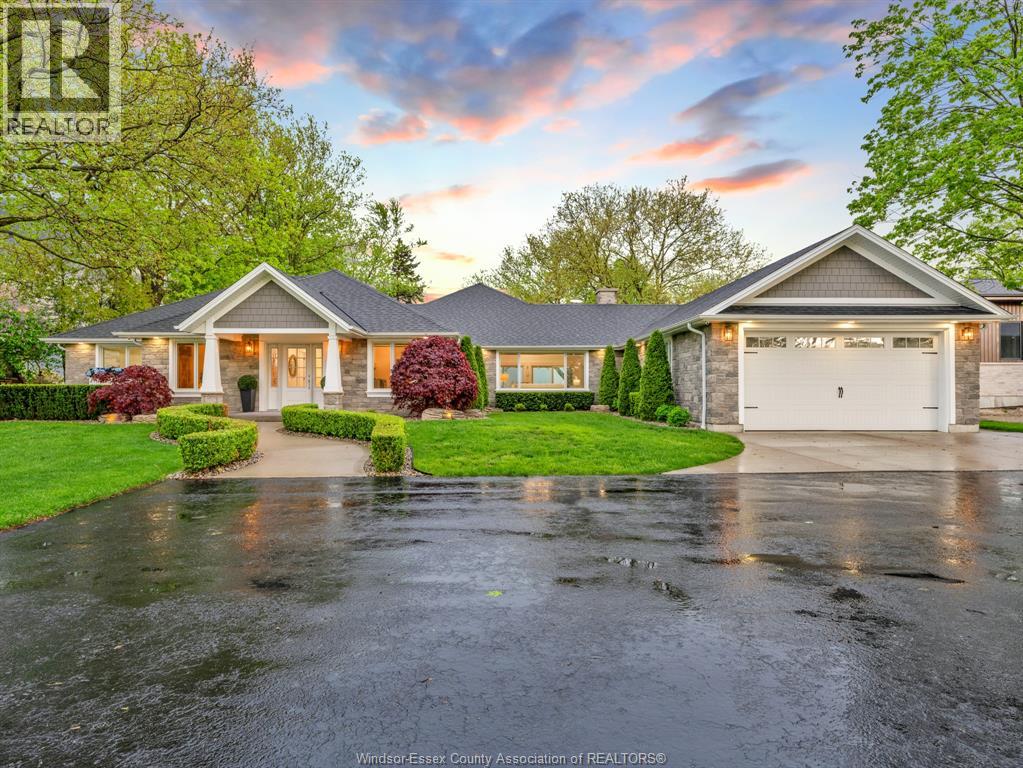
Ranch
Fireplace
Central Air Conditioning
Forced Air, Furnace, Heat Recovery Ventilation (Hrv)
Waterfront
Landscaped
$2,699,900
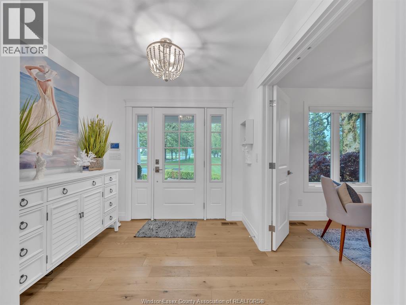
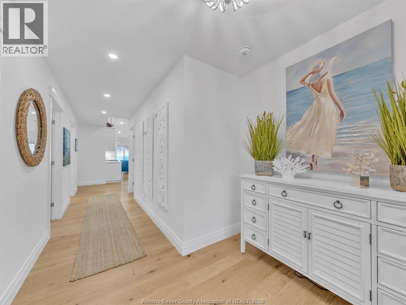
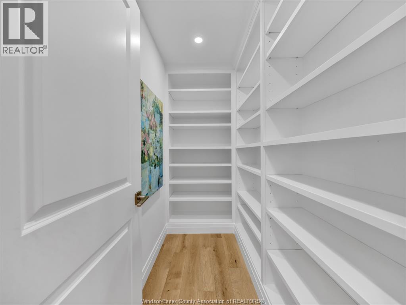
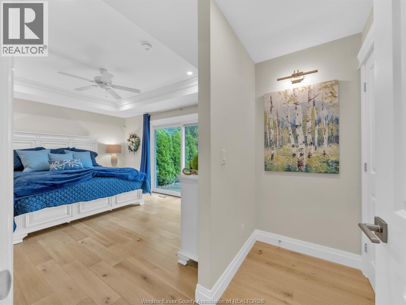
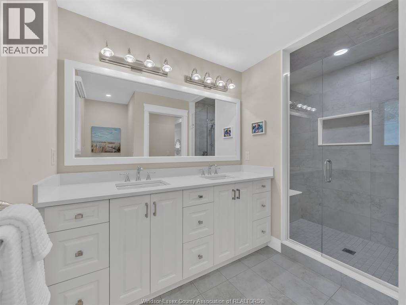
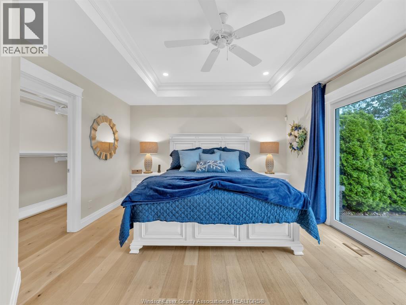
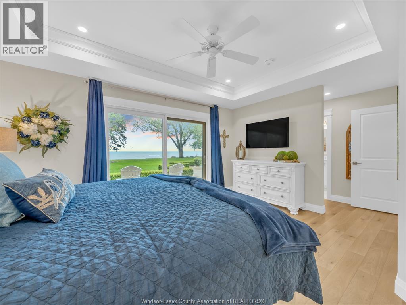
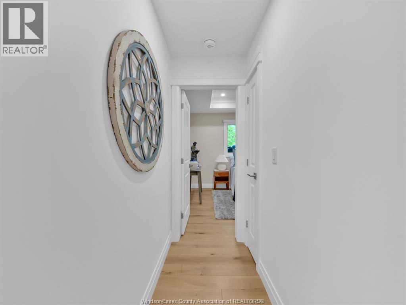
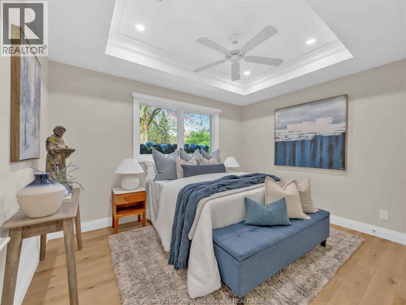
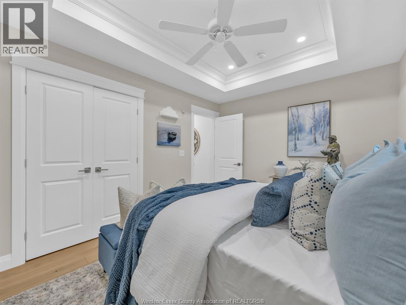
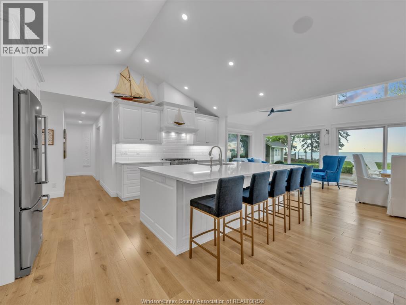
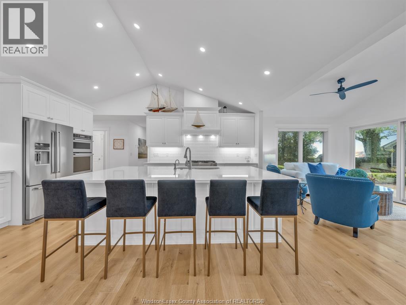
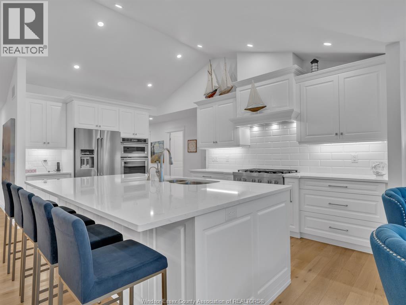
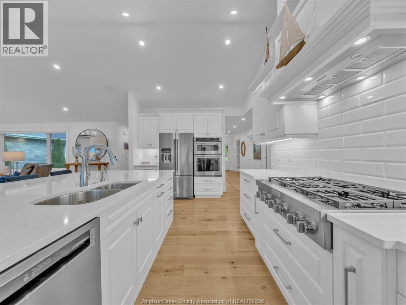
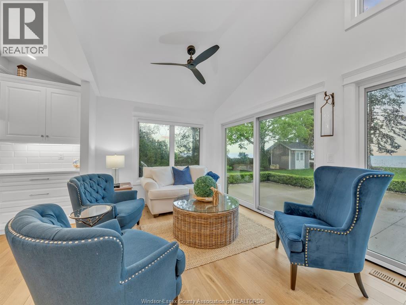
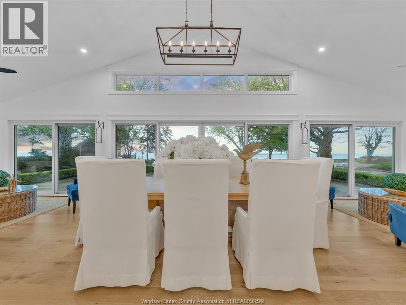
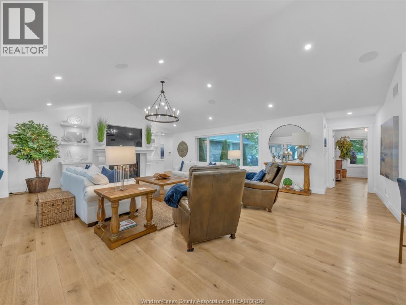
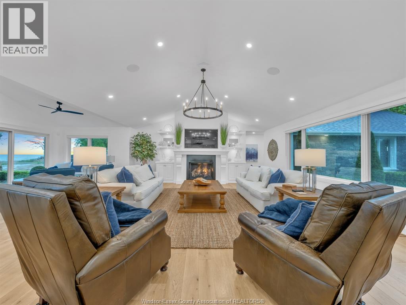
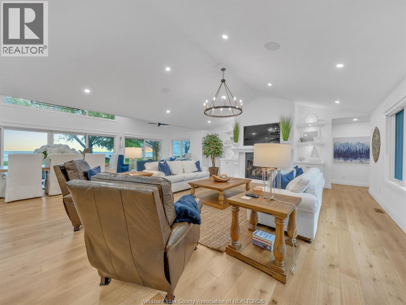
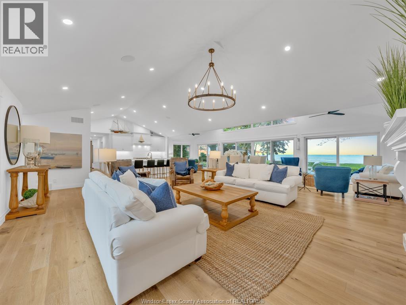
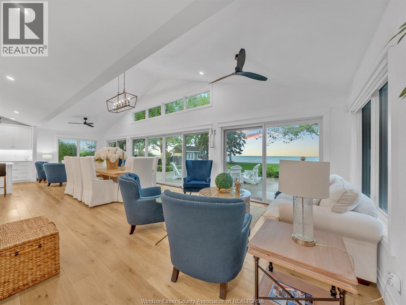
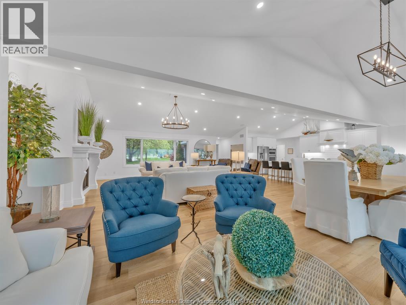
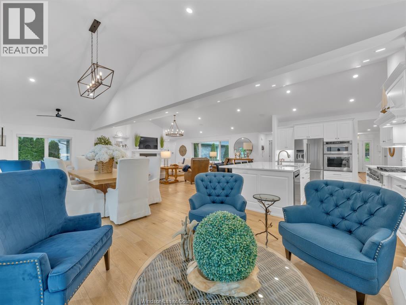
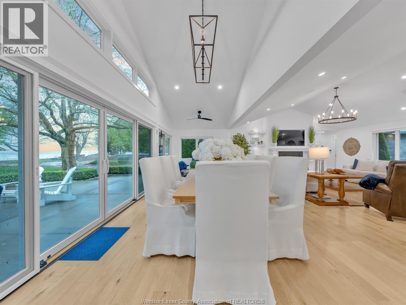
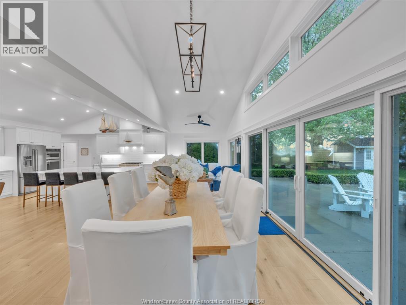
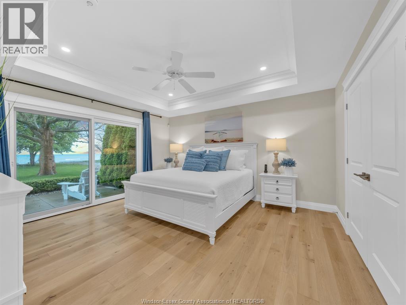
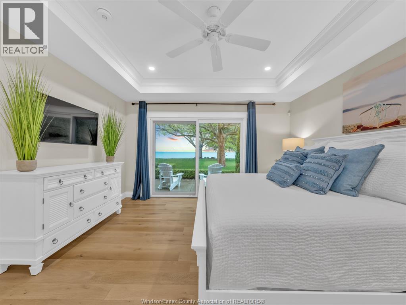
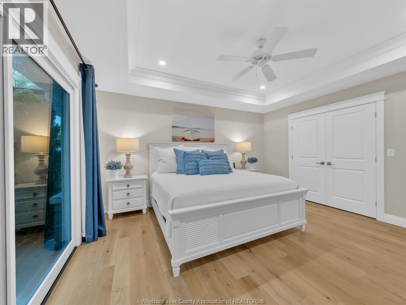
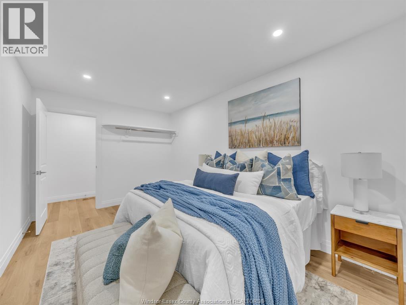
SET ALONG A TRANQUIL STRETCH OF WATERFRONT WITH 100FT OF FRONTAGE AND OVER 500FT OF DEPTH, THIS EXTRAORDINARY PROPERTY OFFERS THE ULTIMATE LAKESIDE RETREAT. COMPLETELY RECONSTRUCTED IN 2020-WITH ONLY ONE ORINAL WALL REMAINING-THIS STUNNING RESIDENCE BLENDS MODERN LUXURY WITH PEACEFUL WATERFRONT LIVING ACROSS APPROX. 2,900SQFT. WAKE UP EACH MORNING TO BREATHTAKING SUNRISES OVER THE WATER WHILE ENJOYING COFFEE FROM YOUR PRIVATE SANDY BEACH, AND UNWIND IN THE EVENING WITH SPECTACULAR SUNSETS REFLECTED ACROSS THE SHORELINE. A NEW STEEL BREAKWALL AND WIDE STEPS PROVIDE EFFORTLESS ACCESS TO THE WATER, CREATING PERFECT SETTING FOR SWIMMING, ENTERTAINING, OR SIMP, Y RELAXING IN COMPLETE SERENITY.INSIDE, THE BRIGHT OPEN-CONCEPT DESIGN IS FILLED WITH NATURAL LIGHT AND SHOWCASES PANORAMIC WATER VIEWSN FROM NEARLY EVERY ANGLE. CATHEDRAL CEILINGS AND MULTIPLE CONVERSATION AREAS CREATE AN INVITING ATMOSPHERE IDEAL FOR HOSTING FAMILY AND FRIENDS. (id:52874)
Property Details
|
MLS® Number
|
26012462 |
|
Property Type
|
Single Family |
|
Features
|
Paved Driveway, Finished Driveway, Front Driveway |
|
WaterFrontType
|
Waterfront |
Building
|
BathroomTotal
|
3 |
|
BedroomsAboveGround
|
3 |
|
BedroomsBelowGround
|
1 |
|
BedroomsTotal
|
4 |
|
Appliances
|
Dishwasher, Dryer, Garburator, Stove, Washer, Two Refrigerators |
|
ArchitecturalStyle
|
Ranch |
|
ConstructedDate
|
2020 |
|
ConstructionStyleAttachment
|
Detached |
|
CoolingType
|
Central Air Conditioning |
|
ExteriorFinish
|
Stone |
|
FireplaceFuel
|
Gas |
|
FireplacePresent
|
Yes |
|
FireplaceType
|
Direct Vent |
|
FlooringType
|
Ceramic/porcelain, Hardwood |
|
FoundationType
|
Block |
|
HeatingFuel
|
Natural Gas |
|
HeatingType
|
Forced Air, Furnace, Heat Recovery Ventilation (hrv) |
|
StoriesTotal
|
1 |
|
Type
|
House |
Parking
|
Attached Garage
|
|
|
Garage
|
|
|
Inside Entry
|
|
Land
|
Acreage
|
No |
|
LandscapeFeatures
|
Landscaped |
|
SizeIrregular
|
100.45 X 515 Ft Approx. / 1.15 Ac |
|
SizeTotalText
|
100.45 X 515 Ft Approx. / 1.15 Ac |
|
ZoningDescription
|
Res |
Rooms
| Level |
Type |
Length |
Width |
Dimensions |
|
Main Level |
4pc Ensuite Bath |
|
|
Measurements not available |
|
Main Level |
4pc Bathroom |
|
|
Measurements not available |
|
Main Level |
5pc Bathroom |
|
|
Measurements not available |
|
Main Level |
Living Room |
|
|
Measurements not available |
|
Main Level |
Great Room |
|
|
Measurements not available |
|
Main Level |
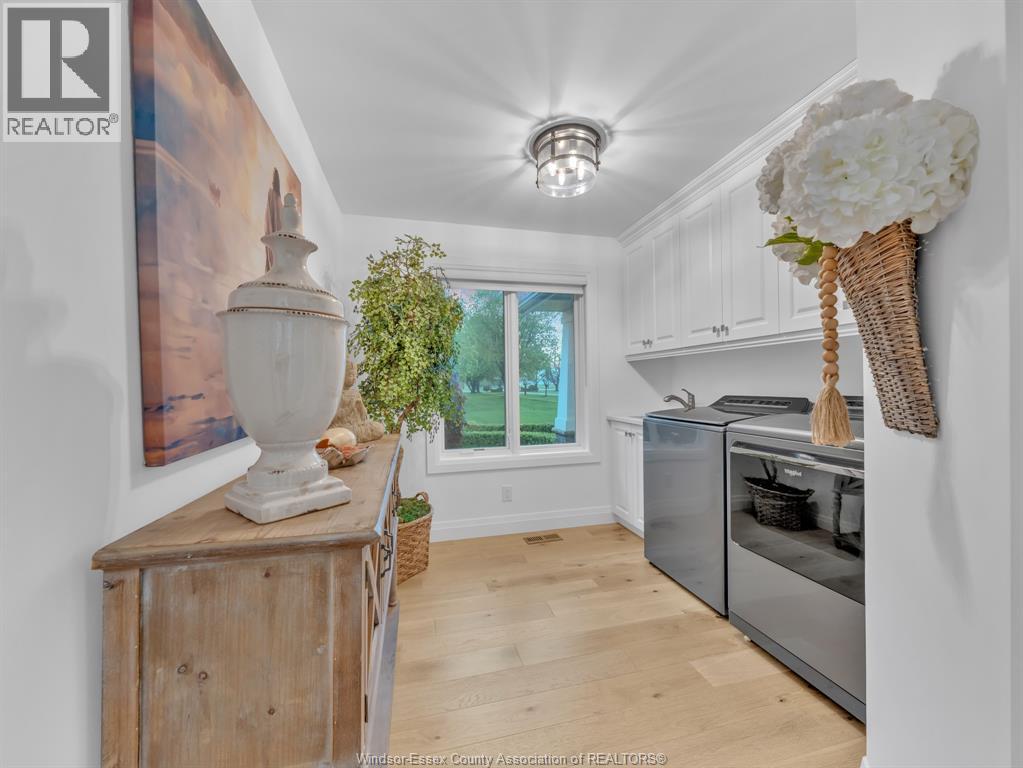
Laundry Room |
|
|
Measurements not available |
|
Main Level |
Primary Bedroom |
|
|
Measurements not available |
|
Main Level |
Bedroom |
|
|
Measurements not available |
|
Main Level |
Bedroom |
|
|
Measurements not available |
|
Main Level |
Bedroom |
|
|
Measurements not available |
|
Main Level |
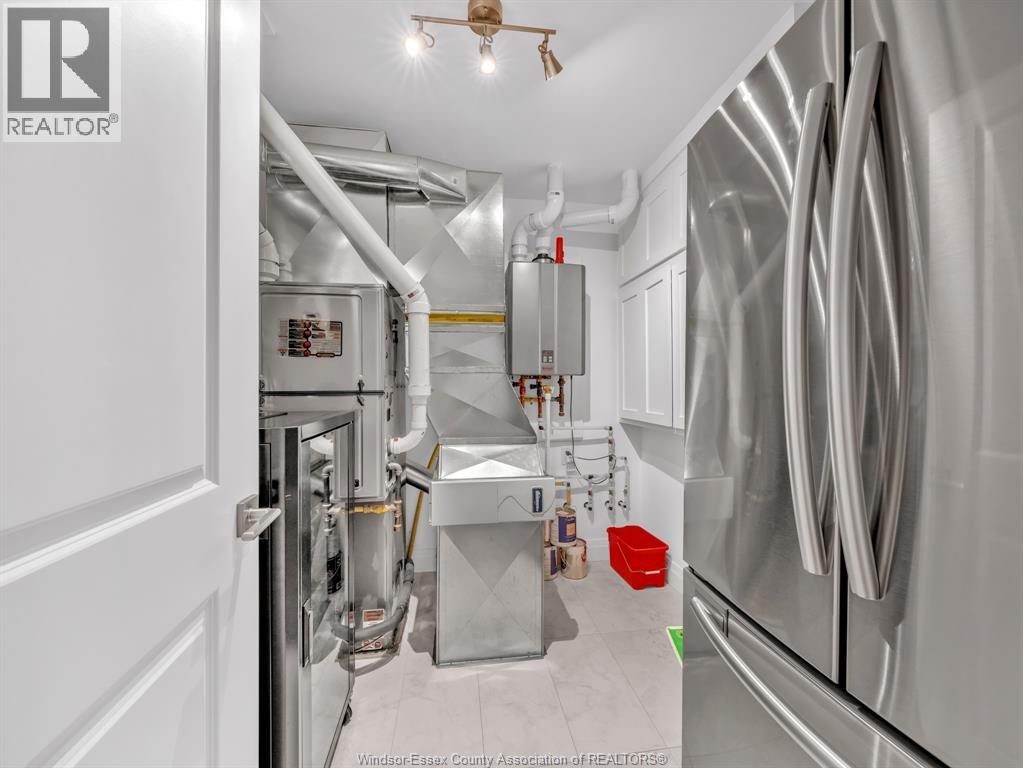
Utility Room |
|
|
Measurements not available |
|
Main Level |
Family Room/fireplace |
|
|
Measurements not available |
|
Main Level |
Dining Room |
|
|
Measurements not available |
|
Main Level |
Kitchen |
|
|
Measurements not available |
|
Main Level |
Office |
|
|
Measurements not available |
|
Main Level |
Foyer |
|
|
Measurements not available |
https://www.realtor.ca/real-estate/29820637/1831-heritage-road-kingsville