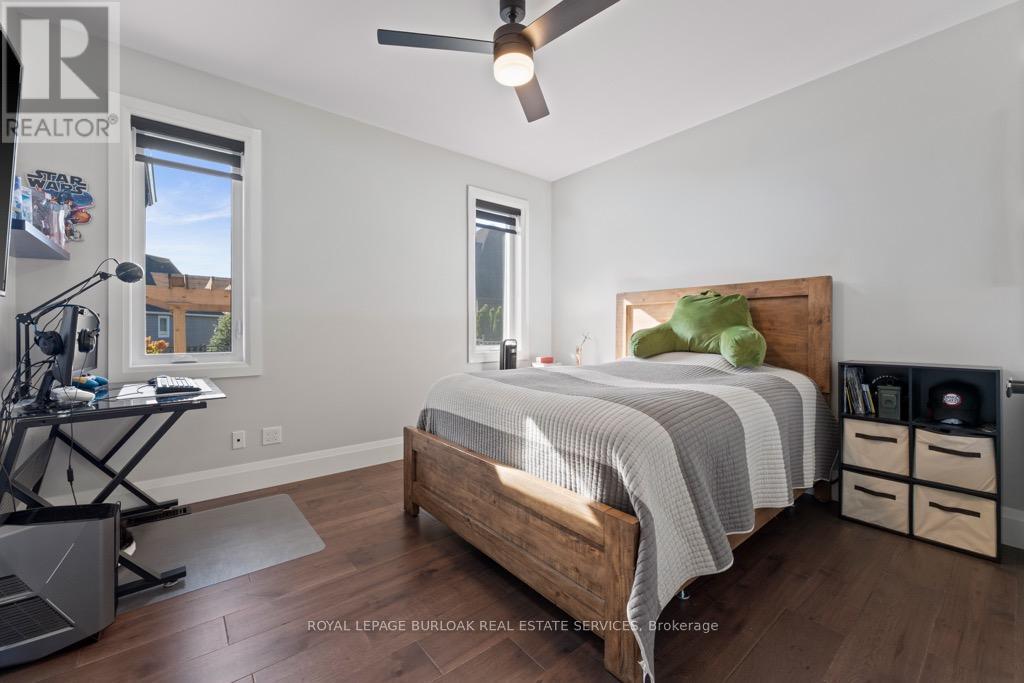
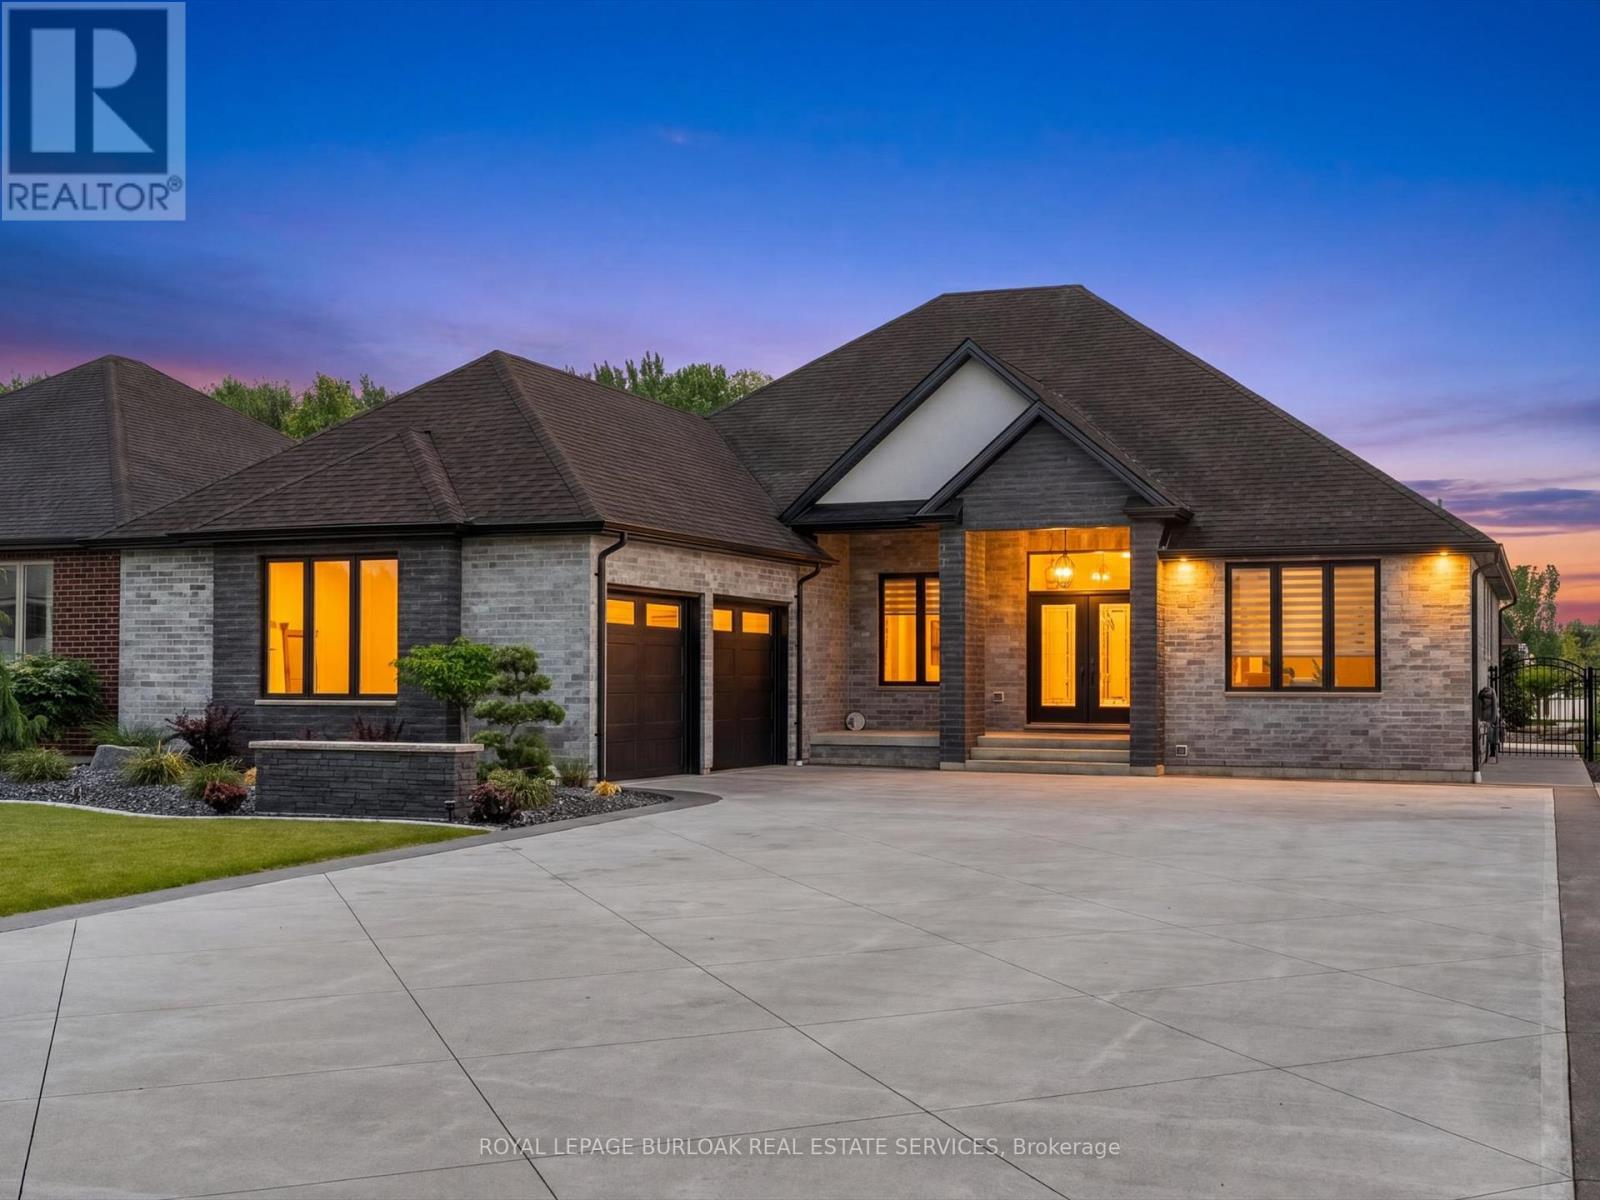
4 Bedroom
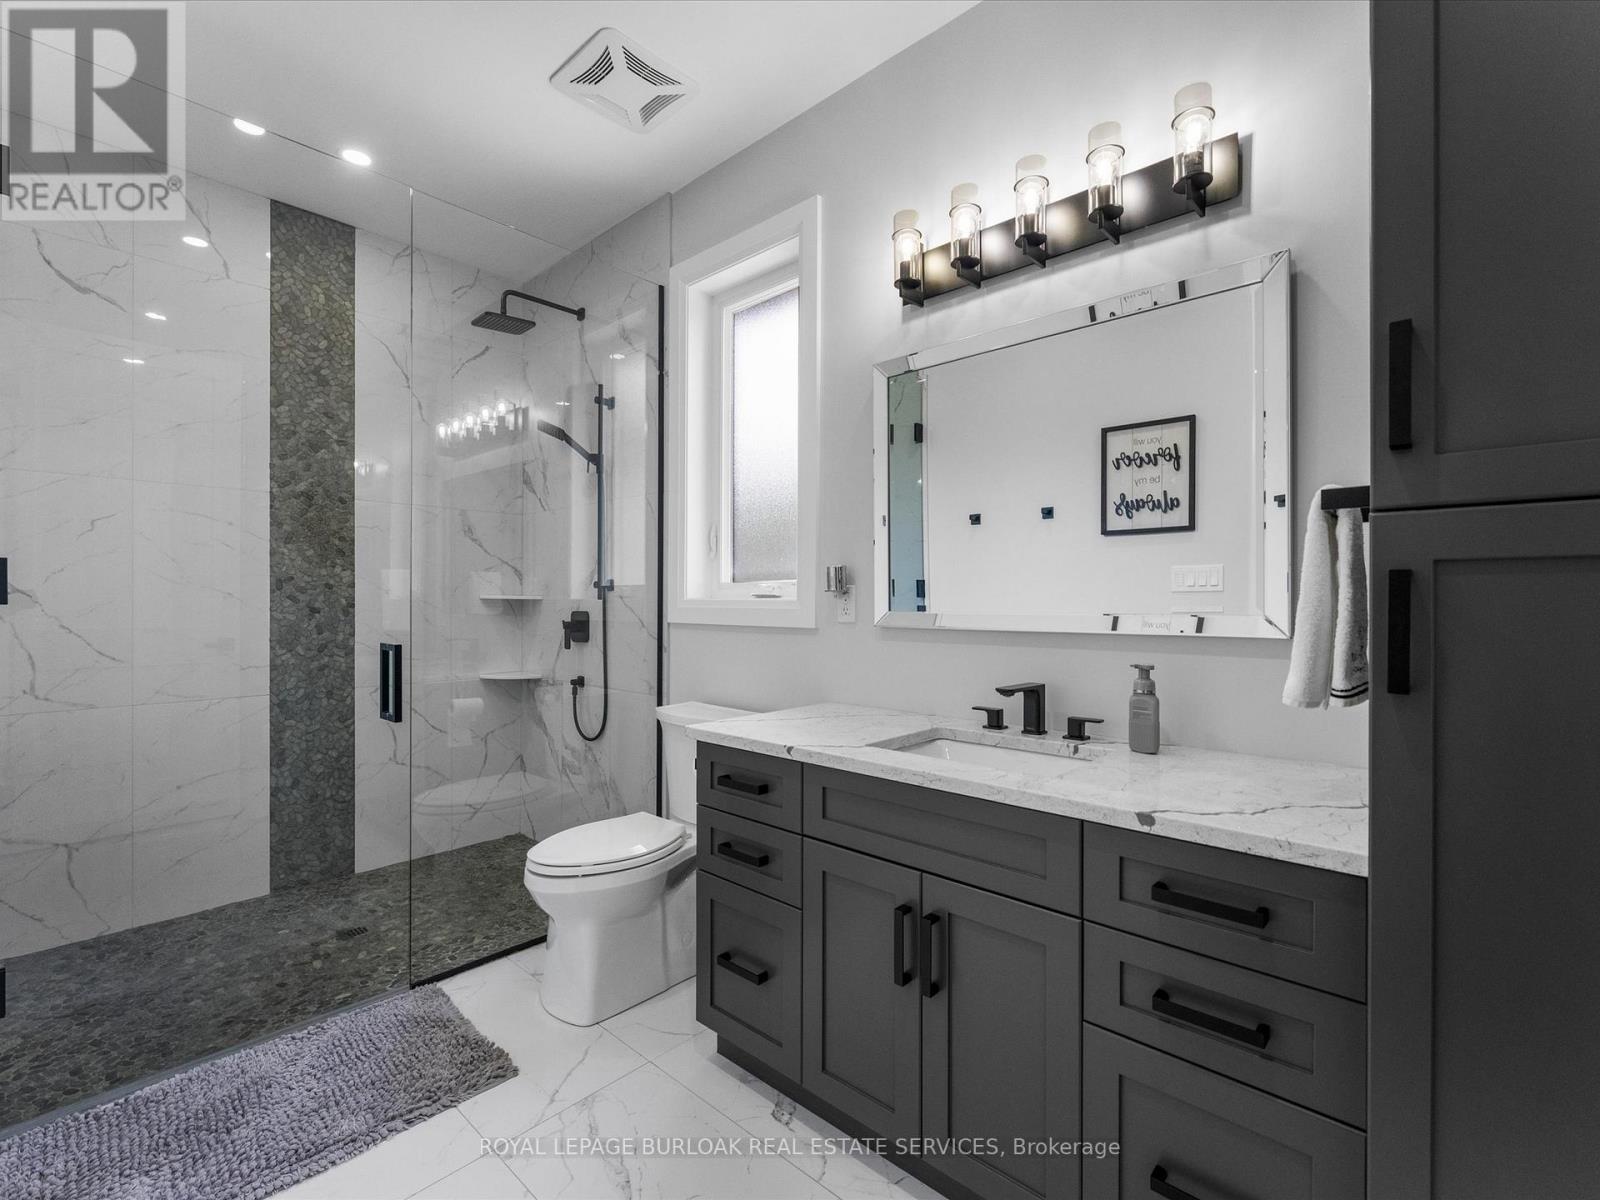
3 Bathroom
2,000 - 2,500 sqft
Bungalow
Fireplace
Central Air Conditioning
Forced Air
Landscaped, Lawn Sprinkler
$1,199,000
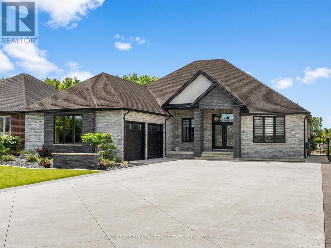
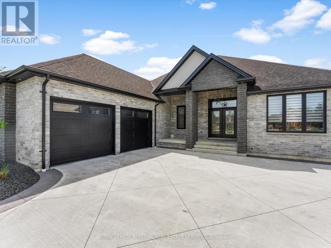
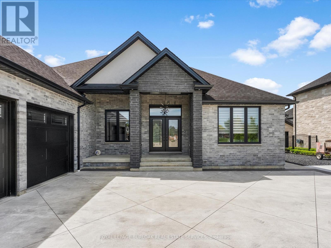
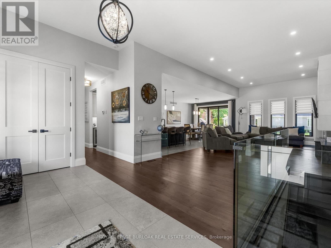
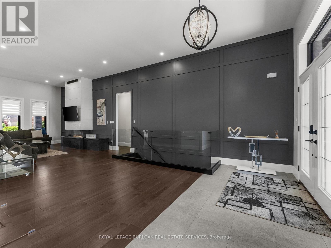
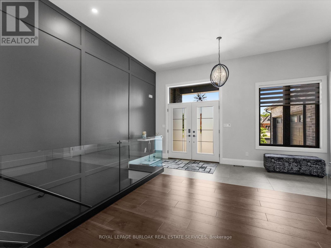
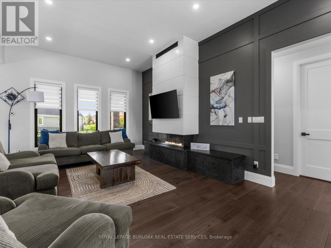
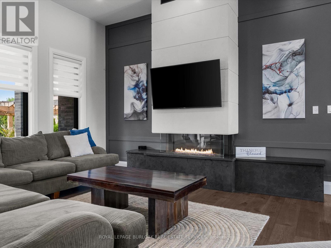
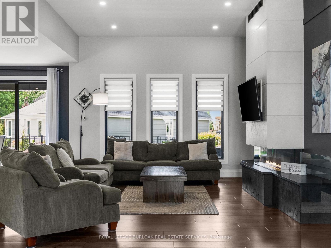
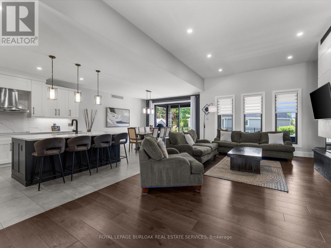
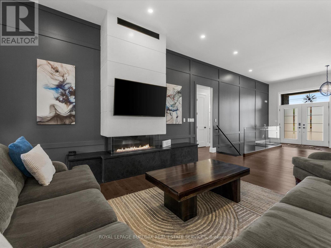
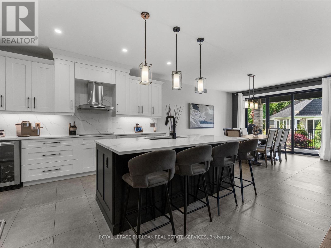
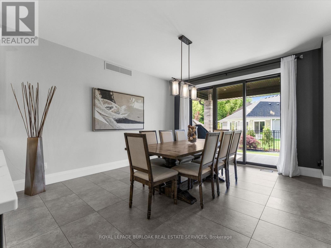
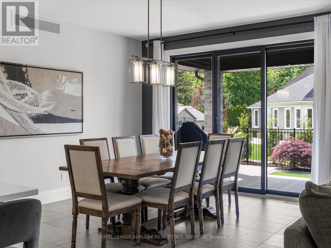
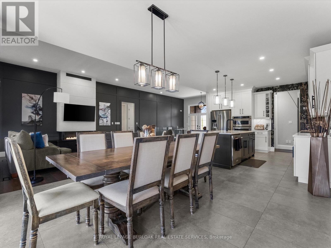
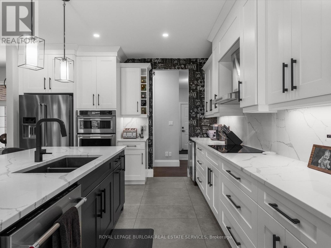
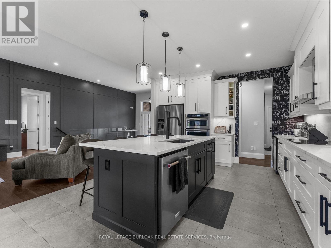
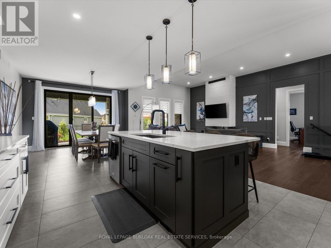
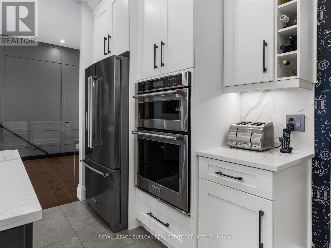
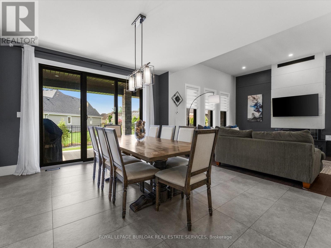
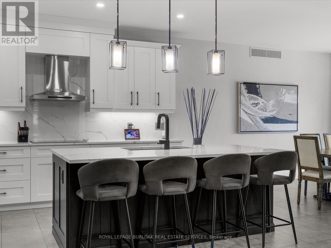
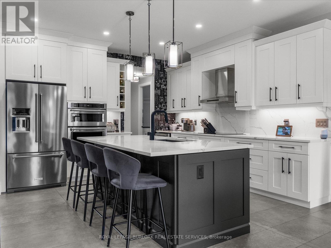
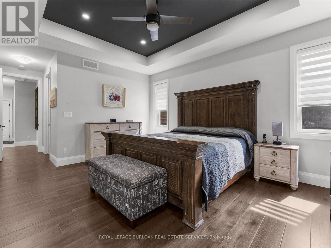
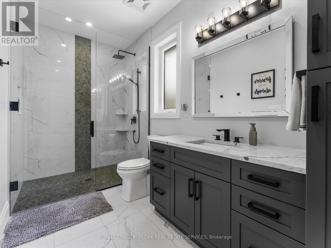
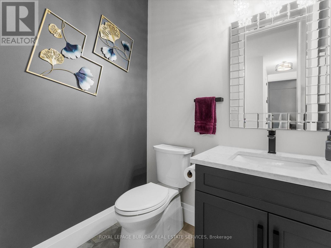
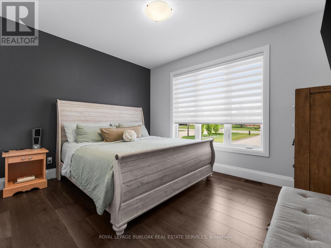
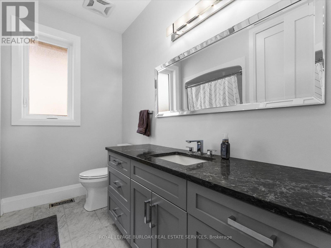
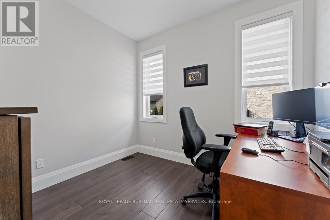
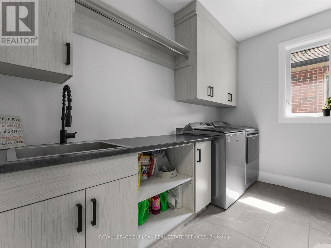
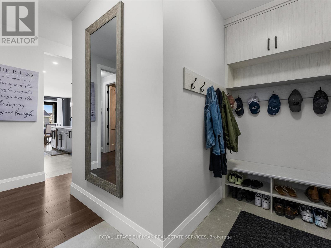
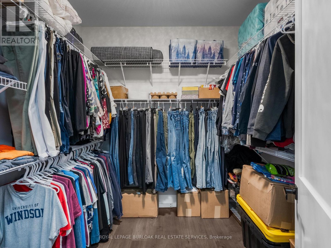
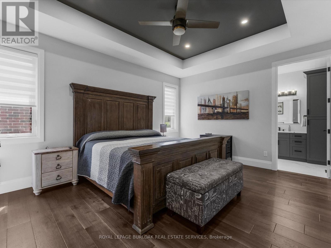
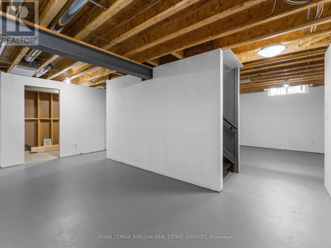
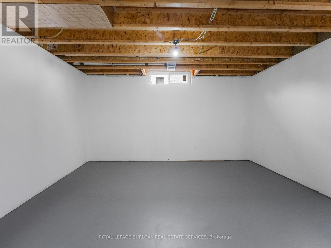
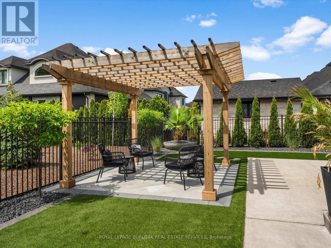
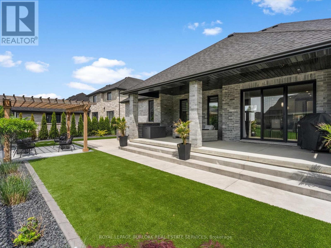
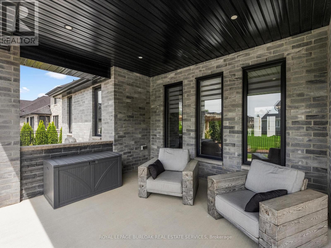
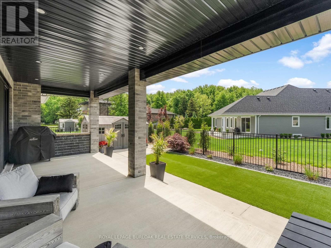
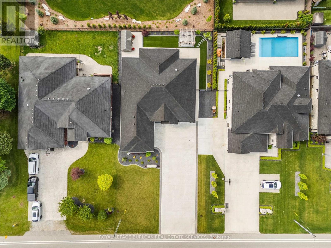
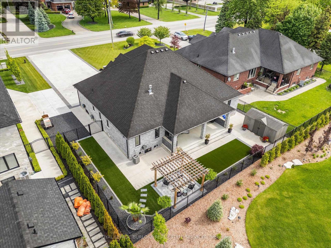
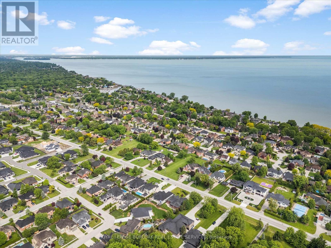
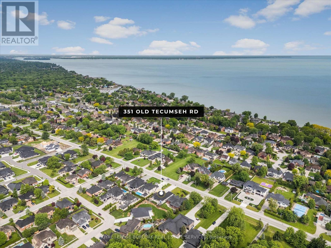
Situated in one of Tecumseh's most desirable neighbourhoods near prestigious Russell Woods, this stunning custom-built ranch offers the perfect balance of upscale design and everyday comfort. Featuring 4 spacious bedrooms and 3 beautifully appointed bathrooms, this home showcases exceptional craftsmanship and thoughtfully curated finishes throughout. Step inside to a bright open-concept layout designed for modern living and effortless entertaining. The chef-inspired kitchen flows seamlessly into the dining and living areas and is complete with premium finishes, a walk-in pantry, and convenient main floor laundry. Soaring 9-ft ceilings extend throughout the home, while the living room impresses with an 11-ft ceiling and a striking three-sided glass fireplace that creates a warm yet sophisticated focal point. Outdoor living is just as impressive with a fully landscaped backyard retreat featuring a large covered patio, pergola seating area, and a full irrigation system servicing both the front and back yards for easy maintenance year-round. The oversized 2.5-car garage and expansive driveway provide ample space for vehicles, storage, and recreational equipment. The partially finished basement presents endless possibilities to expand your living space and tailor it to your lifestyle. Combining luxury, functionality, and an unbeatable location, this exceptional property is truly a rare opportunity you won't want to miss. (id:52874)
Property Details
|
MLS® Number
|
X13210218 |
|
Property Type
|
Single Family |
|
Community Name
|
Windsor |
|
AmenitiesNearBy
|
Park, Place Of Worship |
|
CommunityFeatures
|
School Bus |
|
Features
|
Wooded Area, Lighting, Paved Yard |
|
ParkingSpaceTotal
|
12 |
|
Structure
|
Patio(s), Porch, Shed |
Building
|
BathroomTotal
|
3 |
|
BedroomsAboveGround
|
4 |
|
BedroomsTotal
|
4 |
|
Age
|
6 To 15 Years |
|
Amenities
|
Fireplace(s) |
|
Appliances
|
Garage Door Opener Remote(s), Oven - Built-in, Central Vacuum, Water Heater, Blinds, Cooktop, Dishwasher, Dryer, Microwave, Stove, Washer, Window Coverings, Refrigerator |
|
ArchitecturalStyle
|
Bungalow |
|
BasementDevelopment
|
Partially Finished |
|
BasementType
|
Full (partially Finished) |
|
ConstructionStyleAttachment
|
Detached |
|
CoolingType
|
Central Air Conditioning |
|
ExteriorFinish
|
Brick, Concrete |
|
FireProtection
|
Alarm System, Security System, Smoke Detectors |
|
FireplacePresent
|
Yes |
|
FireplaceTotal
|
1 |
|
FoundationType
|
Concrete |
|
HalfBathTotal
|
1 |
|
HeatingFuel
|
Natural Gas |
|
HeatingType
|
Forced Air |
|
StoriesTotal
|
1 |
|
SizeInterior
|
2,000 - 2,500 Sqft |
|
Type
|
House |
|
UtilityWater
|
Municipal Water |
Parking
Land
|
Acreage
|
No |
|
FenceType
|
Fenced Yard |
|
LandAmenities
|
Park, Place Of Worship |
|
LandscapeFeatures
|
Landscaped, Lawn Sprinkler |
|
Sewer
|
Sanitary Sewer |
|
SizeDepth
|
148 Ft ,6 In |
|
SizeFrontage
|
75 Ft ,6 In |
|
SizeIrregular
|
75.5 X 148.5 Ft |
|
SizeTotalText
|
75.5 X 148.5 Ft|under 1/2 Acre |
|
ZoningDescription
|
R1 |
Rooms
| Level |
Type |
Length |
Width |
Dimensions |
|
Main Level |
Primary Bedroom |
4.02 m |
7.28 m |
4.02 m x 7.28 m |
|
Main Level |
Bathroom |
|
|
Measurements not available |
|
Main Level |
Bedroom 2 |
3.68 m |
4.14 m |
3.68 m x 4.14 m |
|
Main Level |
Living Room |
2.8 m |
3.04 m |
2.8 m x 3.04 m |
|
Main Level |
Bathroom |
|
|
Measurements not available |
|
Main Level |
Bedroom 3 |
2.8 m |
3.04 m |
2.8 m x 3.04 m |
|
Main Level |
Kitchen |
4.11 m |
4.08 m |
4.11 m x 4.08 m |
|
Main Level |
Laundry Room |
3.14 m |
2.01 m |
3.14 m x 2.01 m |
|
Main Level |
Bedroom 4 |
3.68 m |
3.96 m |
3.68 m x 3.96 m |
|
Main Level |
Dining Room |
4.11 m |
3.99 m |
4.11 m x 3.99 m |
|
Main Level |
Bathroom |
|
|
Measurements not available |
https://www.realtor.ca/real-estate/29820372/351-old-tecumseh-road-windsor-windsor