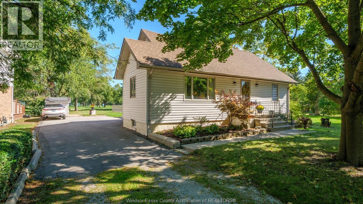
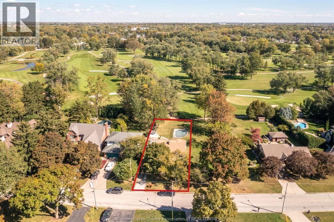
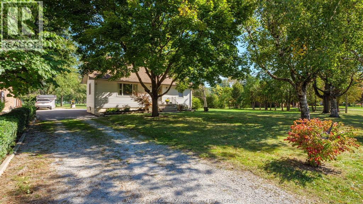
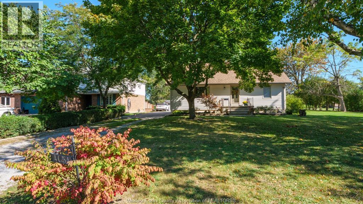
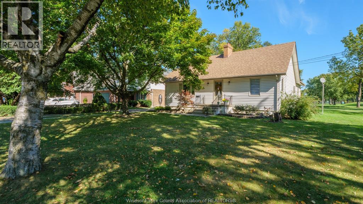
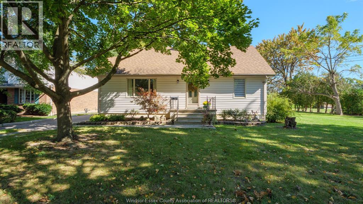
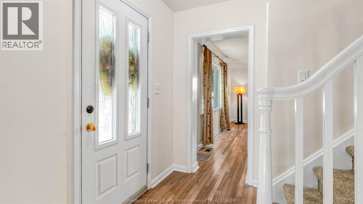
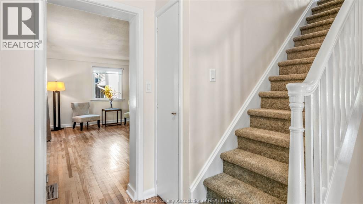
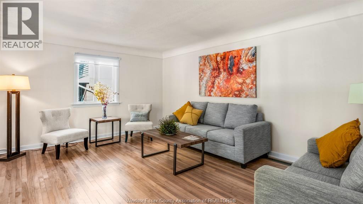
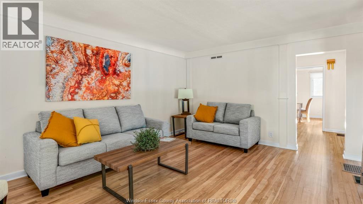
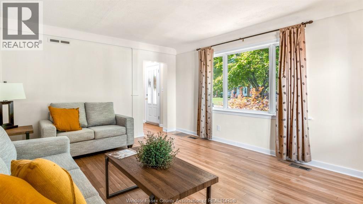
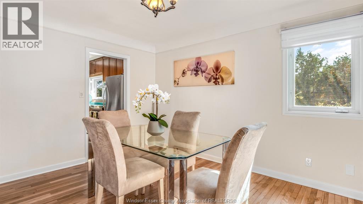
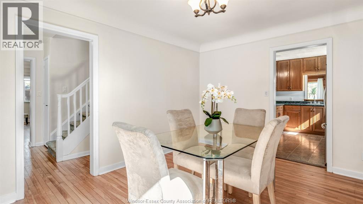
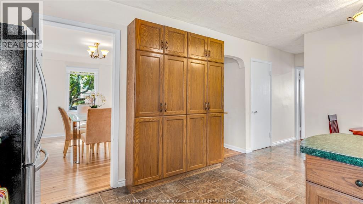
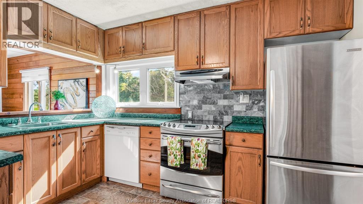
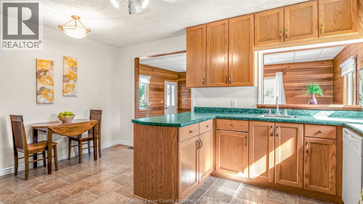
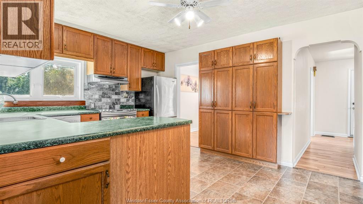
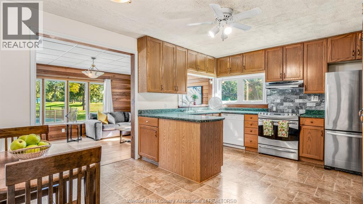
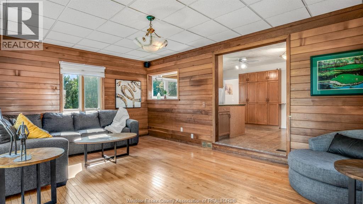
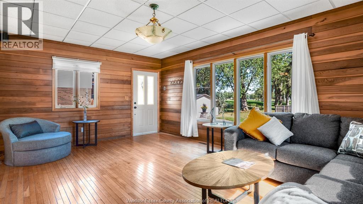
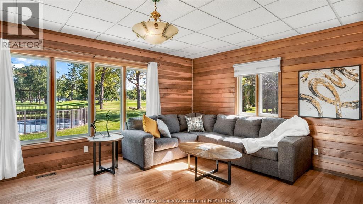
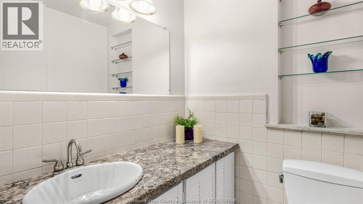
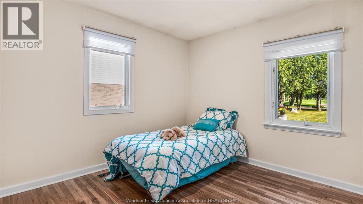
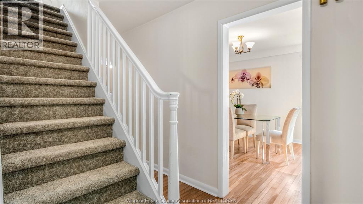
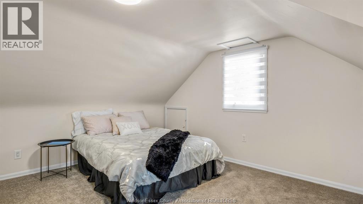
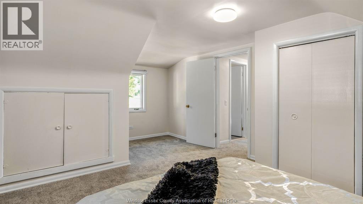
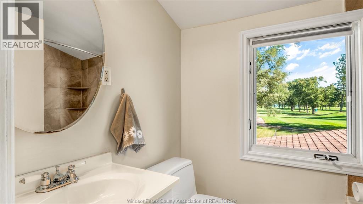
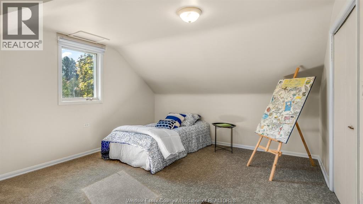
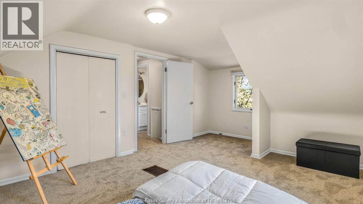
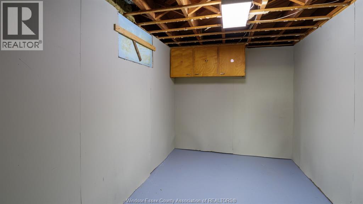
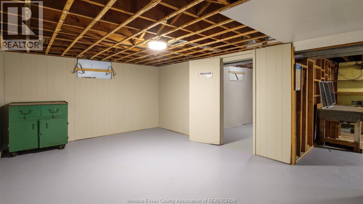
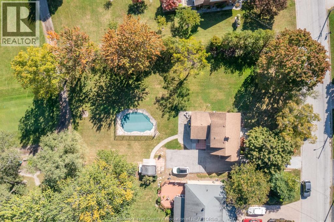
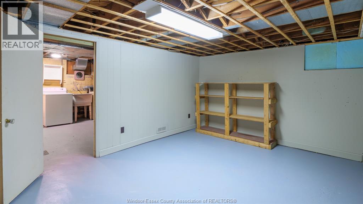
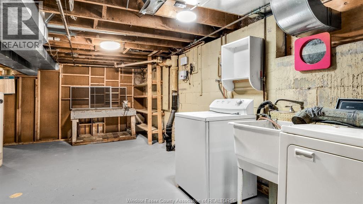
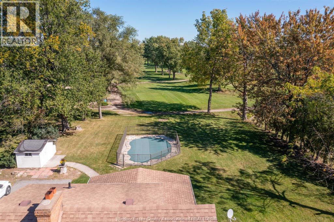
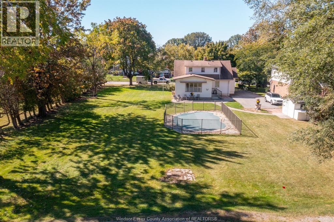
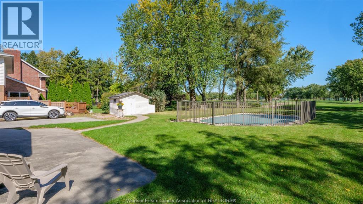
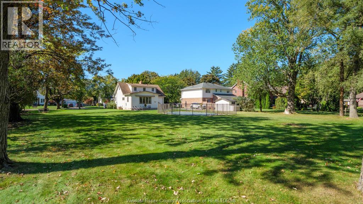
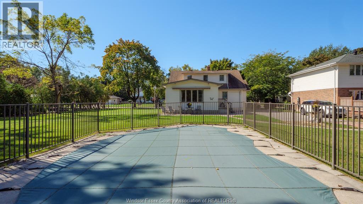
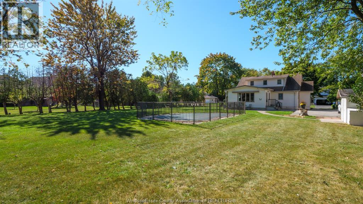
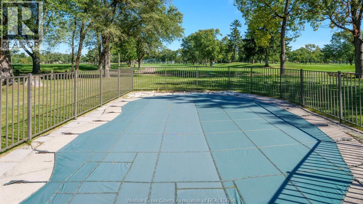
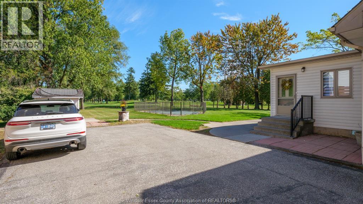
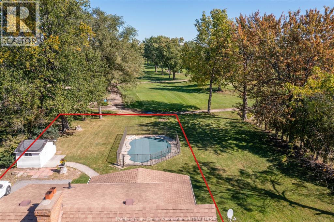
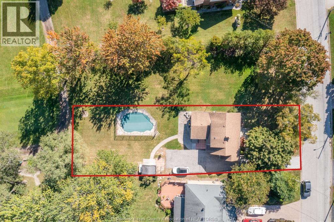
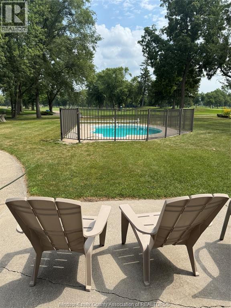
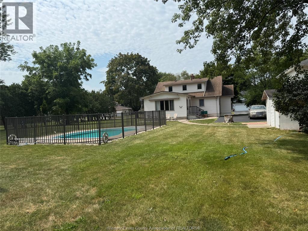
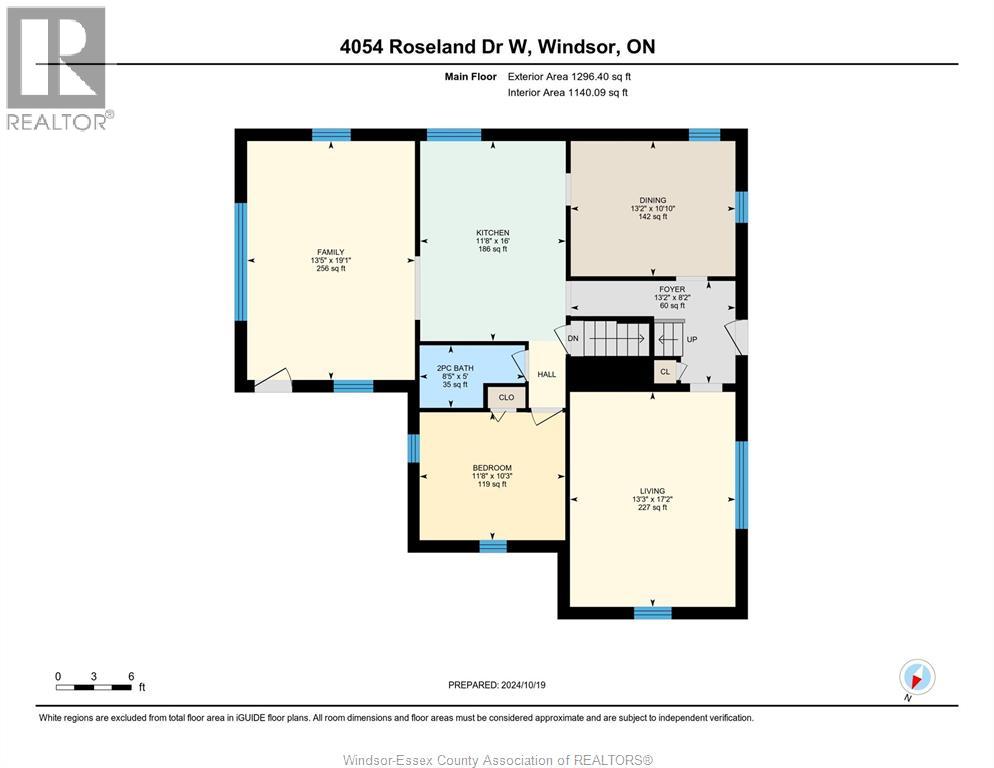
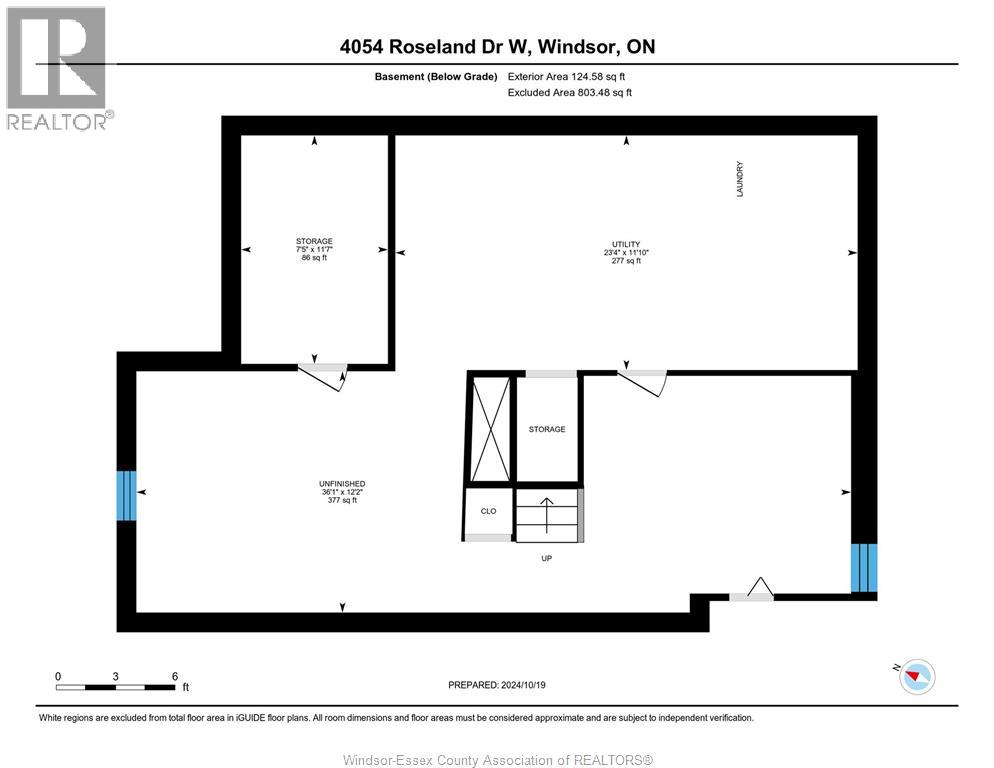
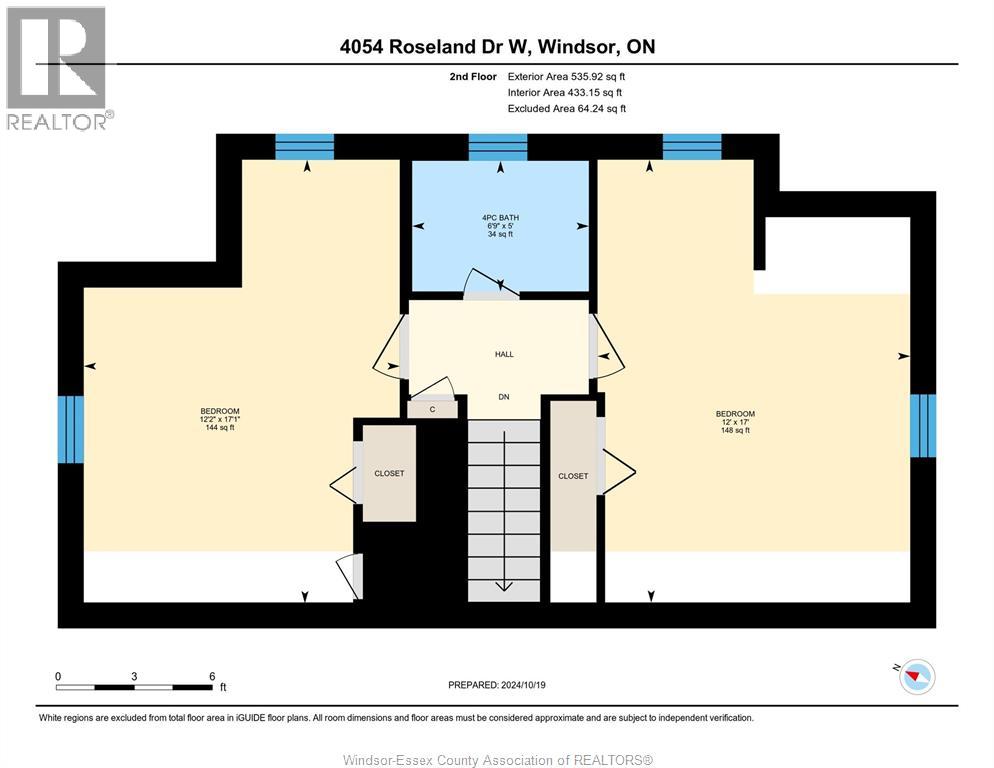
Here is a fantastic opportunity to own a home backing onto ROSELAND GOLF COURSE with an inground pool! Situated on a good-sized lot (57 feet +/- frontage ) by approx 185 feet +/- with a great view straight up the 6th hole. Featuring 3 bedrooms with one on the main floor, and 2 bathrooms. Spacious light-filled rooms, including a large kitchen, formal dining and living room and a family room addition. Meticulously cared for with new flooring and freshly painted. The full open basement is high and dry and ready for you to create additional entertaining or storage space. Conveniently located close to St. Clair College, Massey Secondary and top-notch grade schools, shopping, walking trails and parks. The Seller will consider a VTB mortgage to a qualified Buyer. Priced to sell. (id:52874)
| MLS® Number | 26013410 |
| Property Type | Single Family |
| Neigbourhood | South Windsor |
| Features | Golf Course/parkland, Paved Driveway, Front Driveway, Rear Driveway |
| PoolType | Inground Pool |
| BathroomTotal | 2 |
| BedroomsAboveGround | 3 |
| BedroomsTotal | 3 |
| Appliances | Dishwasher, Dryer, Refrigerator, Stove, Washer |
| ConstructionStyleAttachment | Detached |
| CoolingType | Central Air Conditioning |
| ExteriorFinish | Aluminum/vinyl |
| FlooringType | Carpeted, Hardwood, Marble, Cushion/lino/vinyl |
| FoundationType | Block |
| HalfBathTotal | 1 |
| HeatingFuel | Natural Gas |
| HeatingType | Forced Air, Furnace |
| StoriesTotal | 2 |
| Type | House |
| Acreage | No |
| LandscapeFeatures | Landscaped |
| SizeIrregular | 57.23 X Irreg (approx) / 0.2 Ac |
| SizeTotalText | 57.23 X Irreg (approx) / 0.2 Ac|0-0.25 Acre |
| ZoningDescription | Rd1.4 |
| Level | Type | Length | Width | Dimensions |
|---|---|---|---|---|
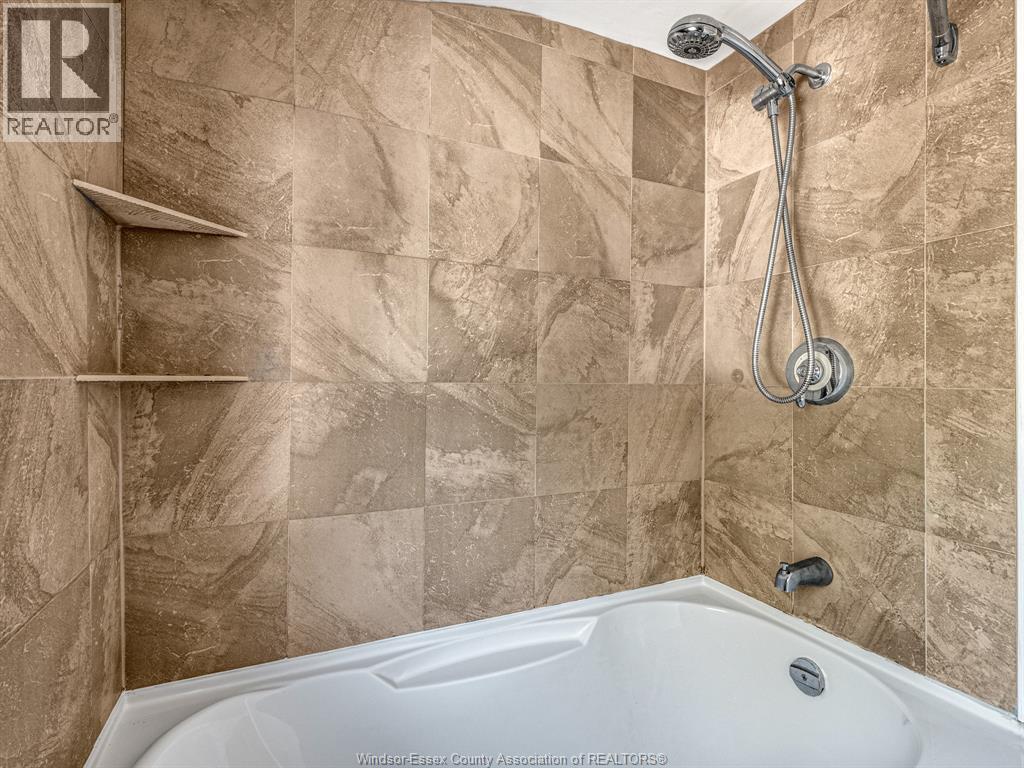
| Second Level | 4pc Bathroom | Measurements not available | ||
| Second Level | Bedroom | Measurements not available | ||
| Second Level | Bedroom | Measurements not available | ||
| Lower Level | Sunroom | Measurements not available | ||
| Lower Level | Workshop | Measurements not available | ||
| Lower Level | Recreation Room | Measurements not available | ||
| Lower Level | Laundry Room | Measurements not available | ||
| Main Level | 4pc Bathroom | Measurements not available | ||
| Main Level | Bedroom | Measurements not available | ||
| Main Level | Eating Area | Measurements not available | ||
| Main Level | Family Room | Measurements not available | ||
| Main Level | Kitchen | Measurements not available | ||
| Main Level | Dining Room | Measurements not available | ||
| Main Level | Living Room | Measurements not available |
https://www.realtor.ca/real-estate/29869475/4054-roseland-drive-west-windsor
Contact us for more information

The trademarks REALTOR®, REALTORS®, and the REALTOR® logo are controlled by The Canadian Real Estate Association (CREA) and identify real estate professionals who are members of CREA. The trademarks MLS®, Multiple Listing Service® and the associated logos are owned by The Canadian Real Estate Association (CREA) and identify the quality of services provided by real estate professionals who are members of CREA. The trademark DDF® is owned by The Canadian Real Estate Association (CREA) and identifies CREA's Data Distribution Facility (DDF®)