4 Bedroom
3 Bathroom
Ranch
Fireplace
Central Air Conditioning
Forced Air, Furnace, Heat Recovery Ventilation (Hrv)
Waterfront Nearby
Landscaped
$2,250,000
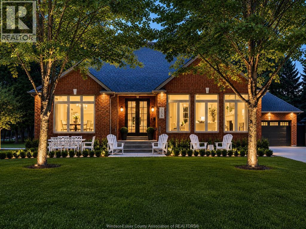
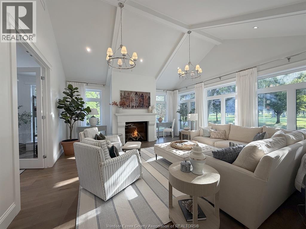
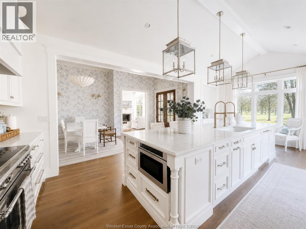
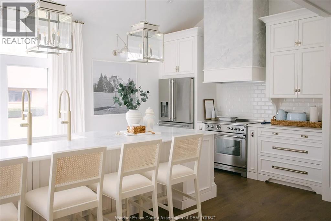
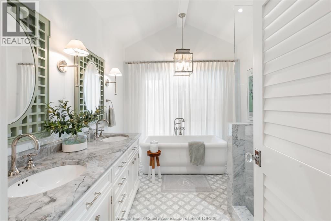
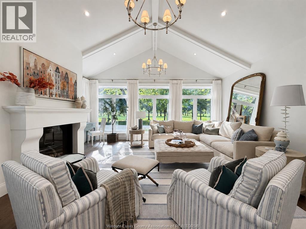
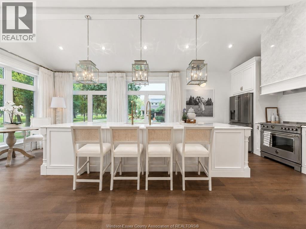
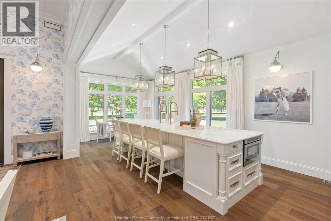
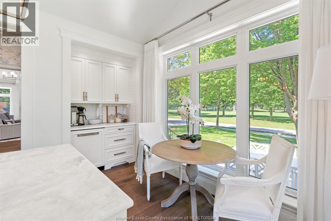
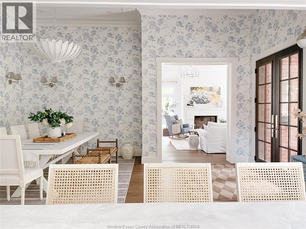
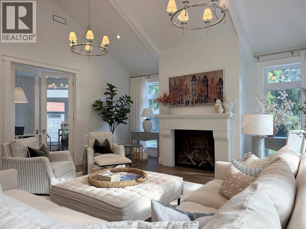
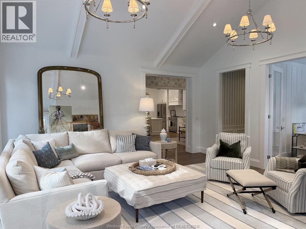
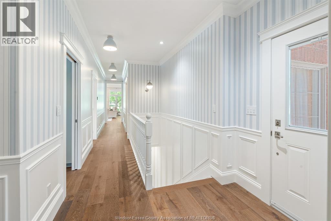
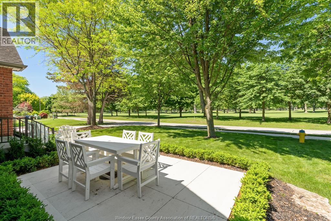
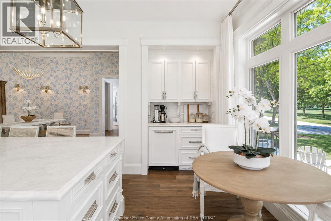
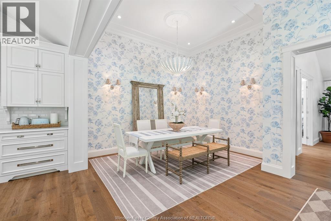
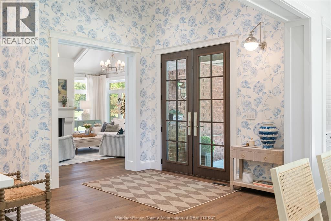
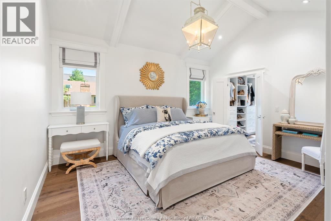
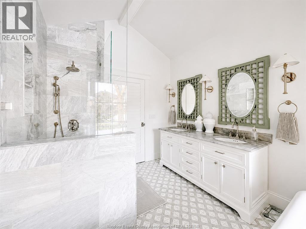
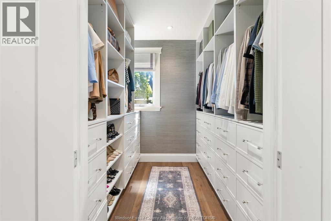
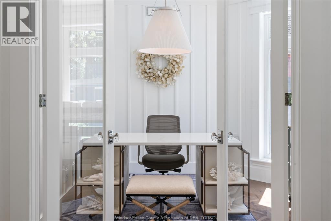
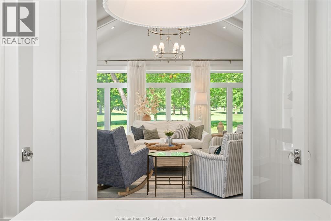
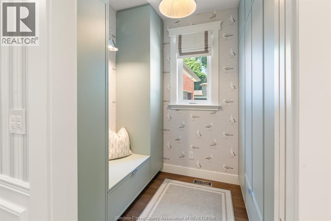
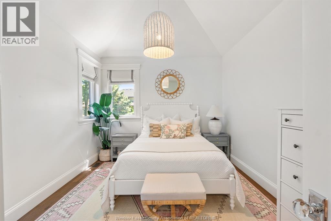
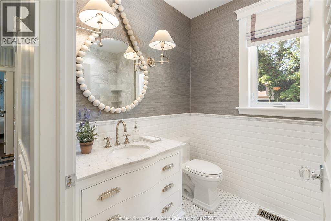
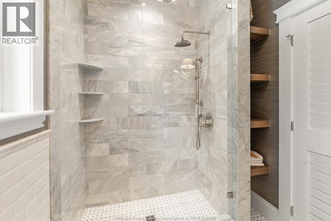
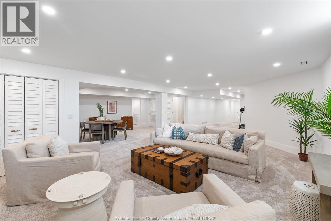
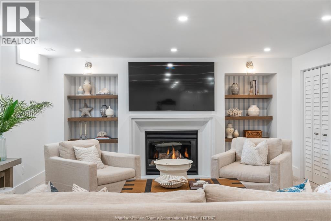
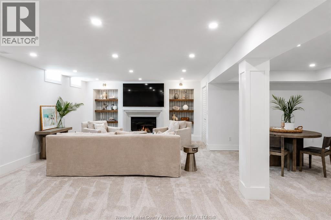
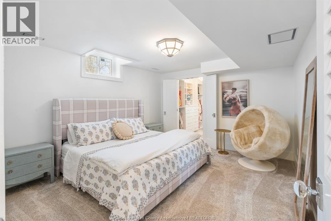
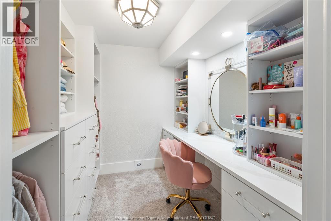
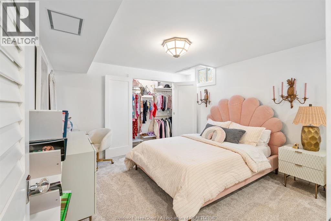
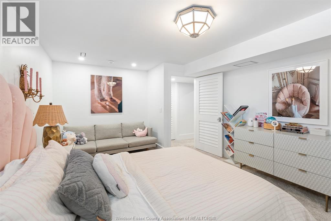
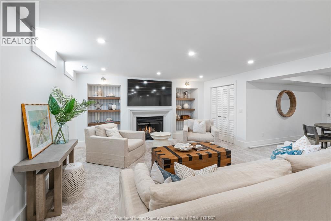
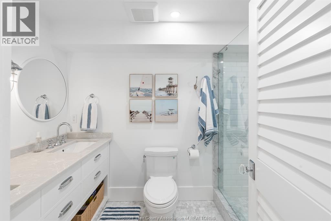
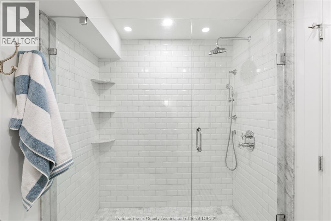
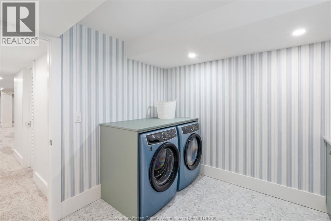
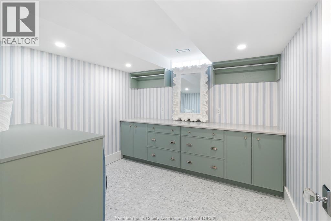
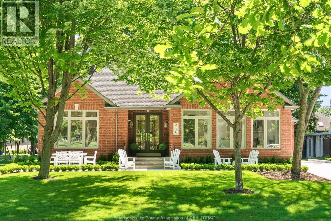
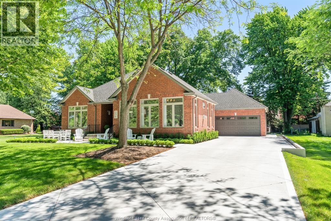
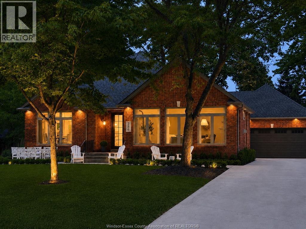
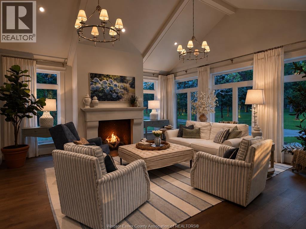
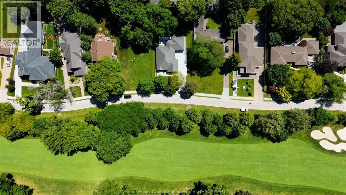
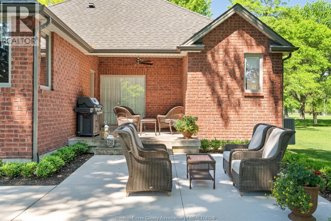
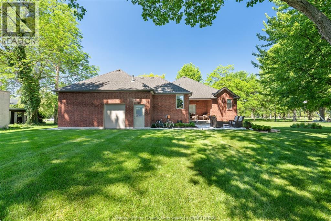
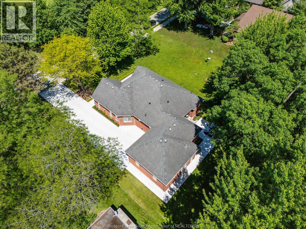
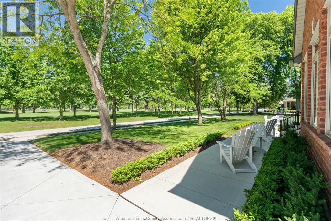
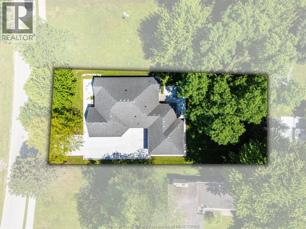
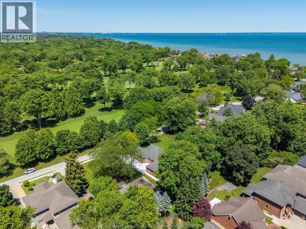
For the discerning buyer who values exceptional design and knows that location is the ultimate luxury. Recently featured by House & Home magazine, this Hamptons-inspired designer ranch offers a rare opportunity to live overlooking the 11th fairway of Beach Grove Golf & Country Club on Pentilly Road, one of St. Clair Beach’s most coveted streets. Set on a premium oversized 75’ x 176’ lot with nearly 4,600 sq ft of finished living space, this extensively redesigned residence offers 2+2 bedrooms, 3 full baths and a dedicated main-floor office. The bright, refined main floor features soaring vaulted ceilings, expansive windows, custom millwork, designer wallpaper, louvered doors w/ glass hardware, high-end lighting & marble-appointed baths. The showpiece kitchen features vaulted ceilings, oversized windows, a 13-ft stone island, Bertazzoni Heritage appliances, custom cabinetry, ogee-edge counters, Rejuvenation hardware, a full quartz range hood & coffee bar. The living rm is anchored by an XL Town & Country gas fireplace w/ cast concrete mantle, all framed by panoramic golf course views. The private primary suite offers vaulted ceilings, a custom walk-in closet & ensuite w/ extensive marble finishes & Rubinet polished nickel fixtures. The fully finished lower level nearly doubles the living space w/ zoned temperature controls, 2 XL bedrooms w/ egress windows, full bath, spacious family rm w/ fireplace & designer laundry rm. Major upgrades incl. furnace, A/C, HRV, tankless hot water, plumbing, electrical, insulation & Crestron automation. An attached heated 2-car epoxy garage, new driveway, patios, landscaping & irrigation complete the property. A rare opportunity to own a completely redesigned Beach Grove residence on a forever street—An impossible-to-replicate home in an irreplaceable location. Owners are Realtors. More details in attachments. (id:52874)
Property Details
|
MLS® Number
|
26014023 |
|
Property Type
|
Single Family |
|
Features
|
Golf Course/parkland, Double Width Or More Driveway, Concrete Driveway, Side Driveway |
|
WaterFrontType
|
Waterfront Nearby |
Building
|
BathroomTotal
|
3 |
|
BedroomsAboveGround
|
2 |
|
BedroomsBelowGround
|
2 |
|
BedroomsTotal
|
4 |
|
Appliances
|
Dishwasher, Dryer, Microwave, Stove, Washer, Two Refrigerators |
|
ArchitecturalStyle
|
Ranch |
|
ConstructedDate
|
2005 |
|
ConstructionStyleAttachment
|
Detached |
|
CoolingType
|
Central Air Conditioning |
|
ExteriorFinish
|
Brick |
|
FireplaceFuel
|
Gas |
|
FireplacePresent
|
Yes |
|
FireplaceType
|
Direct Vent |
|
FlooringType
|
Carpeted, Hardwood, Marble |
|
FoundationType
|
Concrete |
|
HeatingFuel
|
Natural Gas |
|
HeatingType
|
Forced Air, Furnace, Heat Recovery Ventilation (hrv) |
|
StoriesTotal
|
1 |
|
Type
|
House |
Parking
|
Attached Garage
|
|
|
Garage
|
|
|
Heated Garage
|
|
Land
|
Acreage
|
No |
|
LandscapeFeatures
|
Landscaped |
|
SizeIrregular
|
75.31 X 176.07 Ft |
|
SizeTotalText
|
75.31 X 176.07 Ft |
|
ZoningDescription
|
Res |
Rooms
| Level |
Type |
Length |
Width |
Dimensions |
|
Lower Level |
Storage |
|
|
Measurements not available |
|
Lower Level |
Utility Room |
|
|
Measurements not available |
|
Lower Level |
5pc Bathroom |
|
|
Measurements not available |
|
Lower Level |
Laundry Room |
|
|
Measurements not available |
|
Lower Level |
Bedroom |
|
|
Measurements not available |
|
Lower Level |
Bedroom |
|
|
Measurements not available |
|
Lower Level |
Family Room/fireplace |
|
|
Measurements not available |
|
Main Level |
6pc Ensuite Bath |
|
|
Measurements not available |
|
Main Level |
Primary Bedroom |
|
|
Measurements not available |
|
Main Level |
Bedroom |
|
|
Measurements not available |
|
Main Level |
4pc Bathroom |
|
|
Measurements not available |
|
Main Level |
Mud Room |
|
|
Measurements not available |
|
Main Level |
Office |
|
|
Measurements not available |
|
Main Level |
Living Room/fireplace |
|
|
Measurements not available |
|
Main Level |
Kitchen |
|
|
Measurements not available |
|
Main Level |
Dining Room |
|
|
Measurements not available |
|
Main Level |
Foyer |
|
|
Measurements not available |
https://www.realtor.ca/real-estate/29922631/256-pentilly-road-tecumseh