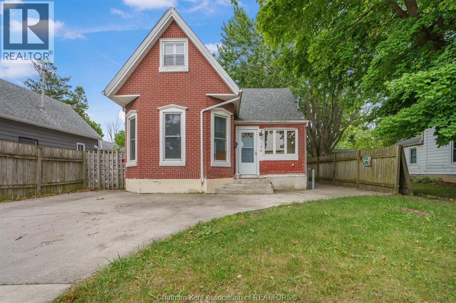
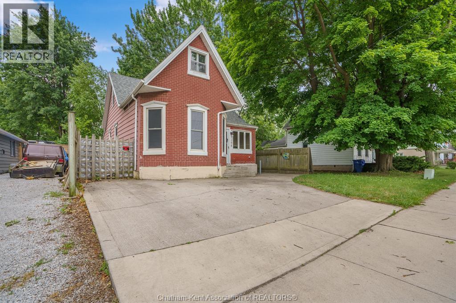
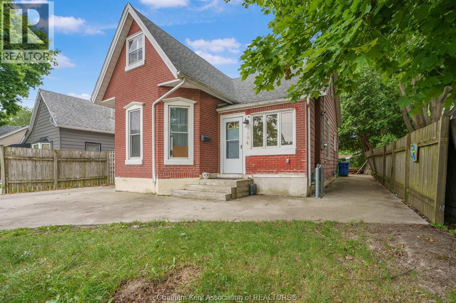
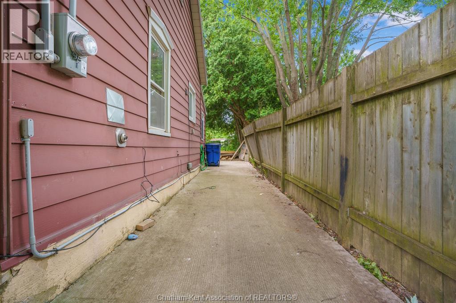
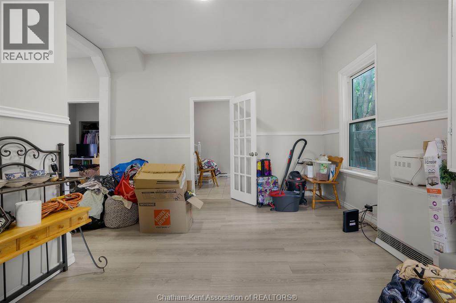
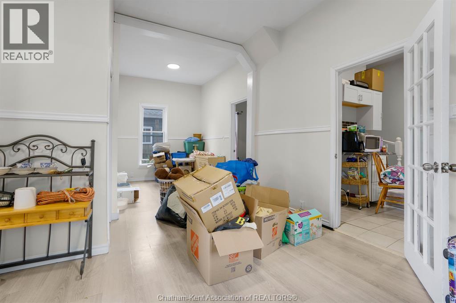
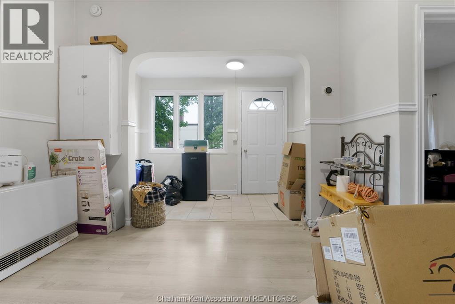
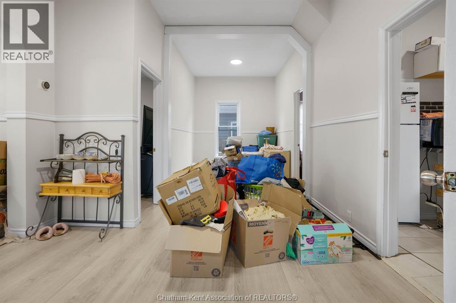
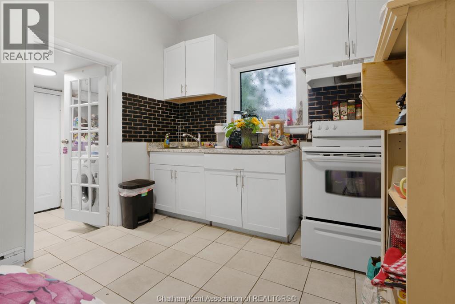
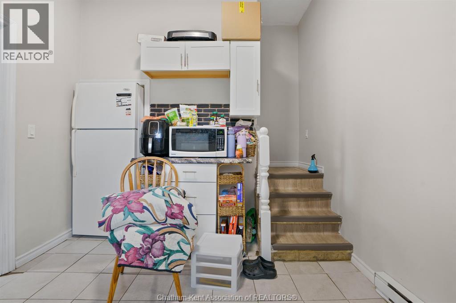
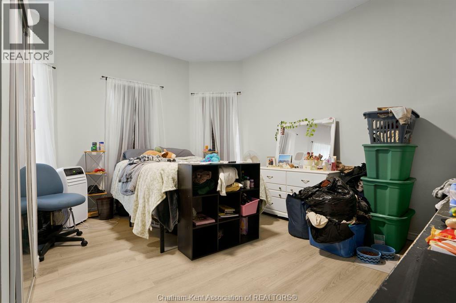
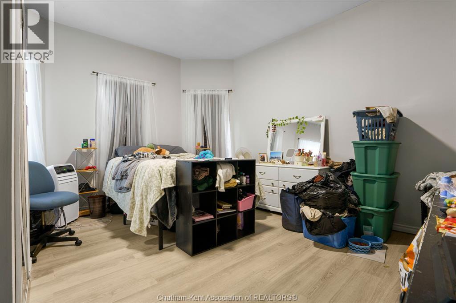
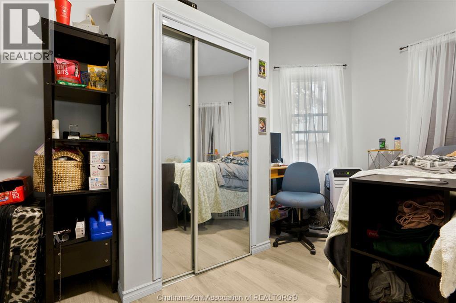
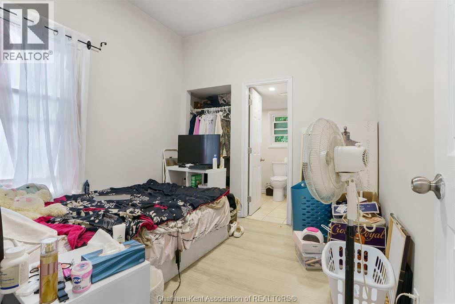
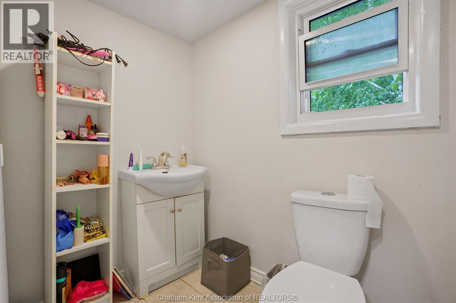
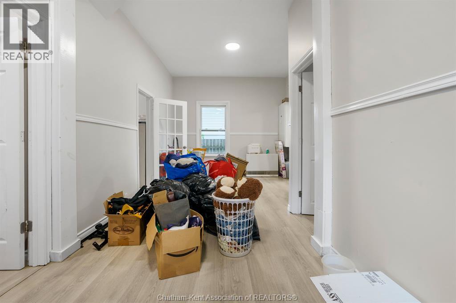
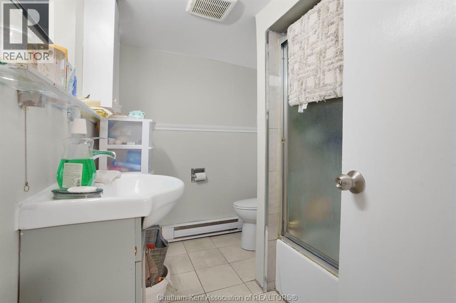
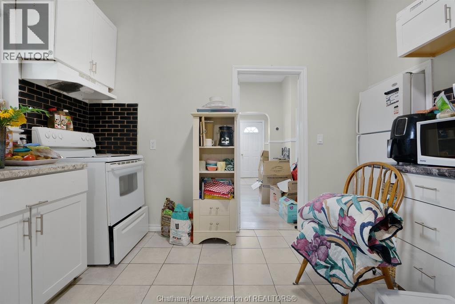
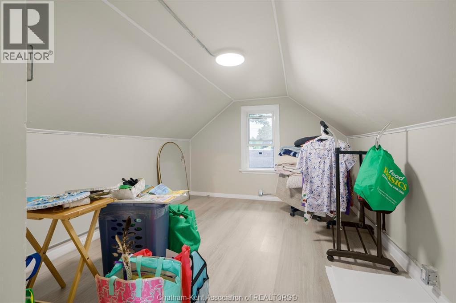
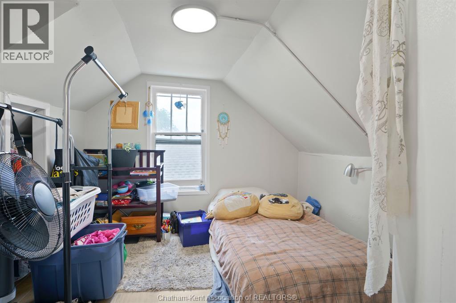
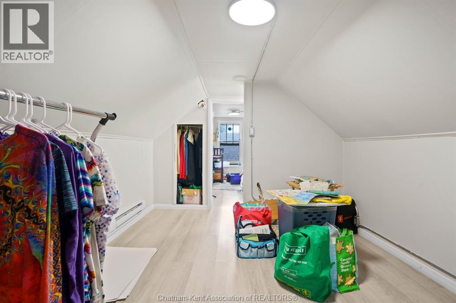
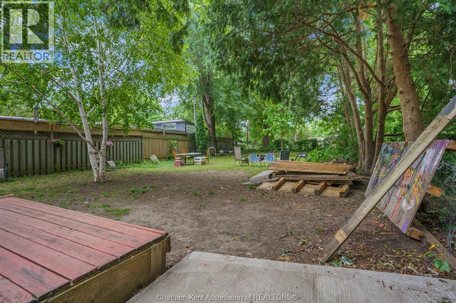
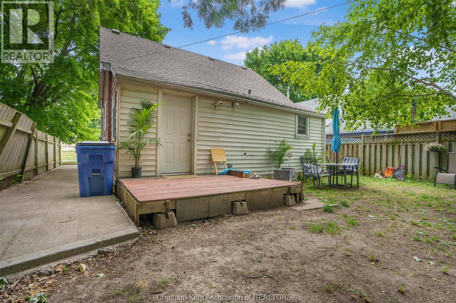
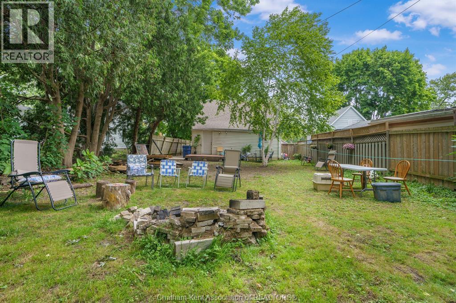
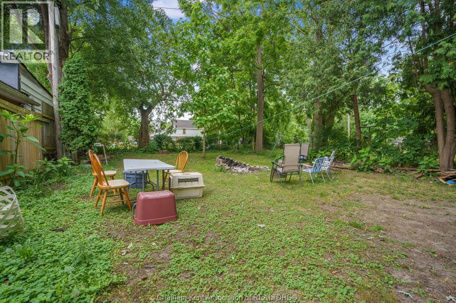
It's time to add this awesome property to your growing real estate portfolio! 4 bedrooms, loads of updates! Large lot, fenced in backyard with deck off Laundry Room with brand new Washer and Dryer, newer Concrete Driveway and Side walkway to backyard. No Rear neighbours. Home has been rewired and all new plumbing and heating system, freshly painted and new flooring. Property is currently tenanted with a lease in place, tenant pays $1500 per month plus utilities. Please allow 24 hours notice for showings. (id:52874)
| MLS® Number | 26014510 |
| Property Type | Single Family |
| Features | Circular Driveway, Front Driveway |
| BathroomTotal | 2 |
| BedroomsAboveGround | 4 |
| BedroomsTotal | 4 |
| ConstructedDate | 1910 |
| ConstructionStyleAttachment | Detached |
| CoolingType | Central Air Conditioning |
| ExteriorFinish | Brick |
| FlooringType | Ceramic/porcelain, Cushion/lino/vinyl |
| FoundationType | Block, Concrete |
| HalfBathTotal | 1 |
| HeatingFuel | Natural Gas |
| HeatingType | Forced Air, Furnace |
| StoriesTotal | 2 |
| Type | House |
| Acreage | No |
| LandscapeFeatures | Landscaped |
| SizeIrregular | 40.15 X 129.57 / 0.12 Ac |
| SizeTotalText | 40.15 X 129.57 / 0.12 Ac|0-0.25 Acre |
| ZoningDescription | Rl2 |
| Level | Type | Length | Width | Dimensions |
|---|---|---|---|---|
| Second Level | Bedroom | 9 ft ,9 in | 9 ft ,2 in | 9 ft ,9 in x 9 ft ,2 in |
| Second Level | Bedroom | 9 ft ,5 in | 11 ft ,9 in | 9 ft ,5 in x 11 ft ,9 in |
| Main Level | 4pc Bathroom | 8 ft ,3 in | 6 ft ,3 in | 8 ft ,3 in x 6 ft ,3 in |
| Main Level | 2pc Bathroom | 6 ft | 5 ft ,5 in | 6 ft x 5 ft ,5 in |
| Main Level | Utility Room | 6 ft ,4 in | 8 ft ,9 in | 6 ft ,4 in x 8 ft ,9 in |
| Main Level | Bedroom | 9 ft ,6 in | 9 ft ,7 in | 9 ft ,6 in x 9 ft ,7 in |
| Main Level | Bedroom | 14 ft ,10 in | 13 ft ,1 in | 14 ft ,10 in x 13 ft ,1 in |
| Main Level | Kitchen | 9 ft ,4 in | 9 ft ,10 in | 9 ft ,4 in x 9 ft ,10 in |
| Main Level | Family Room | 24 ft ,3 in | 8 ft ,2 in | 24 ft ,3 in x 8 ft ,2 in |
| Main Level | Foyer | 10 ft | 4 ft ,9 in | 10 ft x 4 ft ,9 in |
https://www.realtor.ca/real-estate/29923566/194-murray-street-chatham
Contact us for more information

The trademarks REALTOR®, REALTORS®, and the REALTOR® logo are controlled by The Canadian Real Estate Association (CREA) and identify real estate professionals who are members of CREA. The trademarks MLS®, Multiple Listing Service® and the associated logos are owned by The Canadian Real Estate Association (CREA) and identify the quality of services provided by real estate professionals who are members of CREA. The trademark DDF® is owned by The Canadian Real Estate Association (CREA) and identifies CREA's Data Distribution Facility (DDF®)