4 Bedroom
1 Bathroom
1,018 sqft
Forced Air
$329,900
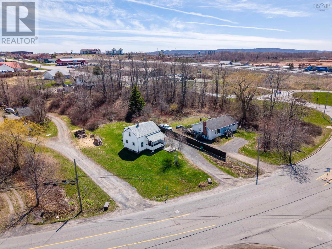
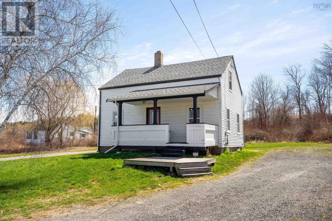
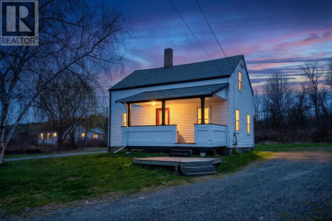
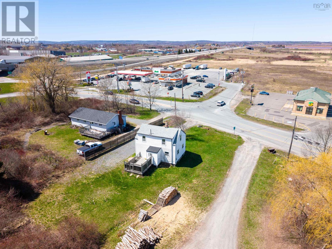
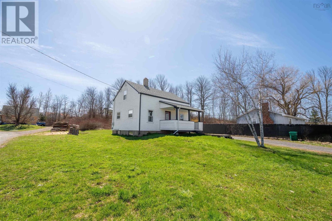
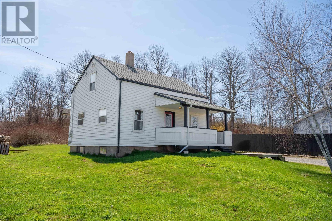
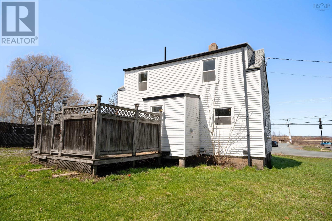
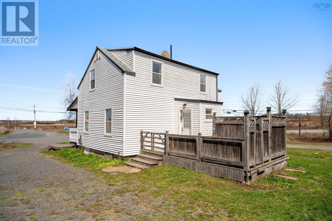
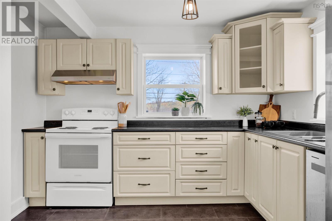
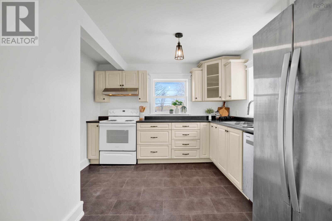
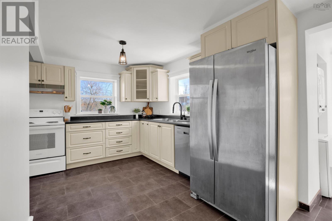
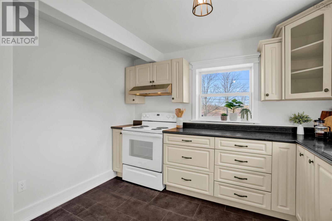
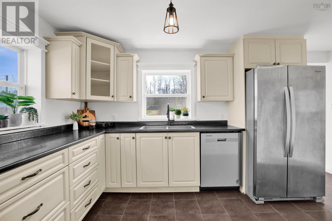
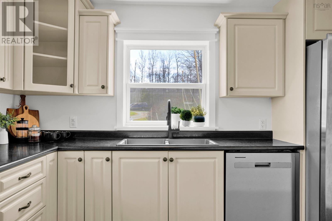
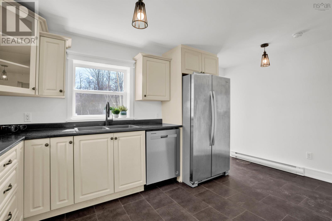
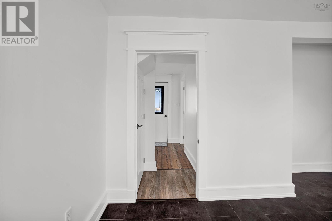
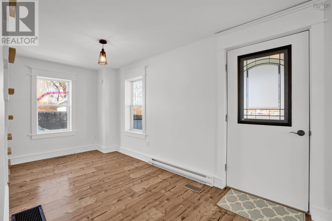
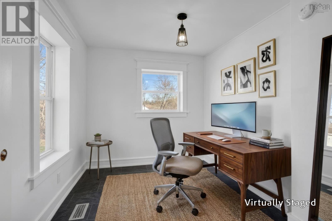
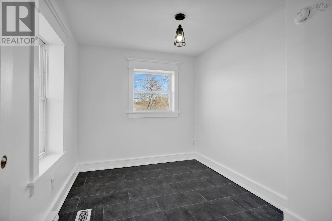
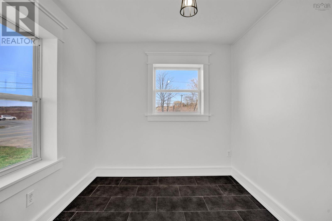
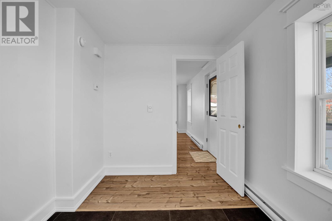
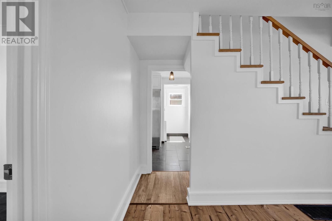
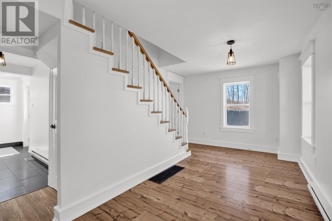
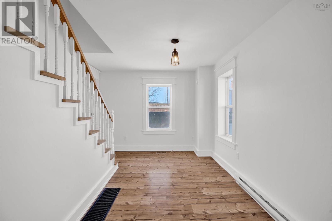
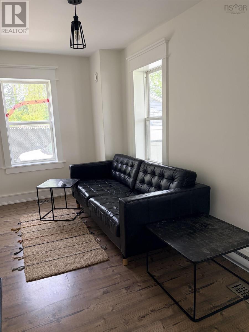
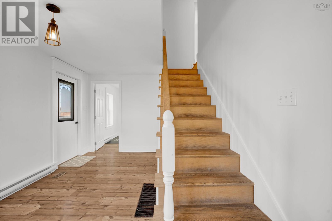
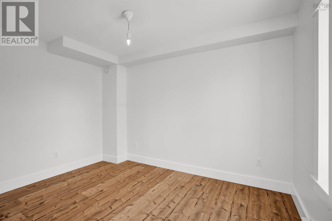
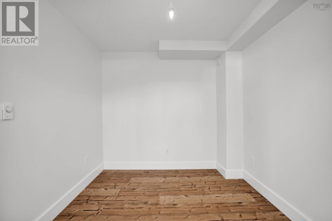
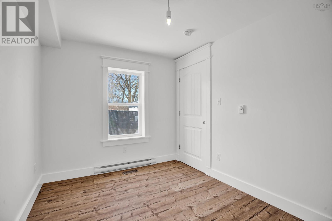
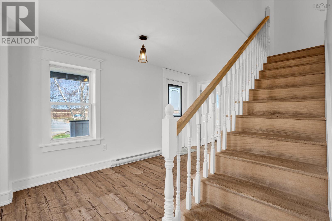
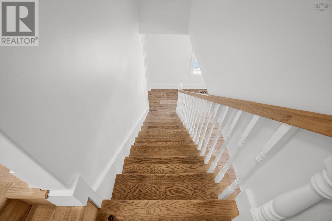
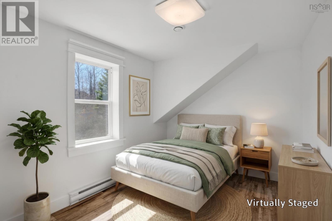
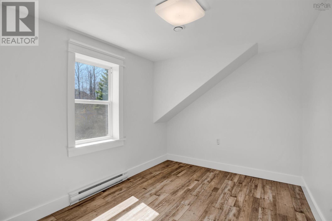
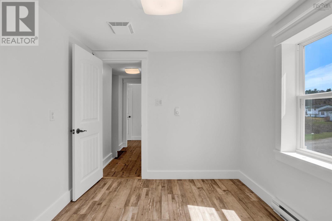
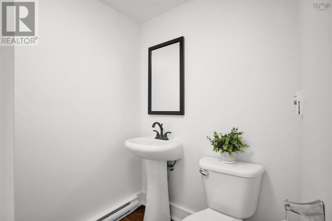
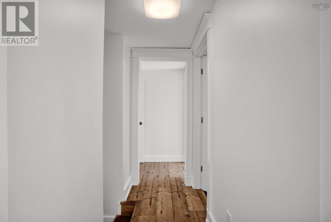
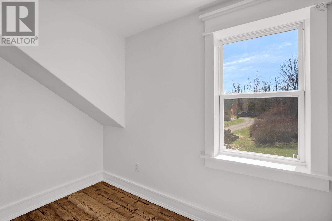
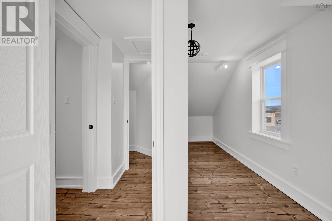
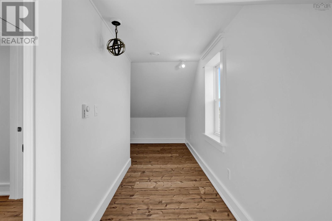
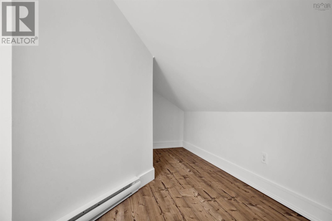
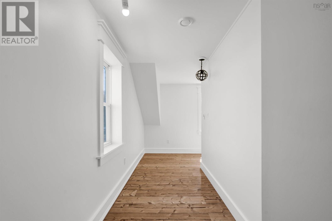
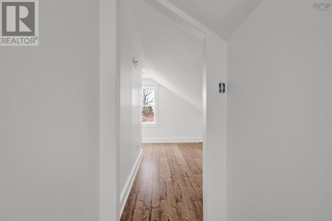
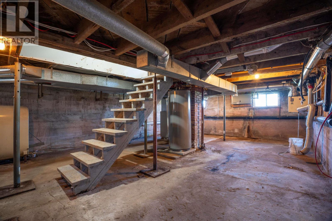
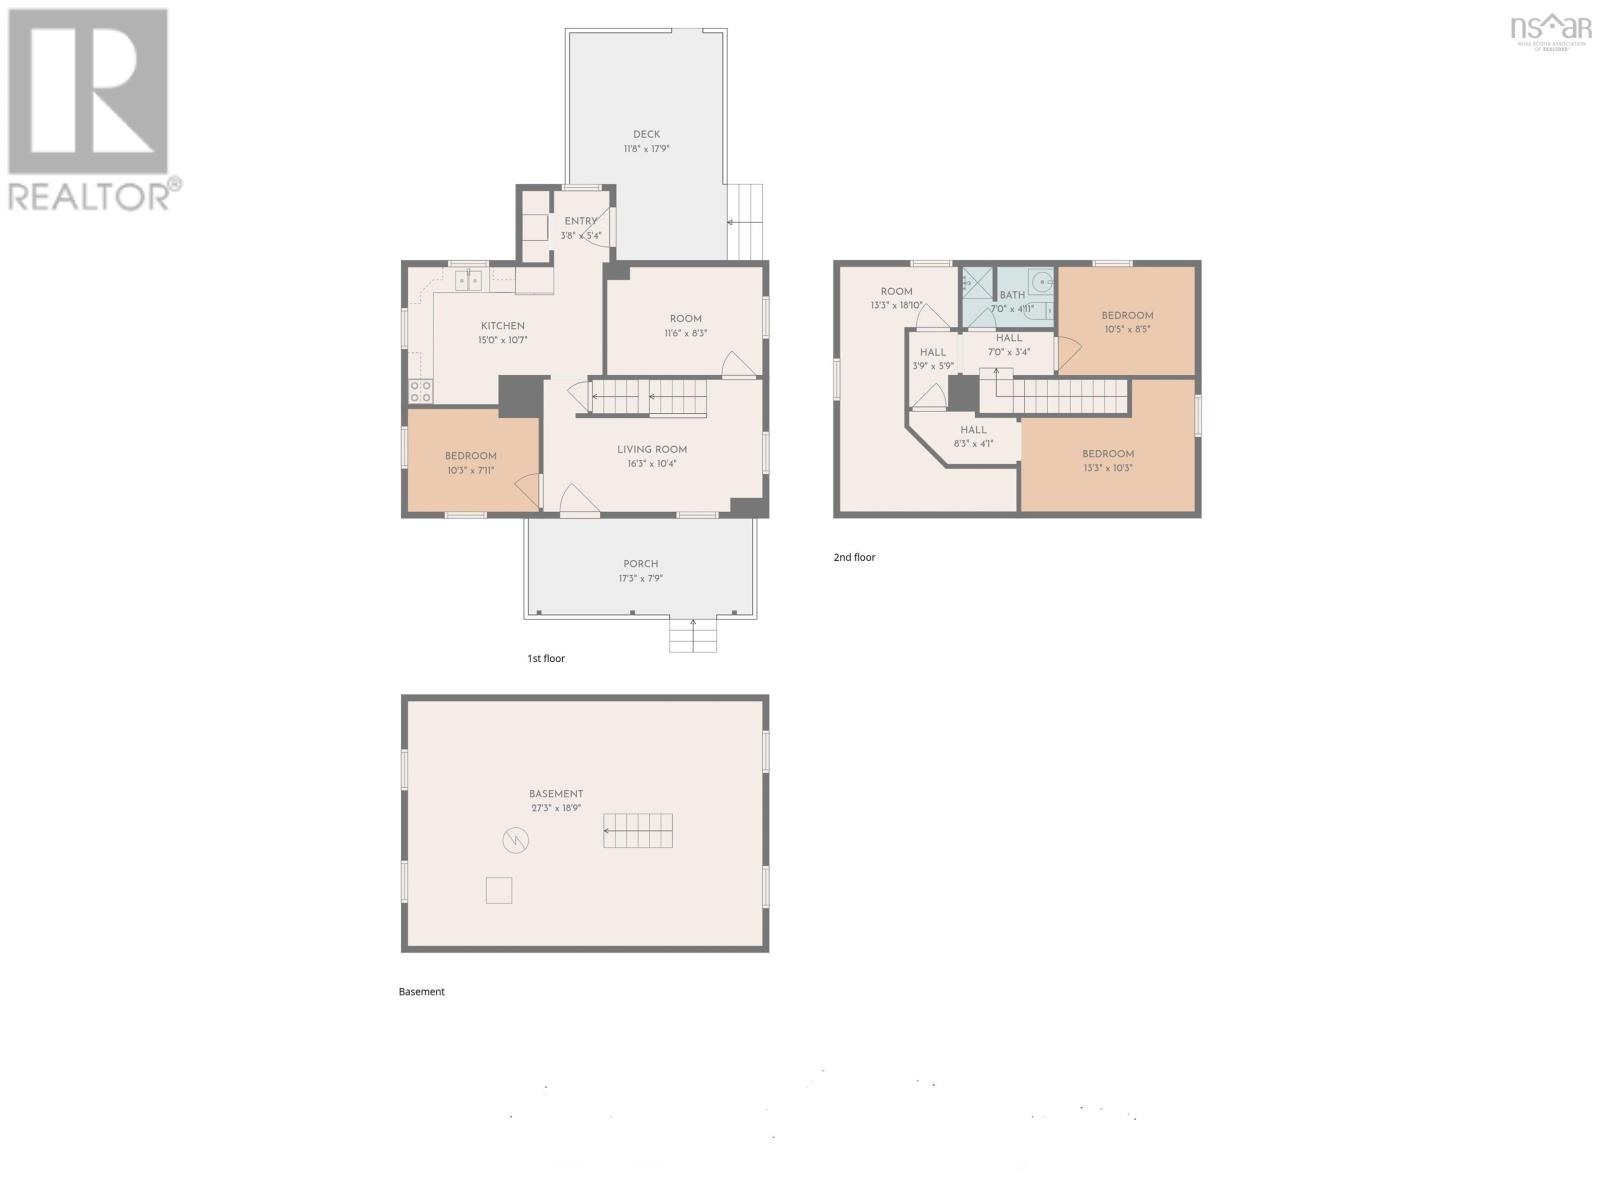
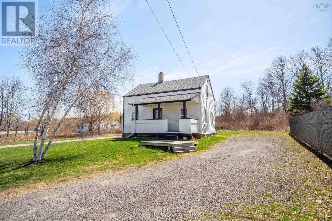
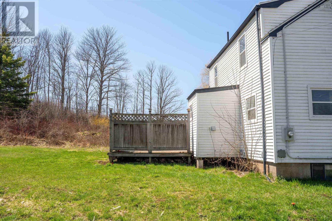
Located at Exit 5A in the heart of Windsor, this versatile 4-bedroom, 1-bath property offers a variety of possibilities. Currently zoned Commercial Transition and positioned directly across from local staples like Subway, A&W, and Needs, this location balances high visibility with everyday convenience and offers a straightforward, easy commute to Halifax. Inside, this move-in ready property feels fresh and inviting. It features a new coat of paint throughout, cute kitchen with stainless appliances, vinyl plank flooring, and stylish light fixtures. Whether you are searching for a cozy residential home, a solid rental investment, or a bright, accessible space for your small business, the adaptable floor plan can be opened up on either level to suit your needs. Outside, youll love the covered front porch for your morning coffee, and the private rear deck. With a deep gravel driveway for flexible parking and an unfinished basement for extra storage, this property is as practical as it is charming. The spacious rear lot also provides great potential for future expansion in a highly walkable, well-connected area. (id:52874)
Property Details
|
MLS® Number
|
202615038 |
|
Property Type
|
Single Family |
|
Community Name
|
Windsor |
|
Features
|
Level |
Building
|
BathroomTotal
|
1 |
|
BedroomsAboveGround
|
4 |
|
BedroomsTotal
|
4 |
|
Appliances
|
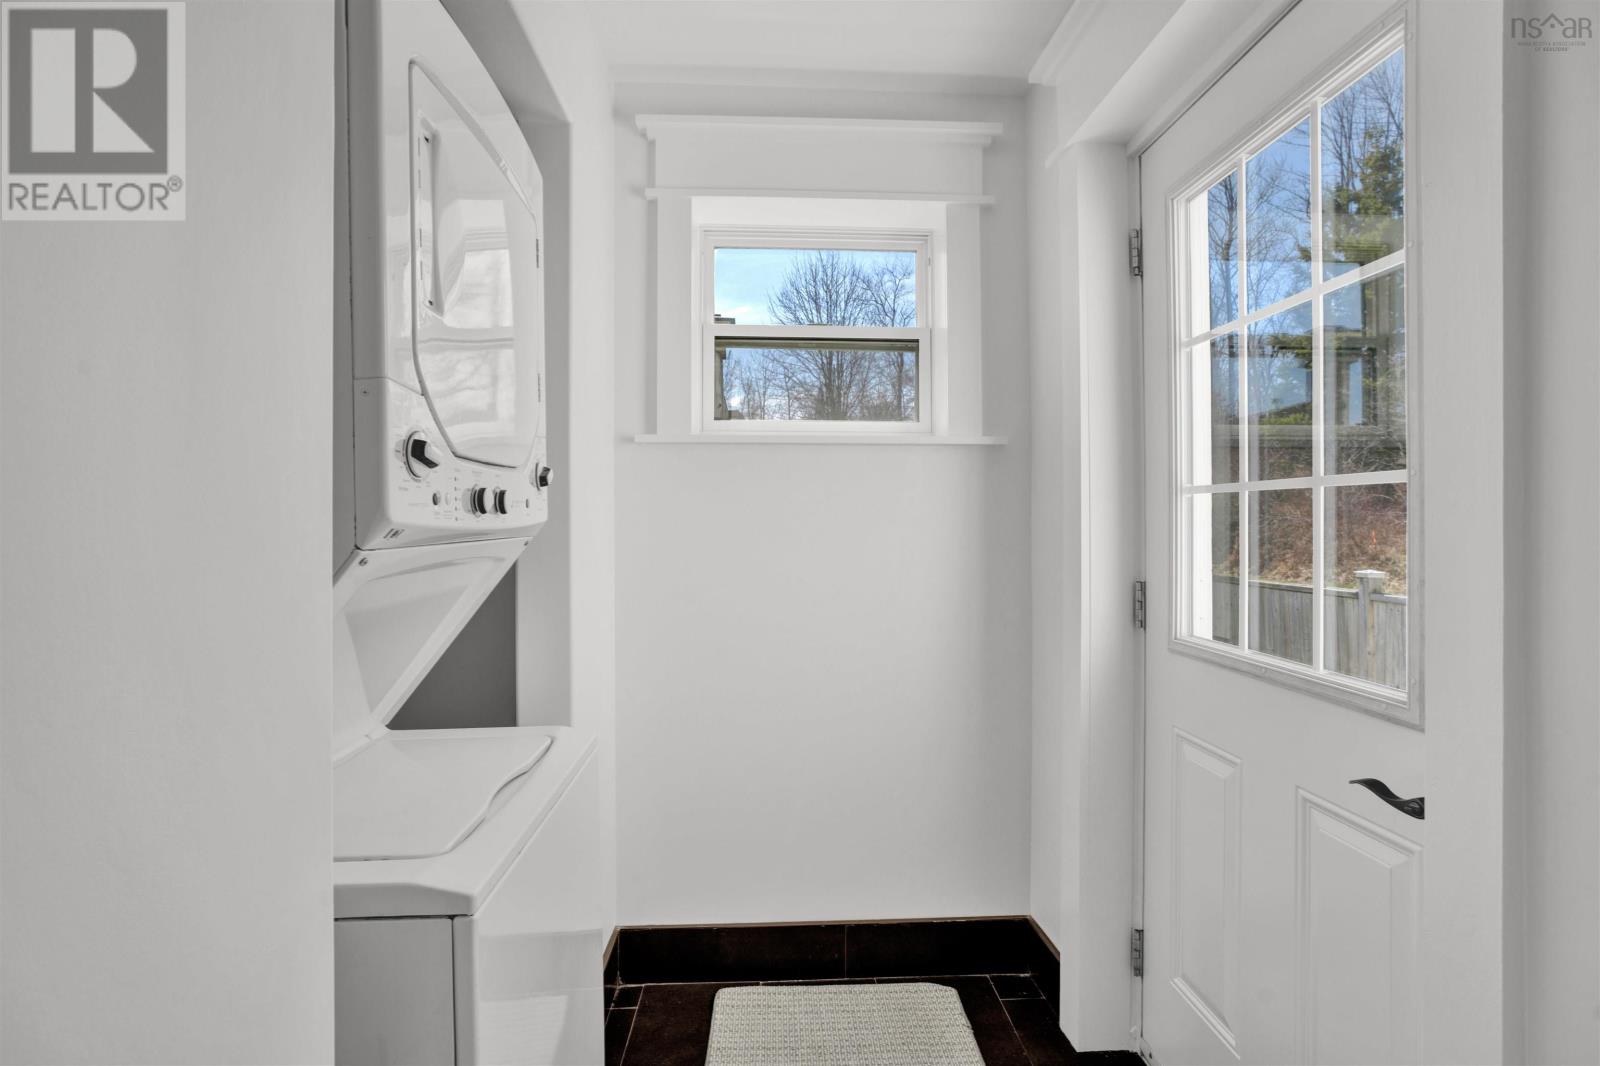
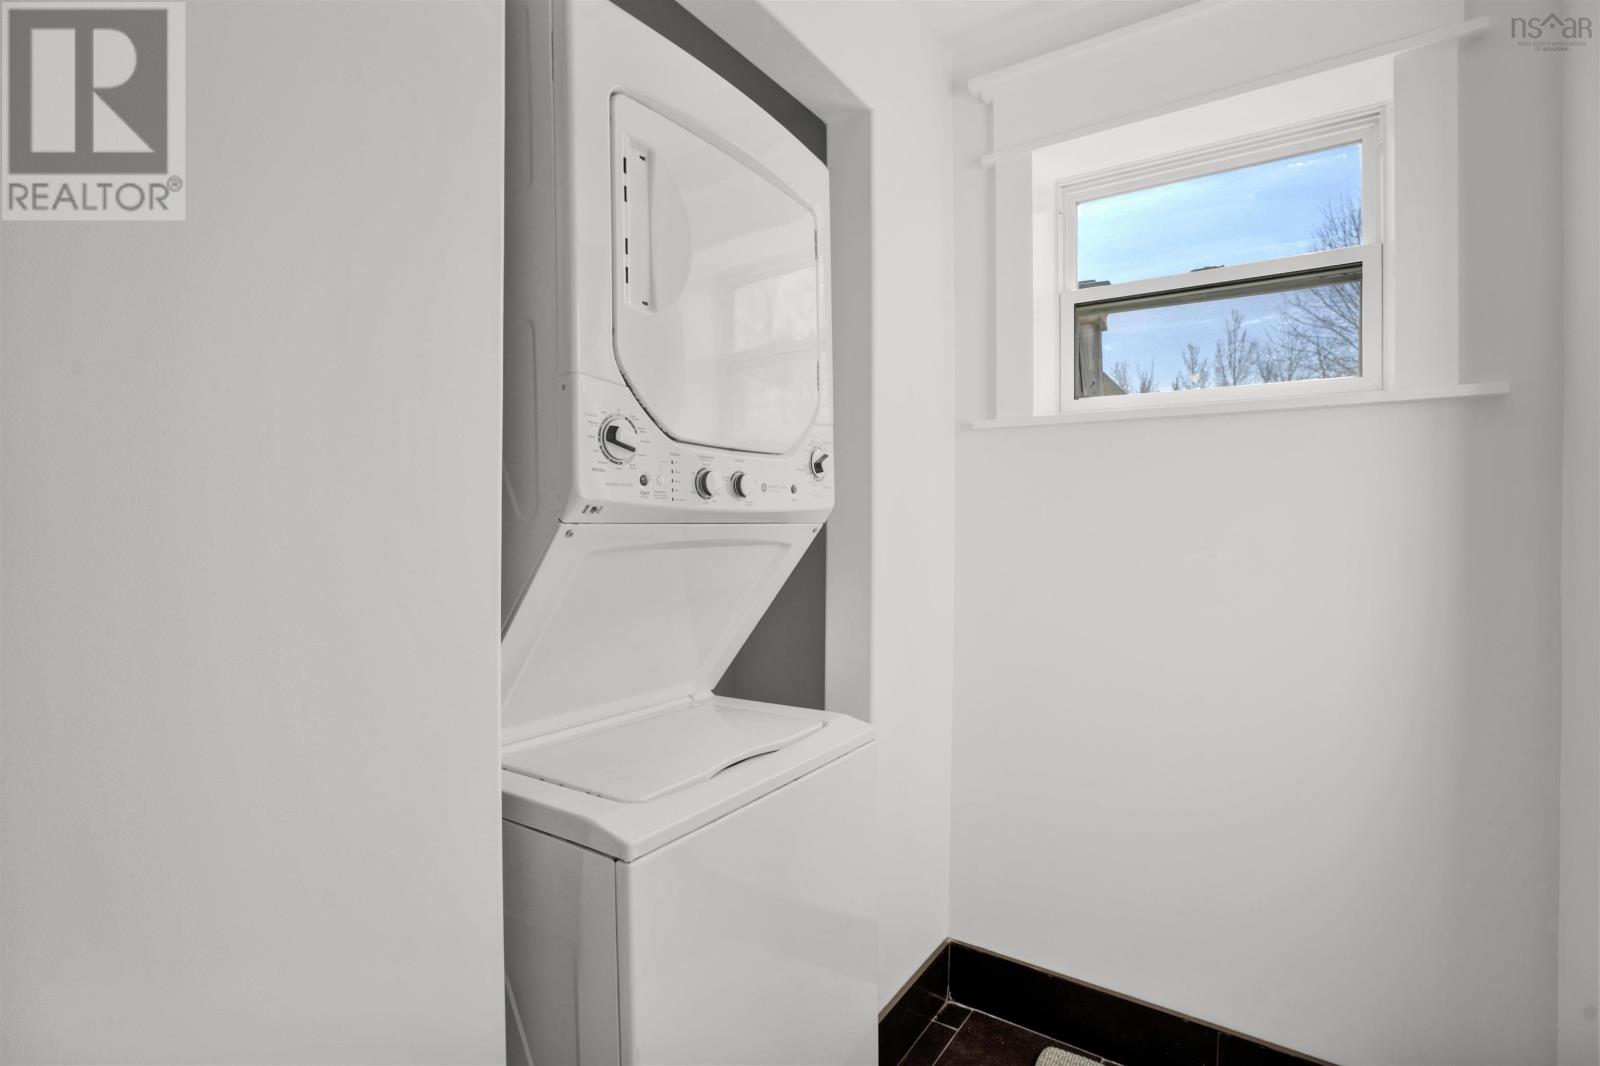
Stove, Dishwasher, Washer/dryer Combo, Refrigerator |
|
ConstructionStyleAttachment
|
Detached |
|
ExteriorFinish
|
Vinyl |
|
FlooringType
|
Ceramic Tile, Laminate, Vinyl Plank |
|
FoundationType
|
Poured Concrete |
|
HeatingFuel
|
Oil |
|
HeatingType
|
Forced Air |
|
StoriesTotal
|
2 |
|
SizeInterior
|
1,018 Sqft |
|
TotalFinishedArea
|
1018 Sqft |
|
Type
|
House |
|
UtilityWater
|
Municipal Water |
Parking
Land
|
Acreage
|
No |
|
Sewer
|
Municipal Sewage System |
|
SizeIrregular
|
0.3501 |
|
SizeTotal
|
0.3501 Ac |
|
SizeTotalText
|
0.3501 Ac |
Rooms
| Level |
Type |
Length |
Width |
Dimensions |
|
Second Level |
Bedroom |
|
|
13.3 x 10.3 |
|
Second Level |
Bedroom |
|
|
10.5 x 8.5 |
|
Second Level |
Den |
|
|
13.3 x 18.10 |
|
Second Level |
3pc Bathroom |
|
|
7 x 4.11 |
|
Main Level |
Living Room |
|
|
16.3 x 10.4 |
|
Main Level |
Bedroom |
|
|
10.3 x 7.11 |
|
Main Level |
Bedroom |
|
|
11.6 x 8.3 |
|
Main Level |
Kitchen |
|
|
15 x 10.7 |
|
Main Level |
Foyer |
|
|
3.8 x 5.4 |
https://www.realtor.ca/real-estate/29929629/324-wentworth-road-windsor-windsor