3 Bedroom
2 Bathroom
1,658 sqft
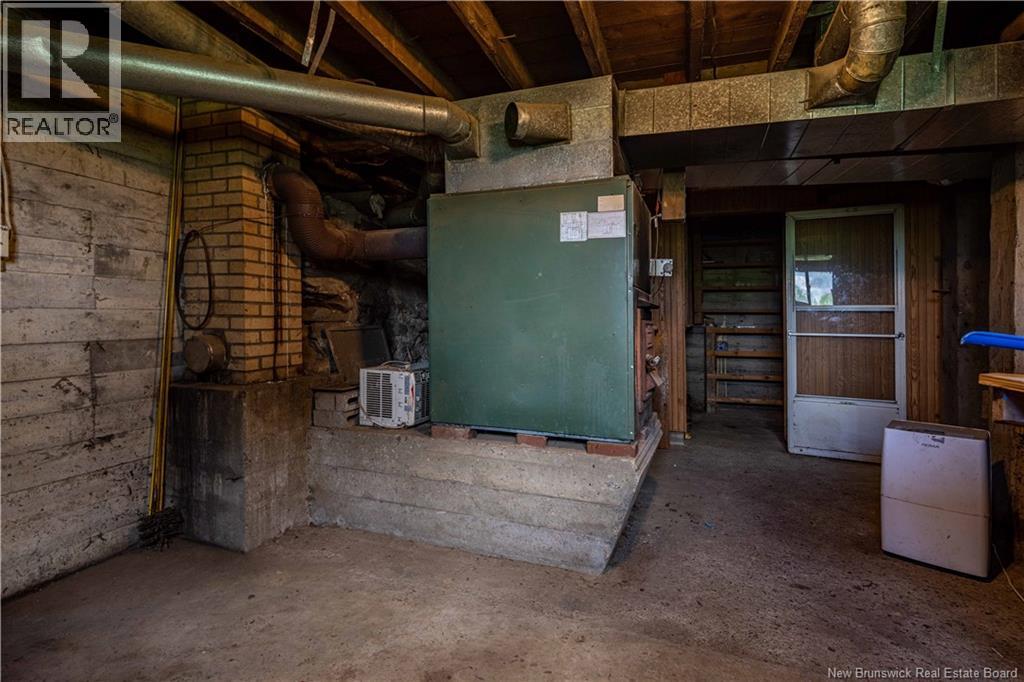
Baseboard Heaters, Forced Air
Acreage
$239,000
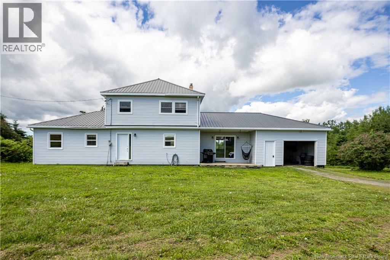
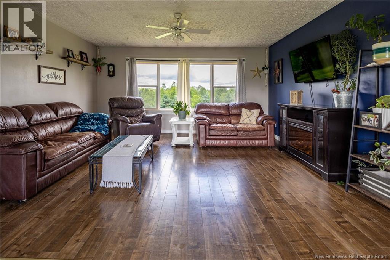
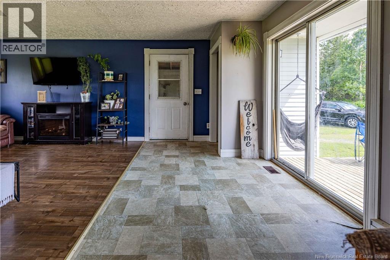
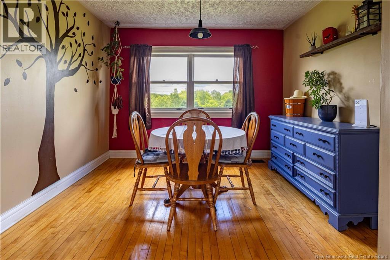
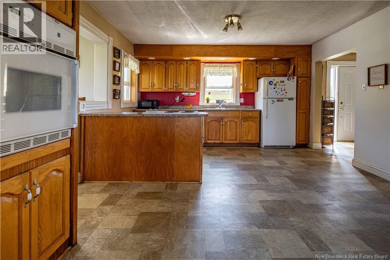
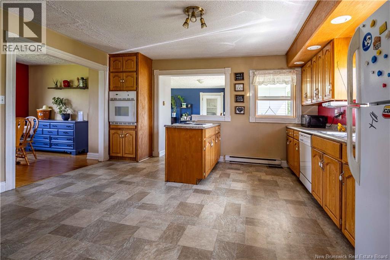
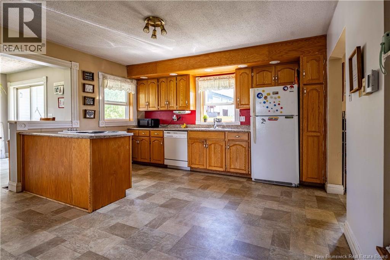
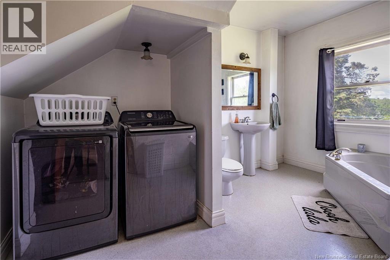
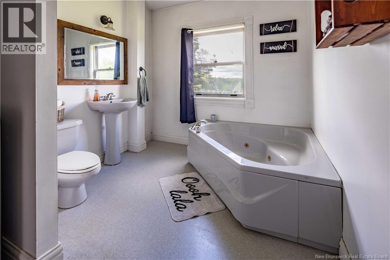
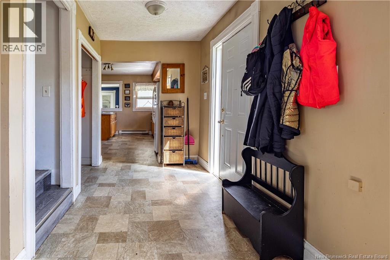
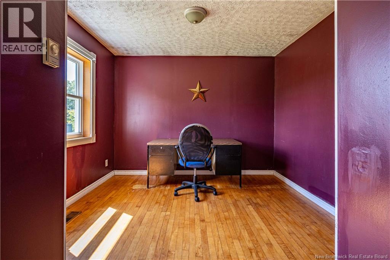
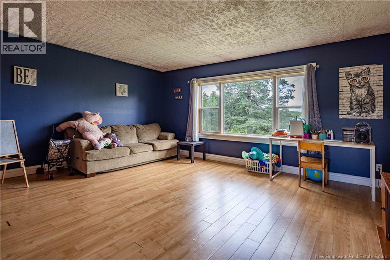
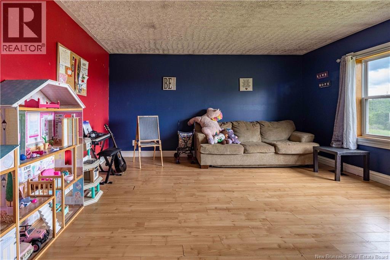
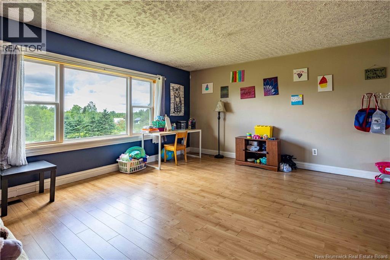
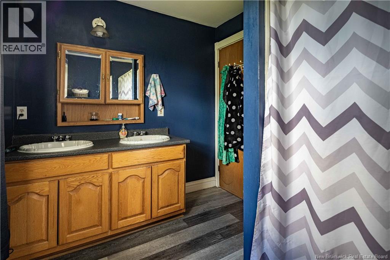
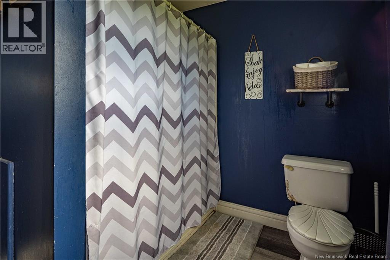
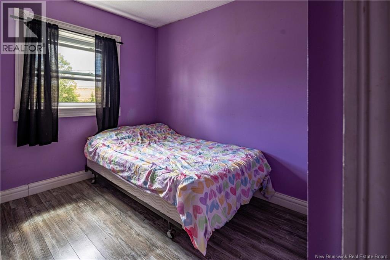
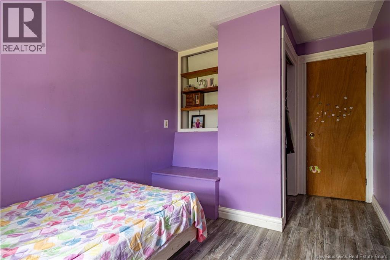
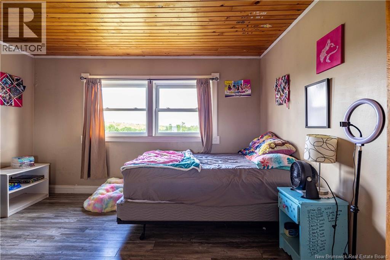
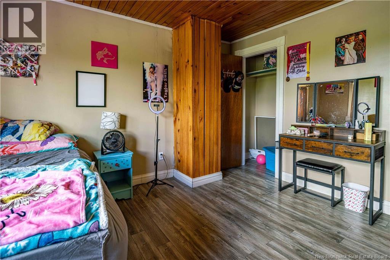
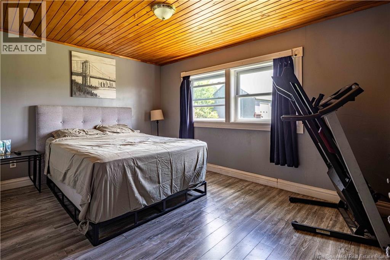
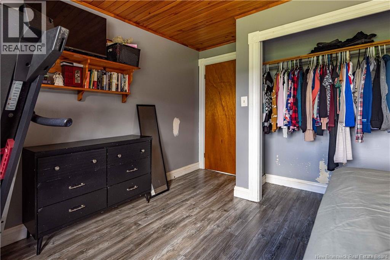
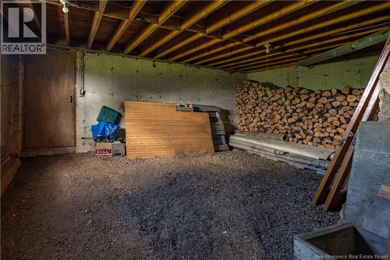
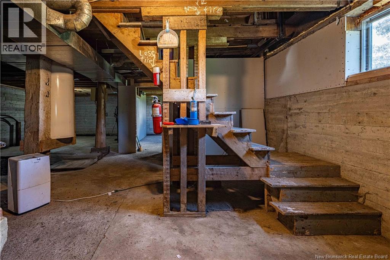
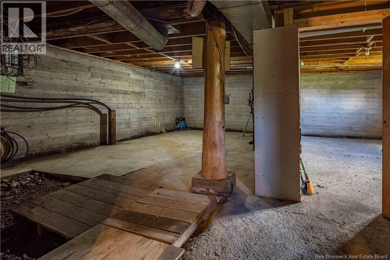
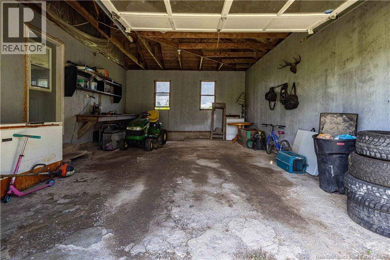
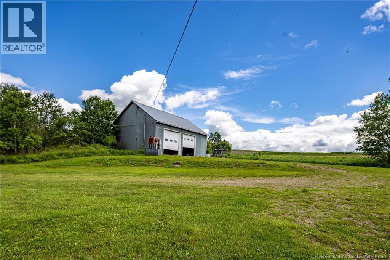
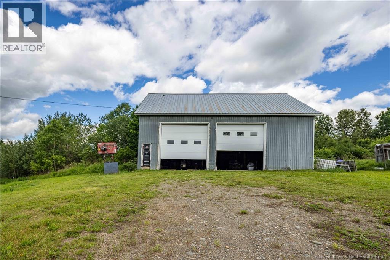
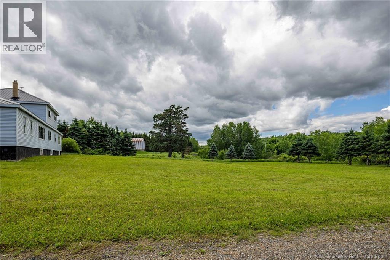
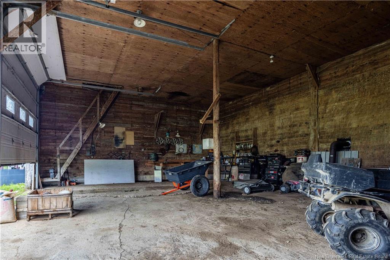
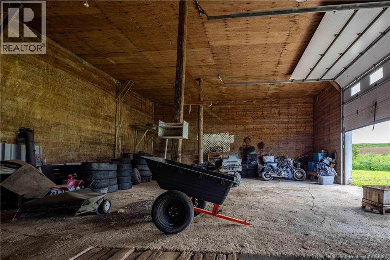
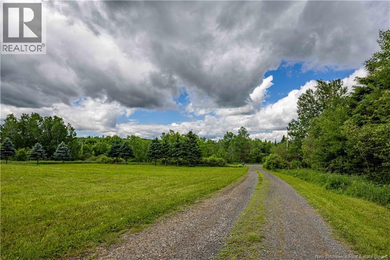
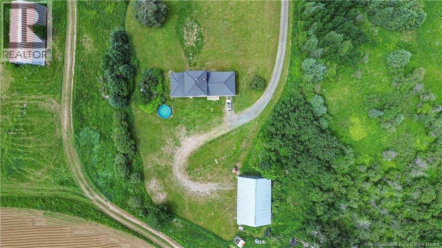
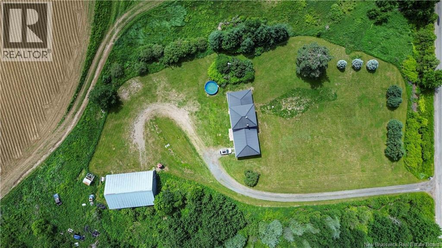
Escape to the peace and privacy of country living with this spacious 3-bedroom, 2-bathroom home situated on almost 2 acres. The main level offers a functional layout featuring a kitchen, dining room, comfortable family room, separate den, combined bathroom/laundry room, and a dedicated office space, perfect for those working from home or running a home-based business. Upstairs, you'll find three bedrooms and a second full bathroom, providing plenty of space for family and guests. Outside, enjoy the convenience of an attached garage along with an impressive 48' x 33' workshop, making this property ideal for mechanics, car enthusiasts, hobbyists, or anyone needing additional storage and workspace. Located just 15 minutes from Hartland, this property offers the perfect blend of rural tranquility and everyday convenience. If you've been searching for a private country property with room to live, work, and enjoy your hobbies, this one is worth a look! The home & property are being sold ""as is"". (id:52874)
Property Details
|
MLS® Number
|
NB141963 |
|
Property Type
|
Single Family |
Building
|
BathroomTotal
|
2 |
|
BedroomsAboveGround
|
3 |
|
BedroomsTotal
|
3 |
|
ConstructionStyleAttachment
|
Detached |
|
ExteriorFinish
|
Vinyl |
|
FlooringType
|
Laminate |
|
FoundationType
|
Concrete |
|
HeatingFuel
|
Electric, Wood |
|
HeatingType
|
Baseboard Heaters, Forced Air |
|
StoriesTotal
|
2 |
|
SizeInterior
|
1,658 Sqft |
|
TotalFinishedArea
|
1658 Sqft |
|
Type
|
House |
|
UtilityWater
|
Well |
Parking
Land
|
AccessType
|
Year-round Access, Public Road |
|
Acreage
|
Yes |
|
SizeIrregular
|
7607 |
|
SizeTotal
|
7607 M2 |
|
SizeTotalText
|
7607 M2 |
Rooms
| Level |
Type |
Length |
Width |
Dimensions |
|
Second Level |
4pc Bathroom |
|
|
10'0'' x 7'5'' |
|
Second Level |
Bedroom |
|
|
8'8'' x 8'7'' |
|
Second Level |
Bedroom |
|
|
12'8'' x 12'9'' |
|
Second Level |
Primary Bedroom |
|
|
14'0'' x 10'3'' |
|
Main Level |
Foyer |
|
|
6'6'' x 14'2'' |
|
Main Level |
3pc Bathroom |
|
|
8'7'' x 13'0'' |
|
Main Level |
Office |
|
|
9'3'' x 10'7'' |
|
Main Level |
Family Room |
|
|
17'3'' x 14'11'' |
|
Main Level |
Dining Room |
|
|
10'11'' x 10'6'' |
|
Main Level |
Kitchen |
|
|
13'10'' x 15'2'' |
|
Main Level |
Living Room |
|
|
15'4'' x 20'11'' |
https://www.realtor.ca/real-estate/29935101/138-580-route-windsor