3 Bedroom
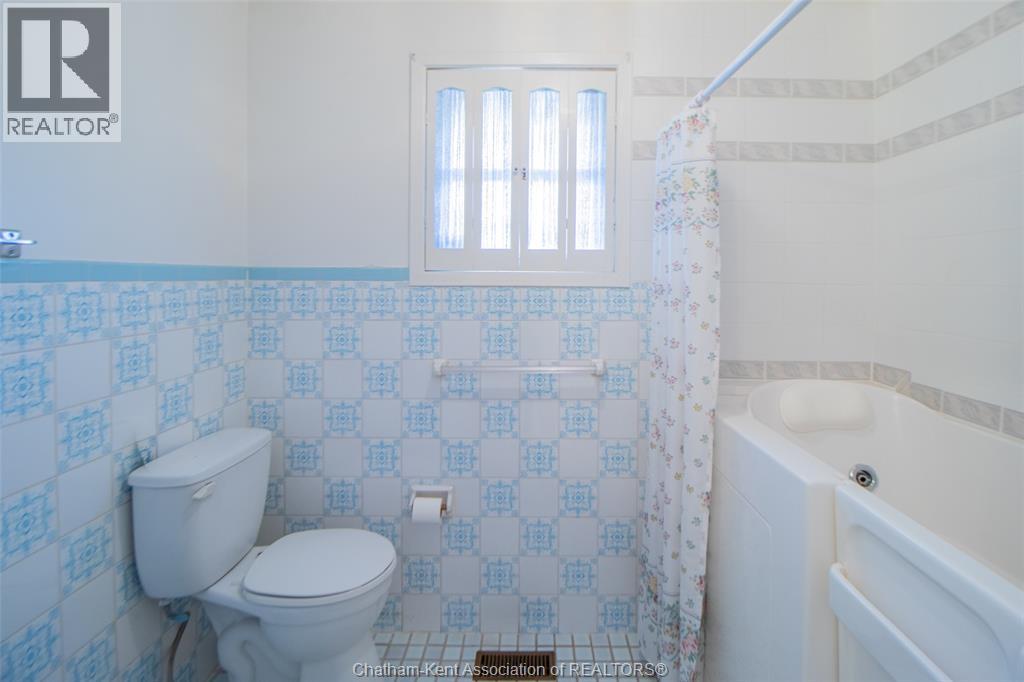
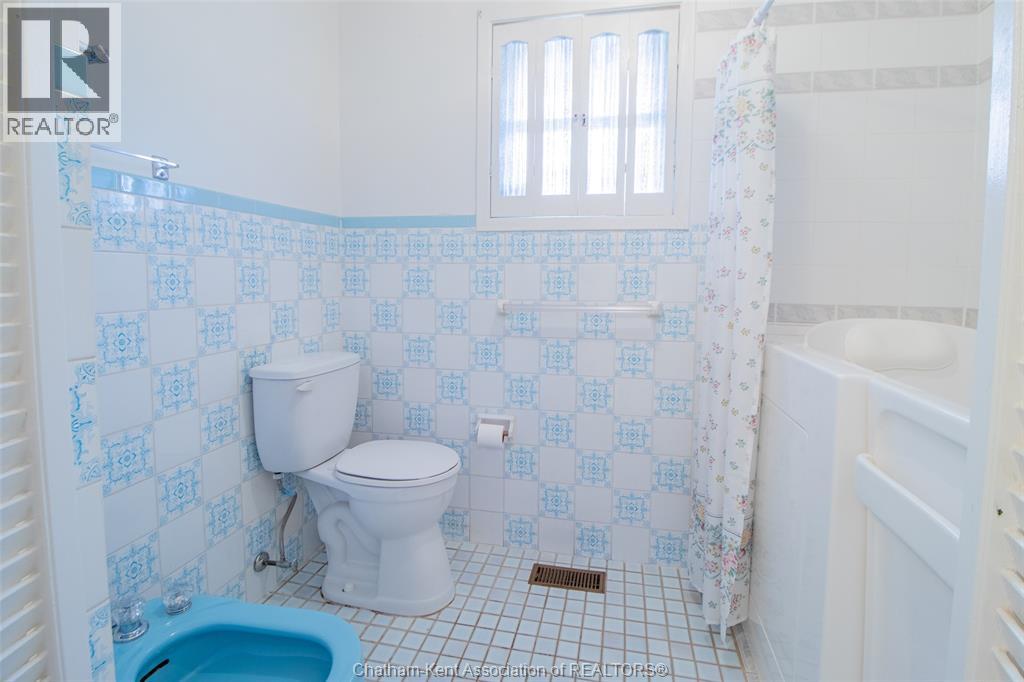
2 Bathroom
Raised Ranch
Central Air Conditioning
Forced Air, Furnace
$469,900
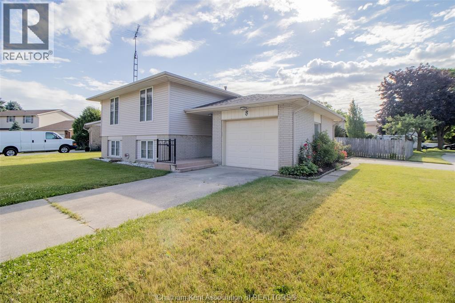
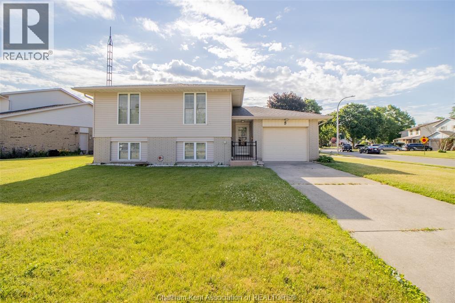
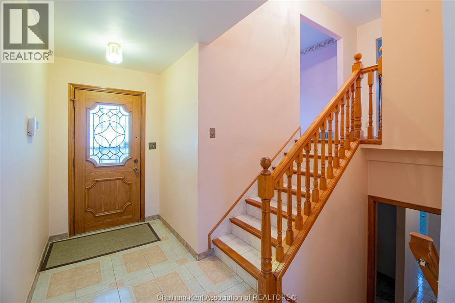
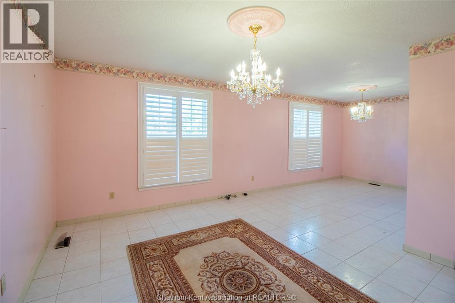
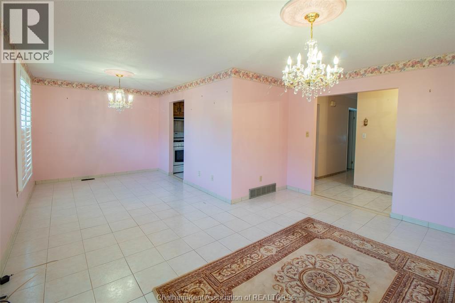
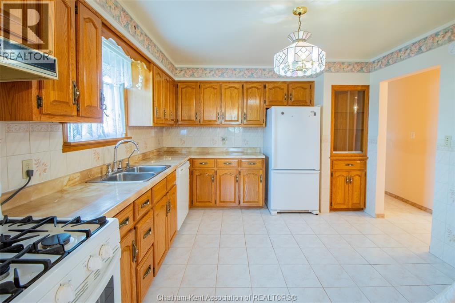
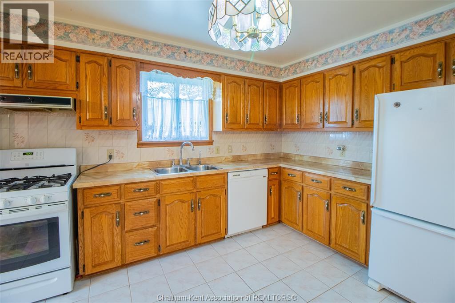
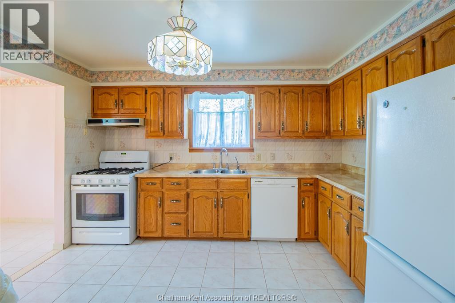
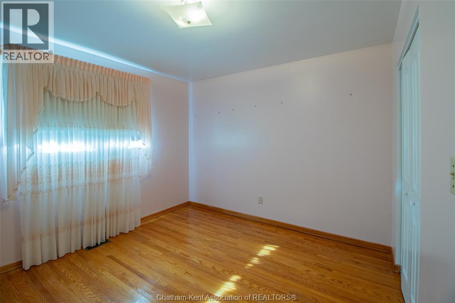
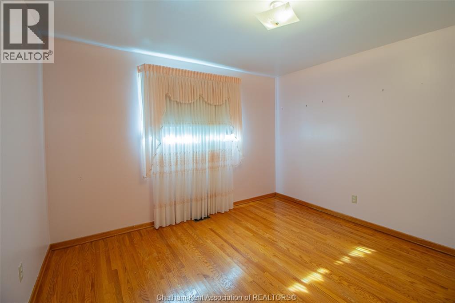
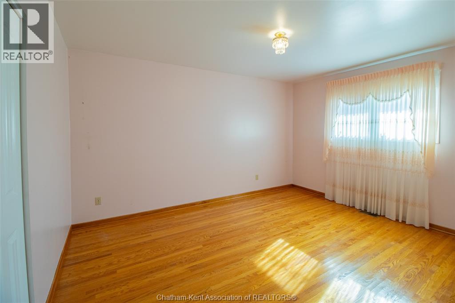
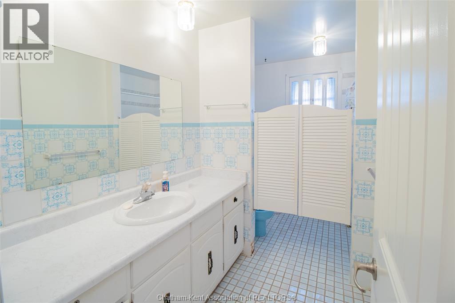
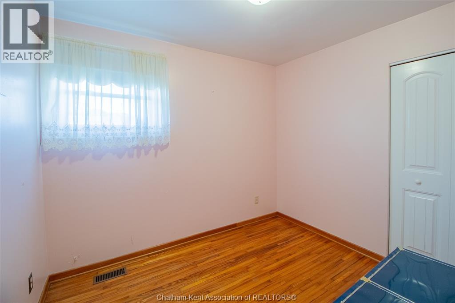
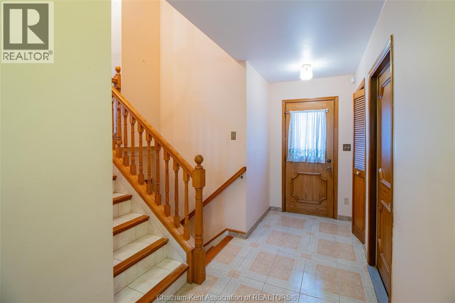
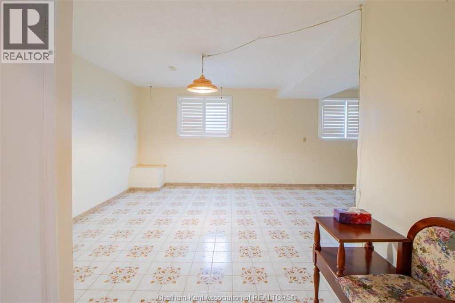
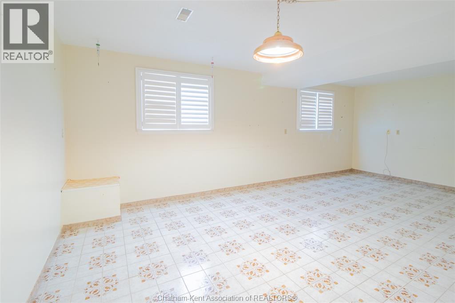
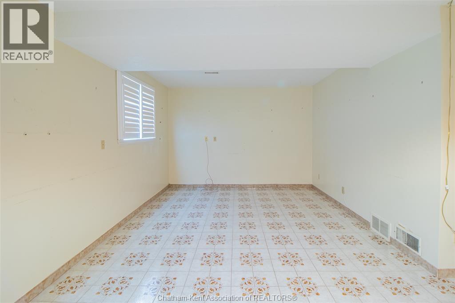
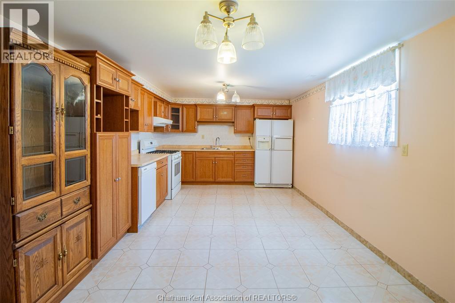
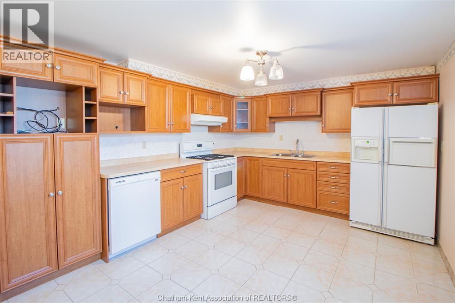
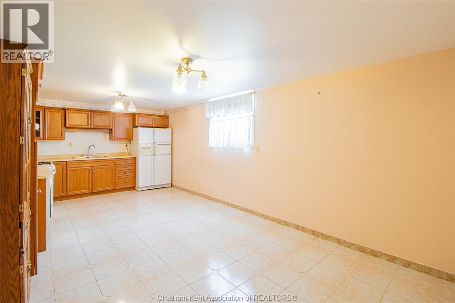
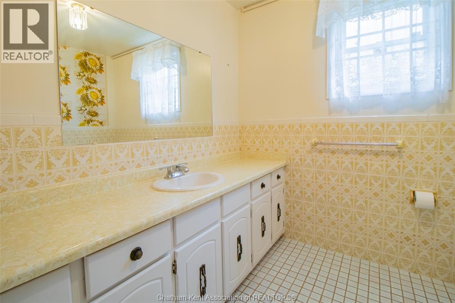
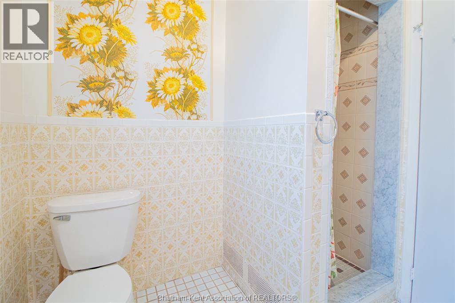
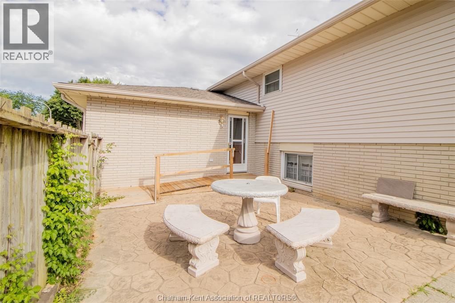
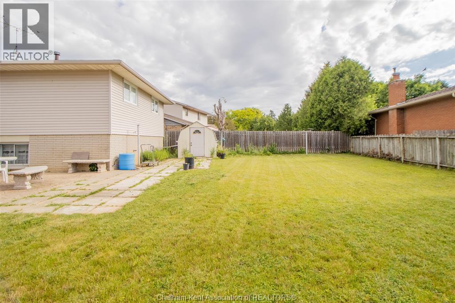
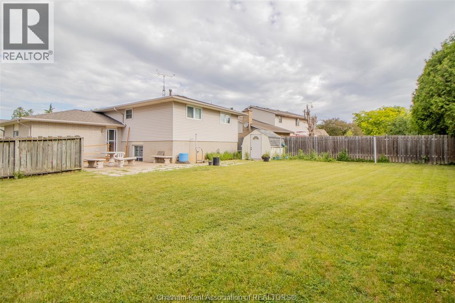
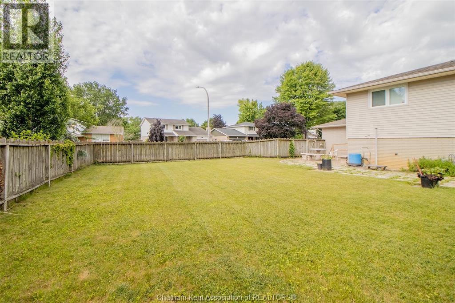
Welcome to this lovely raised ranch w/ attached garage, tucked away on a quiet crescent in south Chatham. This home offers a functional layout w/ plenty of space to grow! The main floor features 3 comfortable bedrooms w/ beautiful oak hardwood flooring, a bright and spacious living room, a dedicated dining area, and an eat-in kitchen perfect for busy family mornings or casual meals. The finished lower level adds even more living space w/ a large family room, another full bath, and a summer kitchen w/ dining area, offering flexibility for entertaining, extended family, or additional living options. Outside, you’ll find a large fenced backyard, along with the added convenience of two driveways. Located near walking paths, shopping, and a public golf course, this home offers the perfect balance of comfort, convenience, and lifestyle in a sought-after neighbourhood. Call today! (id:52874)
Property Details
|
MLS® Number
|
26014731 |
|
Property Type
|
Single Family |
|
Features
|
Concrete Driveway |
Building
|
BathroomTotal
|
2 |
|
BedroomsAboveGround
|
3 |
|
BedroomsTotal
|
3 |
|
ArchitecturalStyle
|
Raised Ranch |
|
ConstructedDate
|
1973 |
|
ConstructionStyleAttachment
|
Detached |
|
CoolingType
|
Central Air Conditioning |
|
ExteriorFinish
|
Aluminum/vinyl, Brick |
|
FlooringType
|
Ceramic/porcelain, Hardwood |
|
FoundationType
|
Block |
|
HeatingFuel
|
Natural Gas |
|
HeatingType
|
Forced Air, Furnace |
|
Type
|
House |
Parking
Land
|
Acreage
|
No |
|
SizeIrregular
|
60 X Irreg / 0.159 Ac |
|
SizeTotalText
|
60 X Irreg / 0.159 Ac|0-0.25 Acre |
|
ZoningDescription
|
Rl1 |
Rooms
| Level |
Type |
Length |
Width |
Dimensions |
|
Lower Level |
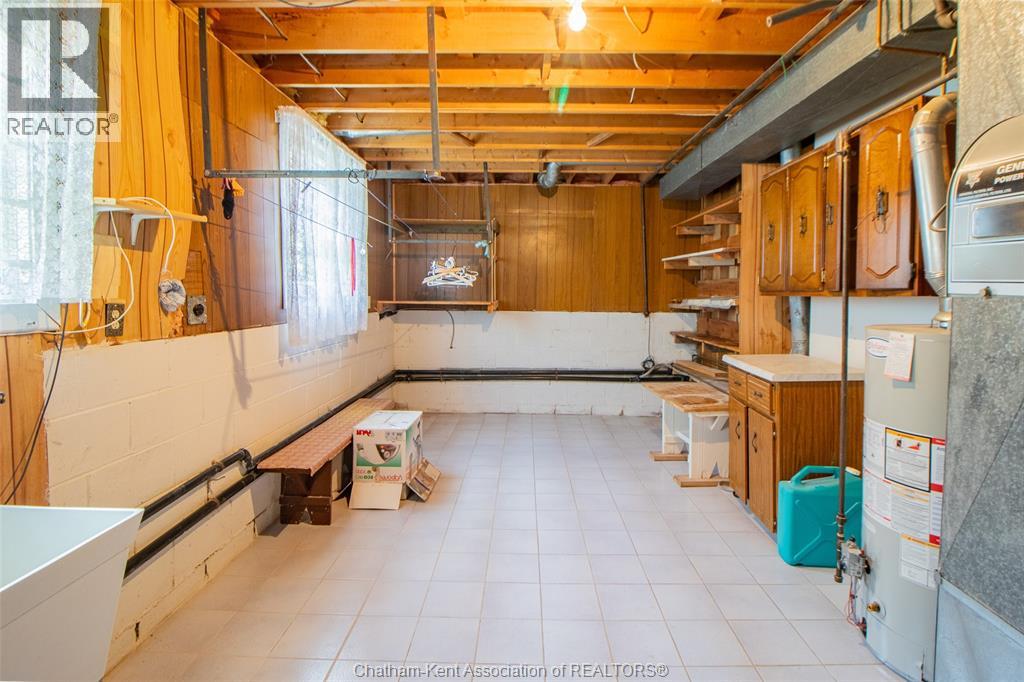
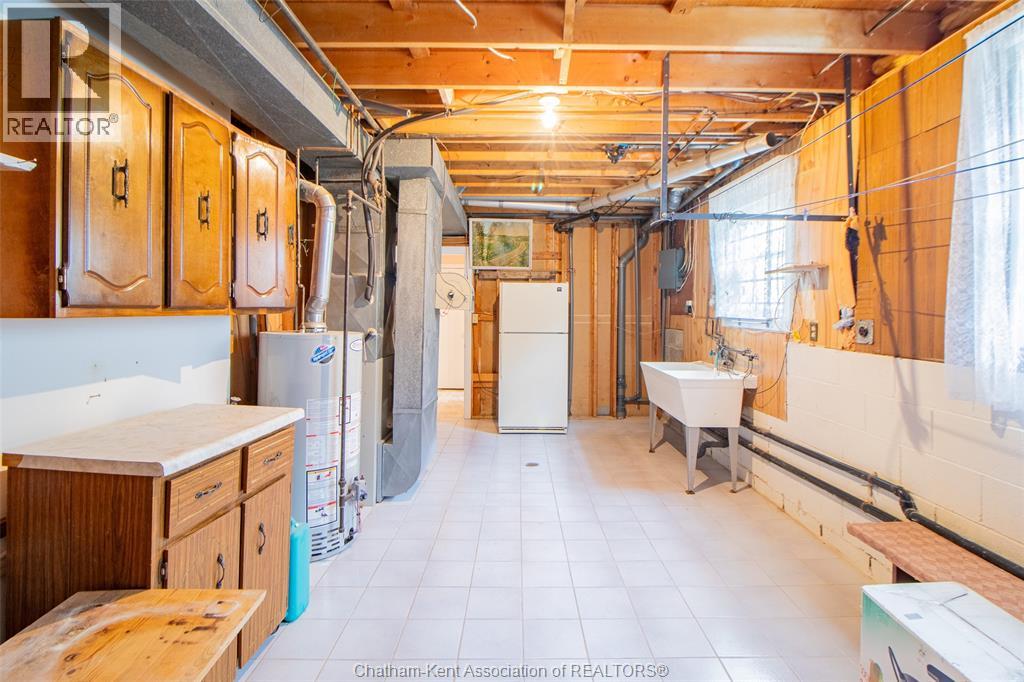
Utility Room |
11 ft |
22 ft ,6 in |
11 ft x 22 ft ,6 in |
|
Lower Level |
Kitchen/dining Room |
11 ft ,4 in |
22 ft ,6 in |
11 ft ,4 in x 22 ft ,6 in |
|
Lower Level |
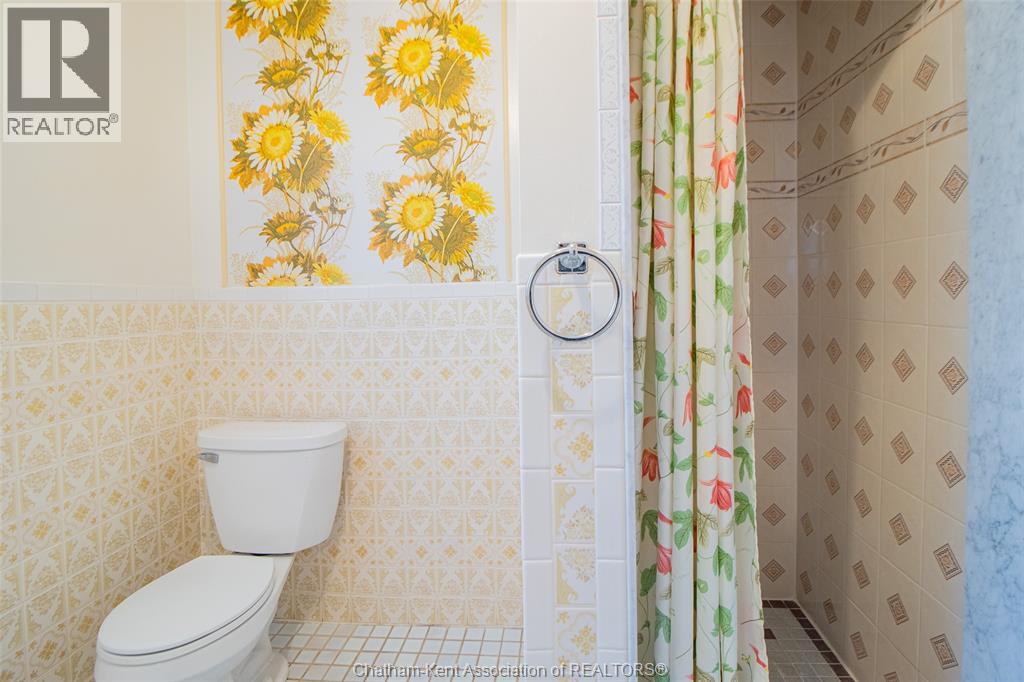
3pc Bathroom |
|
|
Measurements not available |
|
Lower Level |
Family Room |
11 ft ,7 in |
17 ft ,7 in |
11 ft ,7 in x 17 ft ,7 in |
|
Main Level |
4pc Bathroom |
|
|
Measurements not available |
|
Main Level |
Primary Bedroom |
11 ft ,4 in |
14 ft |
11 ft ,4 in x 14 ft |
|
Main Level |
Bedroom |
10 ft ,7 in |
11 ft ,10 in |
10 ft ,7 in x 11 ft ,10 in |
|
Main Level |
Bedroom |
8 ft ,6 in |
9 ft ,6 in |
8 ft ,6 in x 9 ft ,6 in |
|
Main Level |
Kitchen |
11 ft ,6 in |
12 ft ,6 in |
11 ft ,6 in x 12 ft ,6 in |
|
Main Level |
Dining Room |
11 ft ,6 in |
8 ft ,6 in |
11 ft ,6 in x 8 ft ,6 in |
|
Main Level |
Living Room |
11 ft ,8 in |
14 ft ,9 in |
11 ft ,8 in x 14 ft ,9 in |
https://www.realtor.ca/real-estate/29935399/8-regal-place-chatham