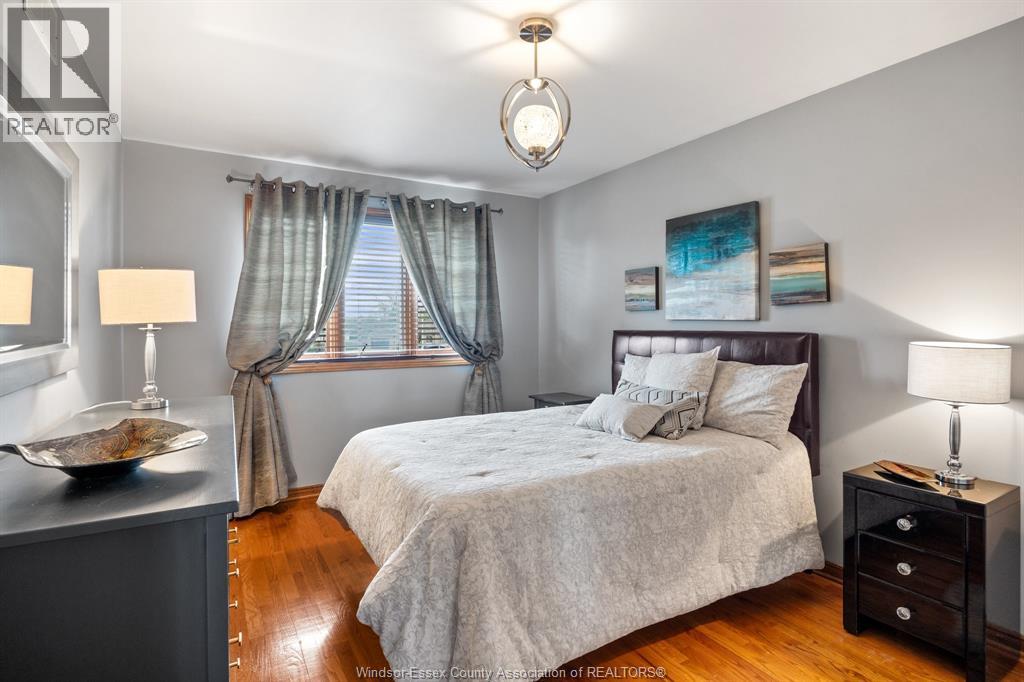
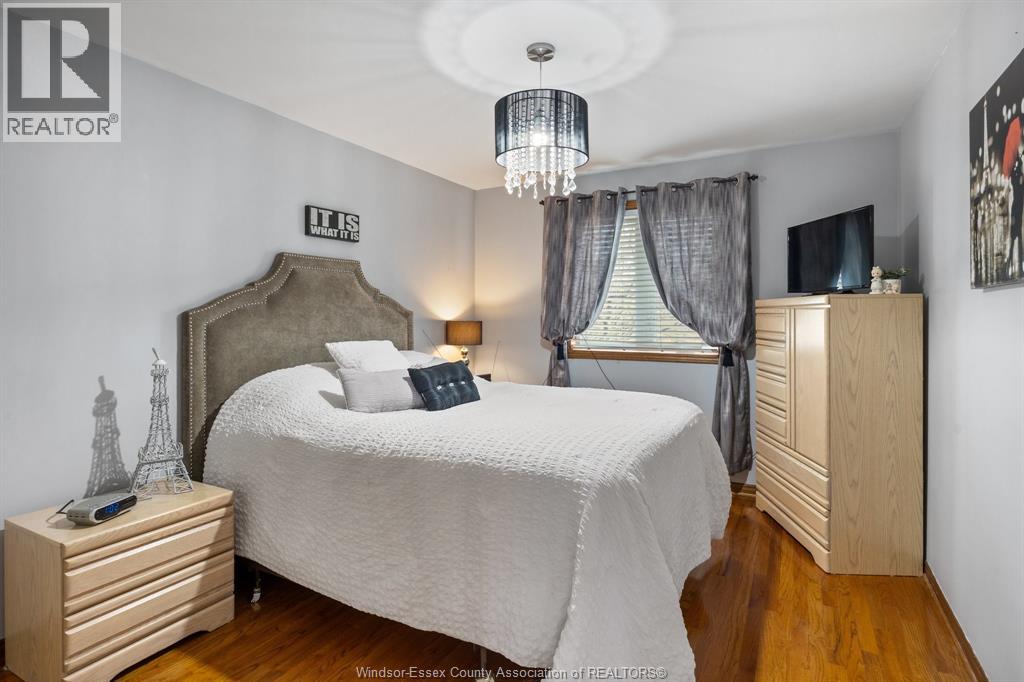
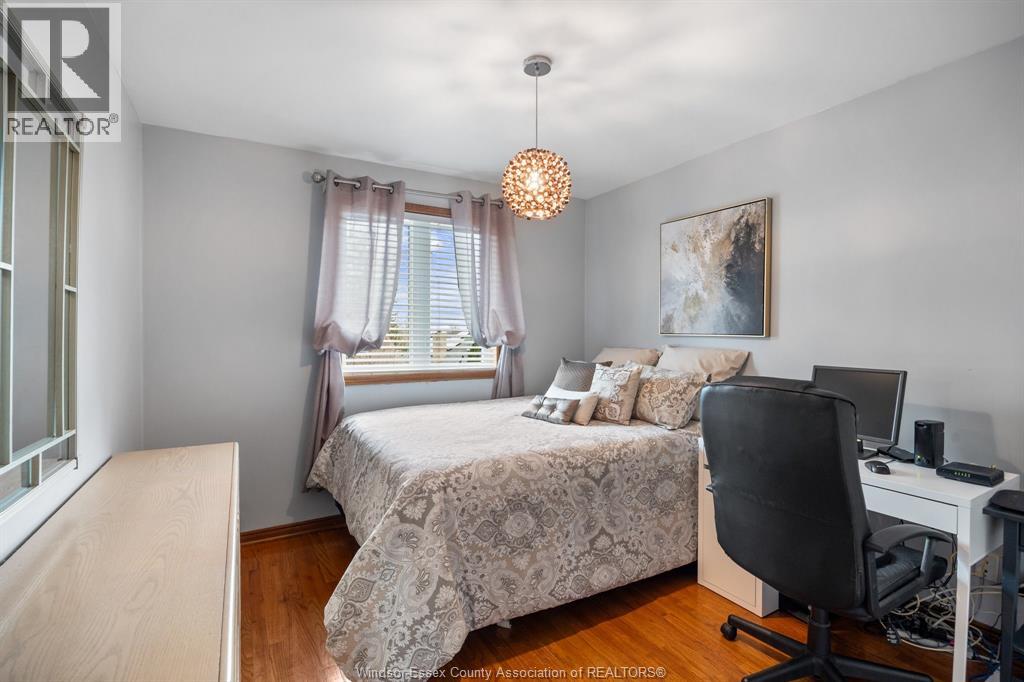
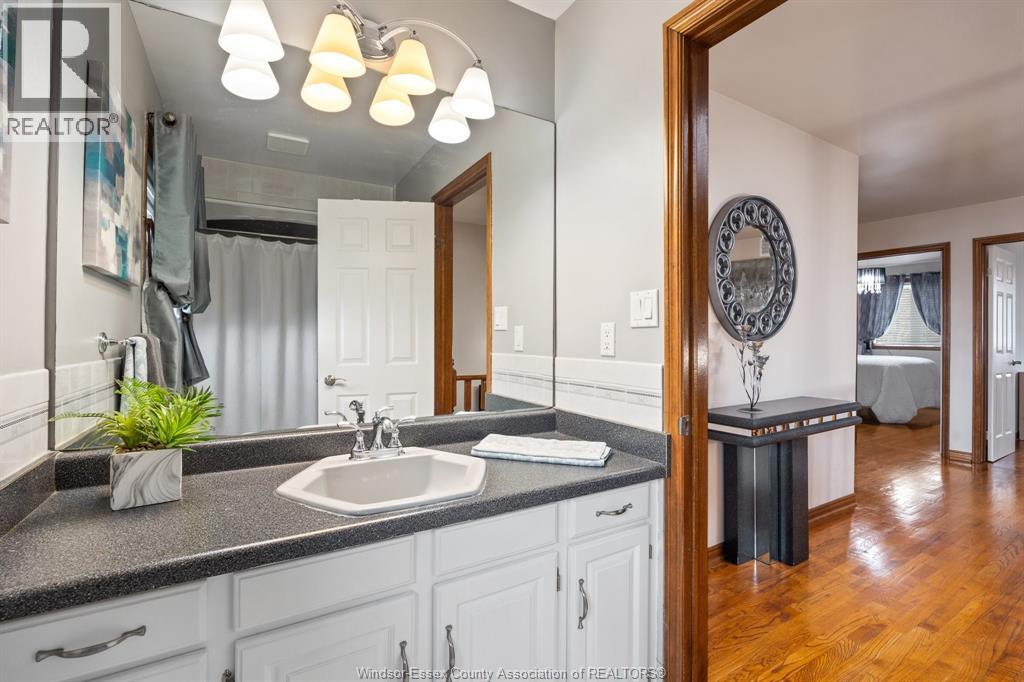
4 Bedroom
3 Bathroom
Fireplace
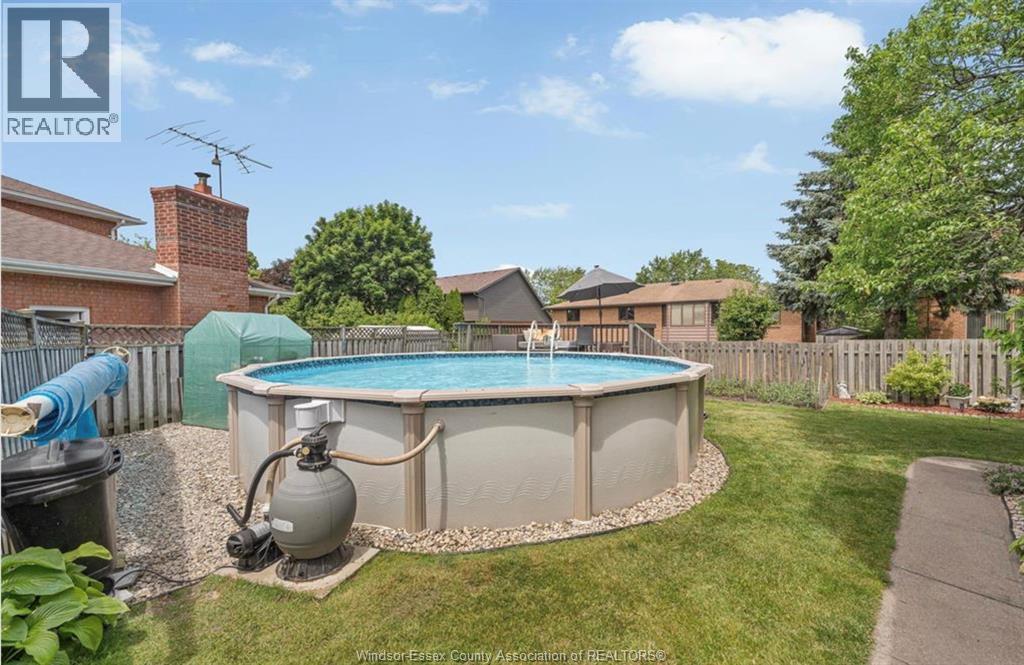
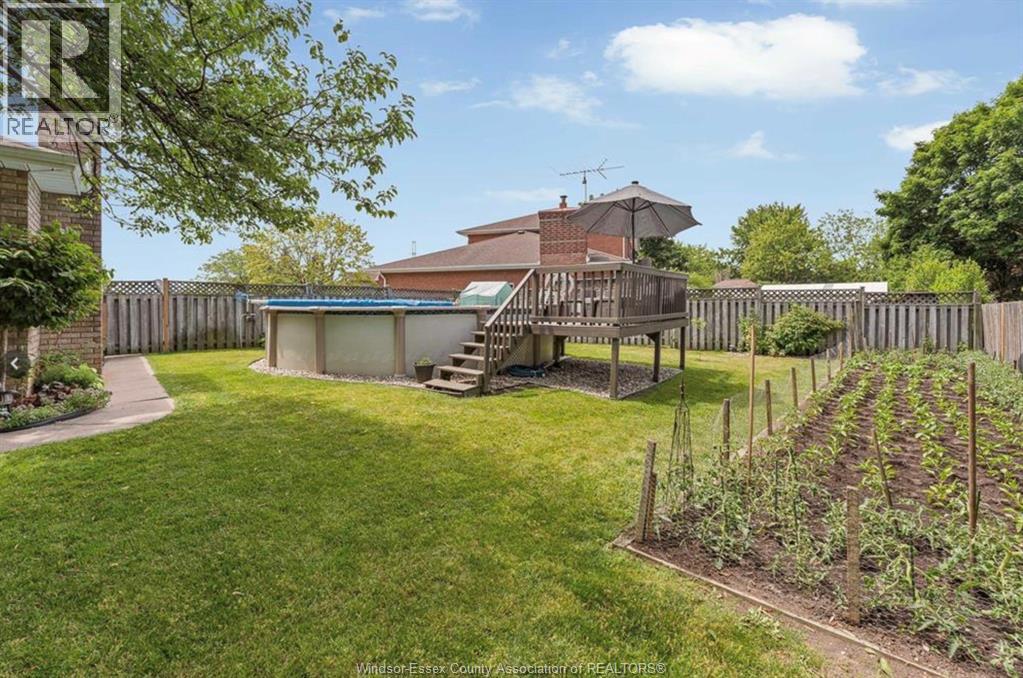
Above Ground Pool
Central Air Conditioning
Forced Air, Furnace
Landscaped
$849,900
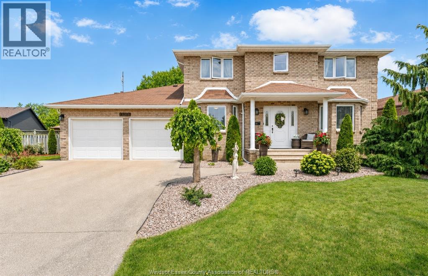
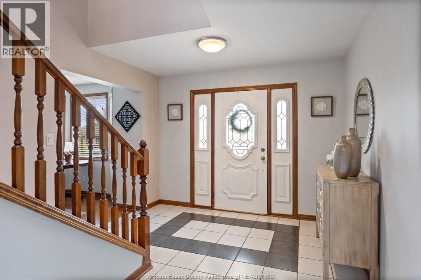
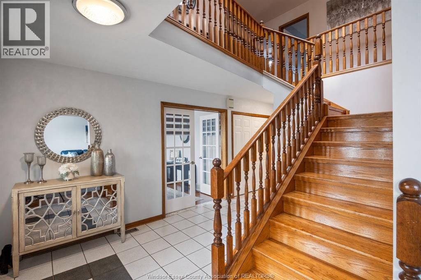
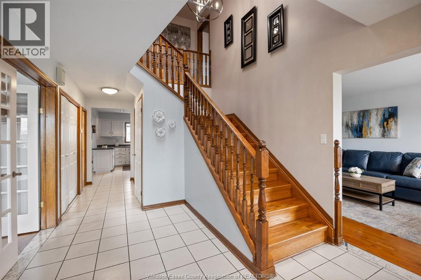
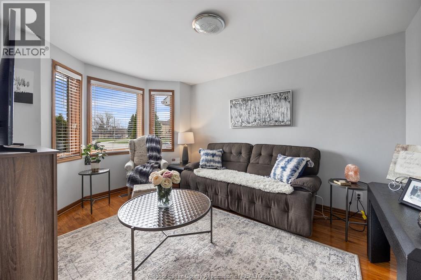
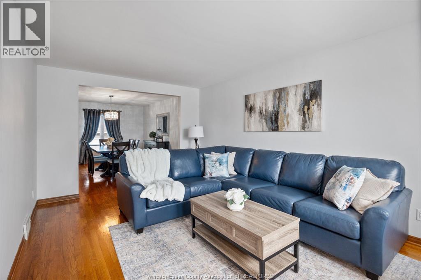
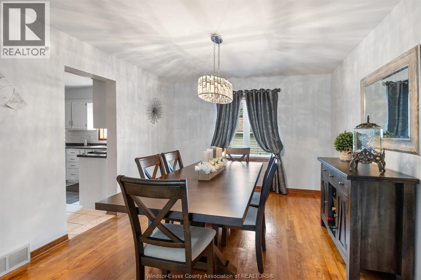
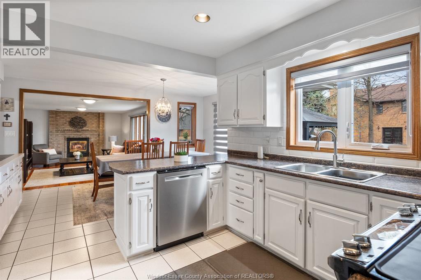
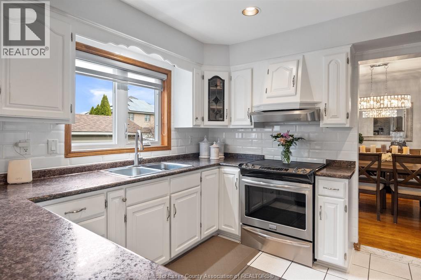
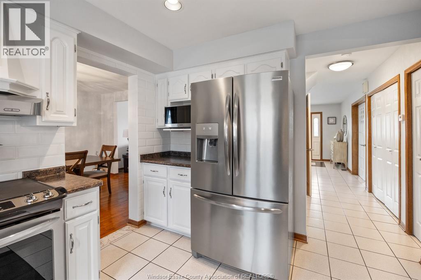
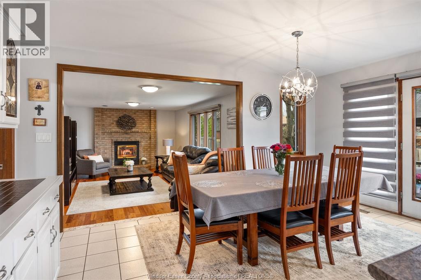
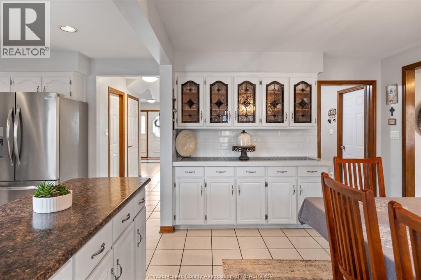
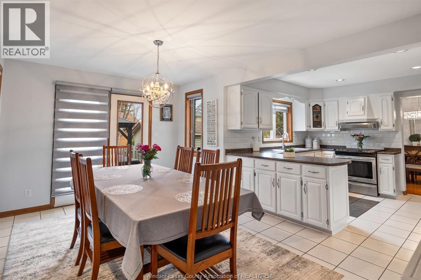
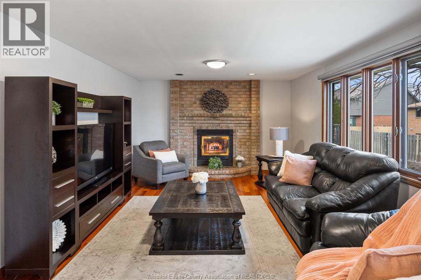
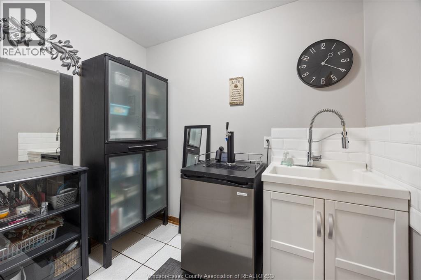
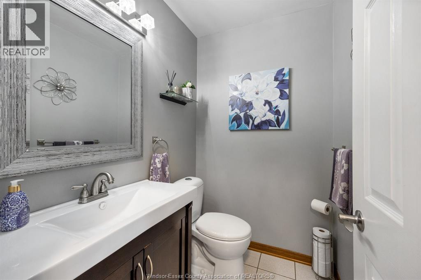
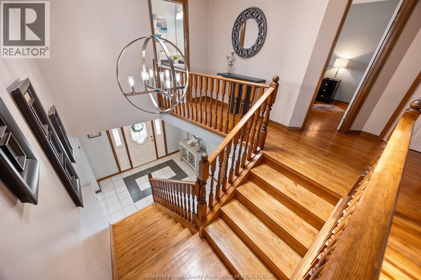
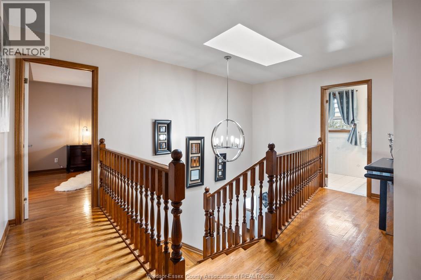
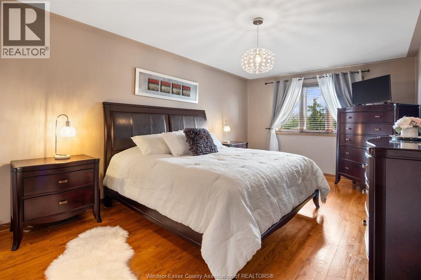
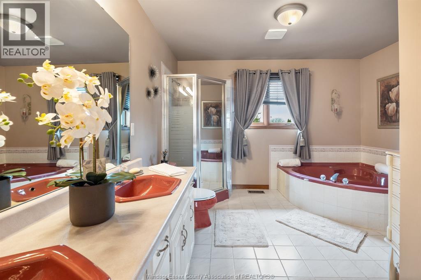
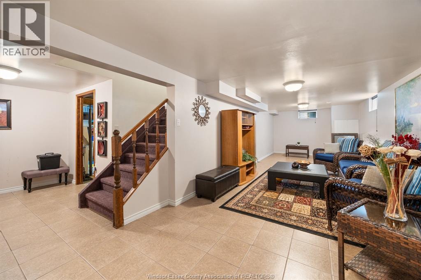
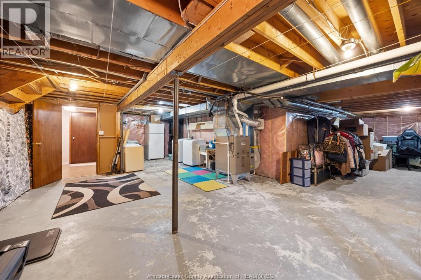
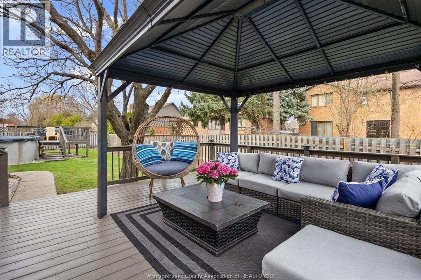
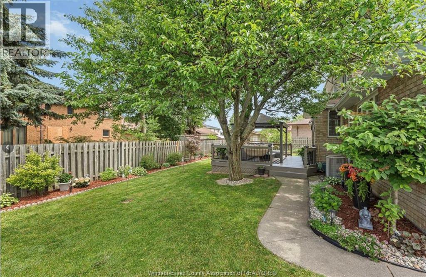
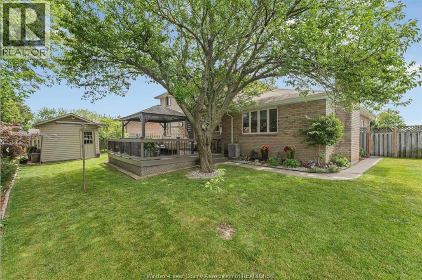
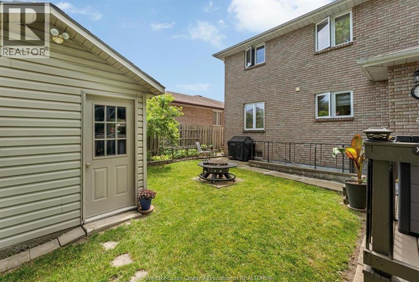
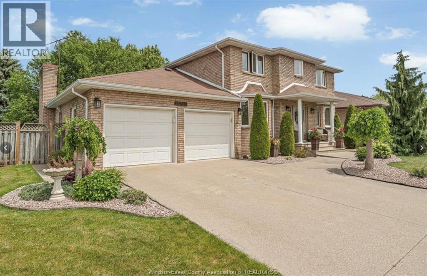
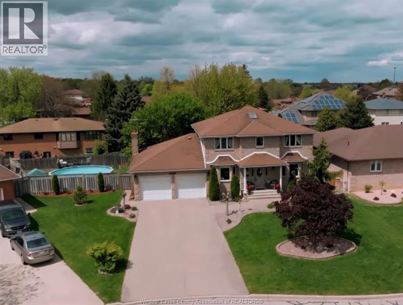
Welcome to one of Tecumseh's most sought-after neighbourhoods! Offering approximately 2,800 sq ft of living space, this spacious custom-built 2-storey combines generous room sizes, multiple living and entertaining areas, and a thoughtful layout designed for family living. Featuring 4 bedrooms, 3 baths, formal living and dining rooms, a cosy family room, private main-floor office, bright eat-in kitchen, and convenient main-floor laundry. The spacious primary suite offers a walk-in closet and private 5-piece ensuite. Major updates include furnace and central air (2024). The partially finished basement features a grade entrance, rough-in plumbing, and second laundry area, offering excellent potential for an in-law suite, multi-generational living, or additional finished living space. Enjoy summer in the beautifully landscaped backyard featuring a large deck, gazcbo, and pool-perfect for entertaining, family gatherings, or relaxing outdoors. Ideally located close to schools, parks, shopping. (id:52874)
Property Details
|
MLS® Number
|
26015062 |
|
Property Type
|
Single Family |
|
Features
|
Concrete Driveway, Finished Driveway |
|
PoolFeatures
|
Pool Equipment |
|
PoolType
|
Above Ground Pool |
Building
|
BathroomTotal
|
3 |
|
BedroomsAboveGround
|
4 |
|
BedroomsTotal
|
4 |
|
Appliances
|
Dishwasher, Dryer, Microwave, Refrigerator, Stove, Washer |
|
ConstructedDate
|
1990 |
|
ConstructionStyleAttachment
|
Detached |
|
CoolingType
|
Central Air Conditioning |
|
ExteriorFinish
|
Brick |
|
FireplaceFuel
|
Wood |
|
FireplacePresent
|
Yes |
|
FireplaceType
|
Conventional |
|
FlooringType
|
Ceramic/porcelain, Hardwood |
|
FoundationType
|
Block |
|
HalfBathTotal
|
1 |
|
HeatingFuel
|
Natural Gas |
|
HeatingType
|
Forced Air, Furnace |
|
StoriesTotal
|
2 |
|
Type
|
House |
Parking
Land
|
Acreage
|
No |
|
FenceType
|
Fence |
|
LandscapeFeatures
|
Landscaped |
|
SizeIrregular
|
68.37 X 116.73 Ft |
|
SizeTotalText
|
68.37 X 116.73 Ft |
|
ZoningDescription
|
Res |
Rooms
| Level |
Type |
Length |
Width |
Dimensions |
|
Second Level |
4pc Ensuite Bath |
|
|
Measurements not available |
|
Second Level |
4pc Bathroom |
|
|
Measurements not available |
|
Second Level |
Primary Bedroom |
|
|
Measurements not available |
|
Second Level |
Bedroom |
|
|
Measurements not available |
|
Second Level |
Bedroom |
|
|
Measurements not available |
|
Second Level |
Bedroom |
|
|
Measurements not available |
|
Basement |
Cold Room |
|
|
Measurements not available |
|
Basement |
Storage |
|
|
Measurements not available |
|
Basement |
Family Room |
|
|
Measurements not available |
|
Basement |
Laundry Room |
|
|
Measurements not available |
|
Main Level |
2pc Bathroom |
|
|
Measurements not available |
|
Main Level |
Other |
|
|
Measurements not available |
|
Main Level |
Laundry Room |
|
|
Measurements not available |
|
Main Level |
Family Room/fireplace |
|
|
Measurements not available |
|
Main Level |
Kitchen |
|
|
Measurements not available |
|
Main Level |
Dining Room |
|
|
Measurements not available |
|
Main Level |
Living Room |
|
|
Measurements not available |
|
Main Level |
Foyer |
|
|
Measurements not available |
https://www.realtor.ca/real-estate/29946990/12314-funaro-crescent-tecumseh