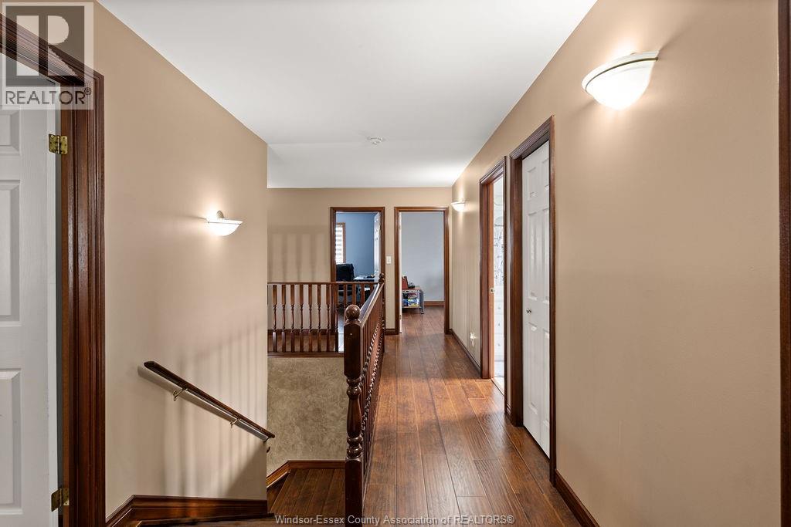
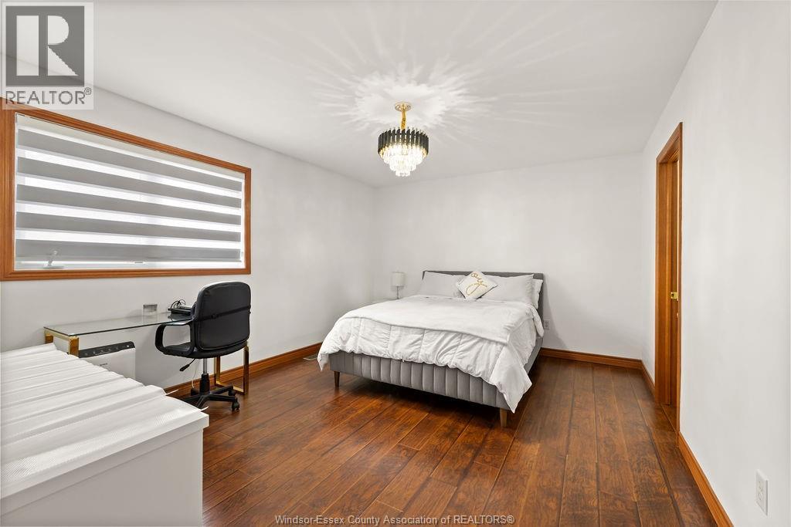
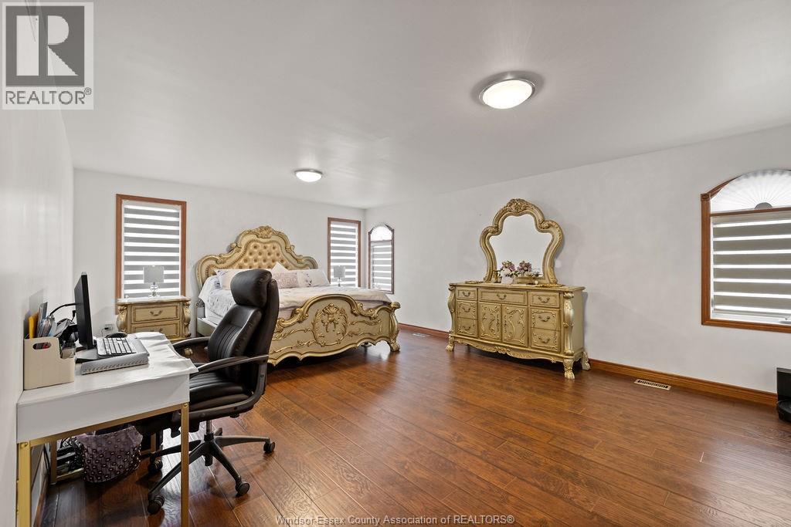
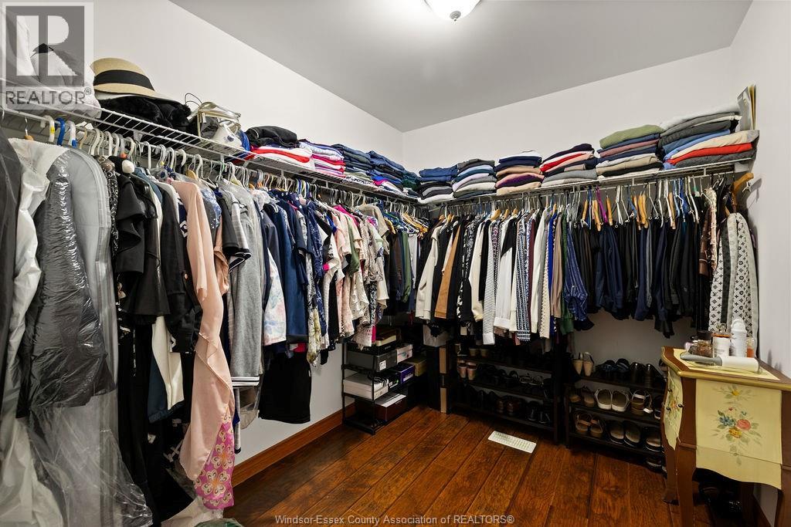
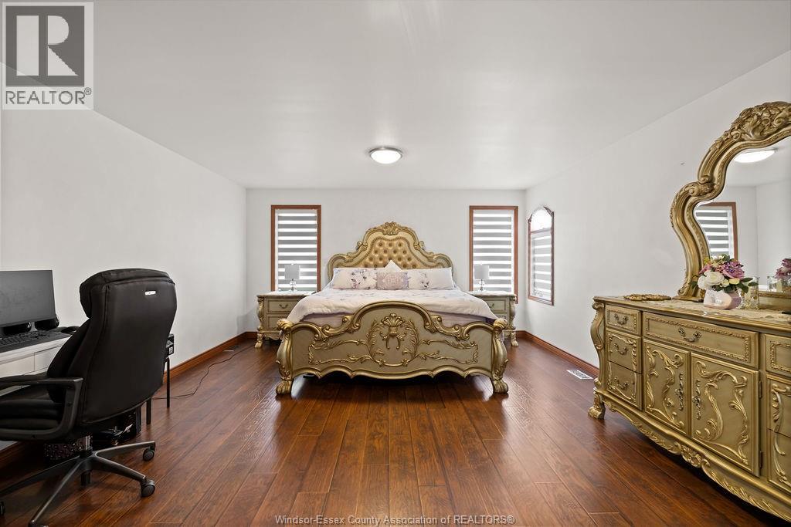
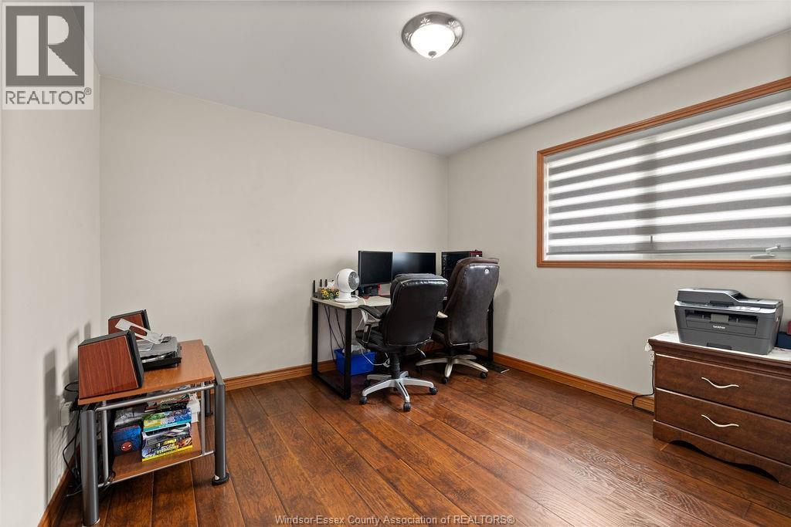
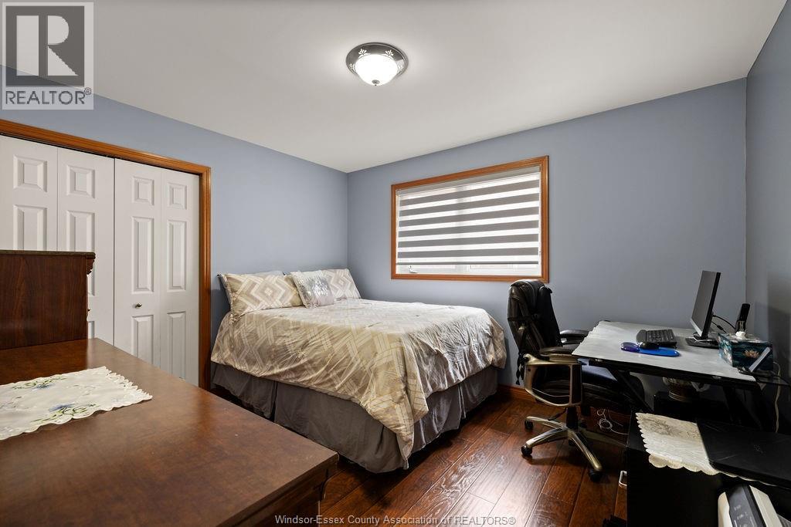
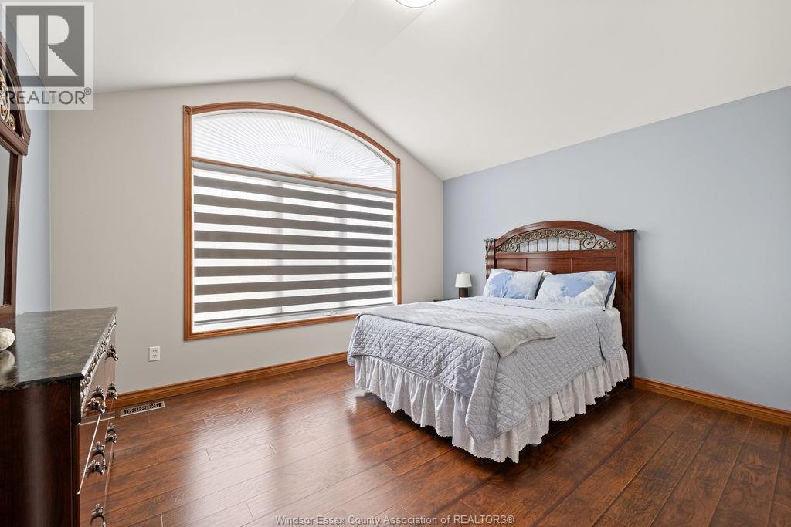
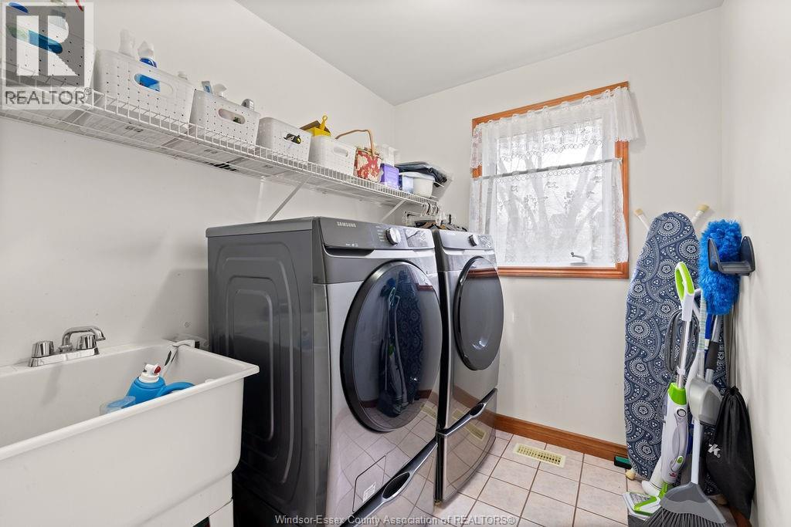
5 Bedroom
3 Bathroom
Central Air Conditioning
Forced Air
Landscaped
$1,099,000
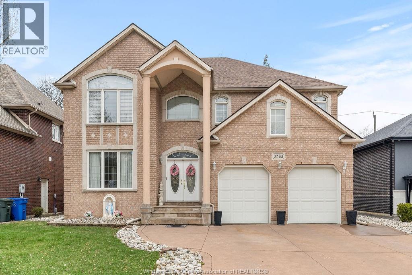
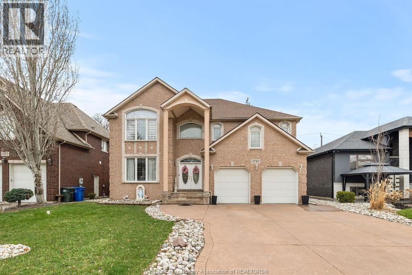
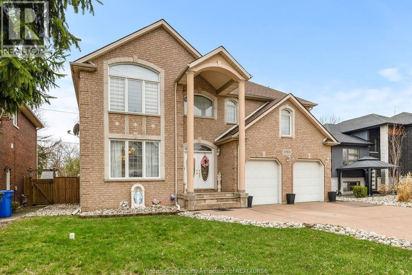
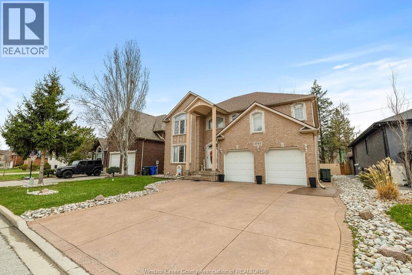
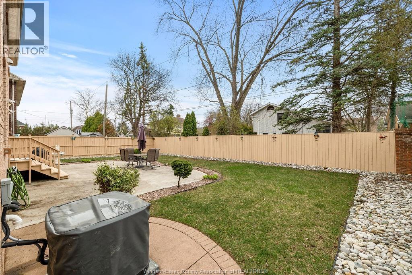
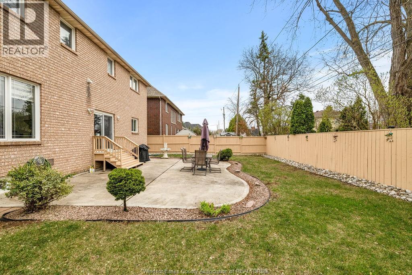
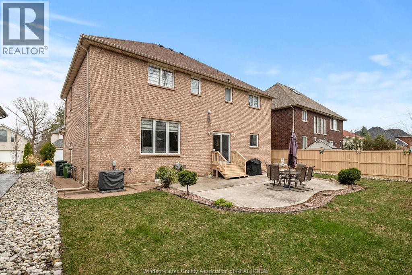
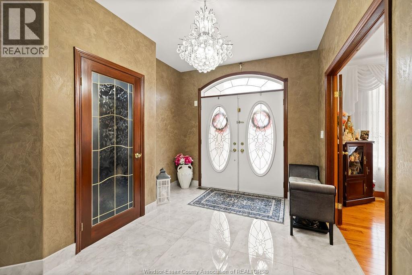
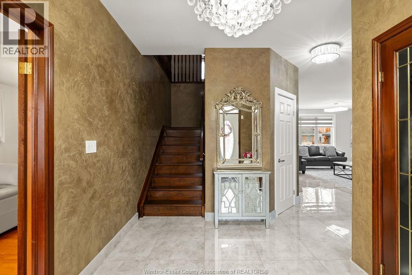
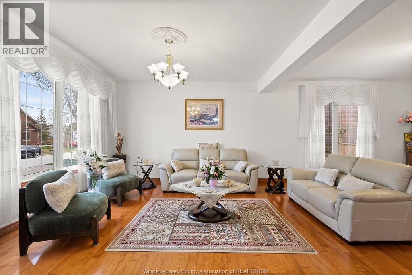
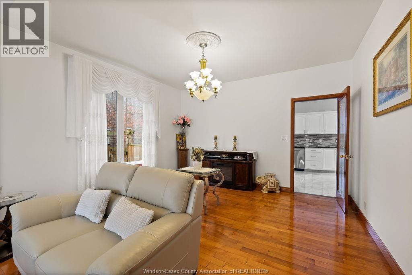
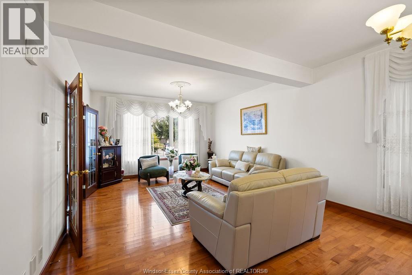
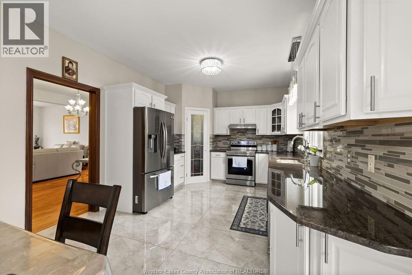
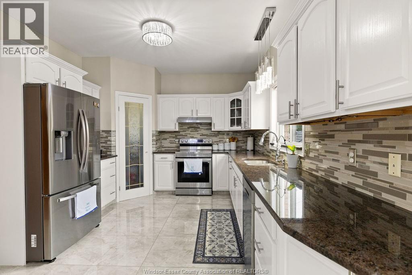
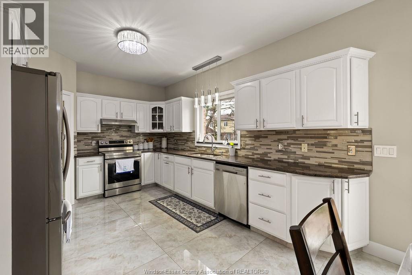
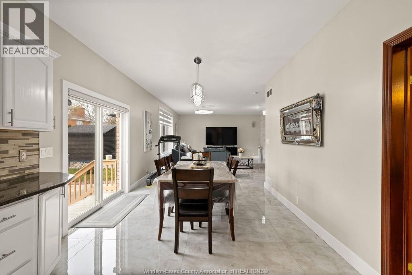
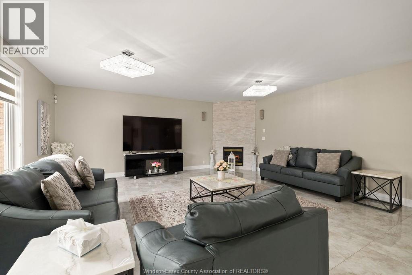
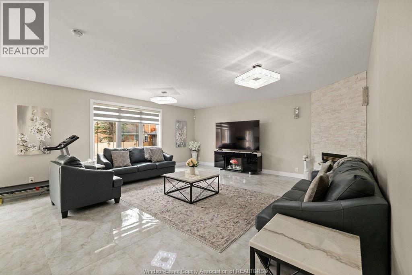
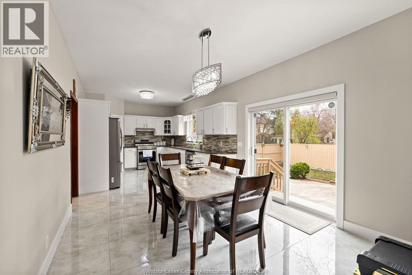
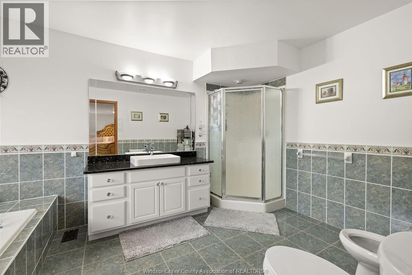
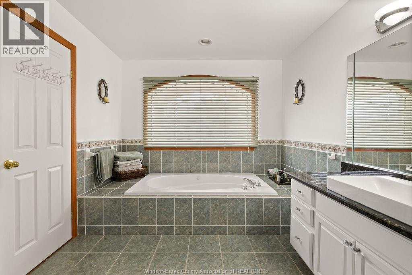
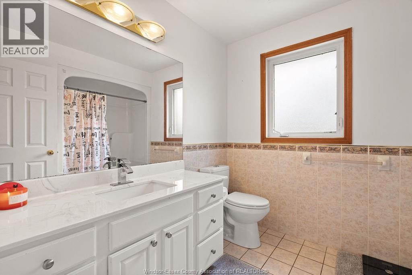
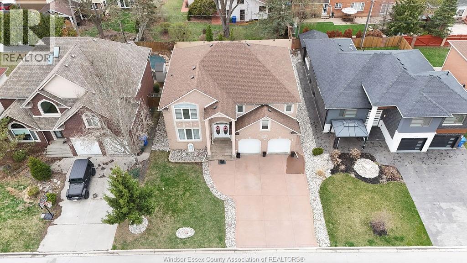
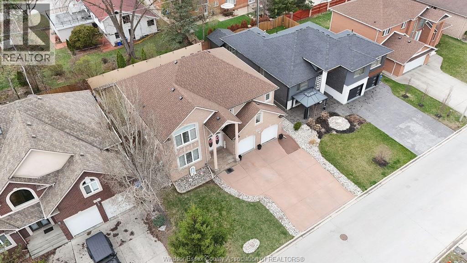
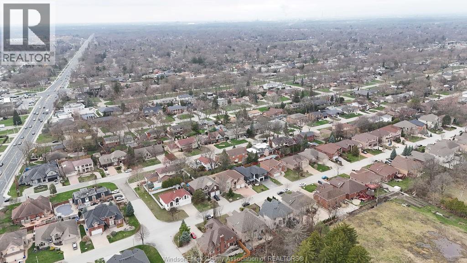
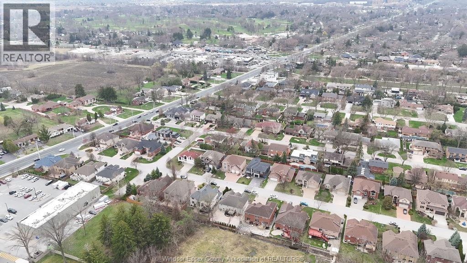
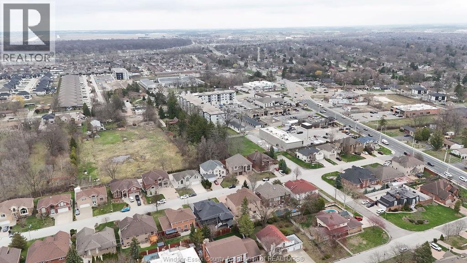
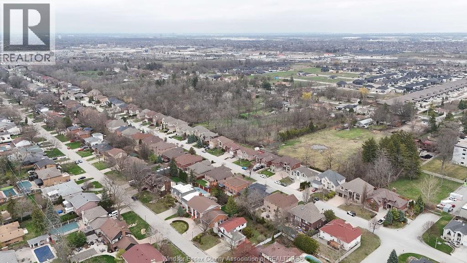
Exec quality 2-sty home offering approx 3,300 sq ft in prestigious Southlawn Gardens neighbourhood. Features 5 spacious bdrms upstairs & 2.5 baths. Exceptional design, superior constr. & quality workmanship t/o. Expansive main flr fam rm w/gas f/p, pot lights & elegant pillars. Formal liv & din rms w/gleaming hrdwd flrs. Bright gourmet kitchen w/upscale finishes & elegant Jacuzzi bath. Prime S Windsor location close to parks w/easy access to USA & Hwy 401. Located in excellent school districts incl Bellewood & Central Elem Schools & Massey H. S. Call today for more info and to book your private tour. (id:52874)
Property Details
|
MLS® Number
|
26015273 |
|
Property Type
|
Single Family |
|
Features
|
Concrete Driveway, Finished Driveway, Front Driveway |
Building
|
BathroomTotal
|
3 |
|
BedroomsAboveGround
|
5 |
|
BedroomsTotal
|
5 |
|
Appliances
|
Dishwasher, Dryer, Refrigerator, Stove, Washer |
|
ConstructedDate
|
2002 |
|
ConstructionStyleAttachment
|
Detached |
|
CoolingType
|
Central Air Conditioning |
|
ExteriorFinish
|
Brick |
|
FlooringType
|
Ceramic/porcelain, Hardwood |
|
FoundationType
|
Concrete |
|
HalfBathTotal
|
1 |
|
HeatingFuel
|
Natural Gas |
|
HeatingType
|
Forced Air |
|
StoriesTotal
|
2 |
|
Type
|
House |
Parking
Land
|
Acreage
|
No |
|
LandscapeFeatures
|
Landscaped |
|
SizeIrregular
|
60.24 X 100.38 Ft |
|
SizeTotalText
|
60.24 X 100.38 Ft |
|
ZoningDescription
|
Res |
Rooms
| Level |
Type |
Length |
Width |
Dimensions |
|
Second Level |
Bedroom |
|
|
Measurements not available |
|
Second Level |
Laundry Room |
|
|
Measurements not available |
|
Second Level |
Bedroom |
|
|
Measurements not available |
|
Second Level |
Bedroom |
|
|
Measurements not available |
|
Second Level |
Bedroom |
|
|
Measurements not available |
|
Second Level |
Primary Bedroom |
|
|
Measurements not available |
|
Second Level |
4pc Ensuite Bath |
|
|
Measurements not available |
|
Main Level |
Eating Area |
|
|
Measurements not available |
|
Main Level |
Living Room/dining Room |
|
|
Measurements not available |
|
Main Level |
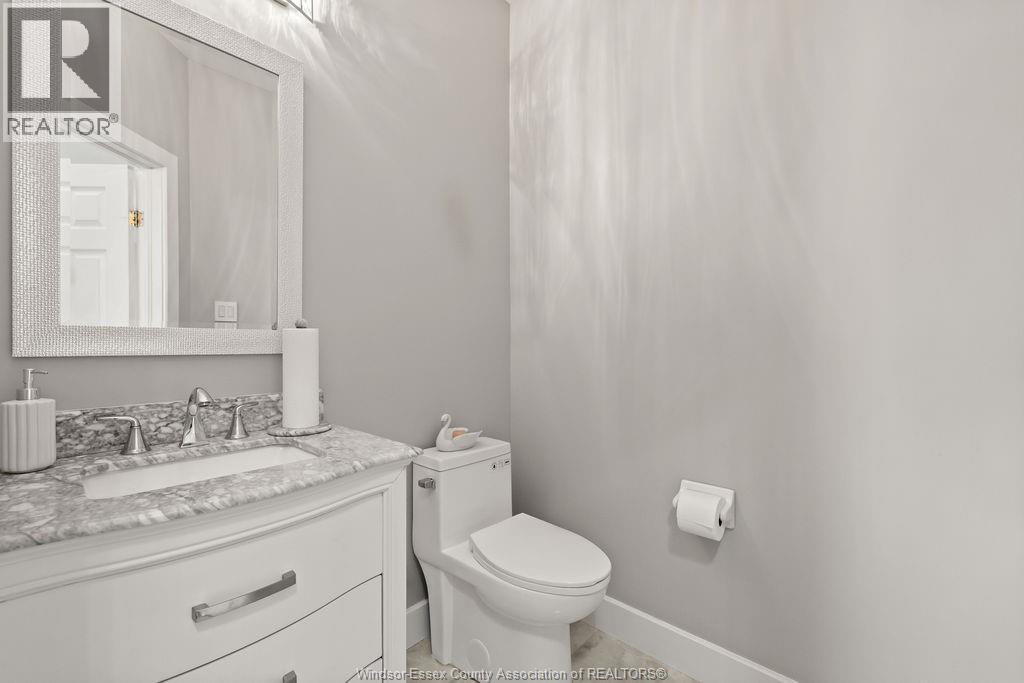
2pc Bathroom |
|
|
Measurements not available |
|
Main Level |
Family Room/fireplace |
|
|
Measurements not available |
|
Main Level |
Kitchen |
|
|
Measurements not available |
https://www.realtor.ca/real-estate/29954513/3783-inglewood-avenue-windsor