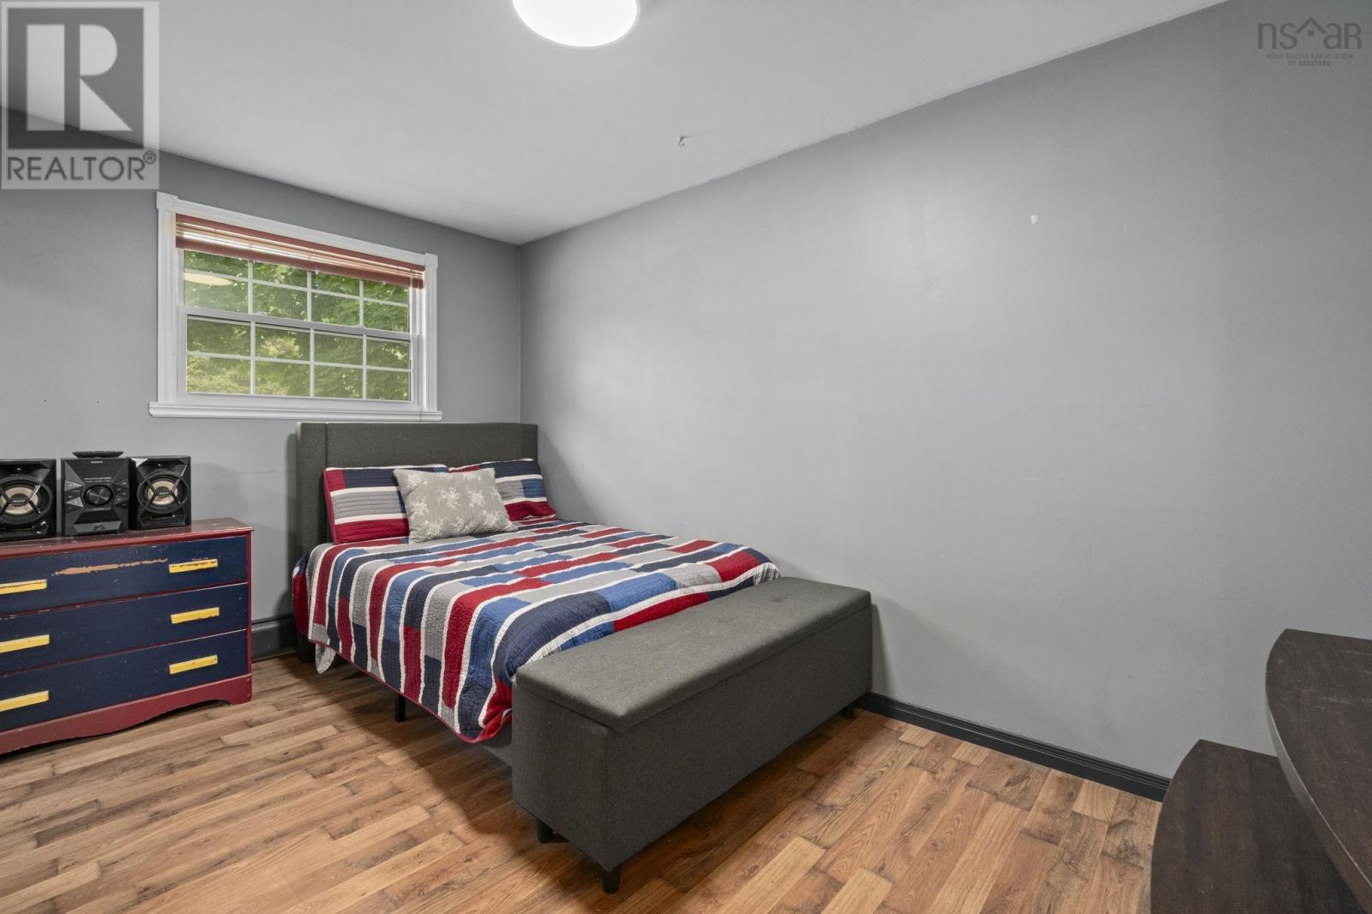
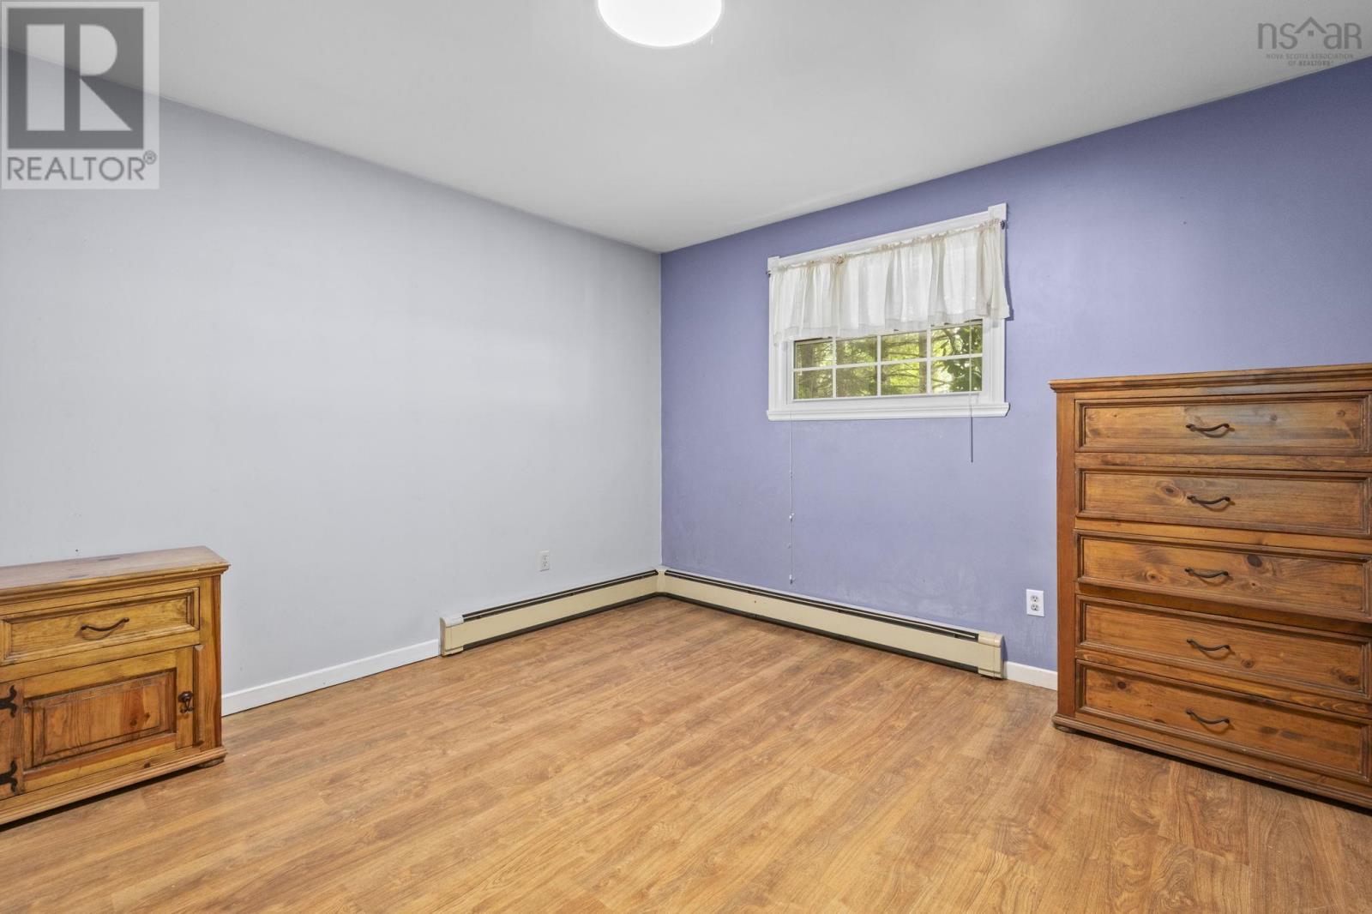
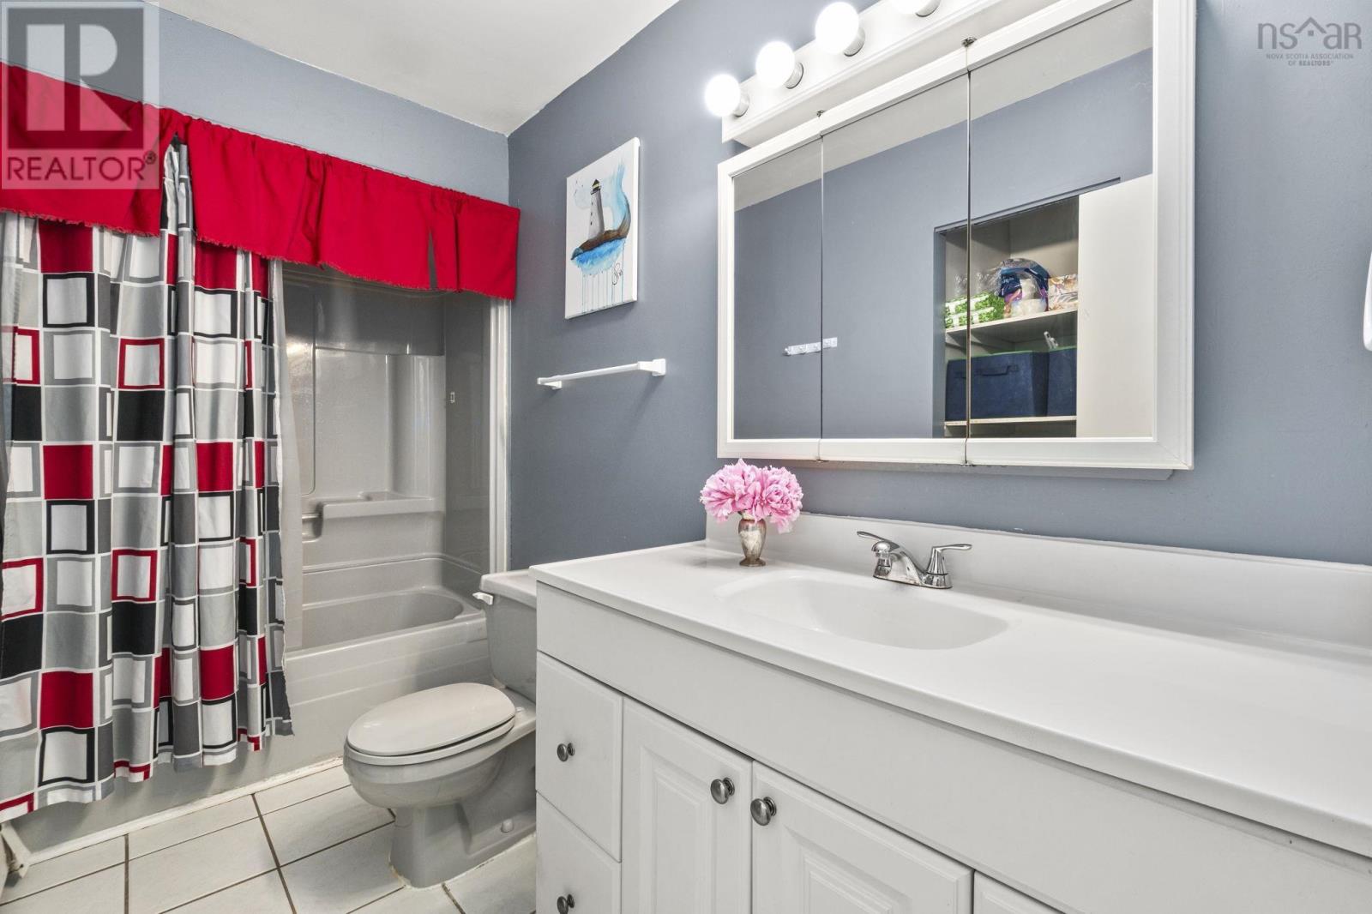
4 Bedroom
2 Bathroom
2,054 sqft
2 Level
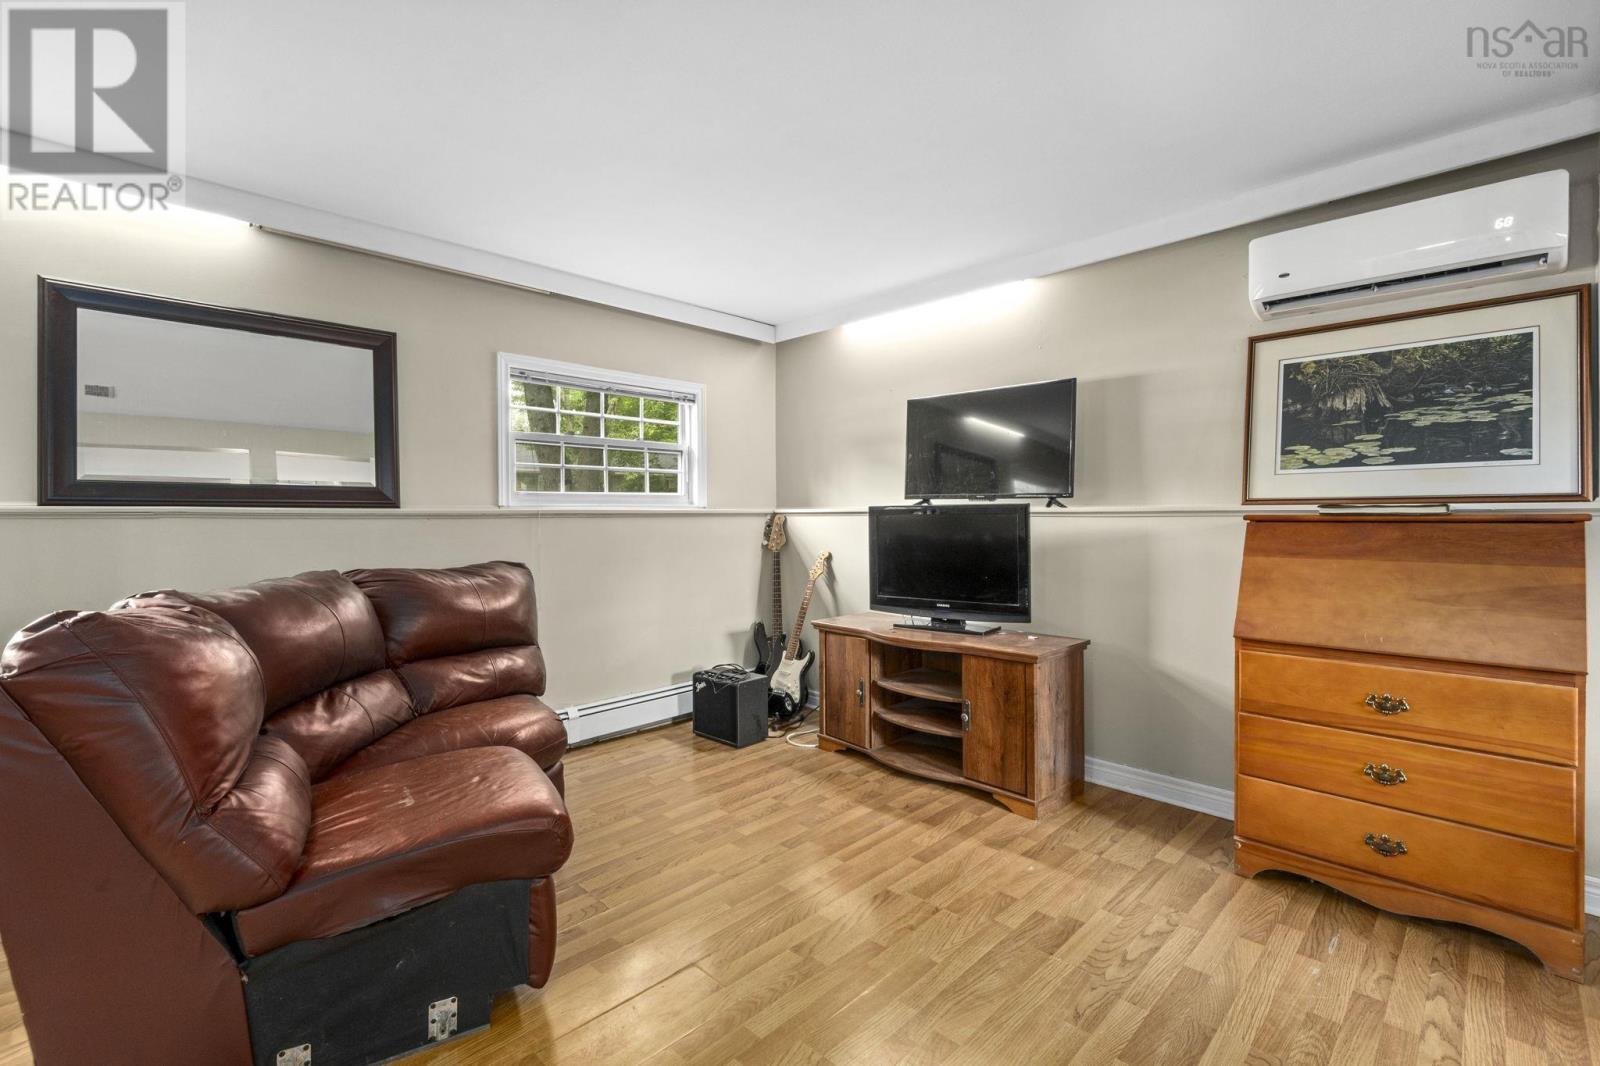
Air Conditioned, Wall Unit
Baseboard Heaters, Furnace, Heat Pump, Ductless, Stove
Landscaped
$439,000
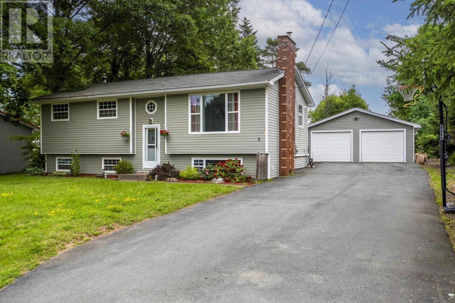
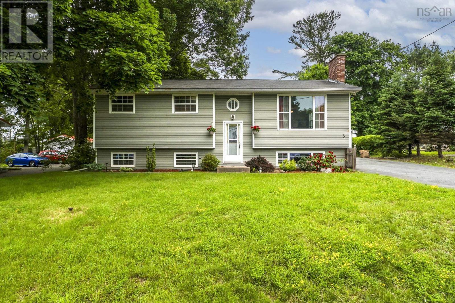
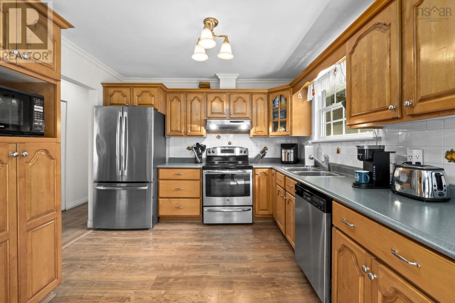
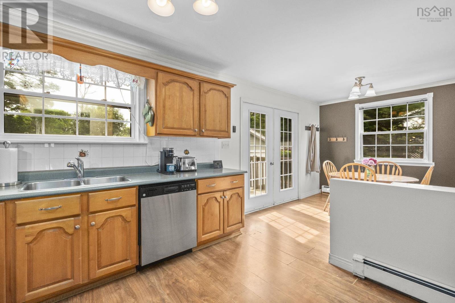
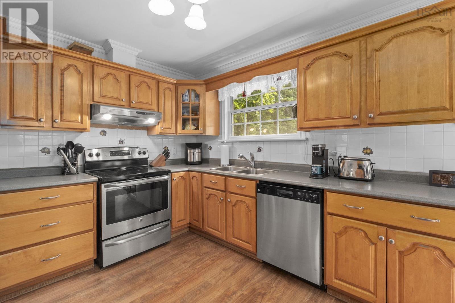
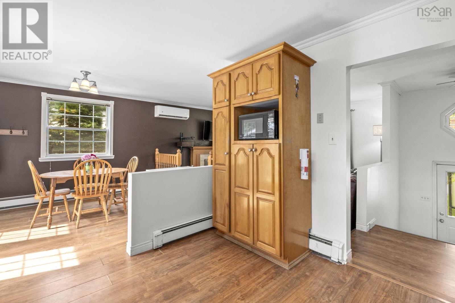
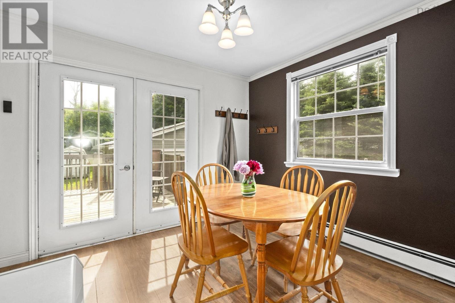
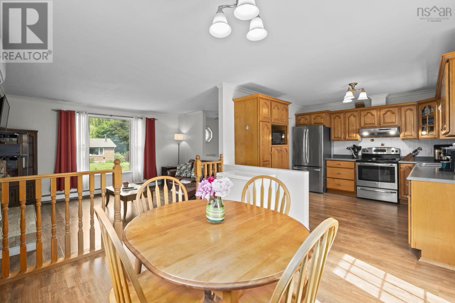
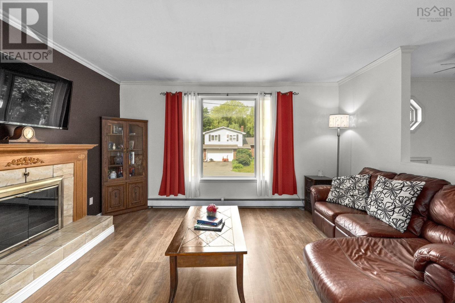
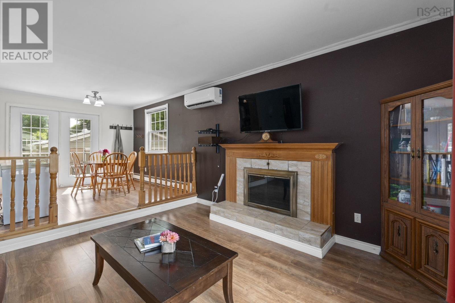
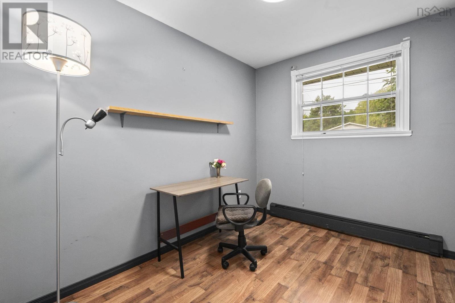
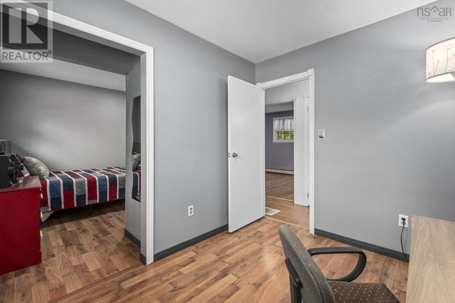
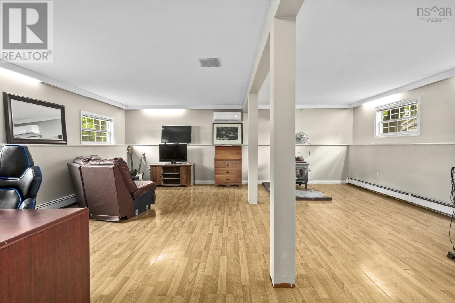
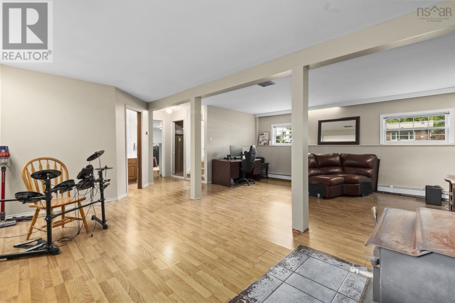
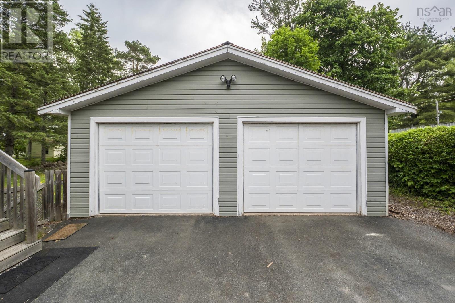
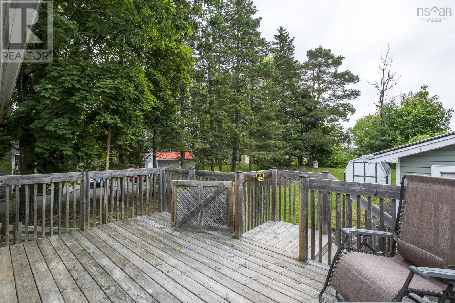
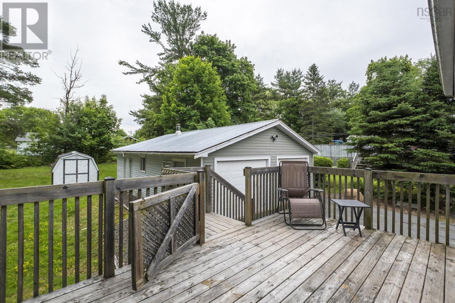
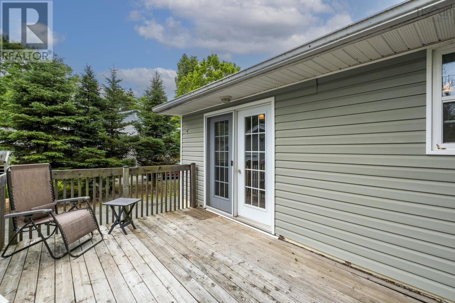
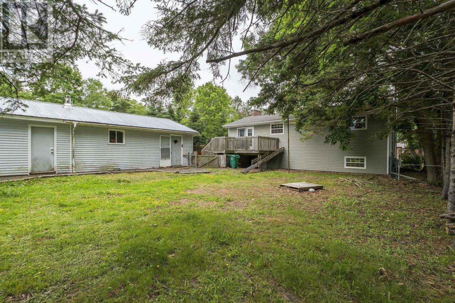
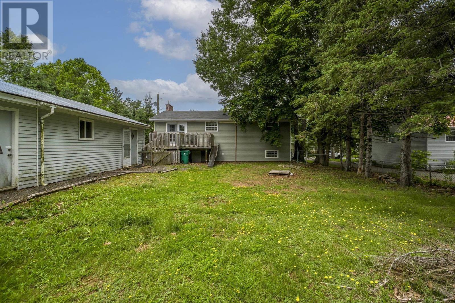
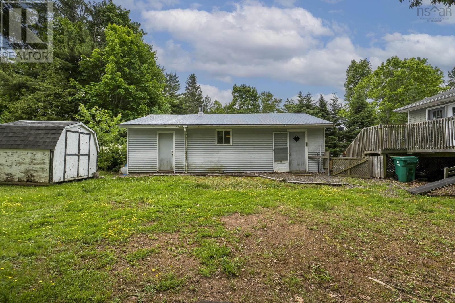
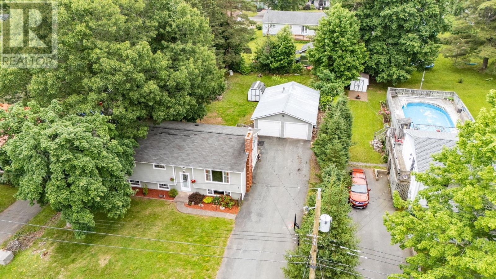
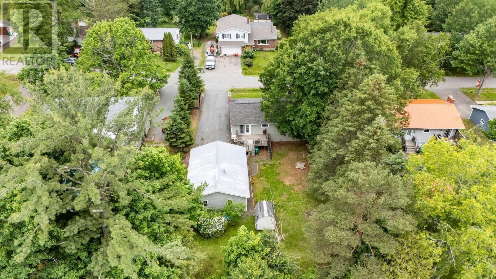
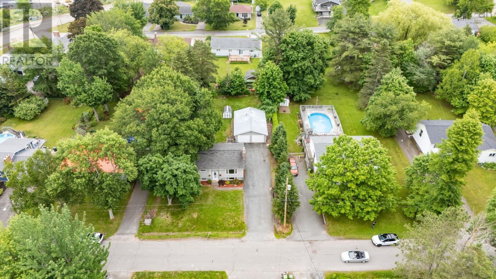
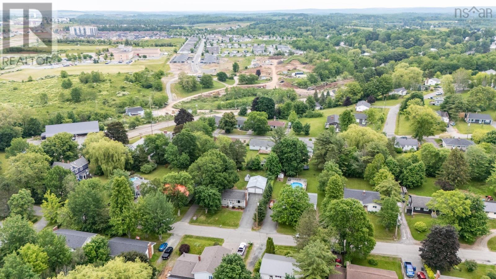
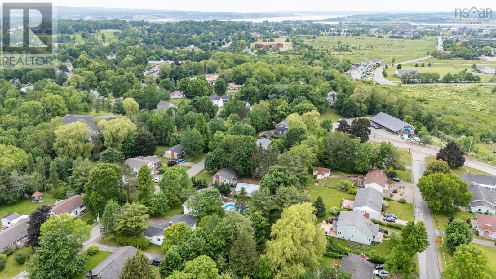
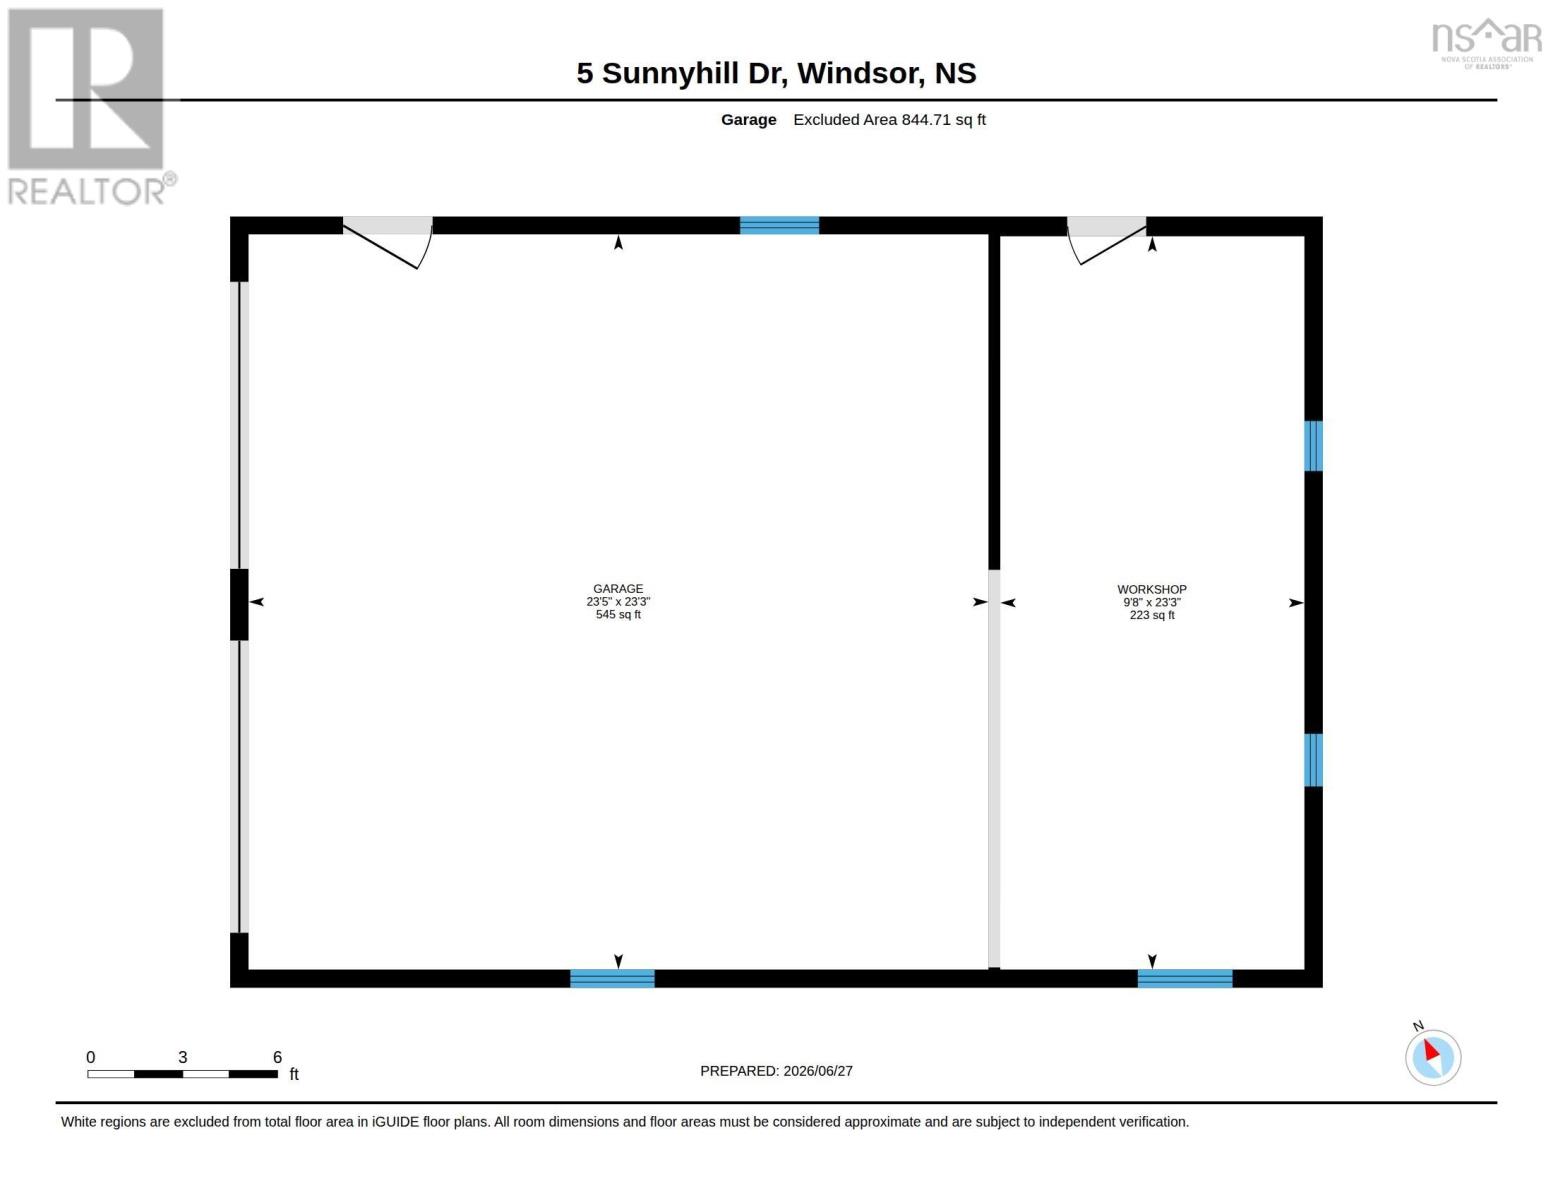
Located in a sought-after neighbourhood, this 4 bedroom, 2 full-bath split-entry home offers comfortable living, with space for the whole family. The main level provides a functional layout, while the lower level features a spacious rec room with a wood stove, creating a warm and inviting place to relax. Outside enjoy a paved driveway, a large level backyard with room for children, pets or gardening. The impressive two-bay garage with an additional workshop. Windsor offers schools, shopping, restaurants, recreation, and everyday amenities. Halifax, Dartmouth, Chester, Blomidon and the international airport are just 45 minutes away. A solid opportunity in a desired location. (id:52874)
Property Details
|
MLS® Number
|
202616022 |
|
Property Type
|
Single Family |
|
Community Name
|
Windsor |
|
AmenitiesNearBy
|
Golf Course, Park, Playground, Shopping, Place Of Worship |
|
CommunityFeatures
|
Recreational Facilities, School Bus |
|
Features
|
Level |
Building
|
BathroomTotal
|
2 |
|
BedroomsAboveGround
|
3 |
|
BedroomsBelowGround
|
1 |
|
BedroomsTotal
|
4 |
|
Appliances
|
Range - Electric, Dishwasher, Dryer - Electric, Washer, Refrigerator |
|
ArchitecturalStyle
|
2 Level |
|
BasementDevelopment
|
Finished |
|
BasementFeatures
|
Walk Out |
|
BasementType
|
Full (finished) |
|
ConstructedDate
|
1974 |
|
ConstructionStyleAttachment
|
Detached |
|
CoolingType
|
Air Conditioned, Wall Unit |
|
ExteriorFinish
|
Vinyl |
|
FlooringType
|
Ceramic Tile, Laminate, Tile, Vinyl |
|
FoundationType
|
Poured Concrete |
|
HeatingType
|
Baseboard Heaters, Furnace, Heat Pump, Ductless, Stove |
|
StoriesTotal
|
1 |
|
SizeInterior
|
2,054 Sqft |
|
TotalFinishedArea
|
2054 Sqft |
|
Type
|
House |
|
UtilityWater
|
Municipal Water |
Parking
|
Garage
|
|
|
Detached Garage
|
|
|
Parking Space(s)
|
|
|
Paved Yard
|
|
Land
|
Acreage
|
No |
|
LandAmenities
|
Golf Course, Park, Playground, Shopping, Place Of Worship |
|
LandscapeFeatures
|
Landscaped |
|
Sewer
|
Municipal Sewage System |
|
SizeIrregular
|
0.2755 |
|
SizeTotal
|
0.2755 Ac |
|
SizeTotalText
|
0.2755 Ac |
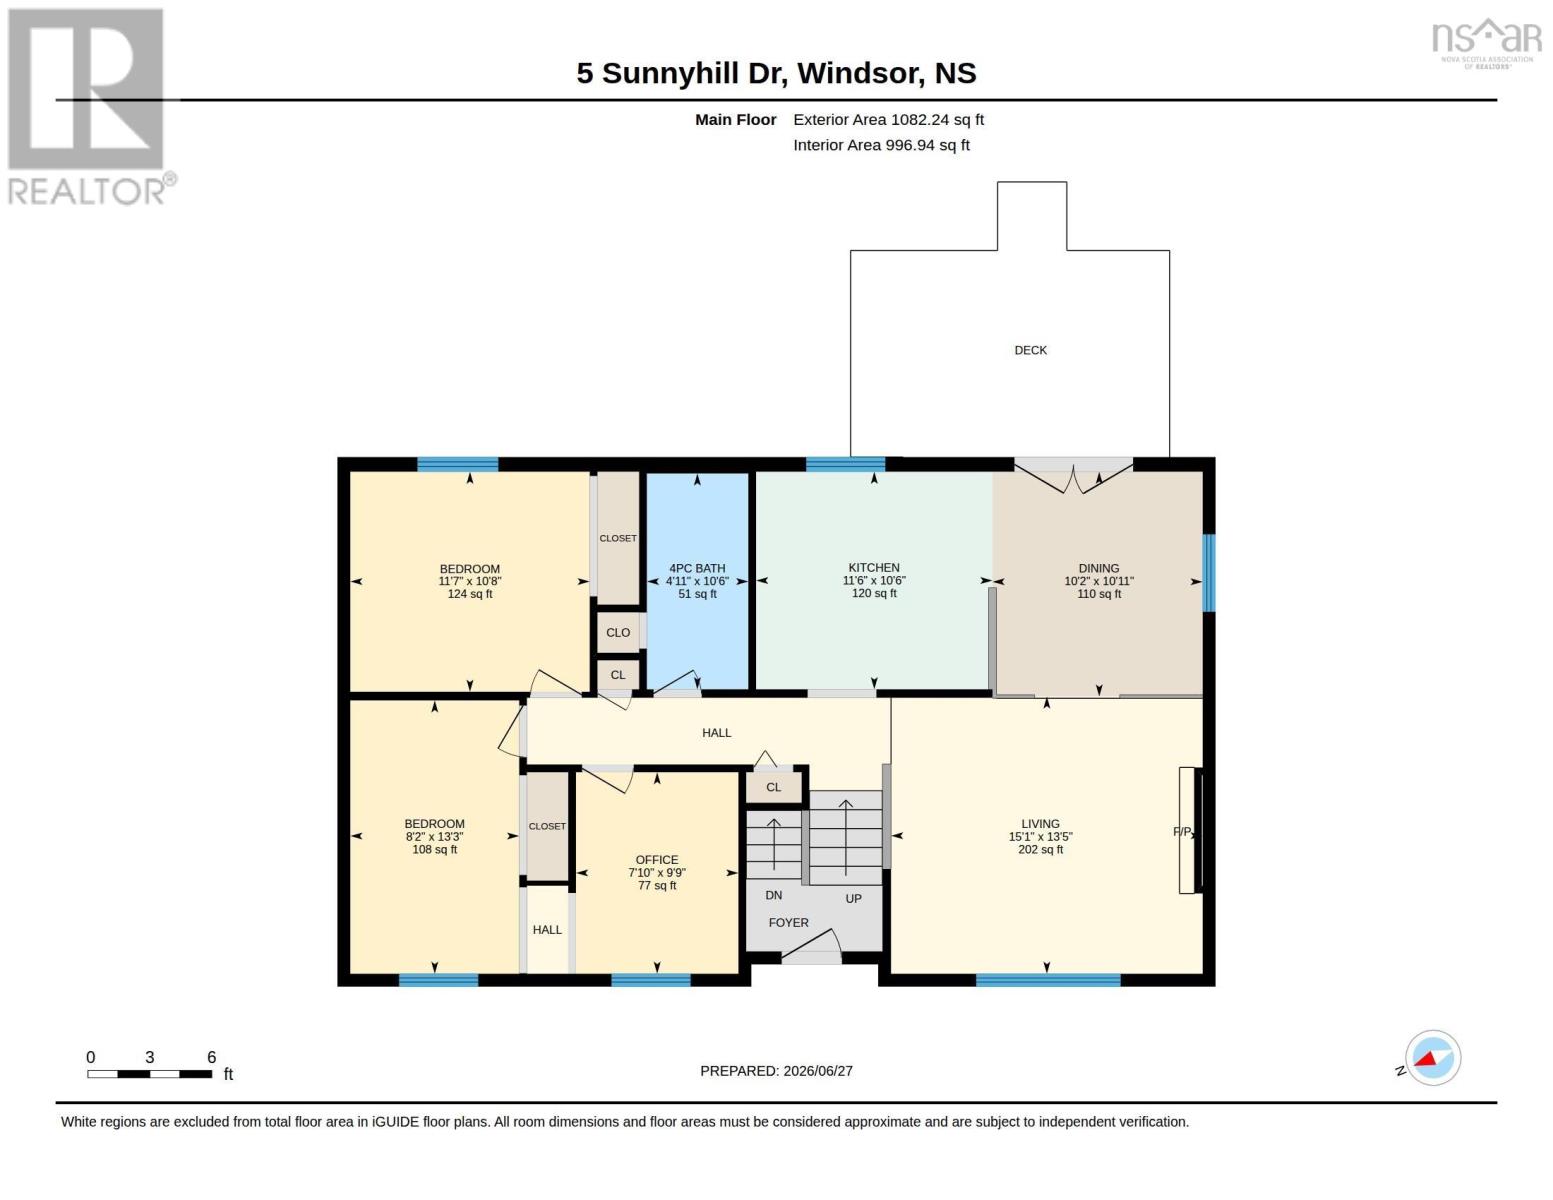
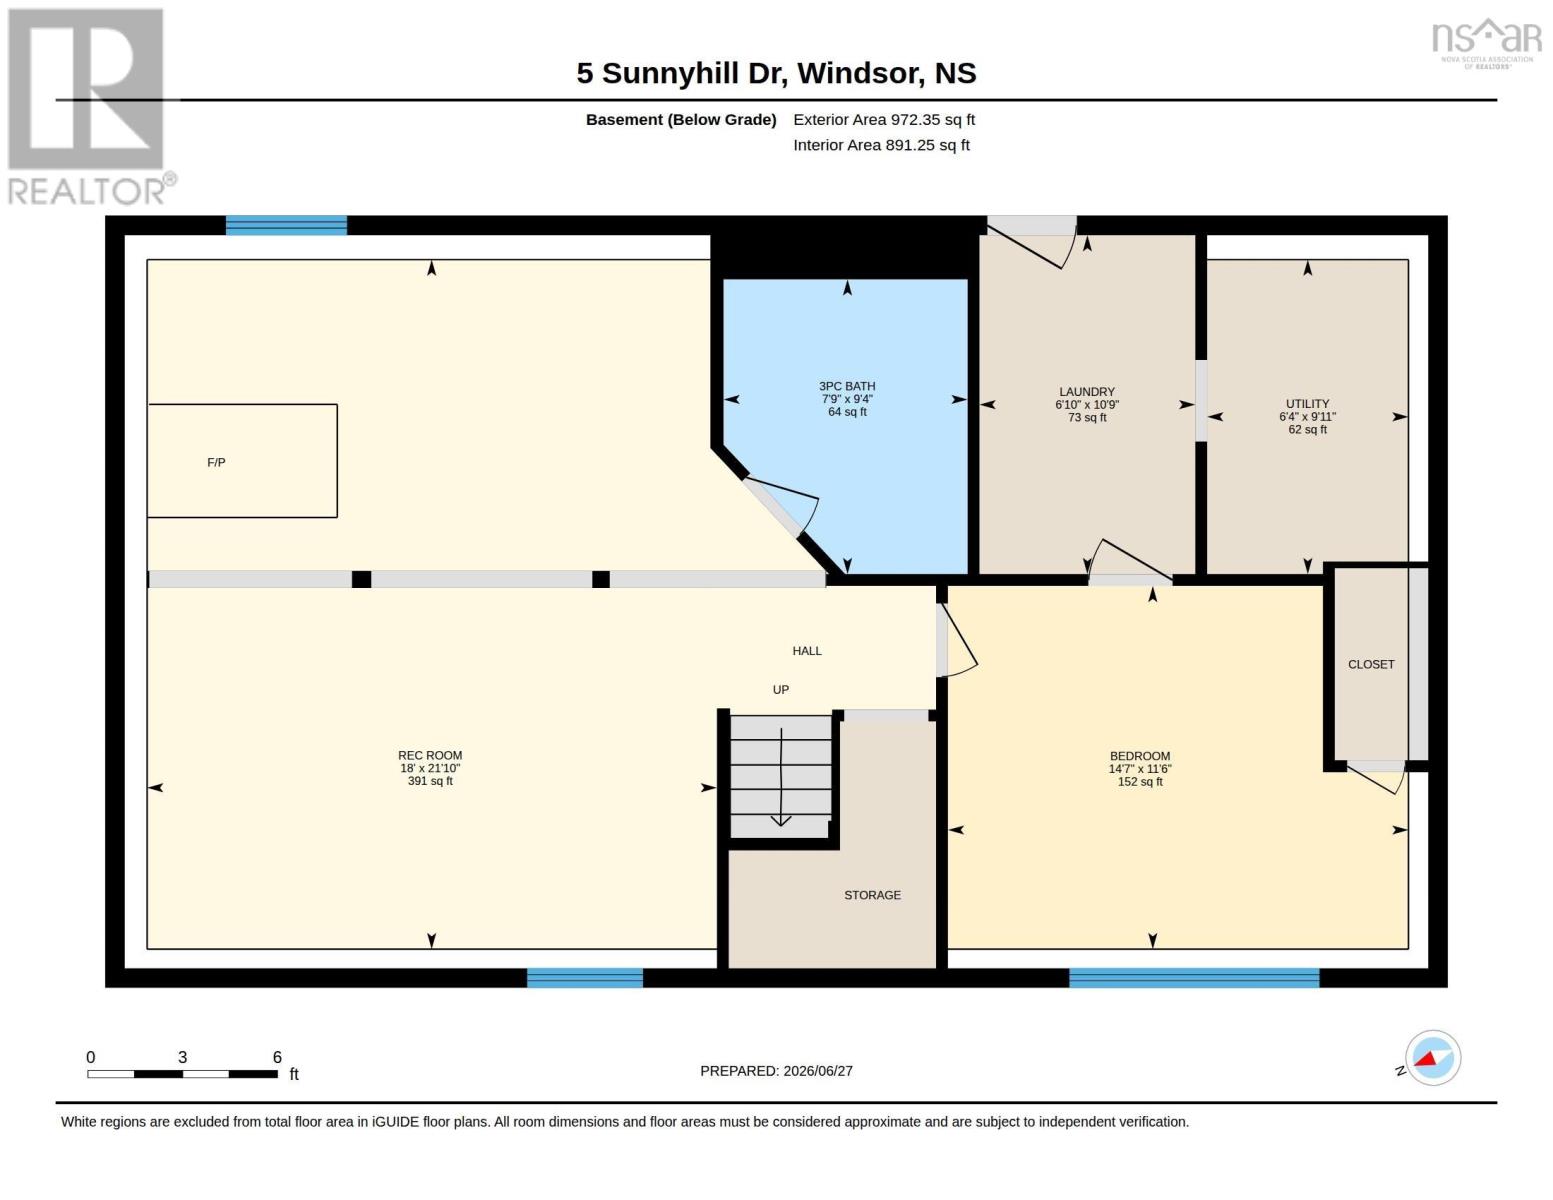
Rooms
| Level |
Type |
Length |
Width |
Dimensions |
|
Lower Level |
Family Room |
|
|
18 x 21.10 |
|
Lower Level |
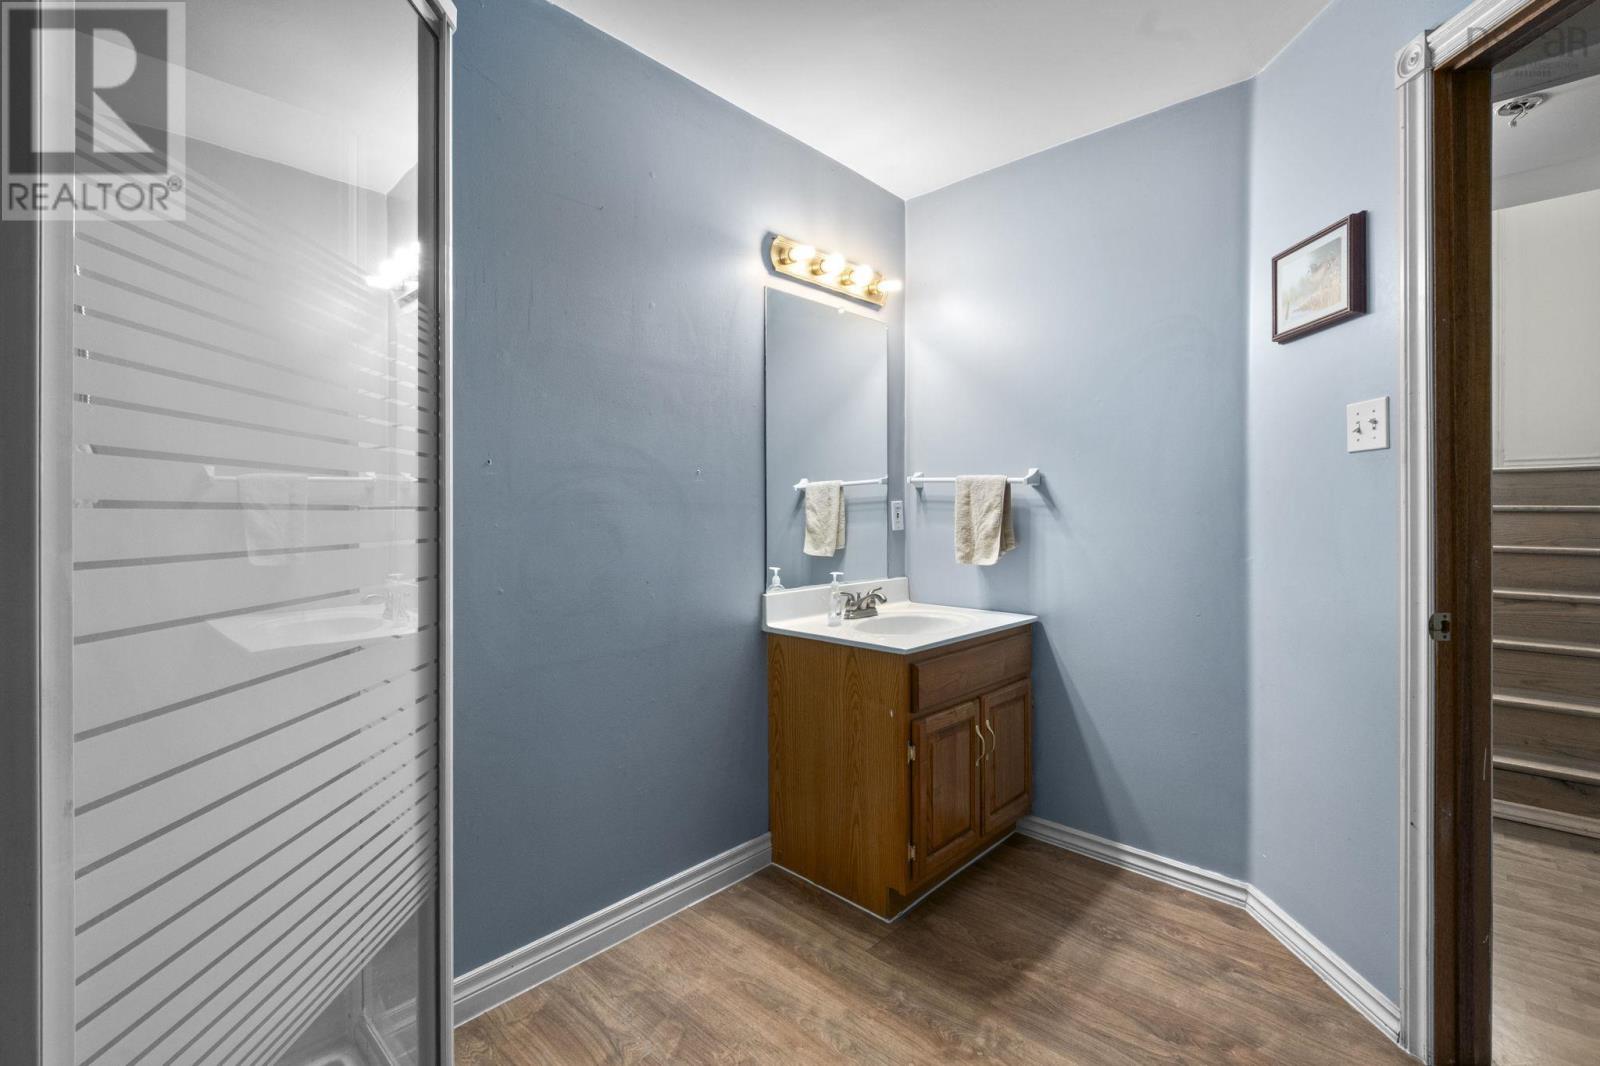
Bath (# Pieces 1-6) |
|
|
3pc 7.9 x 9.4 |
|
Lower Level |
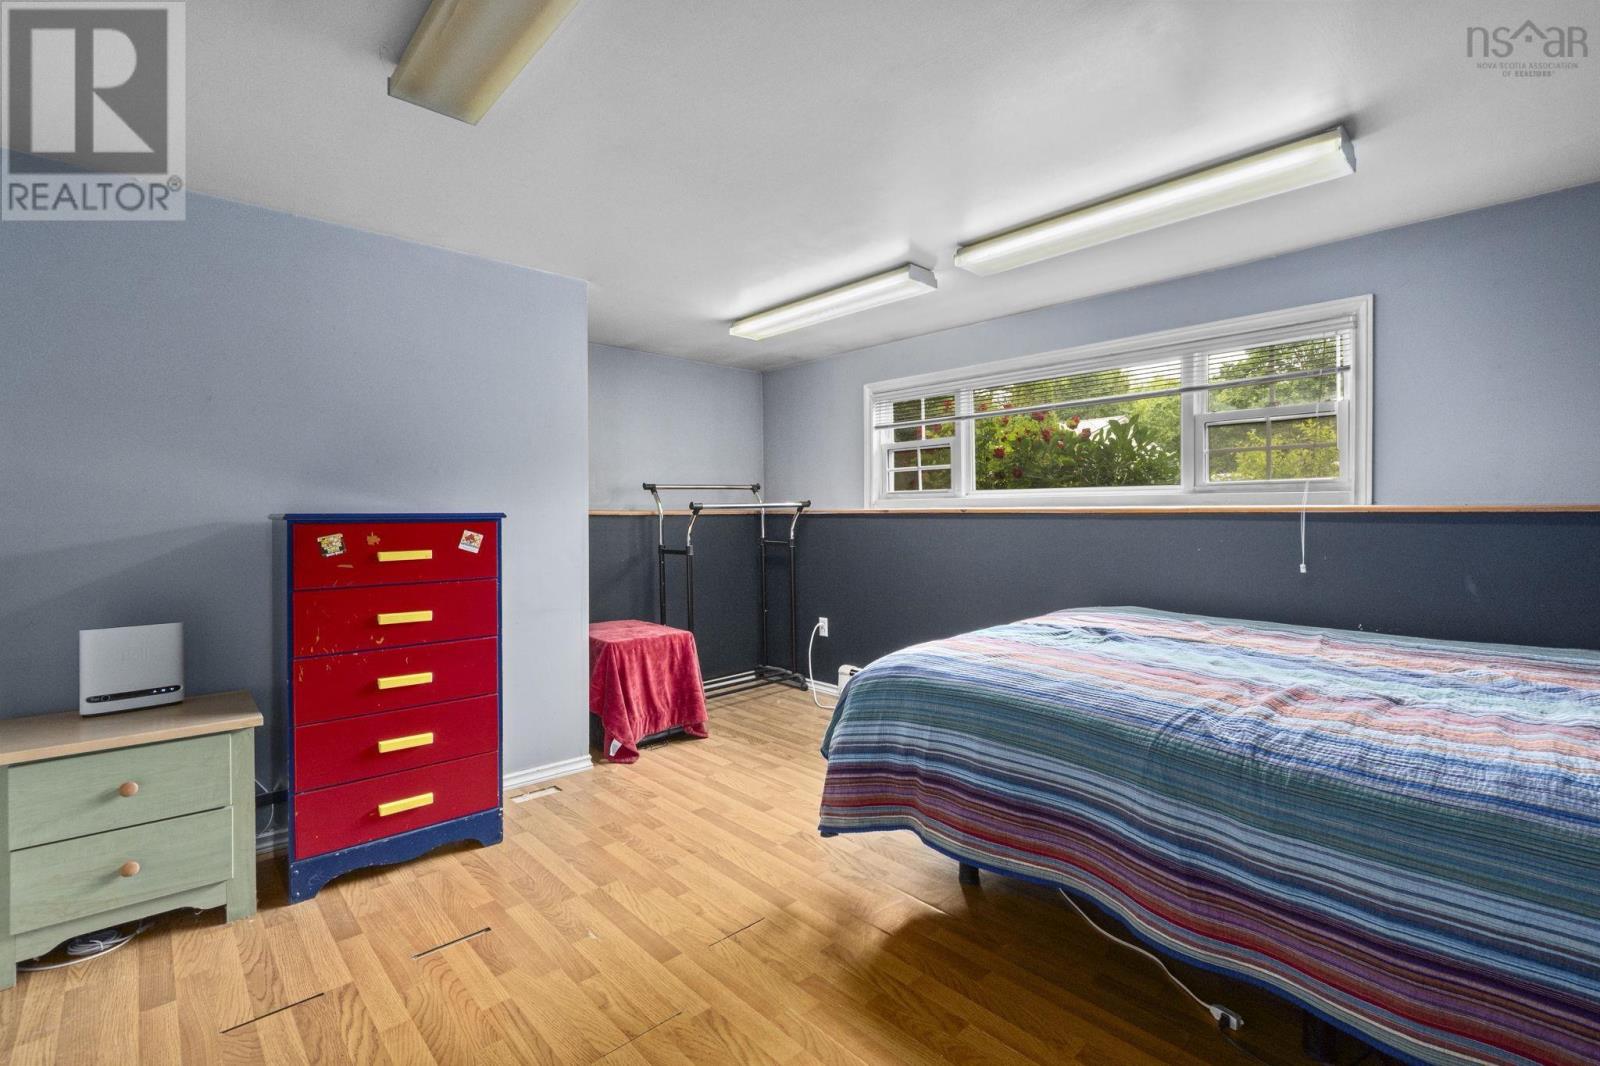
Bedroom |
|
|
14.7 x 11.6 |
|
Lower Level |
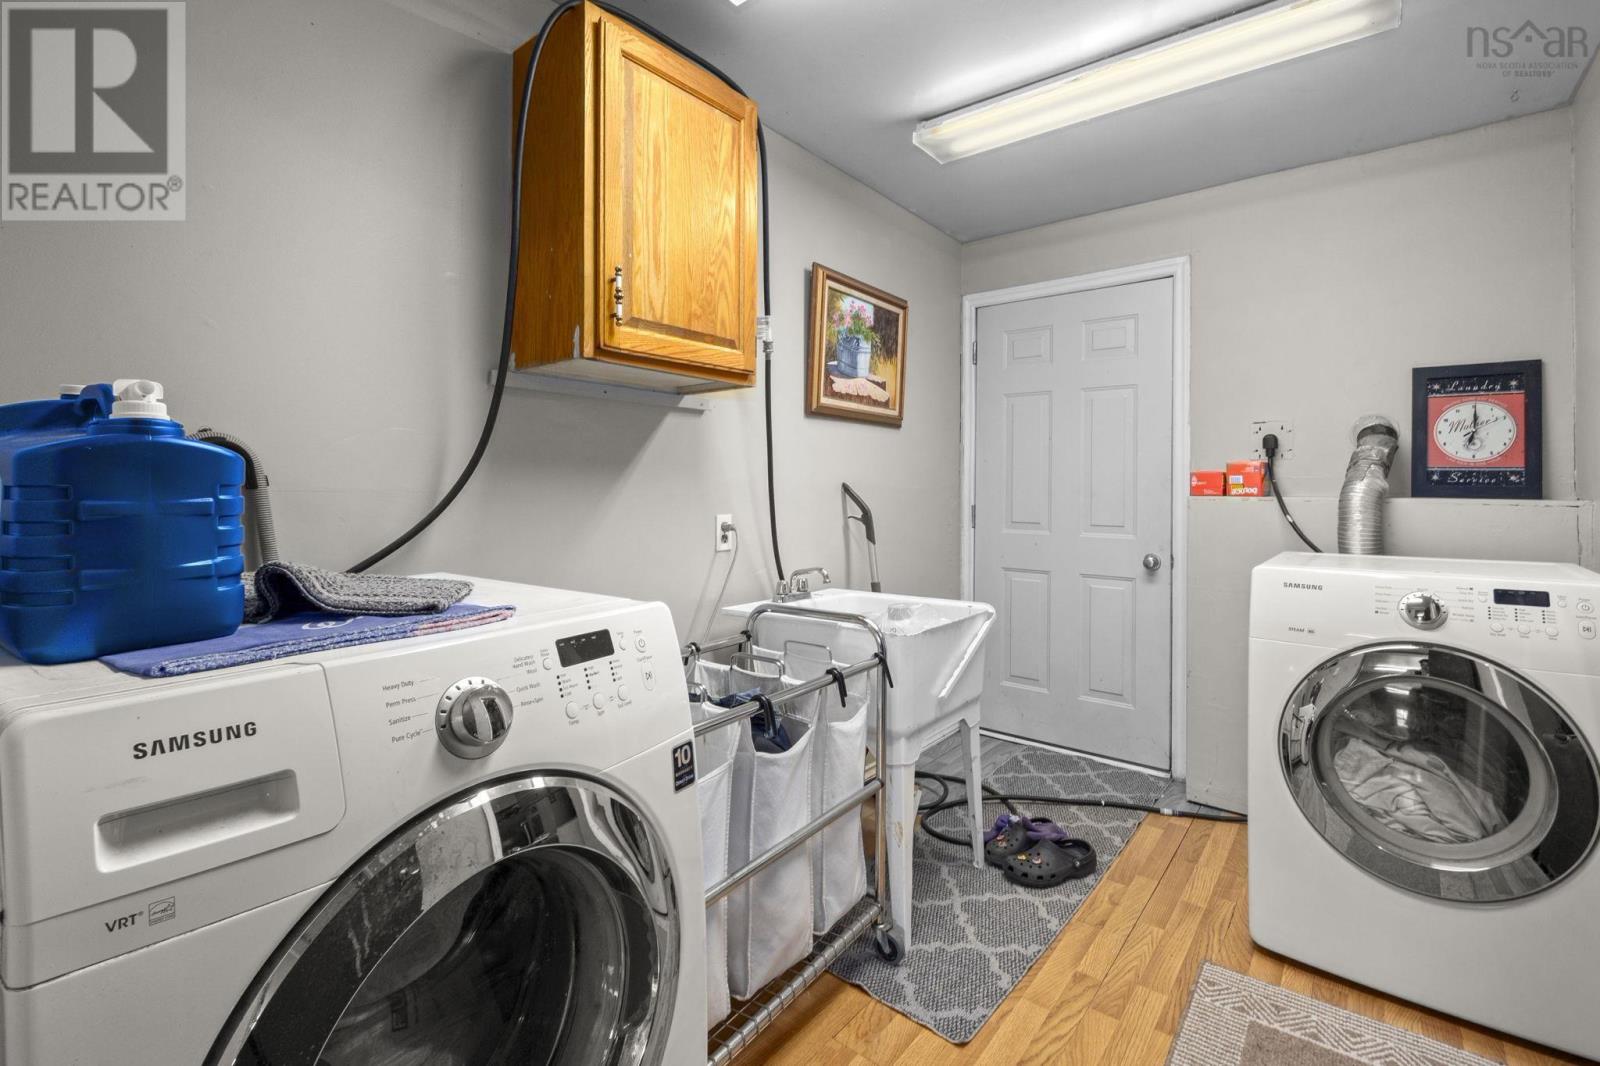
Laundry Room |
|
|
6.10 x 10.9 |
|
Lower Level |
Utility Room |
|
|
6.4 x 9.11 |
|
Main Level |
Living Room |
|
|
15.1 x 13.5 |
|
Main Level |
Kitchen |
|
|
11.6 x 10.6 |
|
Main Level |
Dining Nook |
|
|
10.2 x 10.11 |
|
Main Level |
Bath (# Pieces 1-6) |
|
|
4pc 4.11 x 10.6 |
|
Main Level |
Bedroom |
|
|
11.7 x 10.8 |
|
Main Level |
Bedroom |
|
|
8.2 x 13.3 |
|
Main Level |
Bedroom |
|
|
7.10 x 9.9 |
https://www.realtor.ca/real-estate/29969518/5-sunnyhill-drive-windsor-windsor