3 Bedroom
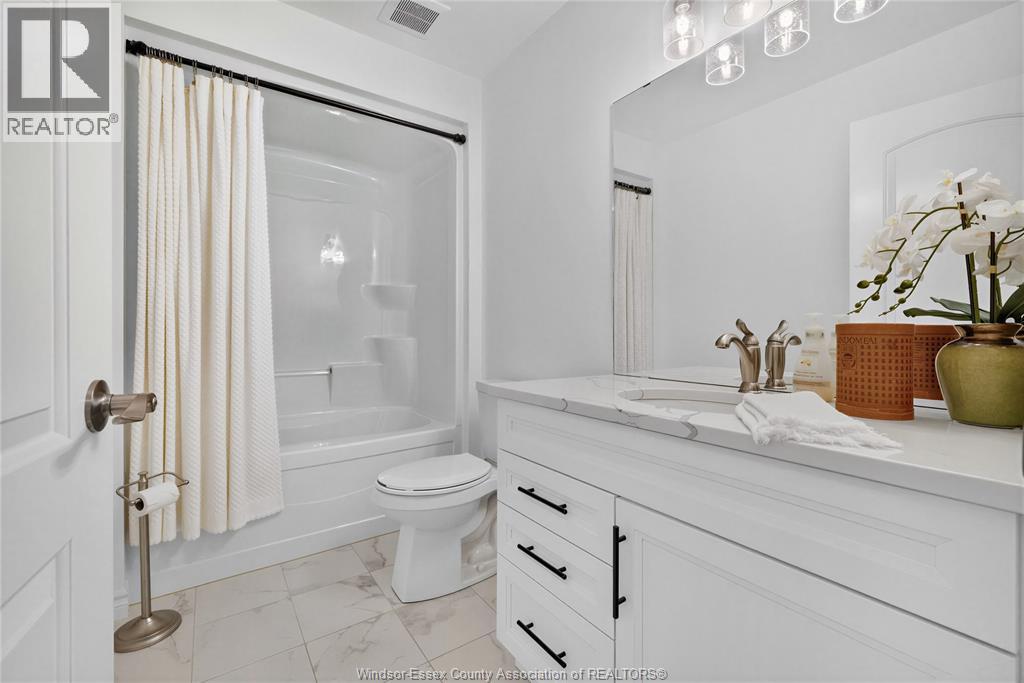
3 Bathroom
1,305 sqft
Fireplace
Central Air Conditioning, Fully Air Conditioned
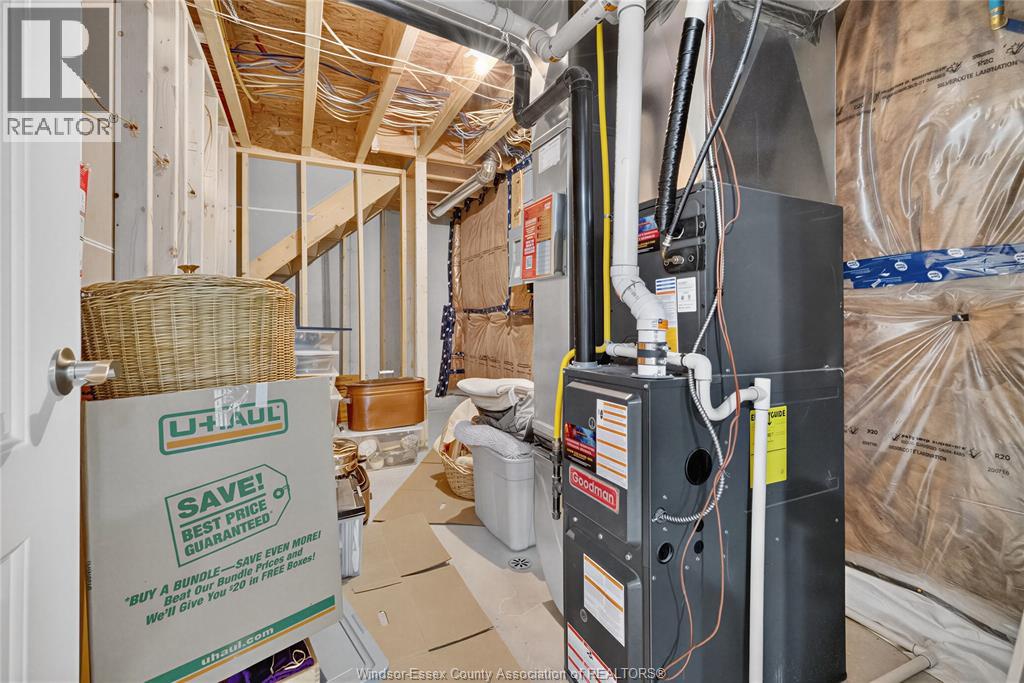
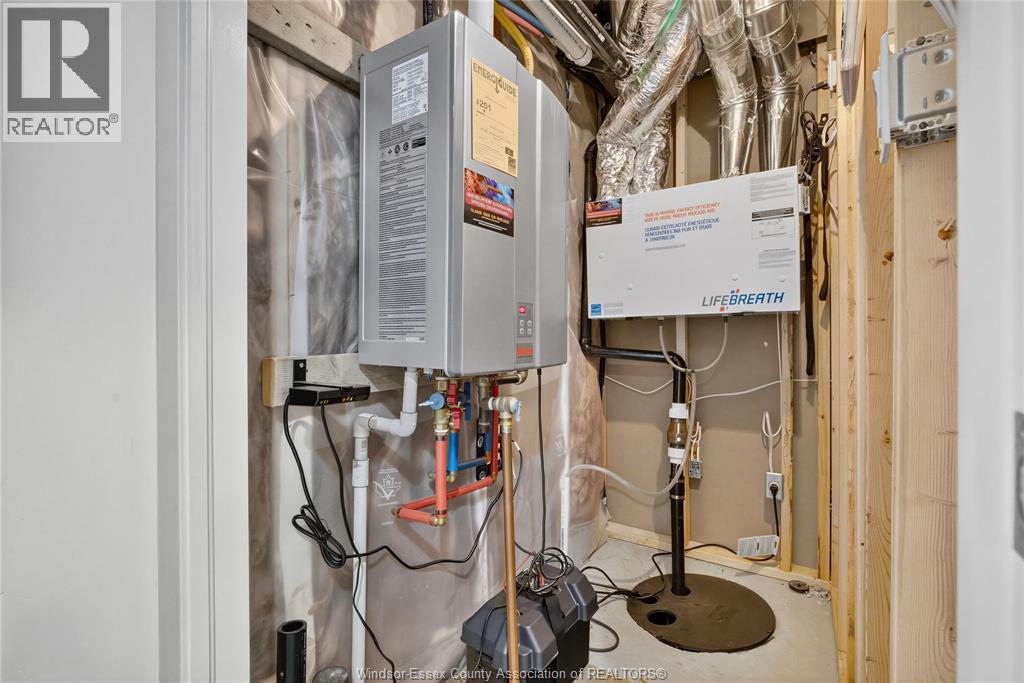
Forced Air, Furnace
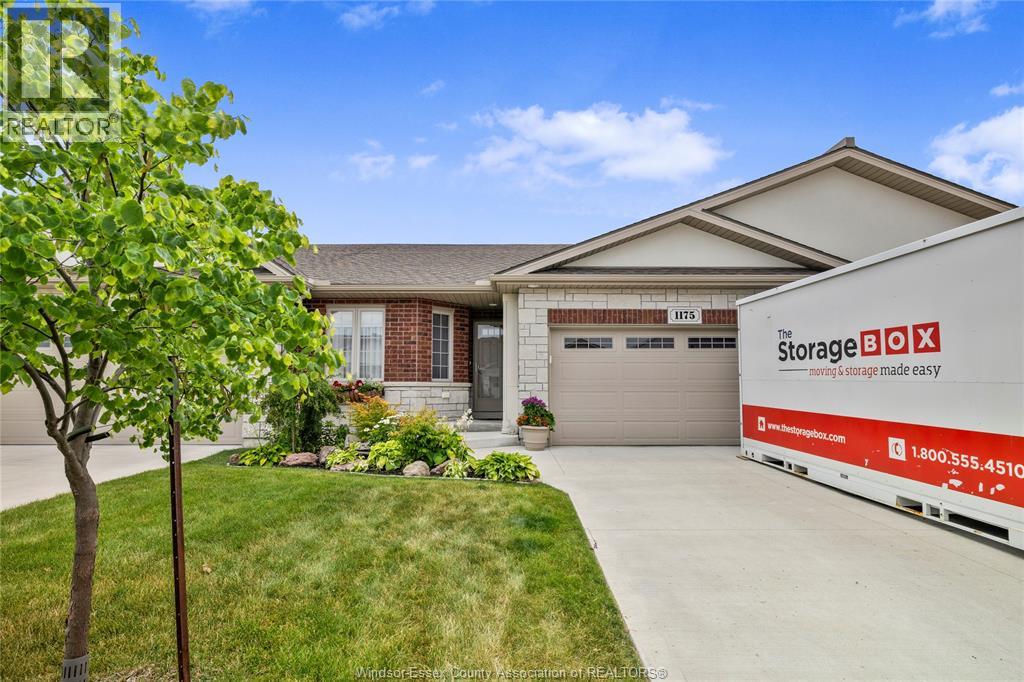
Landscaped
$649,900
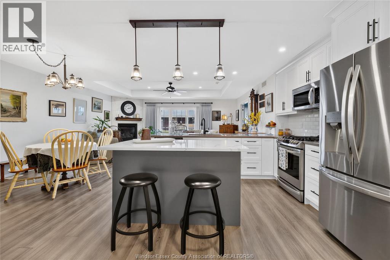
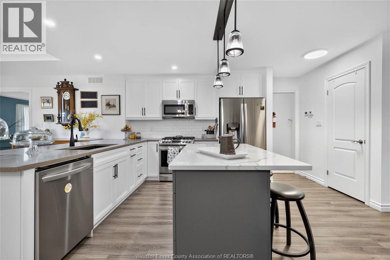
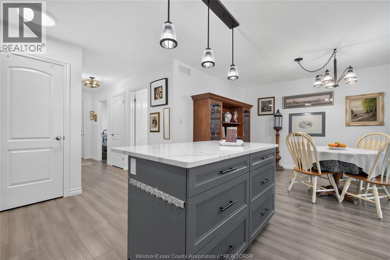
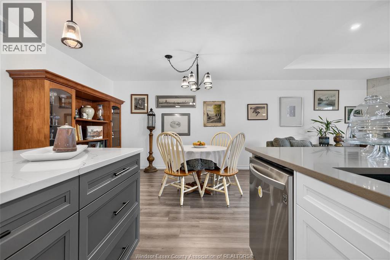
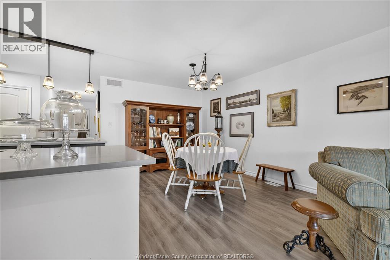
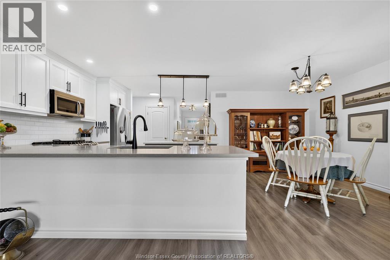
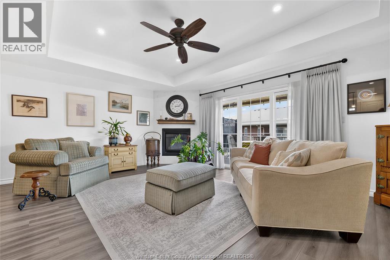
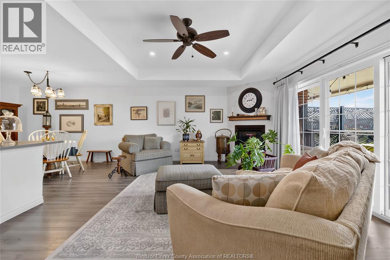
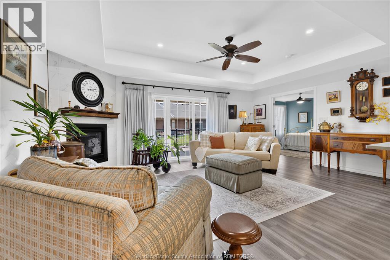
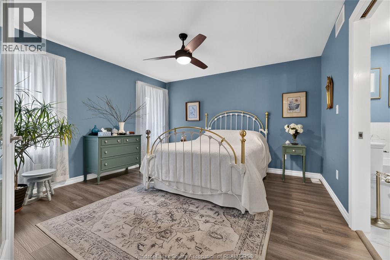
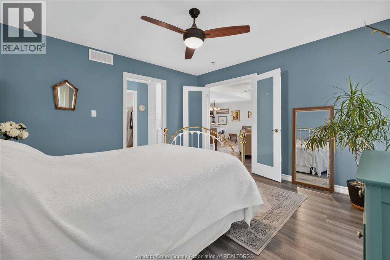
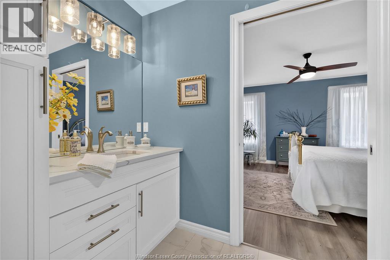
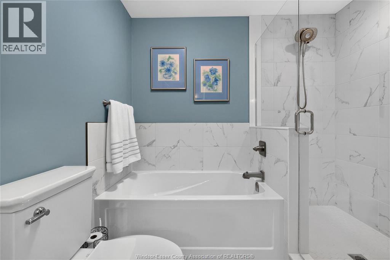
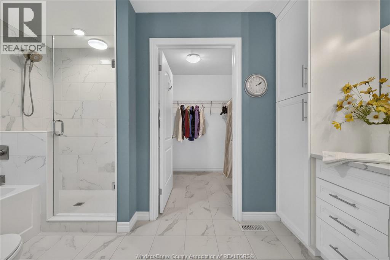
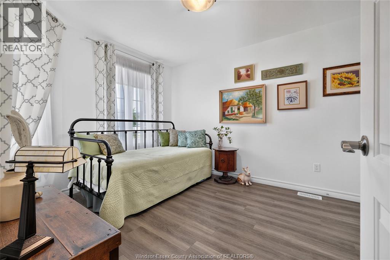
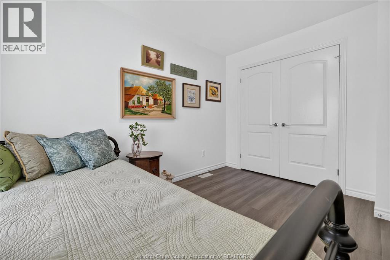
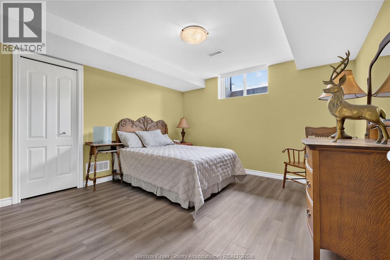
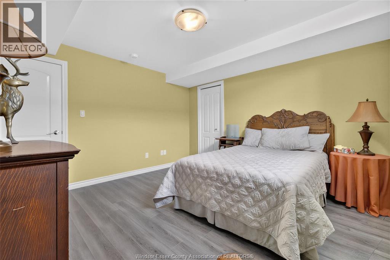
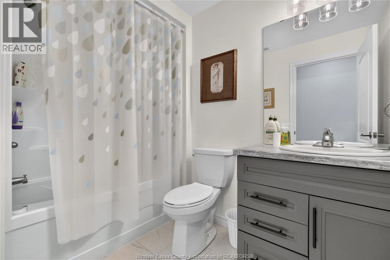
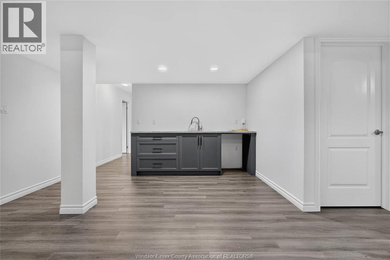
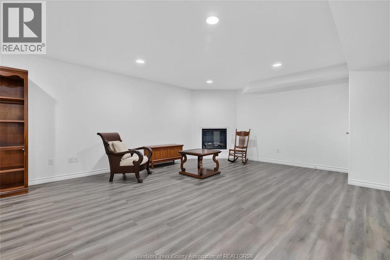
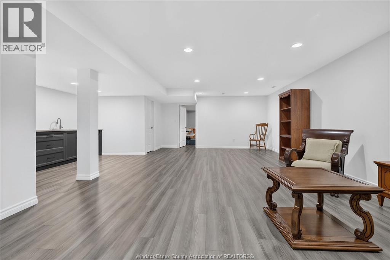
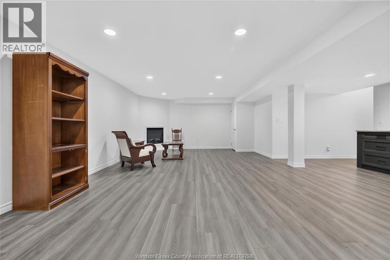
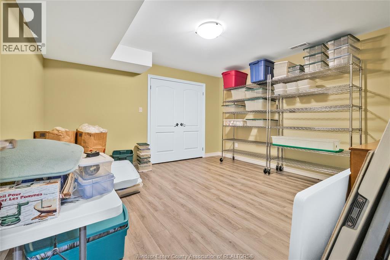
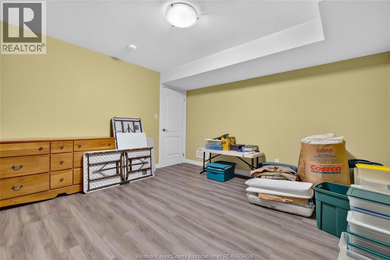
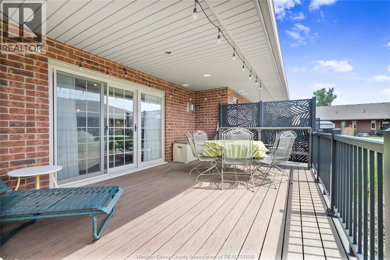
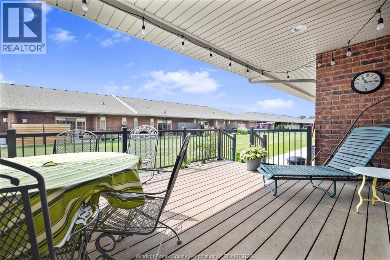
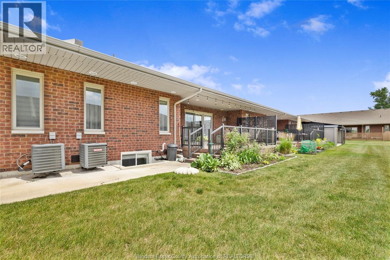
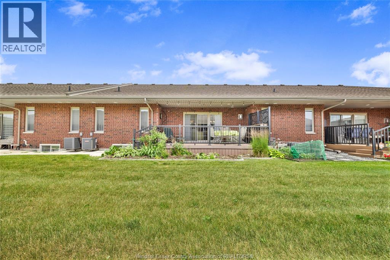
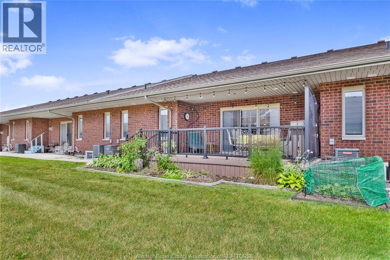
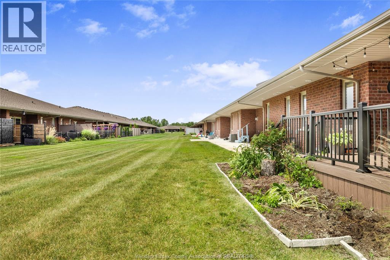
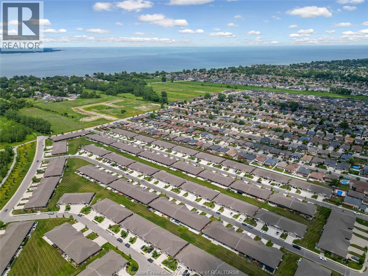
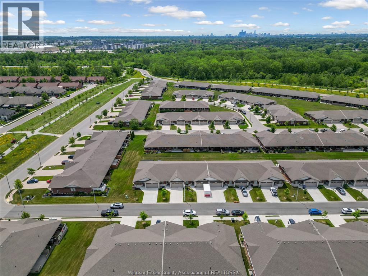
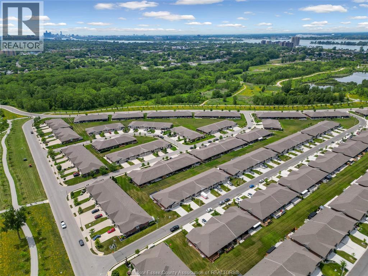
Welcome to effortless living in the heart of East Riverside! Ideally located within walking distance to scenic walking trails, parks, playgrounds, shopping, restaurants, and everyday amenities, this beautifully maintained ranch-style townhome offers the perfect blend of comfort and convenience. The bright open-concept main floor features a spacious kitchen, dining area, and inviting living room with a cozy gas fireplace, creating the perfect space for entertaining or relaxing. Patio doors lead to a private covered sundeck overlooking a peaceful setting. The main level also offers two generous bedrooms, including a primary suite complete with a walk-in closet and private ensuite bath. The fully finished lower level provides exceptional additional living space with a large family room featuring a second fireplace and wet bar, a third bedroom, full bath, hobby room or office, and plenty of storage. Whether you're looking to downsize without sacrificing space or simply enjoy low-maintenance living in one of East Riverside's most desirable neighbourhoods, this move-in ready home is sure to impress! (id:52874)
Property Details
|
MLS® Number
|
26015557 |
|
Property Type
|
Single Family |
|
Features
|
Double Width Or More Driveway, Concrete Driveway, Front Driveway |
Building
|
BathroomTotal
|
3 |
|
BedroomsAboveGround
|
2 |
|
BedroomsBelowGround
|
1 |
|
BedroomsTotal
|
3 |
|
Appliances
|
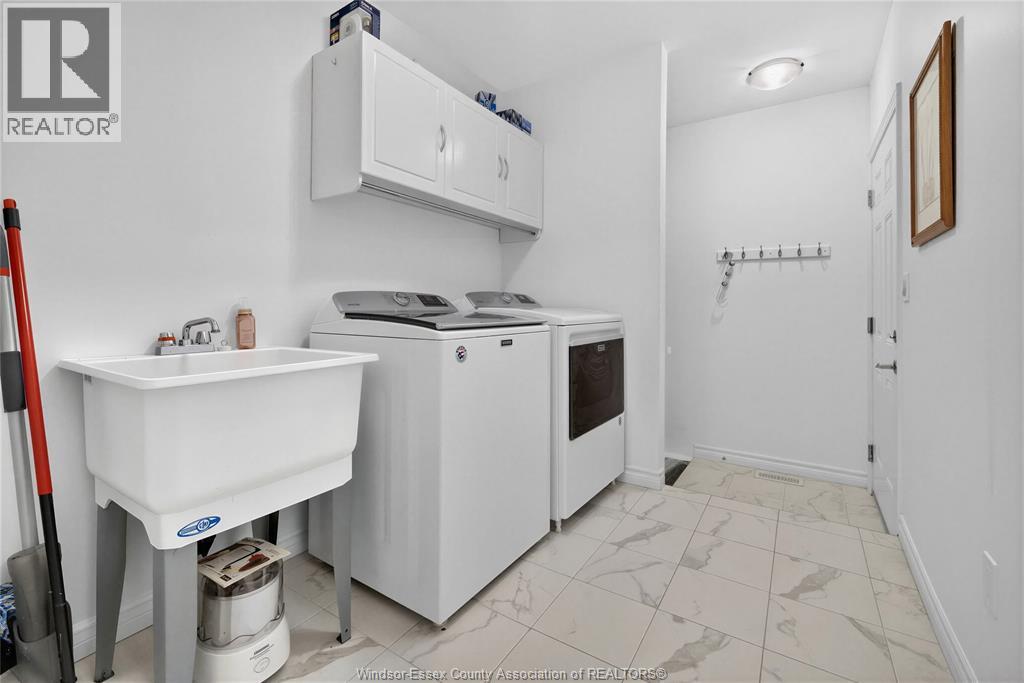
Dishwasher, Dryer, Microwave Range Hood Combo, Refrigerator, Stove, Washer |
|
ConstructedDate
|
2020 |
|
ConstructionStyleAttachment
|
Attached |
|
CoolingType
|
Central Air Conditioning, Fully Air Conditioned |
|
ExteriorFinish
|
Aluminum/vinyl, Brick, Stone |
|
FireplaceFuel
|
Gas,electric |
|
FireplacePresent
|
Yes |
|
FireplaceType
|
Insert,insert |
|
FlooringType
|
Carpeted, Ceramic/porcelain, Laminate |
|
FoundationType
|
Concrete |
|
HeatingFuel
|
Natural Gas |
|
HeatingType
|
Forced Air, Furnace |
|
SizeInterior
|
1,305 Sqft |
|
TotalFinishedArea
|
1305 Sqft |
|
Type
|
Row / Townhouse |
Parking
Land
|
Acreage
|
No |
|
LandscapeFeatures
|
Landscaped |
|
SizeIrregular
|
33.84 X 109.71 |
|
SizeTotalText
|
33.84 X 109.71 |
|
ZoningDescription
|
Res |
Rooms
| Level |
Type |
Length |
Width |
Dimensions |
|
Lower Level |
Utility Room |
|
|
Measurements not available |
|
Lower Level |
Office |
|
|
Measurements not available |
|
Lower Level |
Bedroom |
|
|
Measurements not available |
|
Lower Level |
Family Room/fireplace |
|
|
Measurements not available |
|
Lower Level |
4pc Bathroom |
|
|
Measurements not available |
|
Main Level |
4pc Bathroom |
|
|
Measurements not available |
|
Main Level |
Bedroom |
|
|
Measurements not available |
|
Main Level |
4pc Ensuite Bath |
|
|
Measurements not available |
|
Main Level |
Primary Bedroom |
|
|
Measurements not available |
|
Main Level |
Laundry Room |
|
|
Measurements not available |
|
Main Level |
Living Room/fireplace |
|
|
Measurements not available |
|
Main Level |
Dining Room |
|
|
Measurements not available |
|
Main Level |
Kitchen |
|
|
Measurements not available |
|
Main Level |
Foyer |
|
|
Measurements not available |
https://www.realtor.ca/real-estate/29969952/1175-copeland-windsor