4 Bedroom
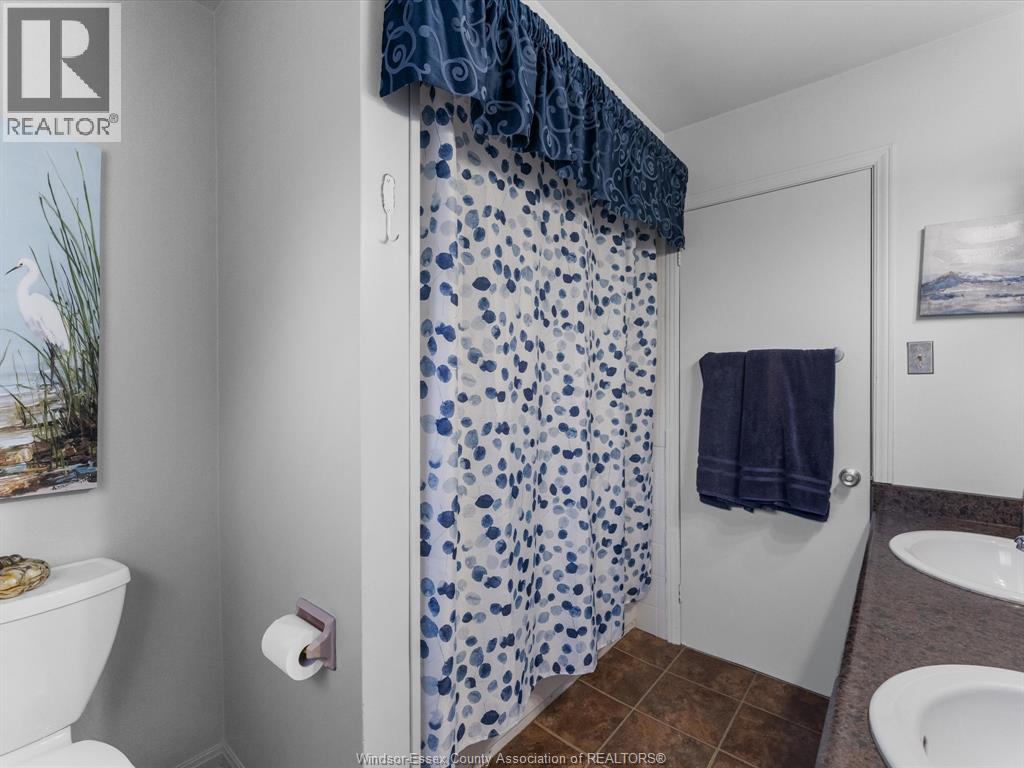
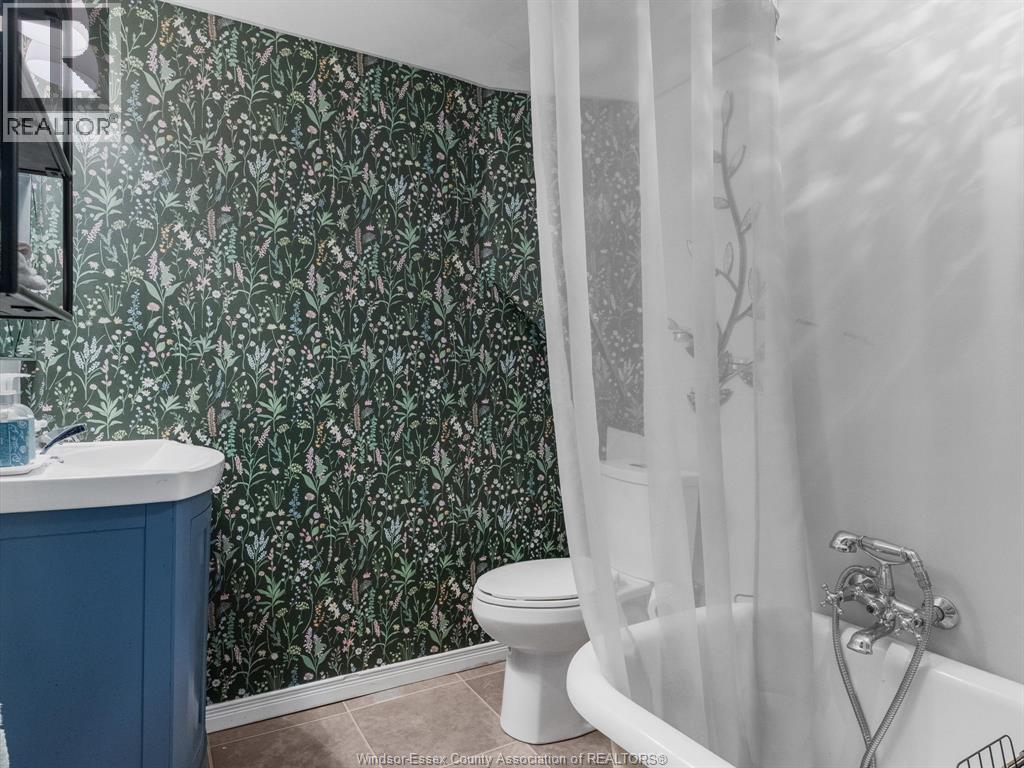
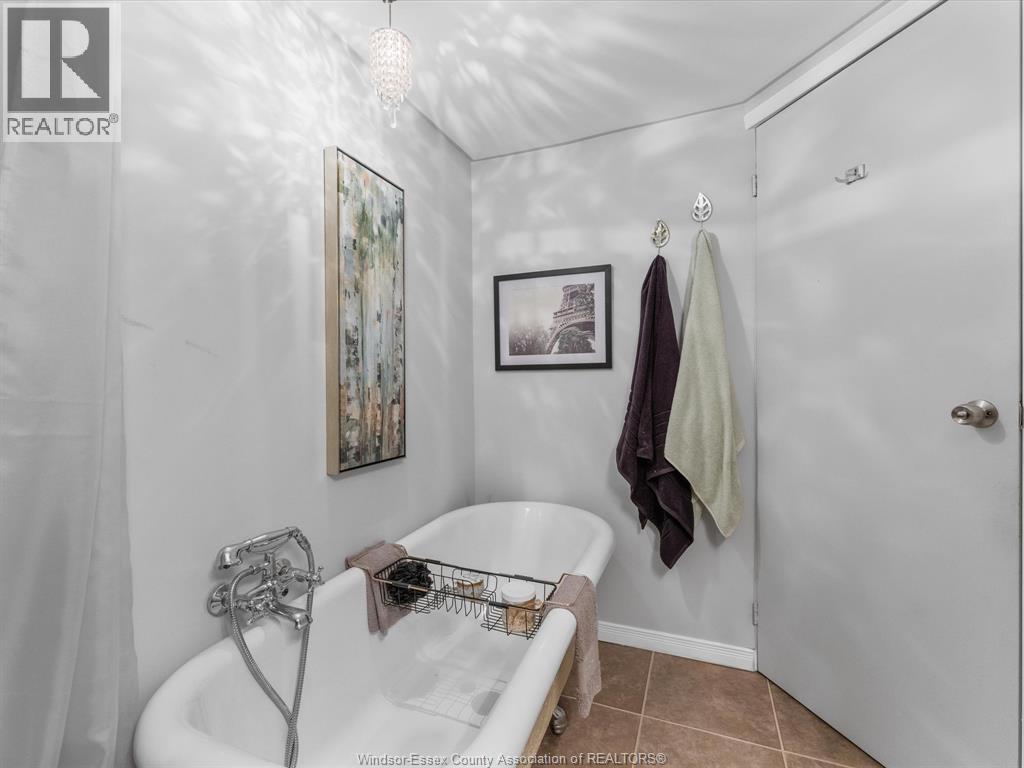
2 Bathroom
4 Level
Fireplace
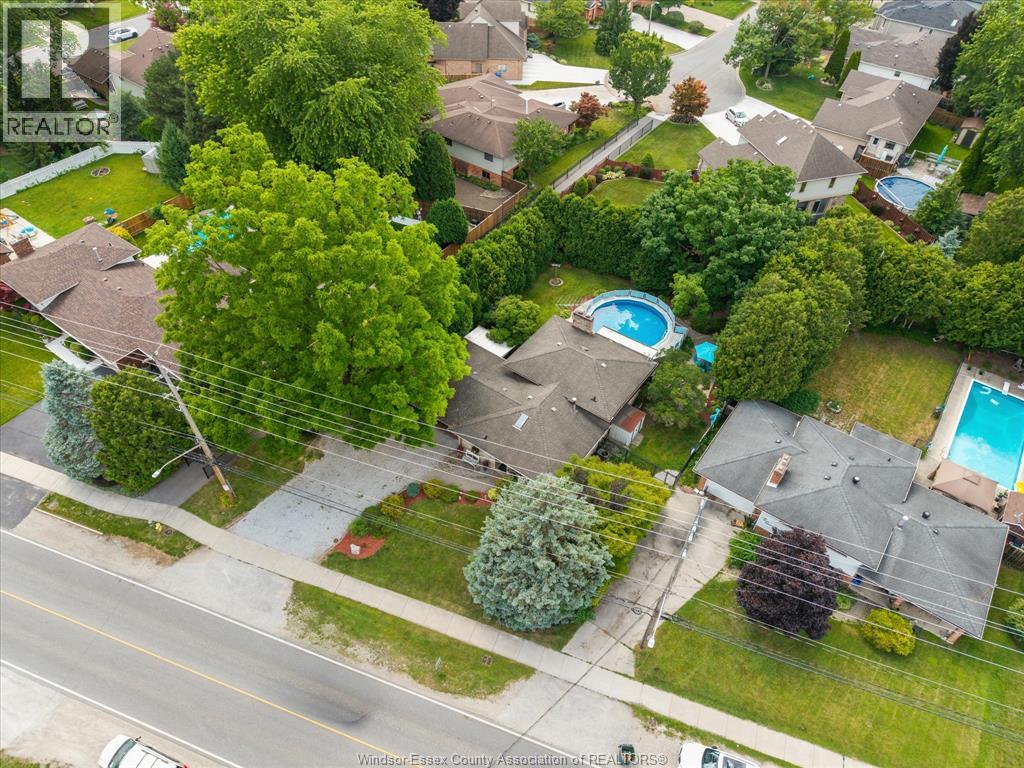
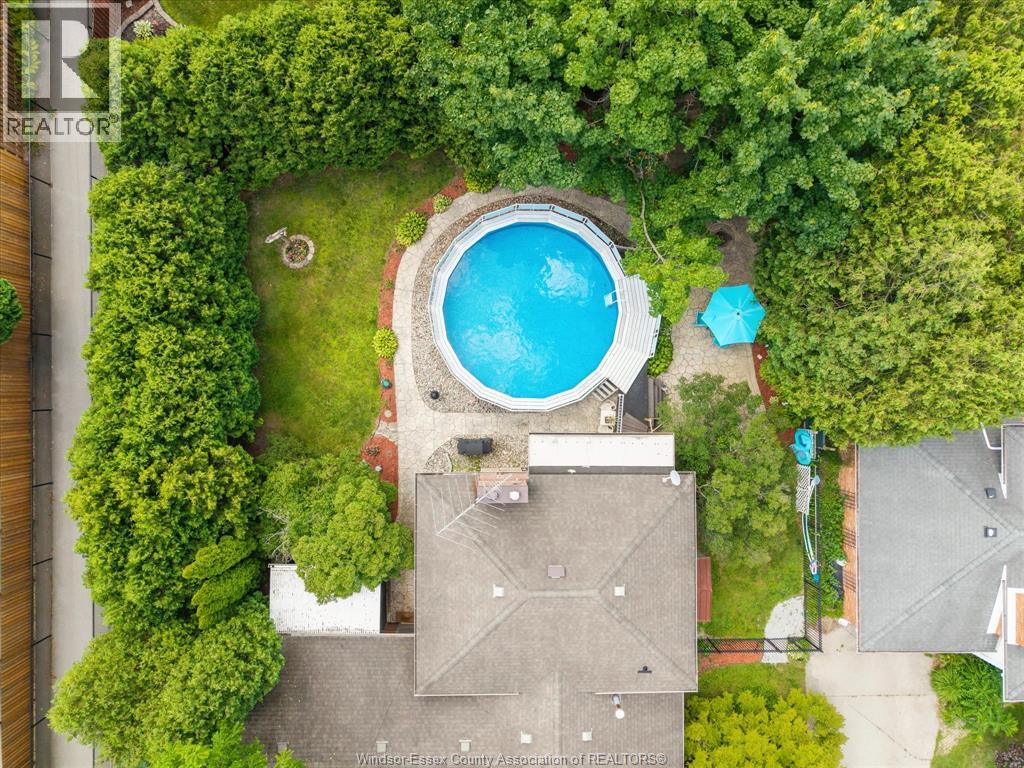
Above Ground Pool
Central Air Conditioning
Forced Air, Furnace
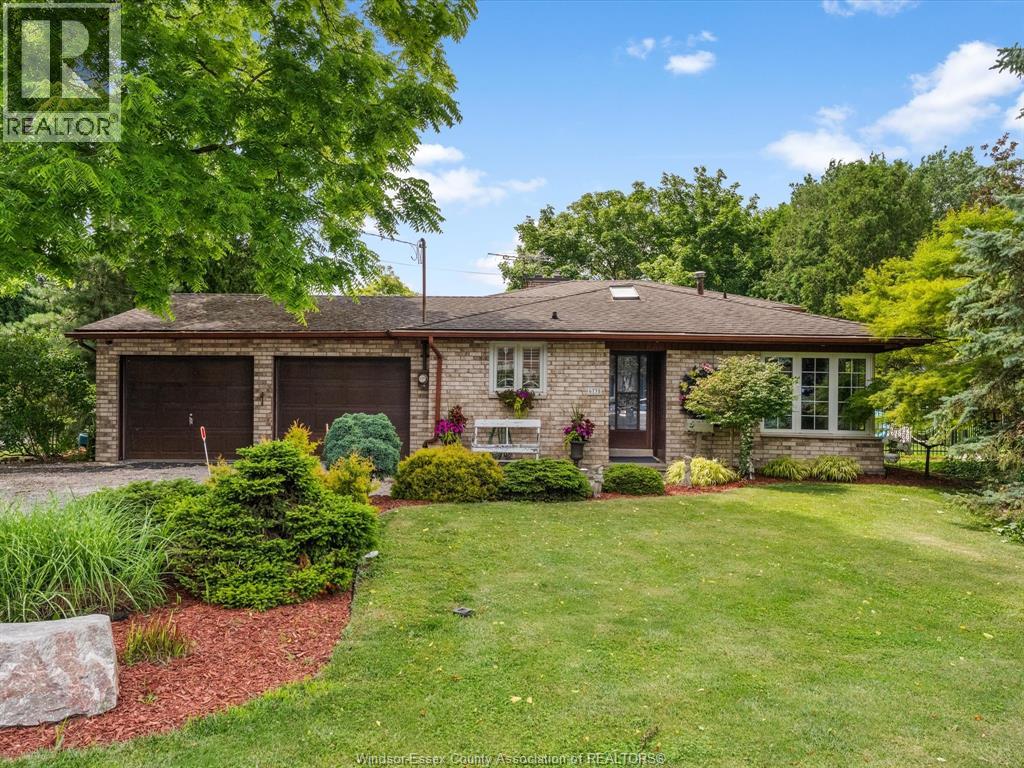
Landscaped
$679,000
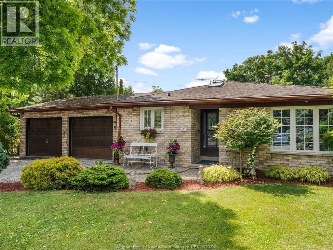
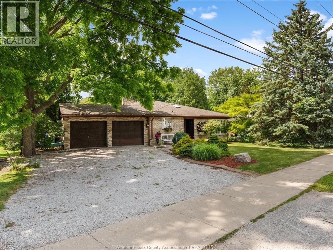
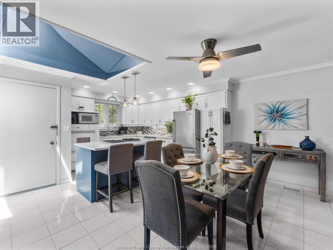
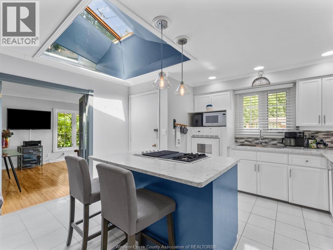
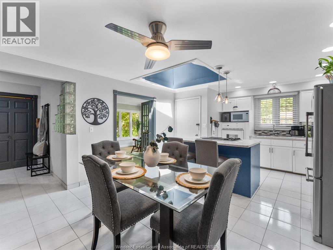
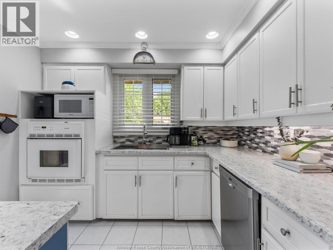
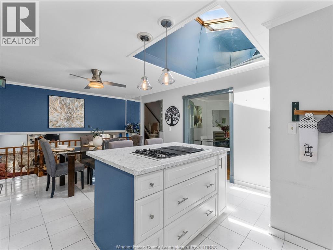
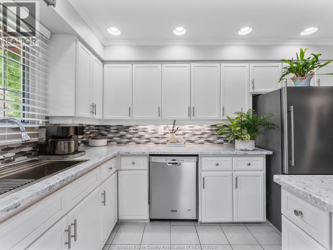
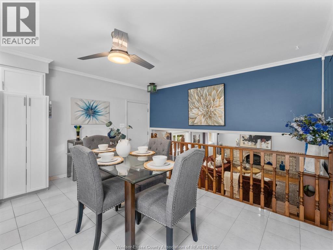
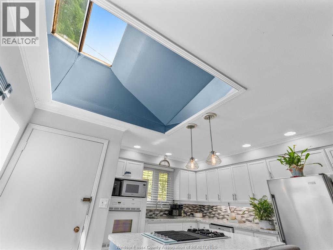
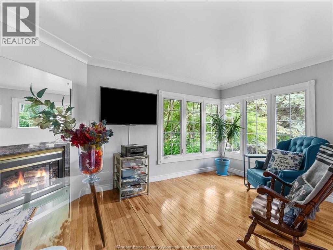
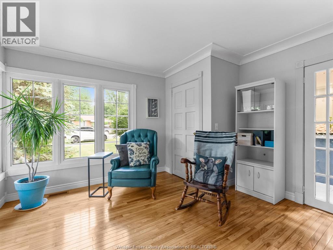
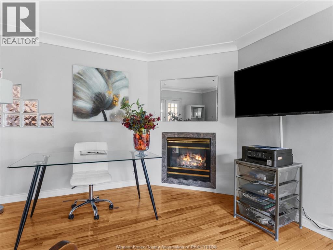
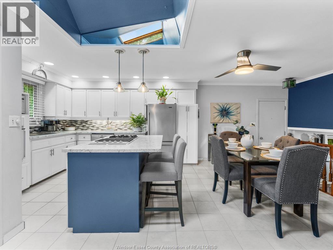
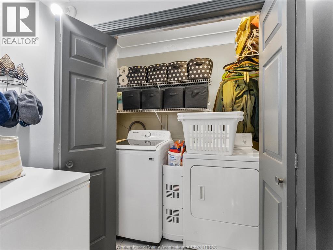
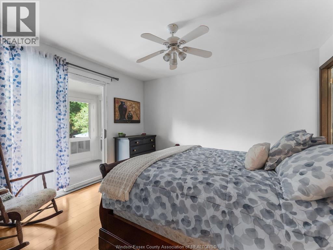
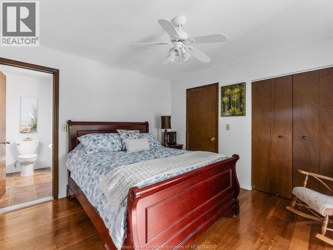
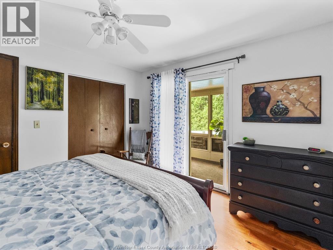
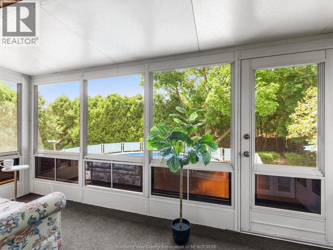
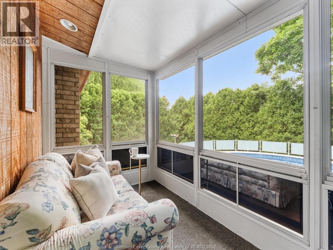
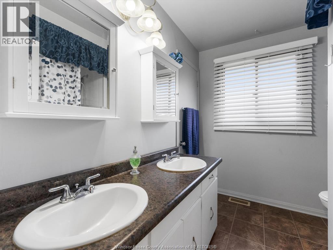
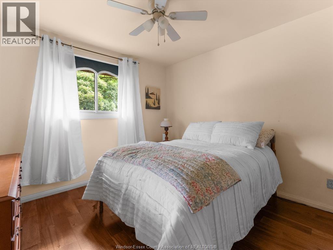
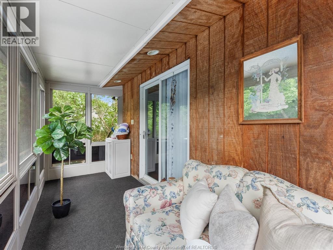
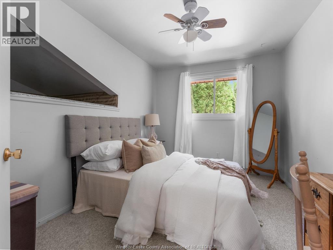
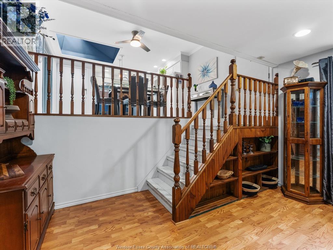
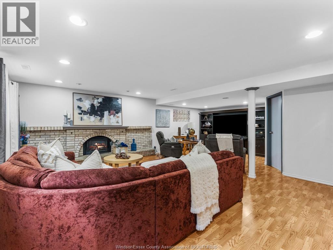
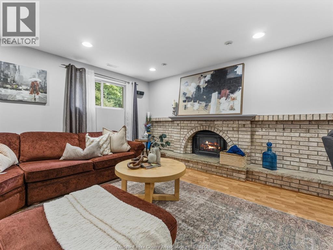
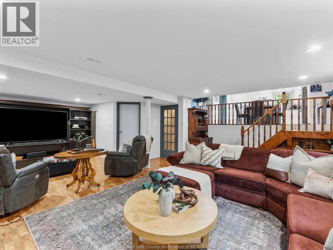
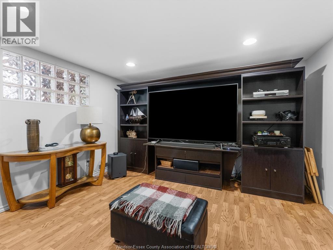
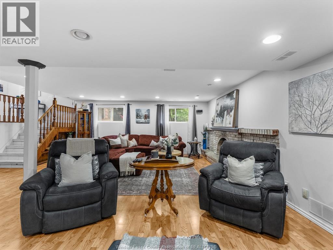
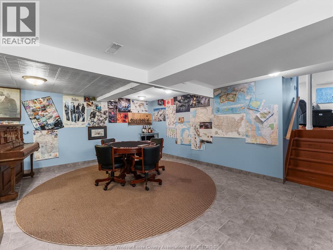
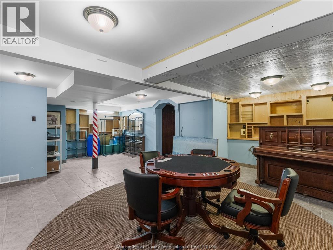
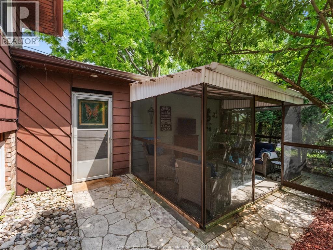
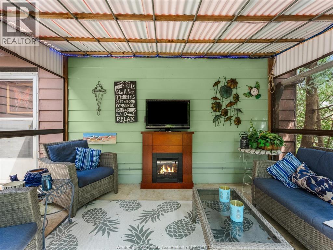
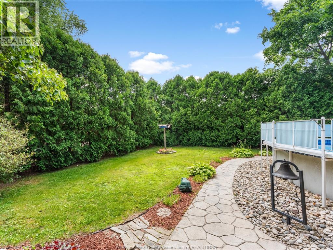
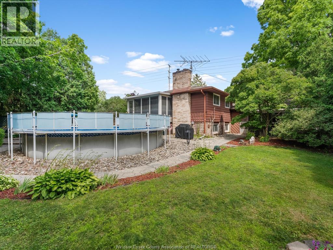
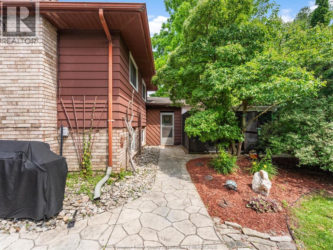
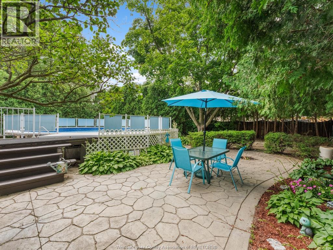
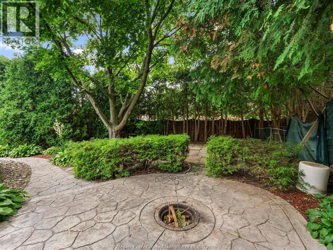
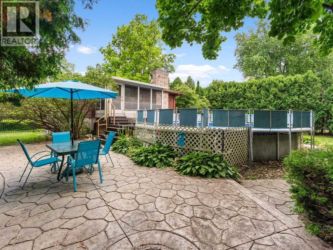
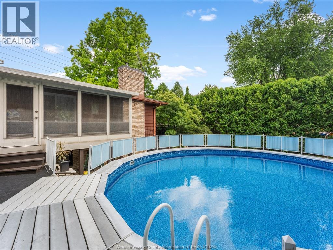
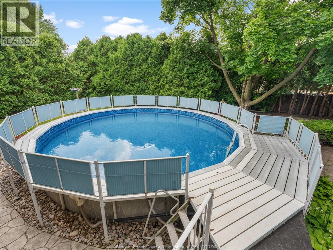
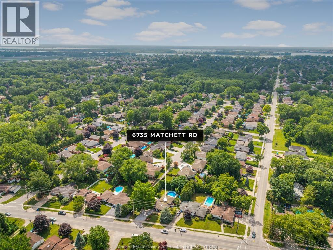
Welcome to this bright and spacious family home situated on a large lot in the heart of LaSalle. Offering 3 bedrooms plus an additional office/bedroom and 2 full bathrooms, this home provides plenty of space for a growing family. The updated open concept kitchen is perfect for everyday living and entertaining, while the large family room with a beautiful brick gas fireplace creates a warm and inviting gathering space. Convenient main floor laundry and a lower level games/recreation room add to the home's functionality. The primary bedroom features a sunroom overlooking the beautifully landscaped backyard, offering the perfect place to relax. Step outside to your own private retreat complete with a heated pool, a screened-in sitting area and plenty of green space to enjoy. Located in one of LaSalle's most desirable neighbourhoods, close to top rated schools, parks, nature and walking trails, and all amenities! (id:52874)
Property Details
|
MLS® Number
|
26015757 |
|
Property Type
|
Single Family |
|
Features
|
Finished Driveway, Front Driveway, Gravel Driveway |
|
PoolFeatures
|
Pool Equipment |
|
PoolType
|
Above Ground Pool |
Building
|
BathroomTotal
|
2 |
|
BedroomsAboveGround
|
4 |
|
BedroomsTotal
|
4 |
|
Appliances
|
Cooktop, Dishwasher, Dryer, Refrigerator, Stove, Washer |
|
ArchitecturalStyle
|
4 Level |
|
ConstructedDate
|
1976 |
|
ConstructionStyleAttachment
|
Detached |
|
ConstructionStyleSplitLevel
|
Backsplit |
|
CoolingType
|
Central Air Conditioning |
|
ExteriorFinish
|
Aluminum/vinyl, Brick |
|
FireplaceFuel
|
Gas,gas |
|
FireplacePresent
|
Yes |
|
FireplaceType
|
Direct Vent,direct Vent |
|
FlooringType
|
Carpeted, Ceramic/porcelain, Hardwood, Laminate |
|
FoundationType
|
Block |
|
HeatingFuel
|
Natural Gas |
|
HeatingType
|
Forced Air, Furnace |
Parking
|
Attached Garage
|
|
|
Garage
|
|
|
Inside Entry
|
|
Land
|
Acreage
|
No |
|
FenceType
|
Fence |
|
LandscapeFeatures
|
Landscaped |
|
SizeIrregular
|
85.17 X 132.50 / 0 Ac |
|
SizeTotalText
|
85.17 X 132.50 / 0 Ac|0-0.25 Acre |
|
ZoningDescription
|
Res |
Rooms
| Level |
Type |
Length |
Width |
Dimensions |
|
Second Level |
4pc Bathroom |
|
|
Measurements not available |
|
Second Level |
Bedroom |
|
|
Measurements not available |
|
Second Level |
Bedroom |
|
|
Measurements not available |
|
Second Level |
Balcony |
|
|
Measurements not available |
|
Second Level |
Primary Bedroom |
|
|
Measurements not available |
|
Third Level |
3pc Bathroom |
|
|
Measurements not available |
|
Third Level |
Family Room/fireplace |
|
|
Measurements not available |
|
Fourth Level |
Utility Room |
|
|
Measurements not available |
|
Fourth Level |
Storage |
|
|
Measurements not available |
|
Fourth Level |
Recreation Room |
|
|
Measurements not available |
|
Main Level |
Laundry Room |
|
|
Measurements not available |
|
Main Level |
Eating Area |
|
|
Measurements not available |
|
Main Level |
Office |
|
|
Measurements not available |
|
Main Level |
Kitchen |
|
|
Measurements not available |
https://www.realtor.ca/real-estate/29976855/6735-matchett-lasalle