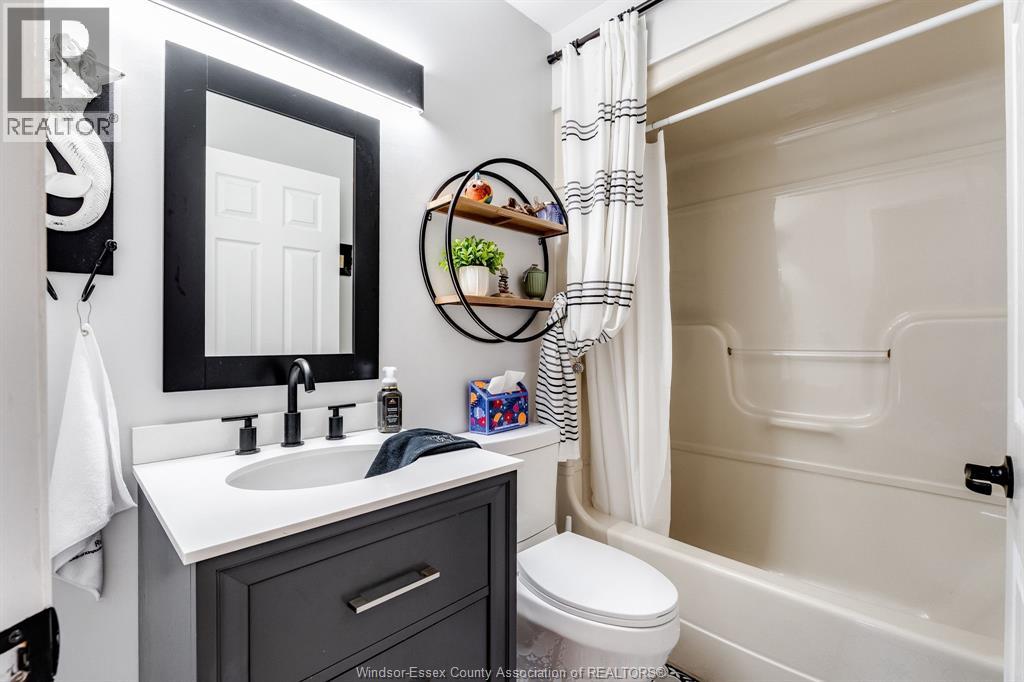
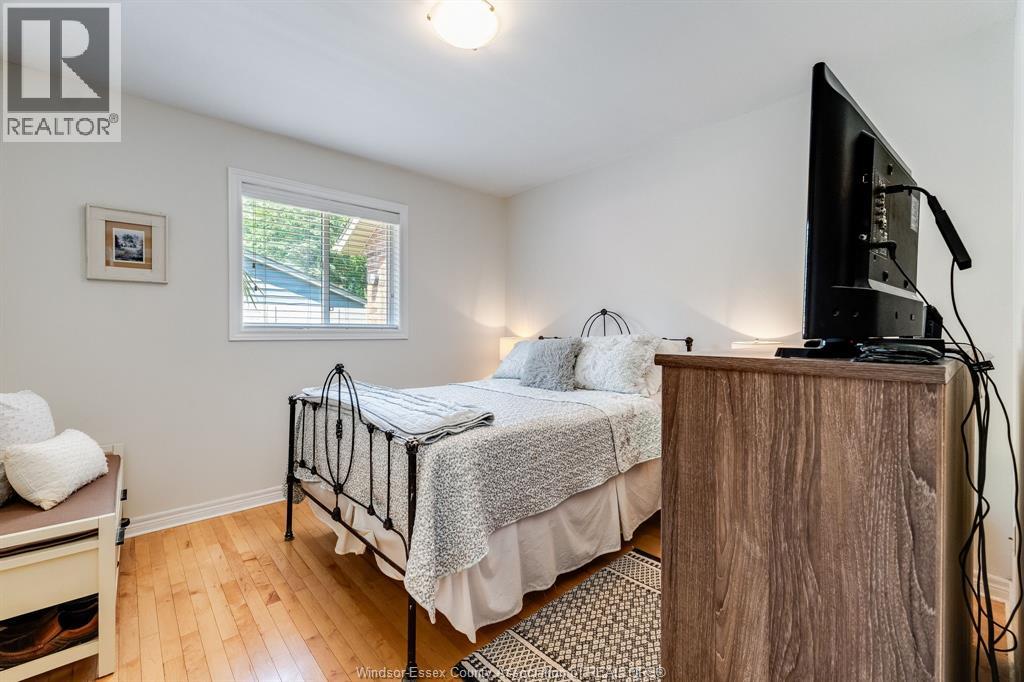
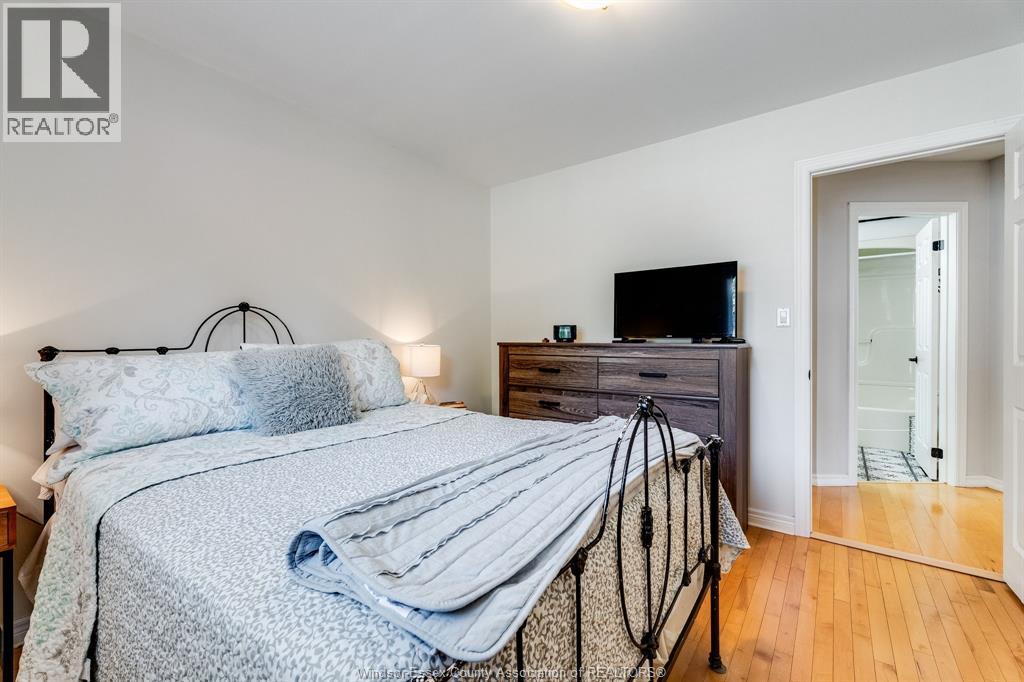
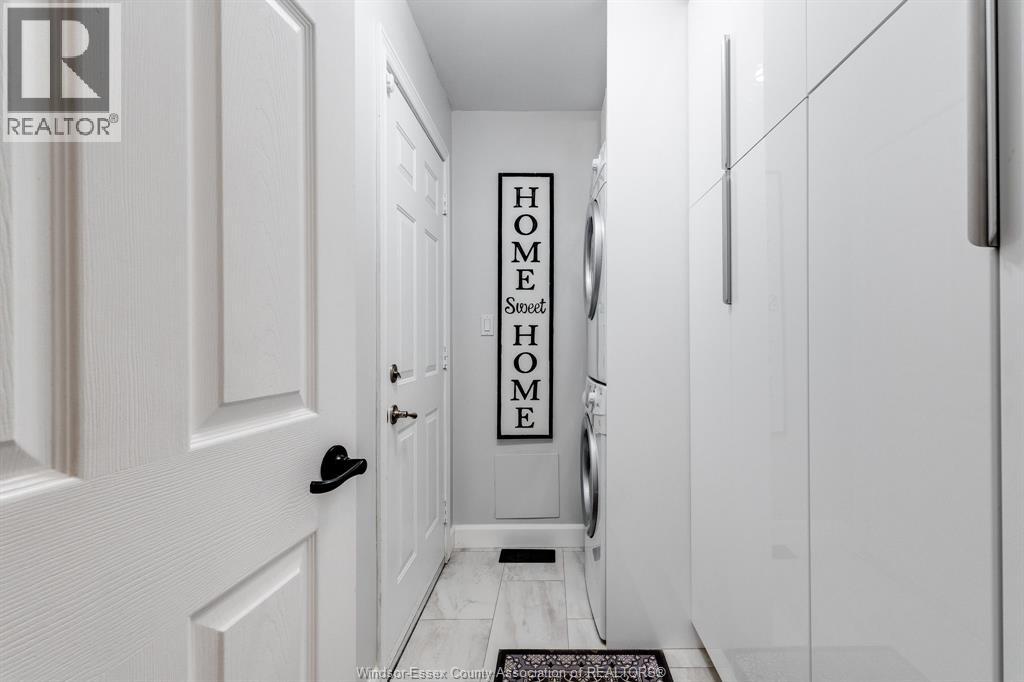
3 Bedroom
3 Bathroom
1,450 sqft
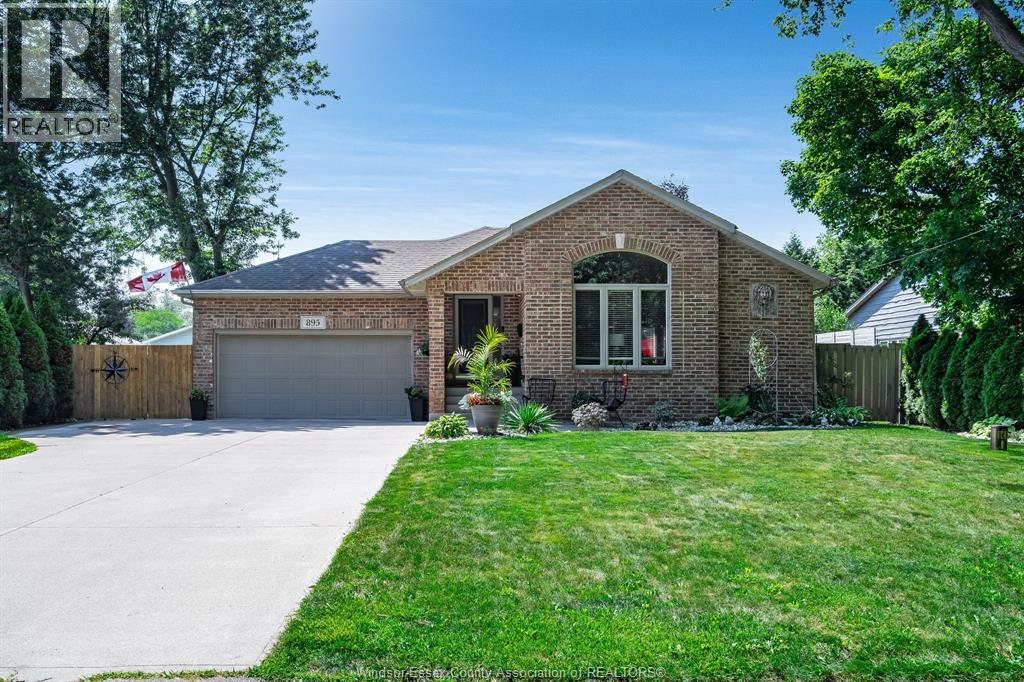
Ranch
Fireplace
Central Air Conditioning
Forced Air
Waterfront Nearby
Landscaped
$699,900
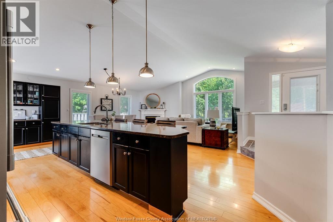
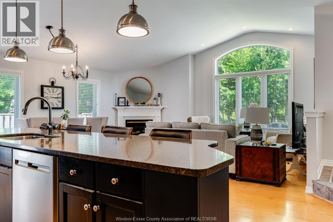
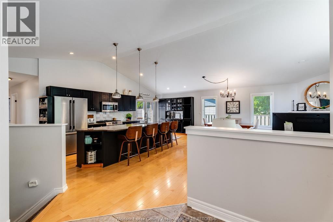
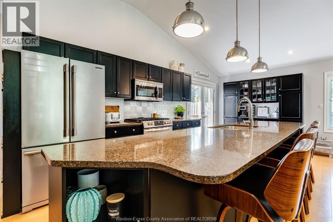
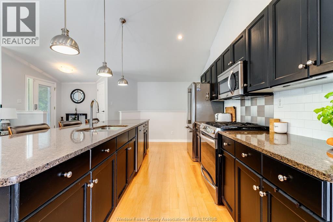
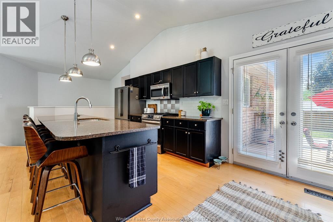
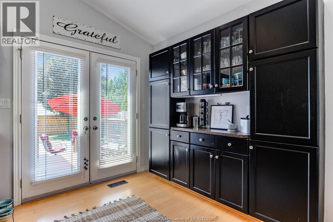
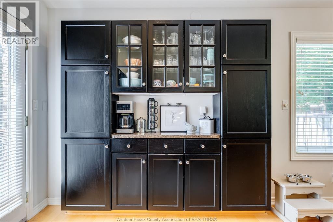
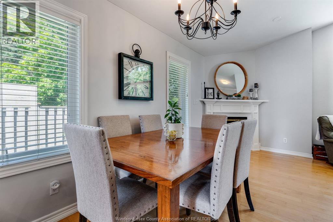
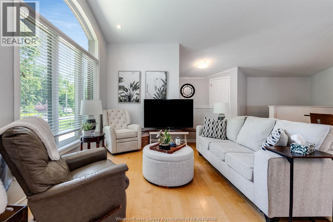
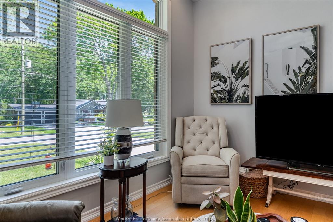
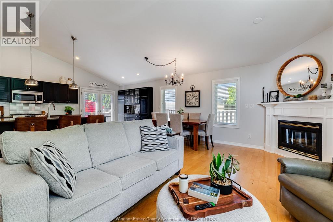
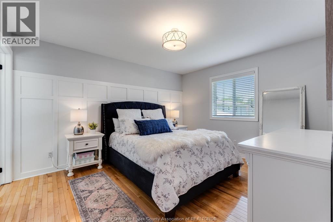
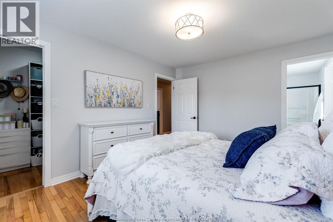
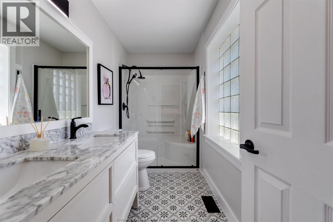
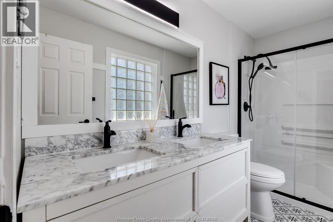
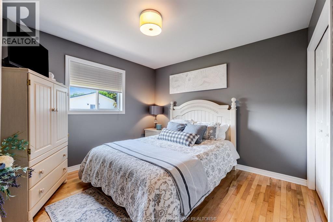
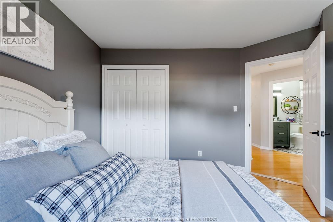
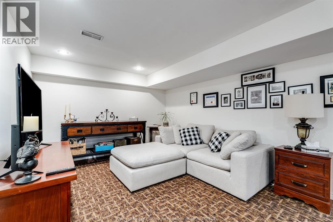
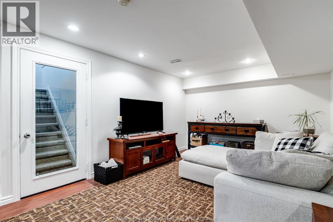
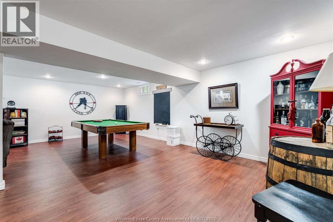
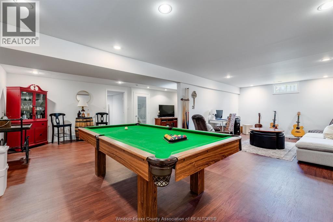
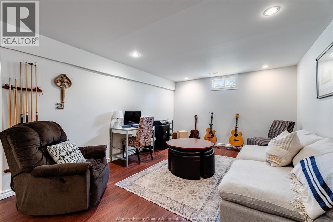
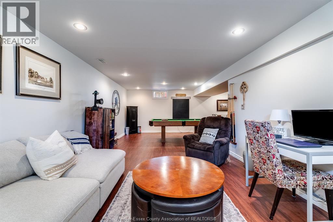
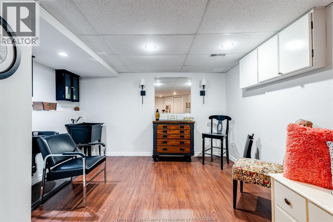
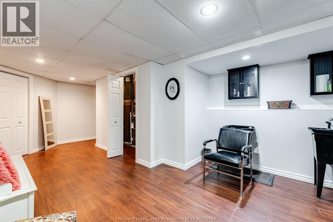
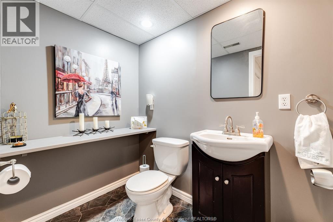
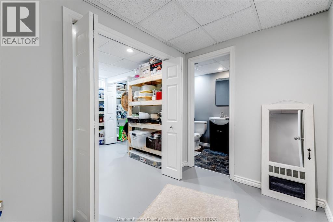
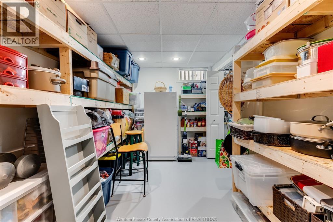
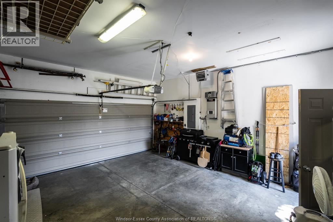
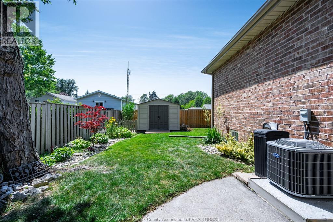
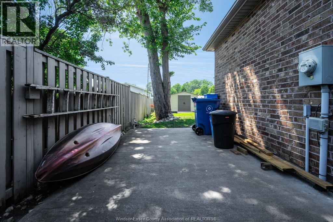
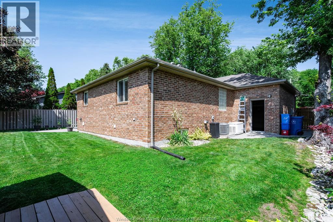
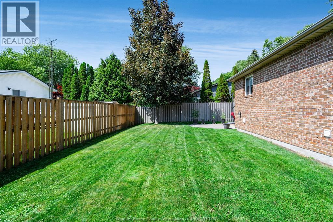
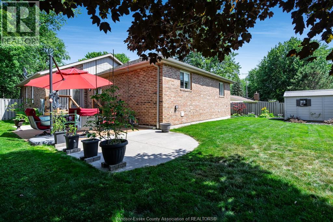
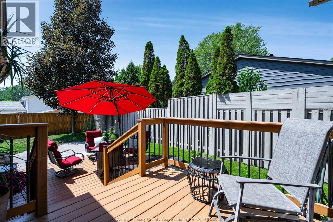
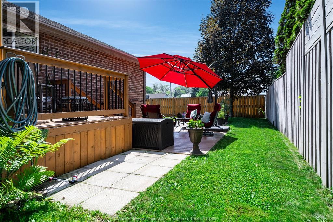
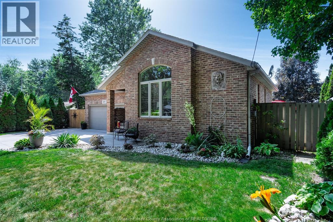
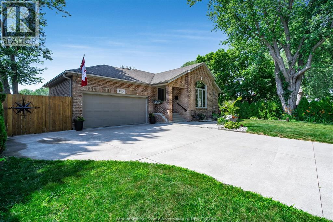
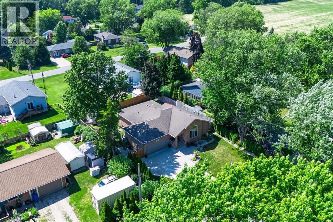
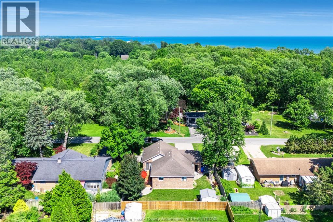
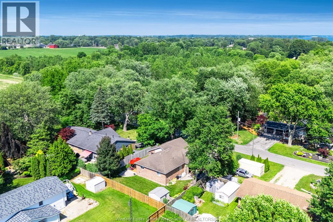
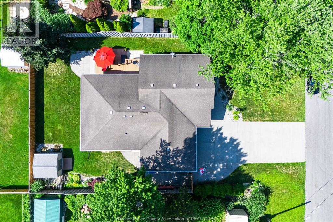
Beautifully maintained brick ranch offering approximately 2,800 sq ft of finished living space, nestled on a quiet dead-end street with exclusive access to Lakeview Park's private sandy beach. The bright, open-concept main floor features a spacious kitchen (includes stainless steel appliances) with a built-in coffee bar and eating area overlooking the inviting living room, complete with vaulted ceilings and a cozy gas fireplace. French doors lead to a private two-tier sundeck and fully fenced backyard - perfect for relaxing or entertaining. The fully finished lower level offers a spacious family room, games area, abundant storage space and hobby room providing possibilities for additional living space. A backup generator ensures you're prepared during power outages. Enjoy a short walk to the private park and sandy beach at the end of the street. A wonderful opportunity to enjoy quiet lakeside living - call today to book your private showing! (id:52874)
Property Details
|
MLS® Number
|
26015833 |
|
Property Type
|
Single Family |
|
Features
|
Double Width Or More Driveway, Finished Driveway |
|
WaterFrontType
|
Waterfront Nearby |
Building
|
BathroomTotal
|
3 |
|
BedroomsAboveGround
|
3 |
|
BedroomsTotal
|
3 |
|
Appliances
|
Dishwasher, Dryer, Microwave Range Hood Combo, Refrigerator, Stove, Washer |
|
ArchitecturalStyle
|
Ranch |
|
ConstructedDate
|
1999 |
|
ConstructionStyleAttachment
|
Detached |
|
CoolingType
|
Central Air Conditioning |
|
ExteriorFinish
|
Brick |
|
FireplaceFuel
|
Gas |
|
FireplacePresent
|
Yes |
|
FireplaceType
|
Insert |
|
FlooringType
|
Ceramic/porcelain, Hardwood, Laminate |
|
FoundationType
|
Concrete |
|
HalfBathTotal
|
1 |
|
HeatingFuel
|
Natural Gas |
|
HeatingType
|
Forced Air |
|
StoriesTotal
|
1 |
|
SizeInterior
|
1,450 Sqft |
|
TotalFinishedArea
|
1450 Sqft |
|
Type
|
House |
Parking
Land
|
Acreage
|
No |
|
FenceType
|
Fence |
|
LandscapeFeatures
|
Landscaped |
|
SizeIrregular
|
70 X 100 / 0.162 Ac |
|
SizeTotalText
|
70 X 100 / 0.162 Ac|0-0.25 Acre |
|
ZoningDescription
|
Res |
Rooms
| Level |
Type |
Length |
Width |
Dimensions |
|
Lower Level |
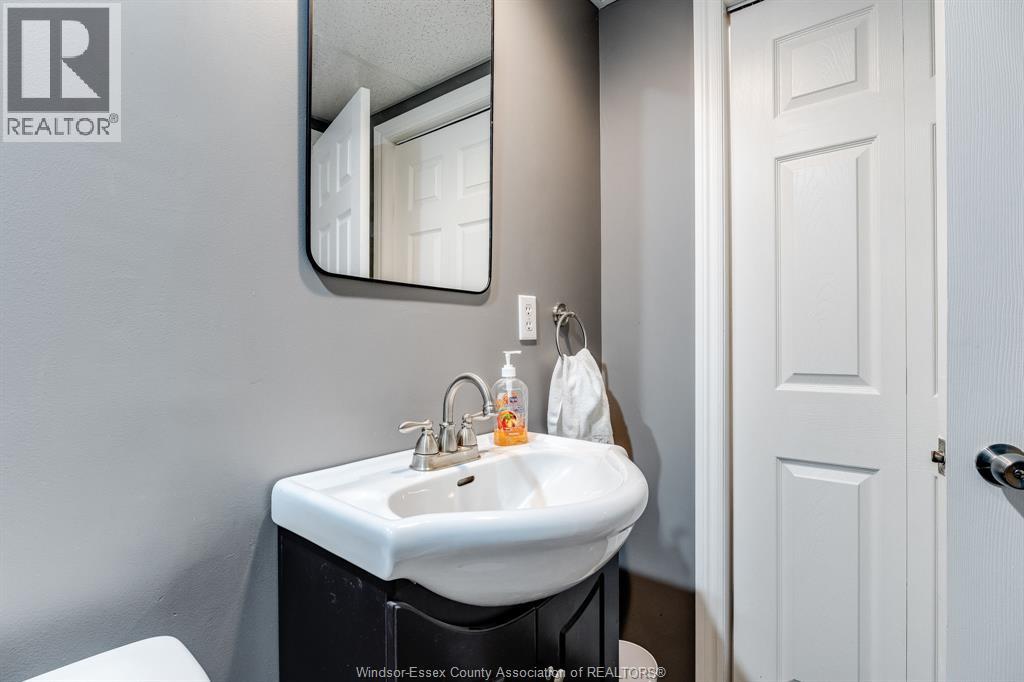
2pc Bathroom |
|
|
Measurements not available |
|
Lower Level |
Storage |
|
|
Measurements not available |
|
Lower Level |
Hobby Room |
|
|
Measurements not available |
|
Lower Level |
Family Room |
|
|
Measurements not available |
|
Lower Level |
Games Room |
|
|
Measurements not available |
|
Main Level |
3pc Ensuite Bath |
|
|
Measurements not available |
|
Main Level |
4pc Bathroom |
|
|
Measurements not available |
|
Main Level |
Primary Bedroom |
|
|
Measurements not available |
|
Main Level |
Bedroom |
|
|
Measurements not available |
|
Main Level |
Bedroom |
|
|
Measurements not available |
|
Main Level |
Laundry Room |
|
|
Measurements not available |
|
Main Level |
Kitchen |
|
|
Measurements not available |
|
Main Level |
Family Room/fireplace |
|
|
Measurements not available |
|
Main Level |
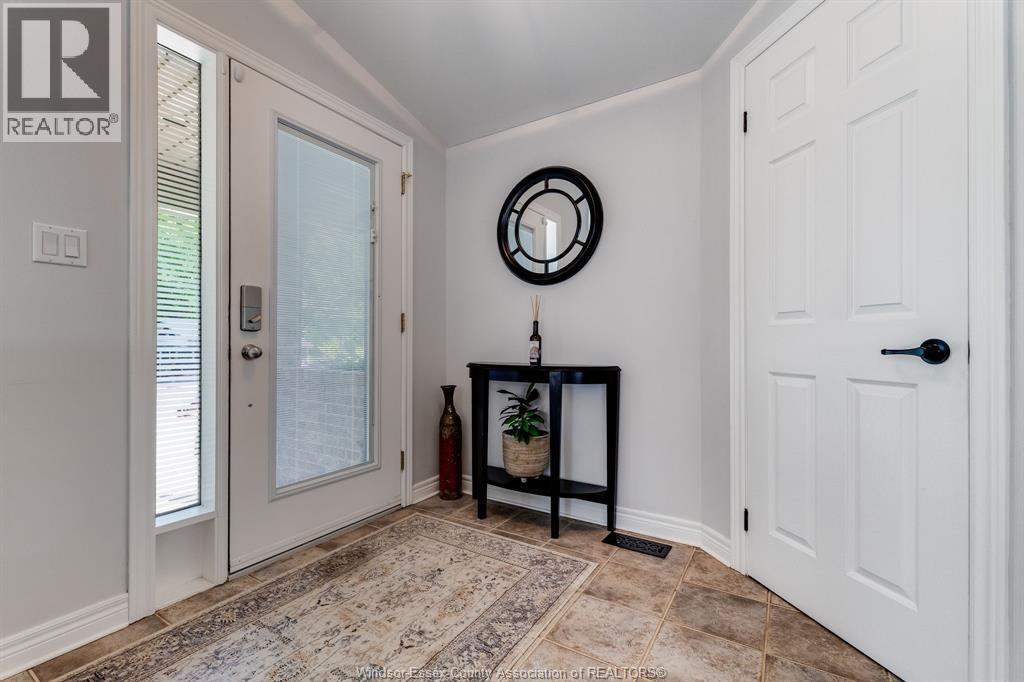
Foyer |
|
|
Measurements not available |
https://www.realtor.ca/real-estate/29983903/895-malott-avenue-kingsville