5 Bedroom
2 Bathroom
Central Air Conditioning
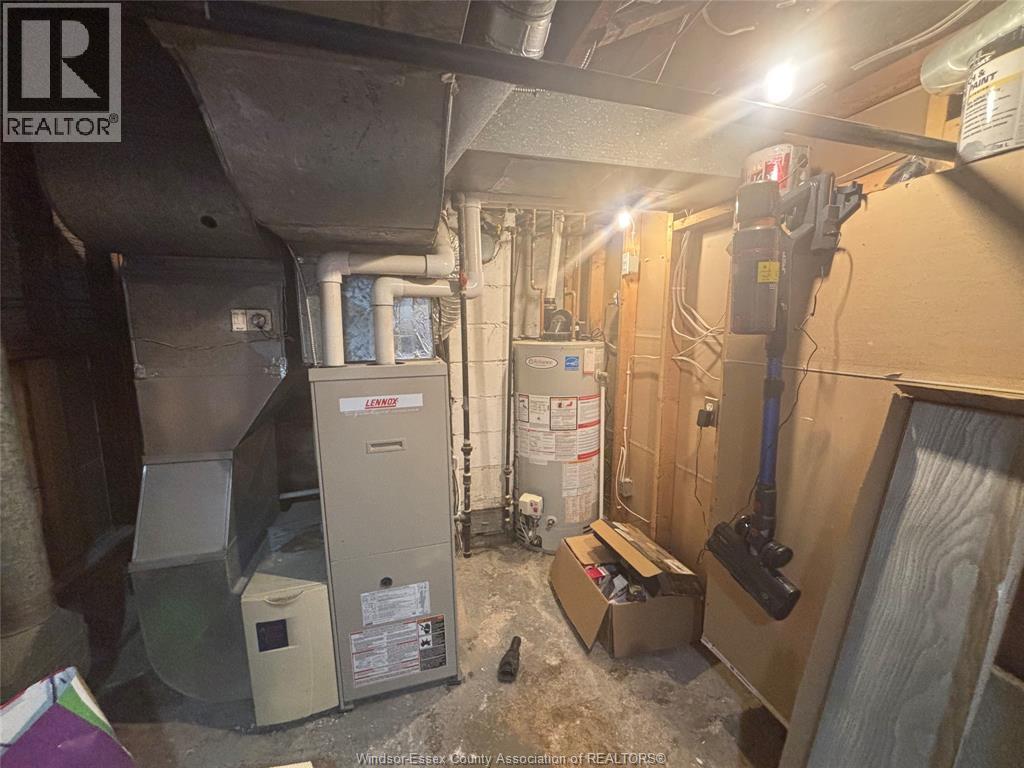
Forced Air
Landscaped
$459,000
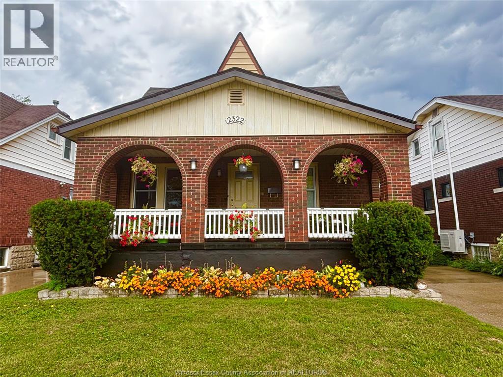
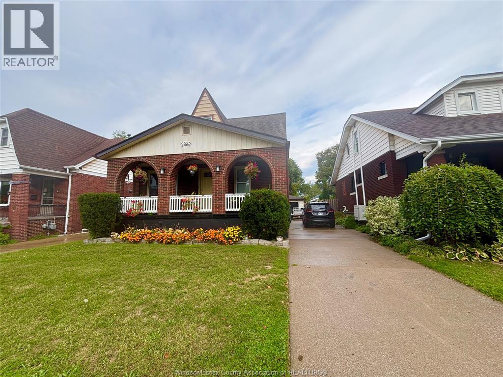
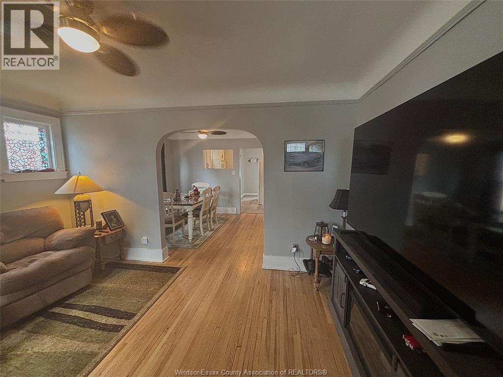
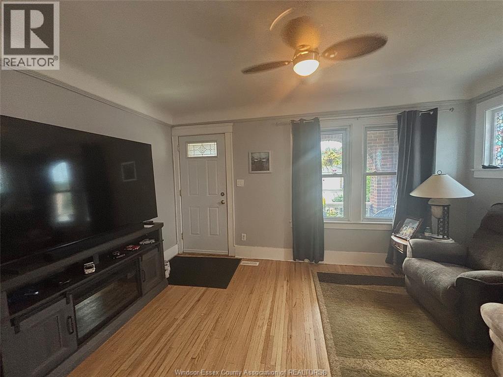
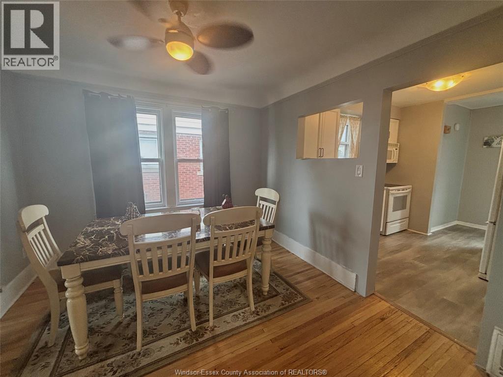
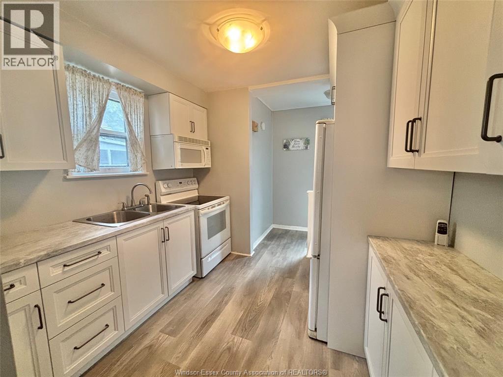
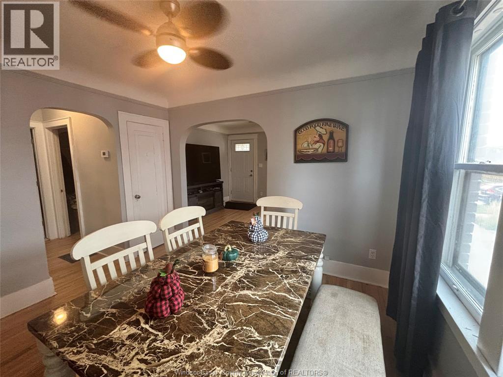
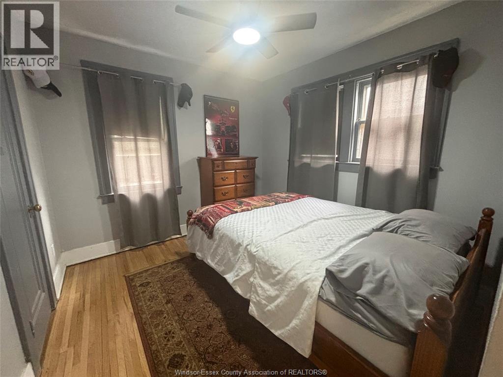
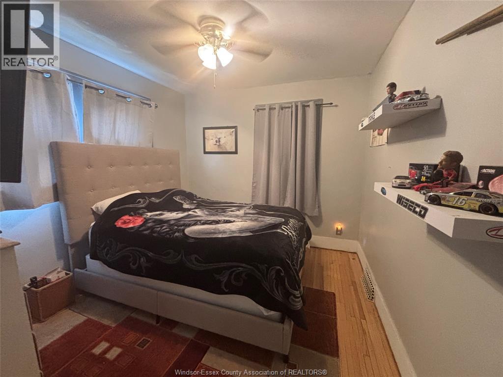
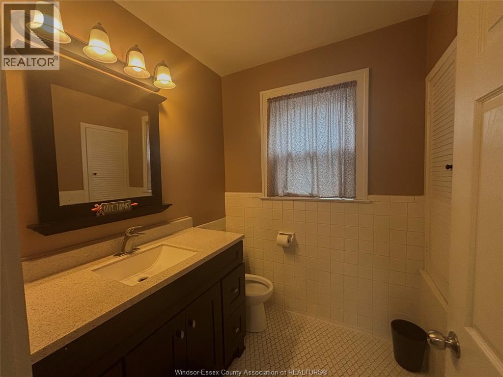
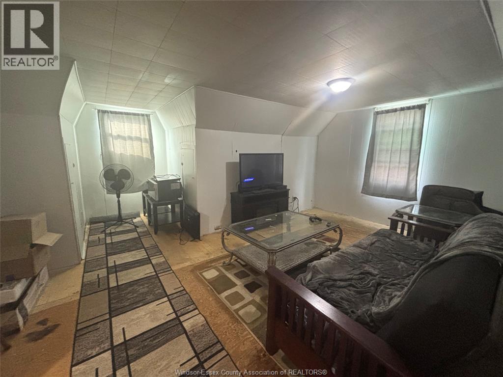
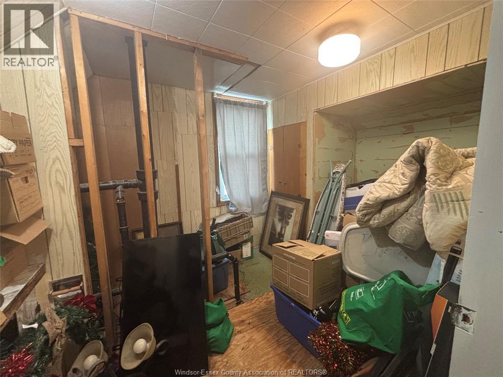
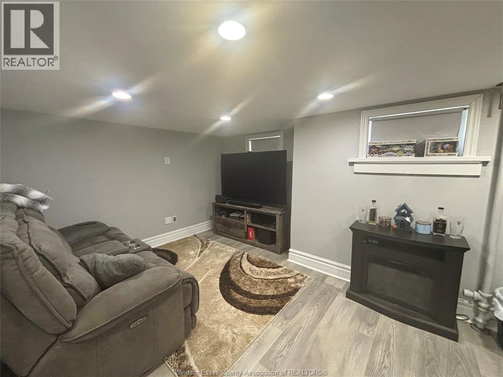
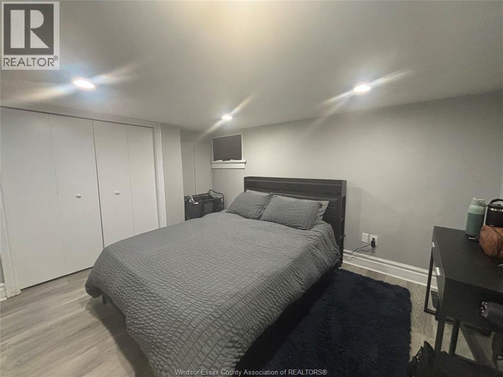
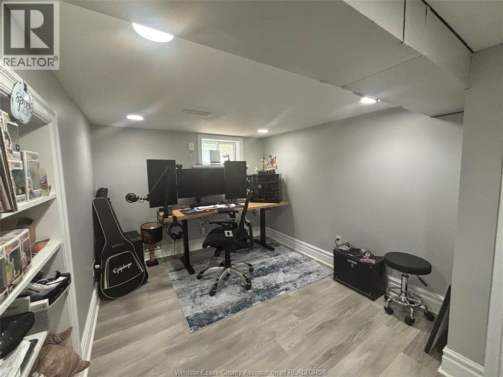
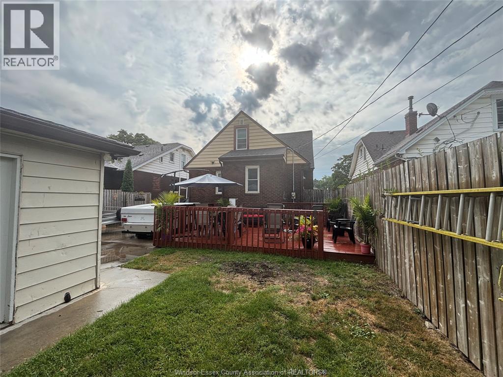
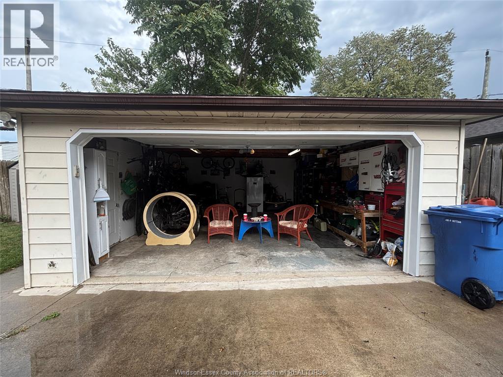
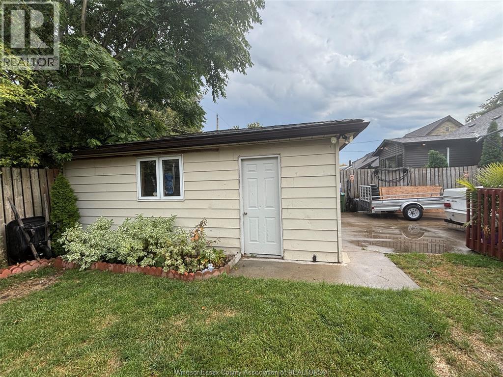
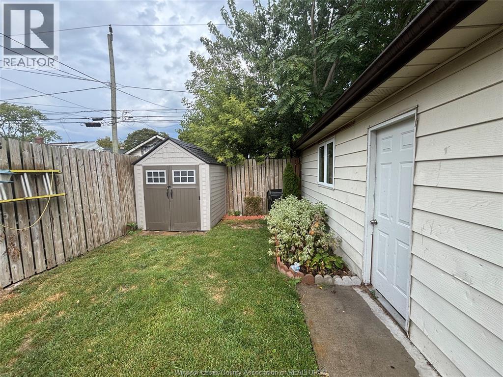
Welcome to this charming South Walkerville home nestled in the heart of the city! This cute and well-maintained property features 5 spacious rooms, 1.5 bathrooms, and a large garage-perfect for parking, storage, or a workshop. Backyard shows a newly stained deck ready for hosting large gatherings! The 2nd floor offers exciting potential and is ready to be transformed into a spacious master bedroom with a private ensuite. Ideally located within walking distance to Met Hospital, the Chrysler Plant, Optimist Park, shopping, and beautiful walking trails, this home offers both convenience and lifestyle. Situated in a quiet, safe, and established neighborhood, it's perfect for families, professionals, or investors alike Offers will be viewed on July 15th-don't miss your opportunity! Book your private showing today. (id:52874)
Property Details
|
MLS® Number
|
26015931 |
|
Property Type
|
Single Family |
|
Neigbourhood
|
South Walkerville |
|
Features
|
Concrete Driveway, Side Driveway, Single Driveway |
Building
|
BathroomTotal
|
2 |
|
BedroomsAboveGround
|
3 |
|
BedroomsBelowGround
|
2 |
|
BedroomsTotal
|
5 |
|
ConstructionStyleAttachment
|
Detached |
|
CoolingType
|
Central Air Conditioning |
|
ExteriorFinish
|
Aluminum/vinyl, Brick |
|
FlooringType
|
Ceramic/porcelain, Hardwood, Laminate |
|
FoundationType
|
Block |
|
HalfBathTotal
|
1 |
|
HeatingFuel
|
Natural Gas |
|
HeatingType
|
Forced Air |
|
StoriesTotal
|
2 |
|
Type
|
House |
Parking
Land
|
Acreage
|
No |
|
FenceType
|
Fence |
|
LandscapeFeatures
|
Landscaped |
|
SizeIrregular
|
40.16 X 110.43 Ft |
|
SizeTotalText
|
40.16 X 110.43 Ft |
|
ZoningDescription
|
Res |
Rooms
| Level |
Type |
Length |
Width |
Dimensions |
|
Second Level |
Bedroom |
|
|
Measurements not available |
|
Basement |
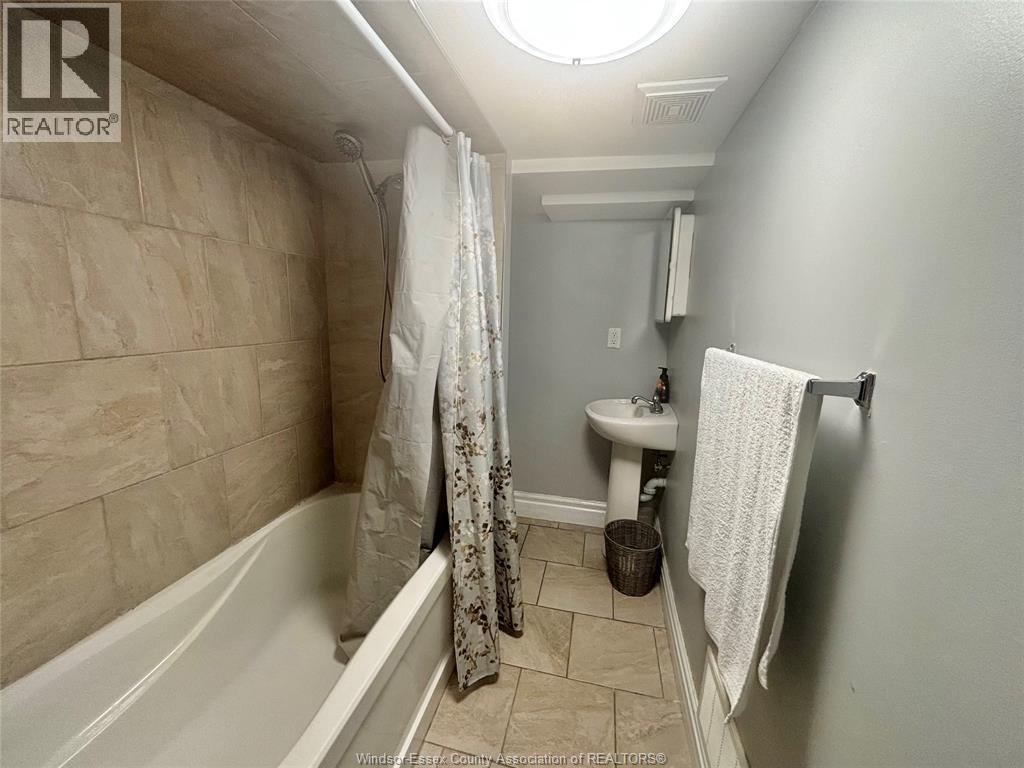
4pc Bathroom |
|
|
Measurements not available |
|
Basement |
Bedroom |
|
|
Measurements not available |
|
Basement |
Bedroom |
|
|
Measurements not available |
|
Basement |
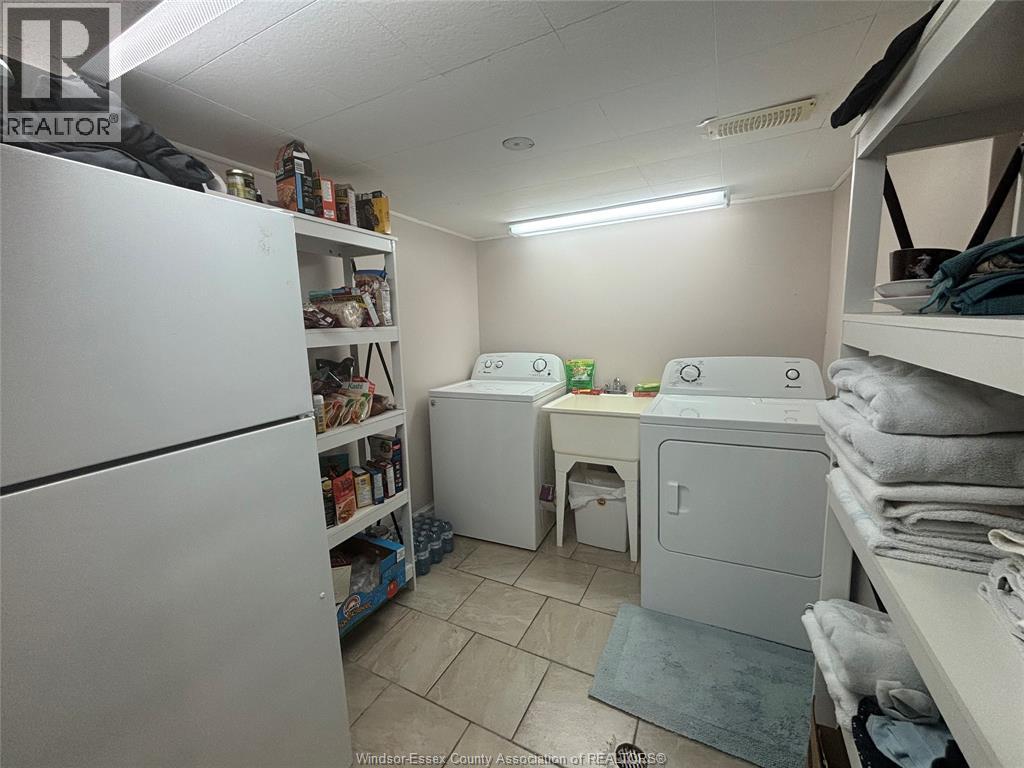
Laundry Room |
|
|
Measurements not available |
|
Basement |
Recreation Room |
|
|
Measurements not available |
|
Main Level |
Living Room |
|
|
Measurements not available |
|
Main Level |
2pc Bathroom |
|
|
Measurements not available |
|
Main Level |
Bedroom |
|
|
Measurements not available |
|
Main Level |
Dining Room |
|
|
Measurements not available |
|
Main Level |
Bedroom |
|
|
Measurements not available |
|
Main Level |
Kitchen |
|
|
Measurements not available |
https://www.realtor.ca/real-estate/29984508/2322-byng-windsor