Maintenance, Caretaker, Exterior Maintenance, Ground Maintenance, Heat, Electricity, Insurance, Property Management, Water
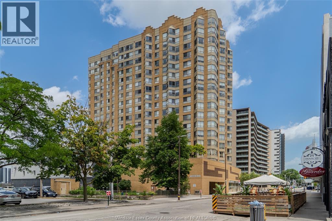
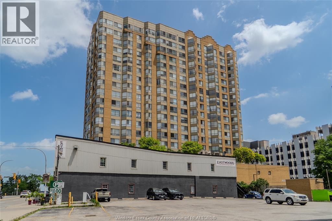
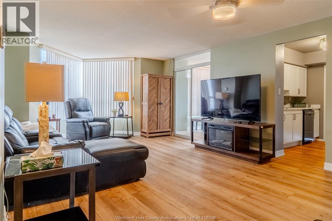
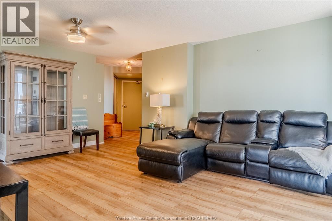
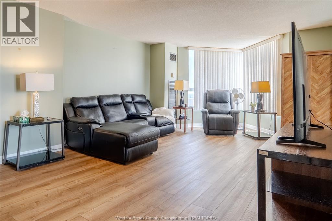
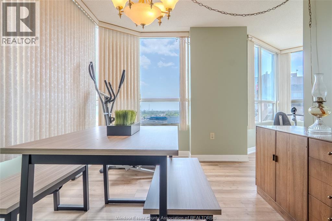
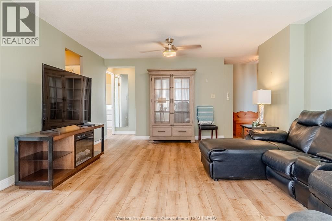
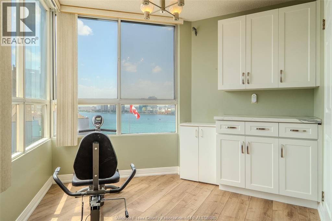
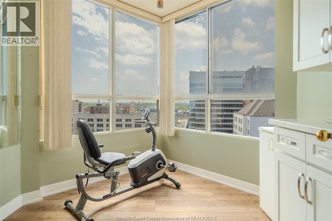
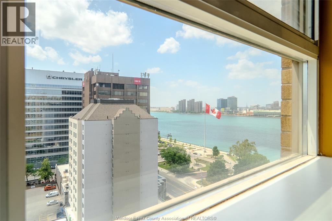
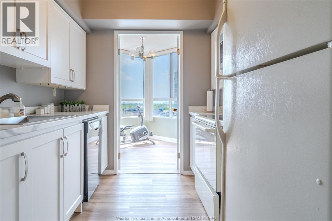
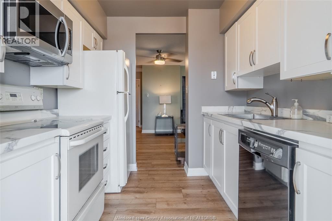
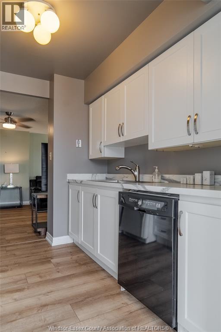
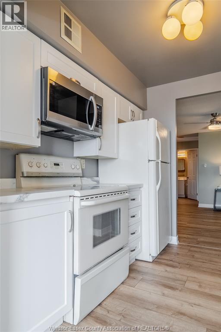
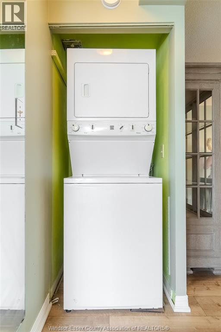
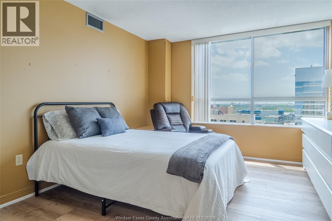
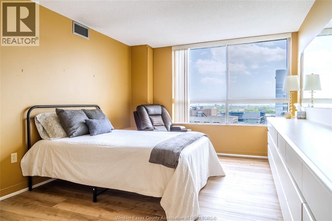
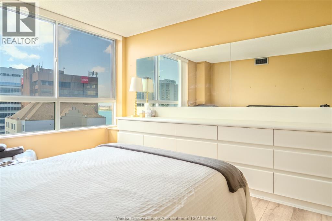
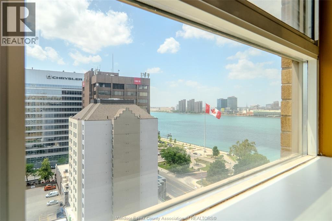
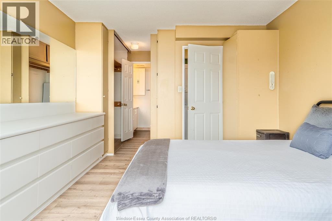
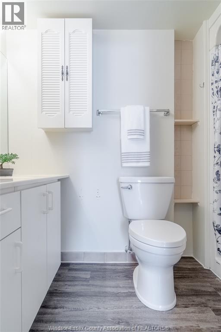
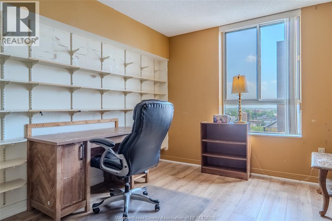
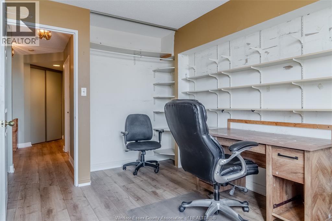
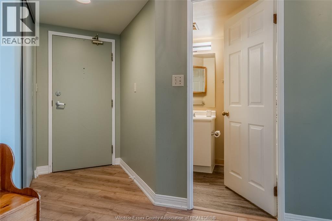
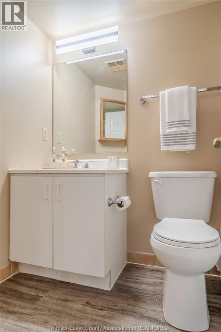
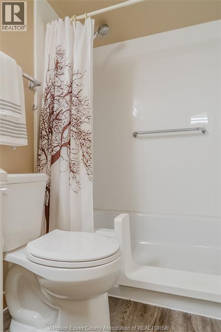
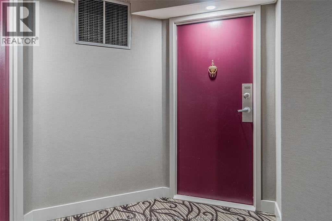
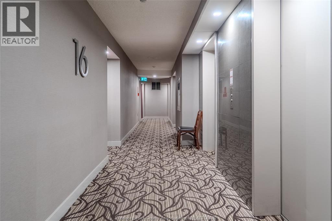
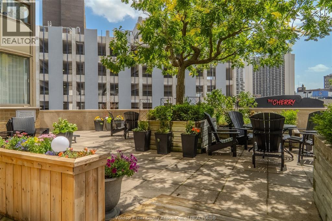
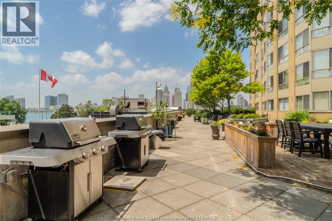
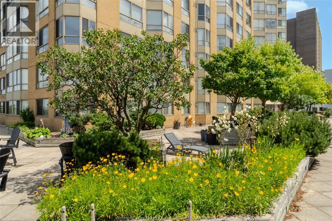
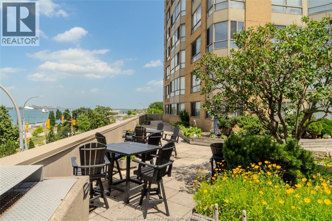
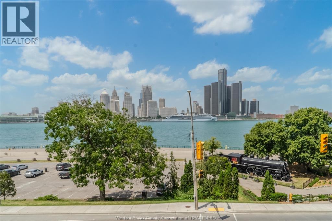
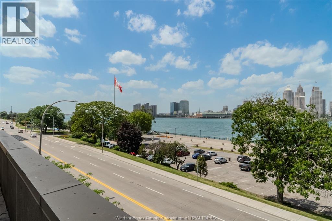
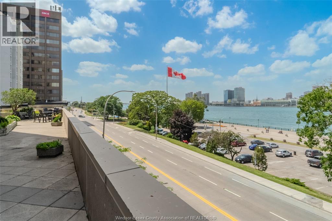
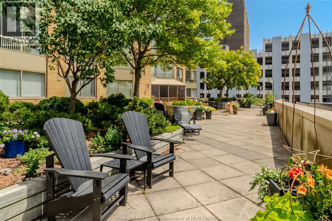
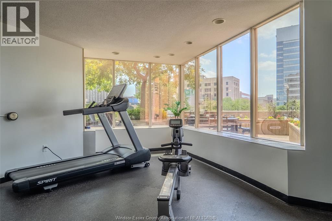
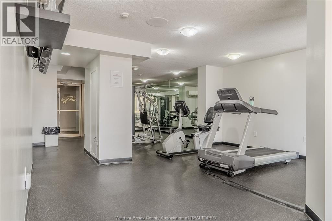
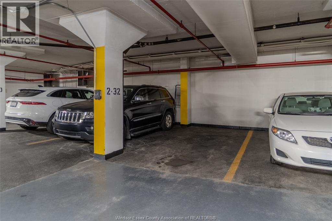
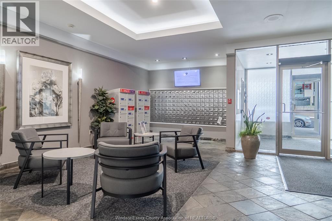
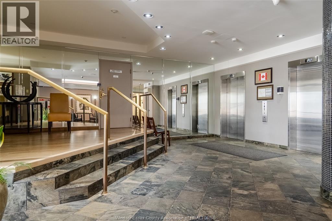
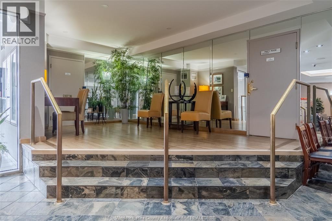
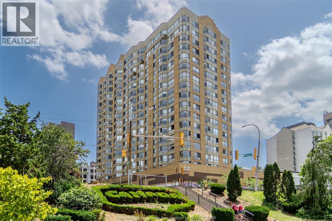
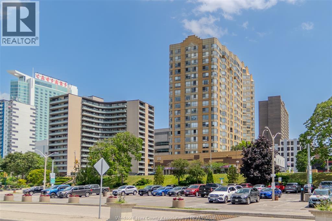
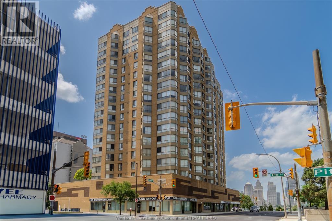
$734.23 MonthlyIMMEDIATE POSSESSION! Rare 16th-floor corner unit, one of the building's highest layouts outside the penthouse. 2 bed, 2 bath (ensuite), SW exposure with a photogenic sightline of both the Ambassador Bridge and the new Gordie Howe International Bridge. Updated kitchen; sunroom-inspired dining space framed by expansive windows on two walls, bathing the room in natural light. Detroit skyline & waterfront views from the primary bedroom and eat-in kitchen area (ideal home office). In-suite laundry, underground parking & storage locker included. All utilities included: heat, hydro, water. Cable separate. Amenities: concierge/security, fitness centre, party room and workshop. On the 3rd-floor you’ll find a tranquil sun-soaked BBQ terrace oasis featuring lush landscaping, elegant planters, and premium outdoor lounge seating; Also an extra rooftop garden with full-circle waterfront & city views to complete this package. Steps to Windsor's waterfront & dining, 2 minutes to the tunnel, ideal for cross-border professionals. Appliances included. (id:52874)
| MLS® Number | 26016014 |
| Property Type | Single Family |
| ViewType | Waterfront - South West |
| WaterFrontType | Waterfront |
| BathroomTotal | 2 |
| BedroomsAboveGround | 2 |
| BedroomsTotal | 2 |
| ConstructedDate | 1989 |
| CoolingType | Central Air Conditioning |
| ExteriorFinish | Brick |
| FlooringType | Laminate |
| FoundationType | Concrete |
| HeatingFuel | Natural Gas |
| HeatingType | Forced Air, Furnace |
| SizeInterior | 1,208 Sqft |
| TotalFinishedArea | 1208 Sqft |
| Type | Apartment |
| Underground | 1 |
| Acreage | No |
| LandscapeFeatures | Landscaped |
| SizeIrregular | X |
| SizeTotalText | X |
| ZoningDescription | Res Condo |
| Level | Type | Length | Width | Dimensions |
|---|---|---|---|---|
| Main Level | Storage | Measurements not available | ||
| Main Level | Laundry Room | Measurements not available | ||
| Main Level | 3pc Bathroom | Measurements not available | ||
| Main Level | 3pc Ensuite Bath | Measurements not available | ||
| Main Level | Bedroom | Measurements not available | ||
| Main Level | Primary Bedroom | Measurements not available | ||
| Main Level | Eating Area | Measurements not available | ||
| Main Level | Kitchen | Measurements not available | ||
| Main Level | Dining Room | Measurements not available | ||
| Main Level | Living Room | Measurements not available | ||
| Main Level | Foyer | Measurements not available |
https://www.realtor.ca/real-estate/29990929/75-riverside-drive-e-unit-1609-windsor
Contact us for more information

The trademarks REALTOR®, REALTORS®, and the REALTOR® logo are controlled by The Canadian Real Estate Association (CREA) and identify real estate professionals who are members of CREA. The trademarks MLS®, Multiple Listing Service® and the associated logos are owned by The Canadian Real Estate Association (CREA) and identify the quality of services provided by real estate professionals who are members of CREA. The trademark DDF® is owned by The Canadian Real Estate Association (CREA) and identifies CREA's Data Distribution Facility (DDF®)