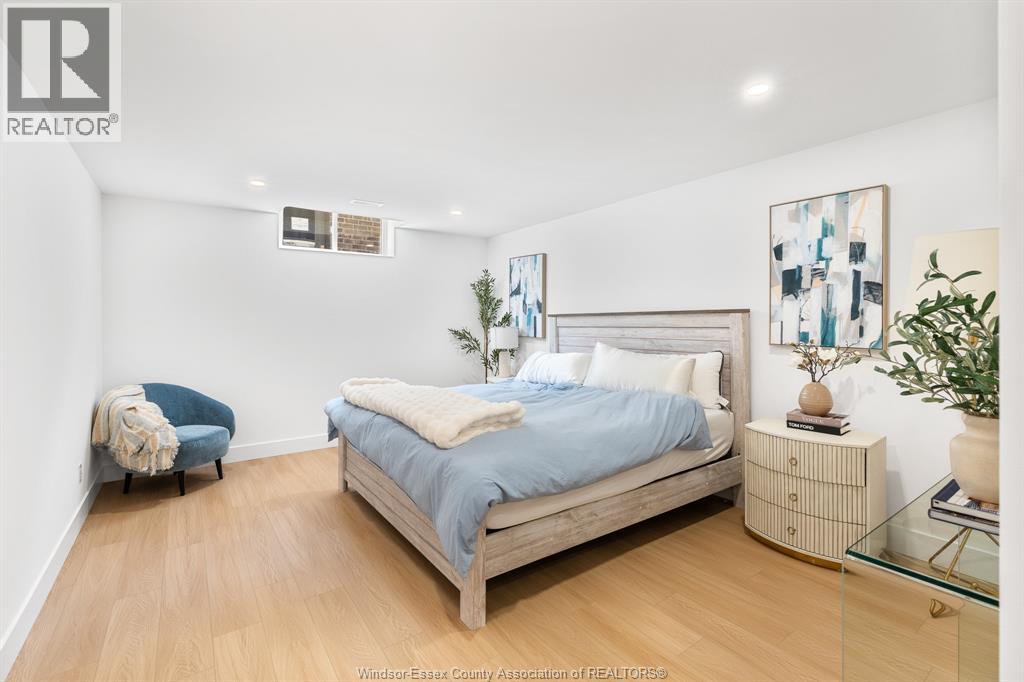
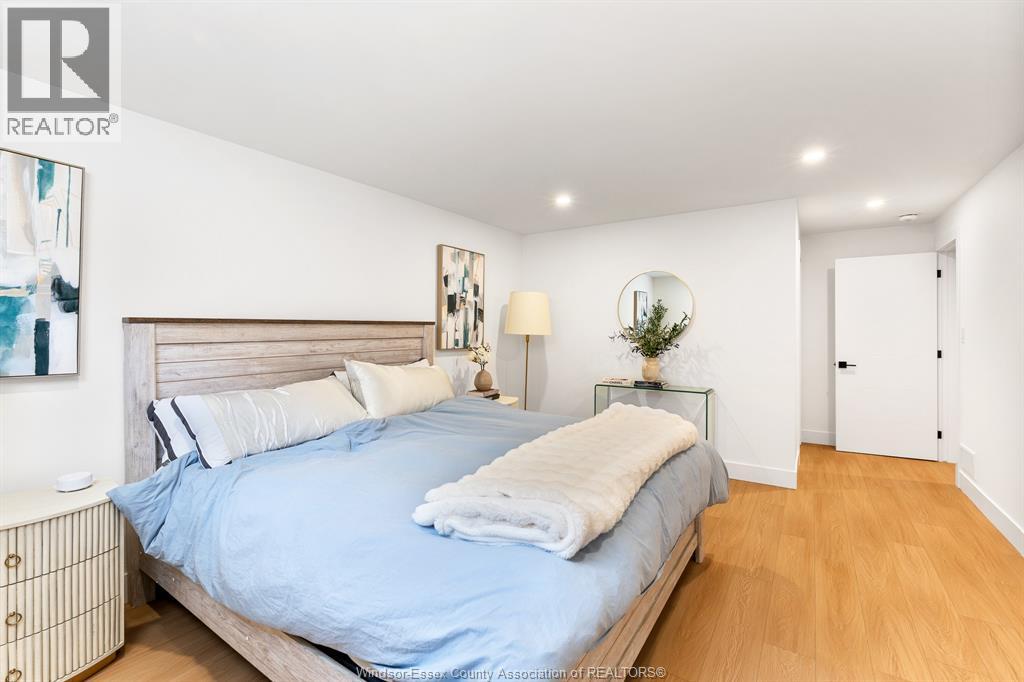
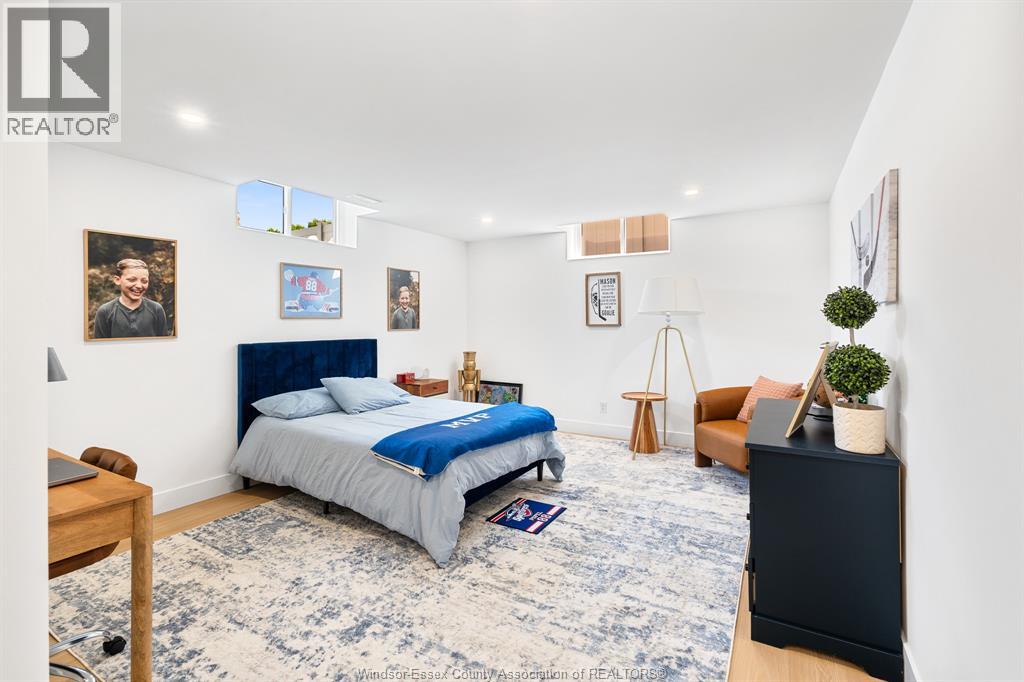
6 Bedroom
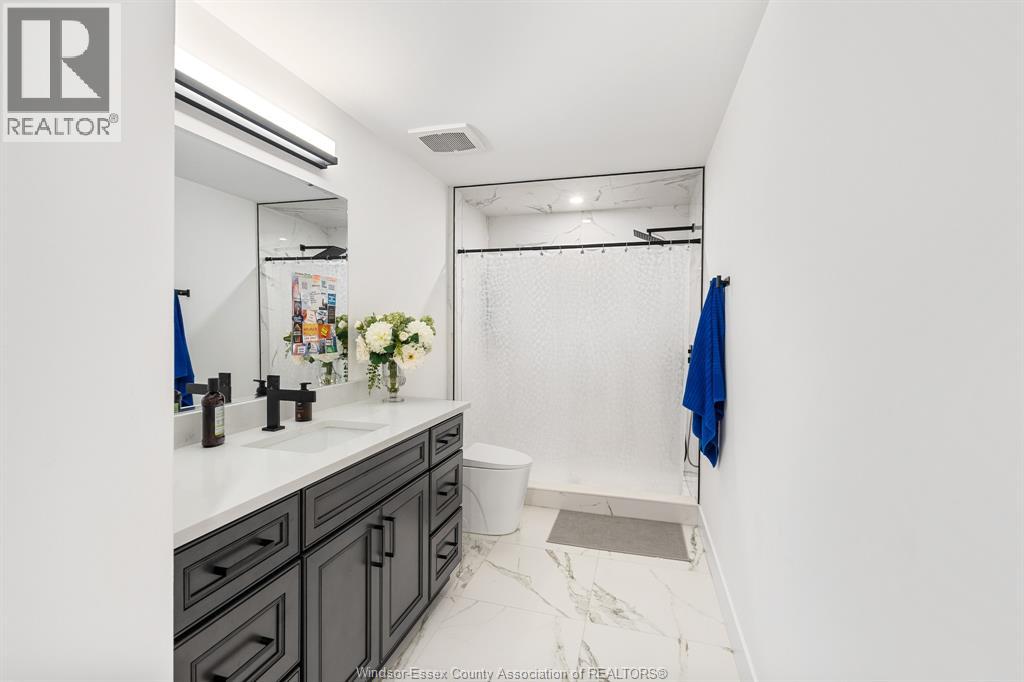
4 Bathroom
Ranch
Fireplace
Inground Pool
Central Air Conditioning
Forced Air, Furnace
Landscaped
$1,590,000
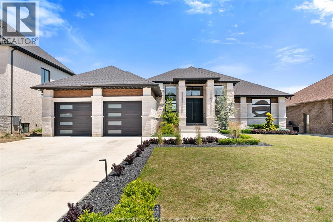
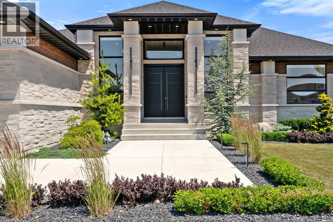
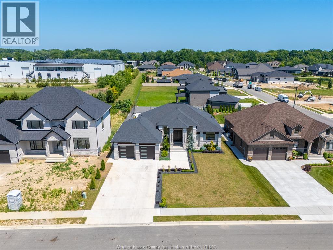
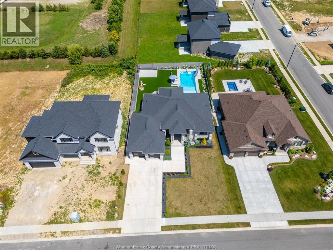
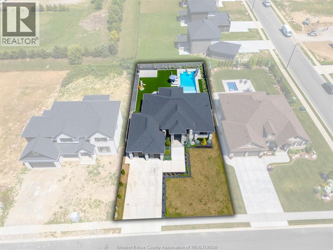
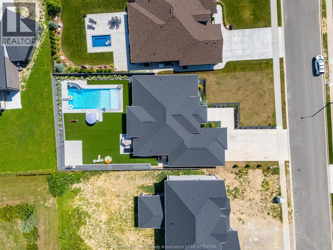
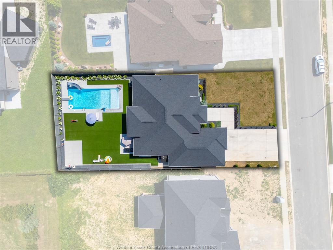
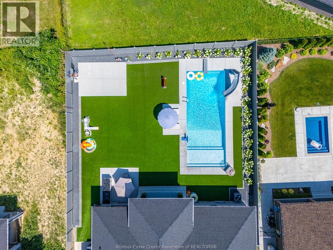
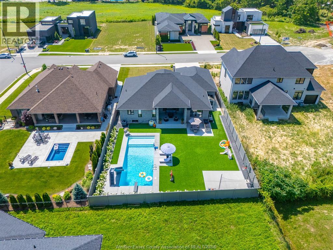
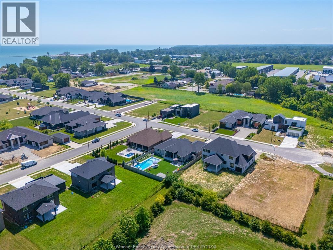
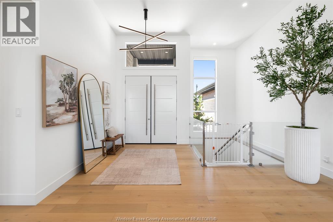
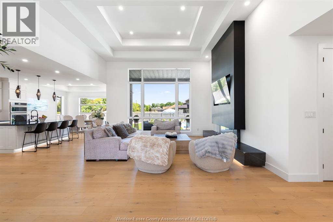
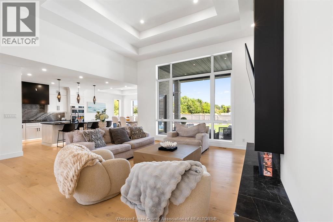
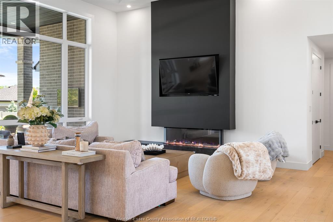
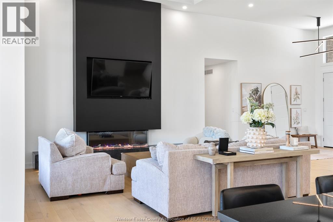
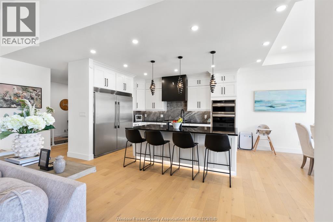
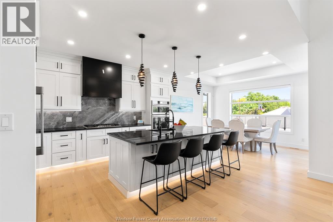
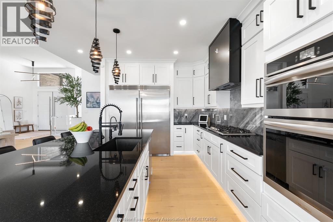
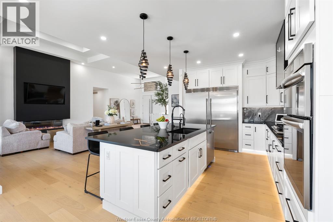
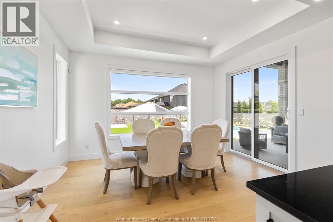
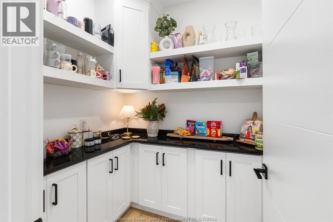
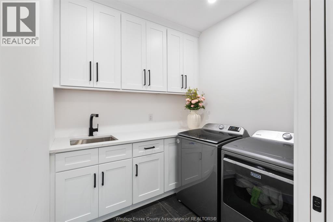
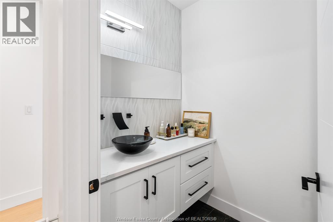
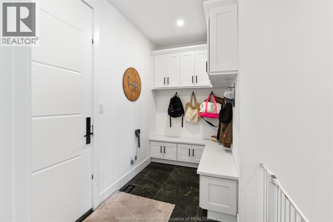
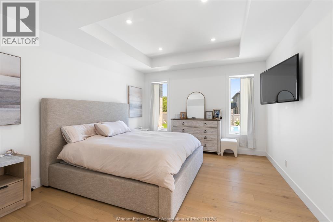
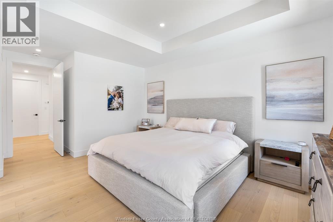
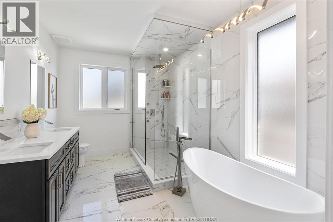
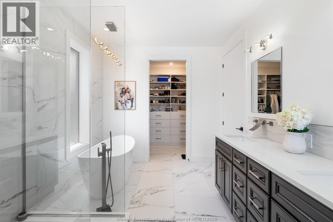
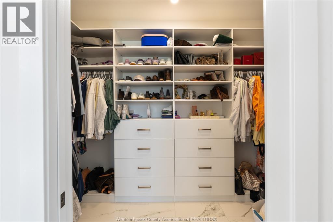
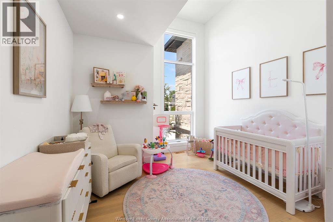
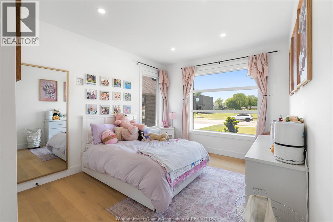
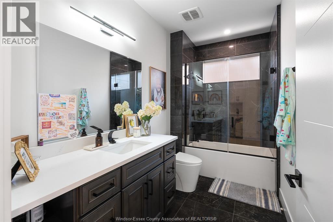
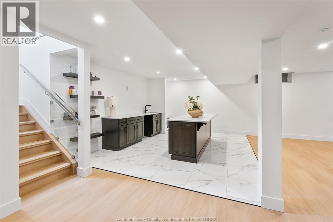
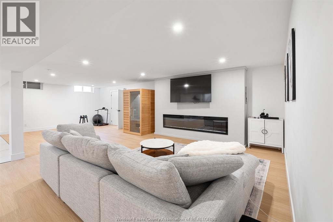
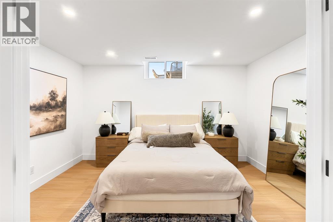
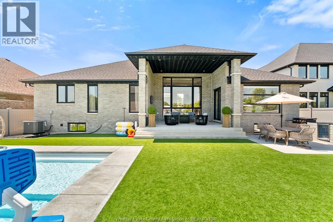
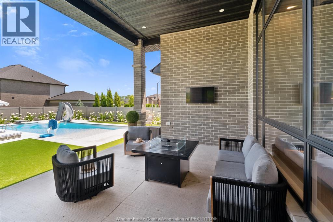
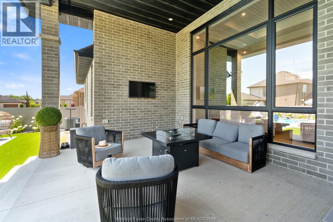
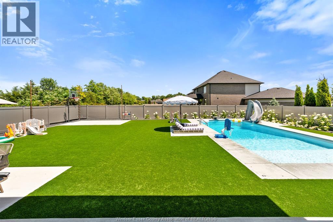
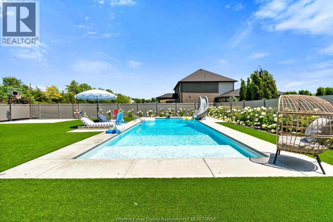
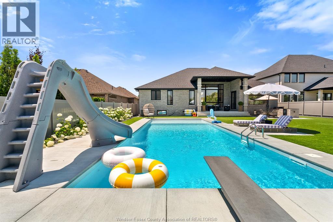
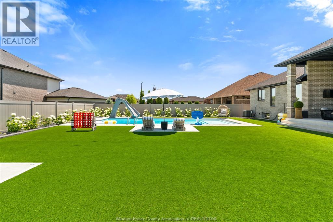
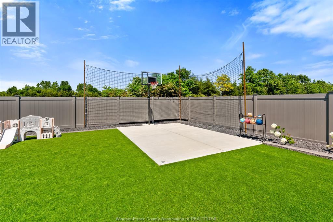
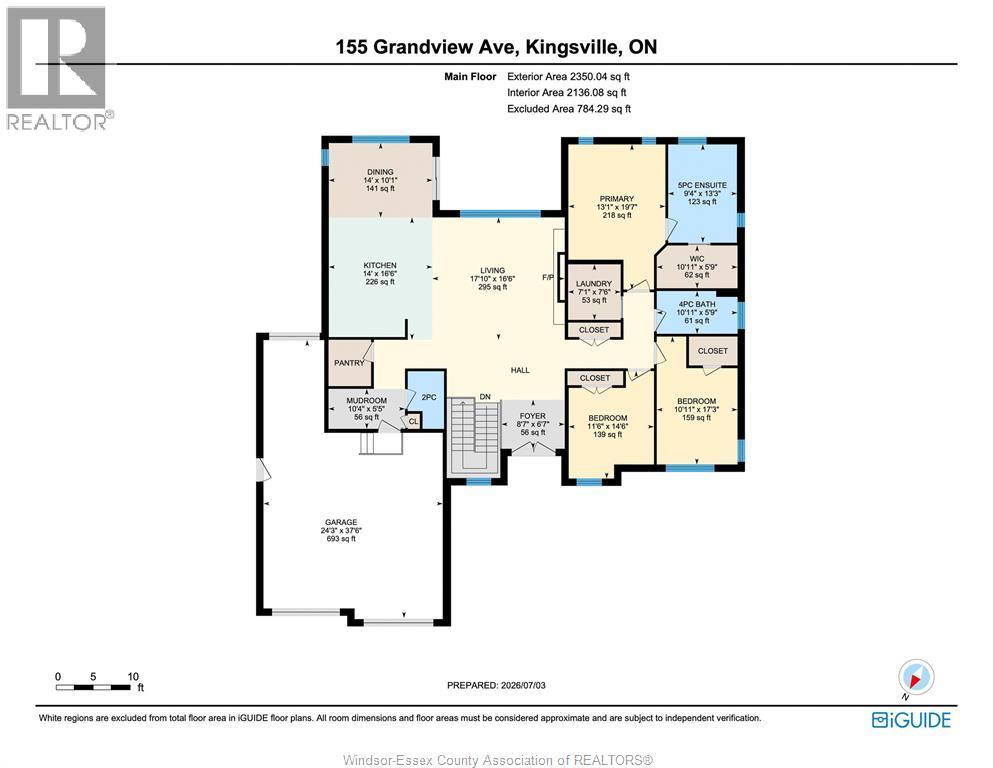
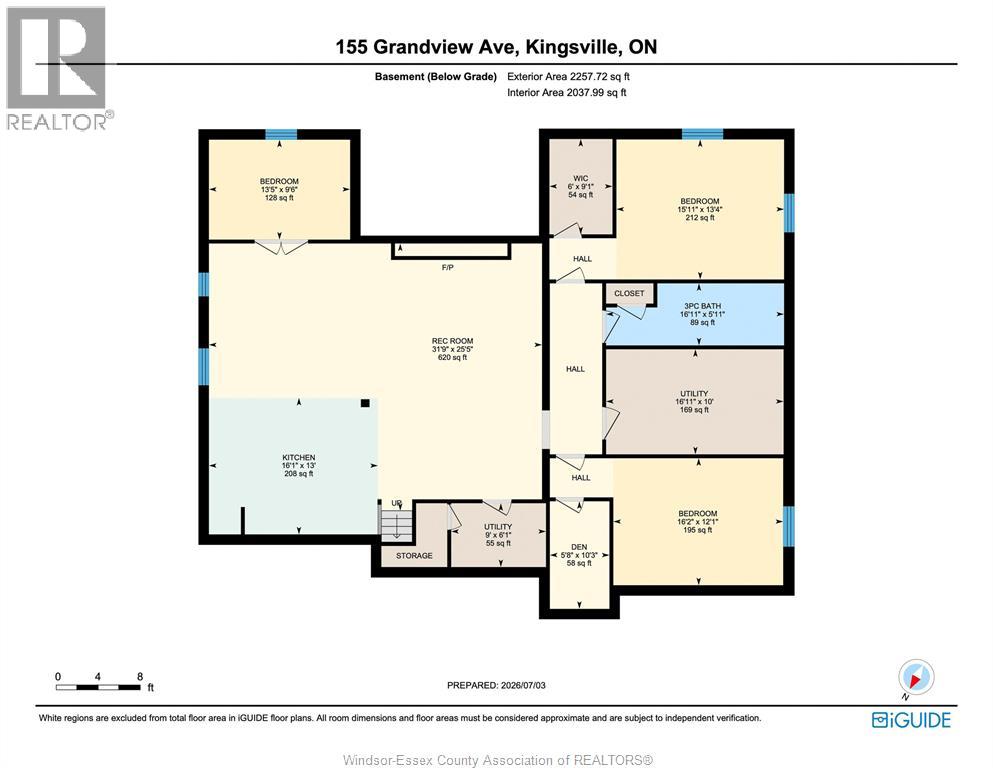
Welcome to exceptional family living in one of Kingsville's most desirable neighbourhoods. Built by a respected executive-style builder Abraham Developments. This stunning five-bedroom, four-bathroom home blends sleek, modern design with the warmth and comfort every family desires. Two inviting gas fireplaces create cozy gathering spaces on both levels, while the spacious primary retreat features a walk-in closet and a spa-inspired ensuite complete with a relaxing soaker tub. Step outside to a backyard that truly sets this property apart. Designed for entertaining and everyday enjoyment, it boasts a spectacular in-ground pool with an active water slide, premium artificial turf for low-maintenance living, and a beautiful outdoor kitchen, creating a private resort experience rarely found in the area. Offering luxury, thoughtful upgrades, and an unbeatable lifestyle, this is more than a beautiful new build, it's a home that stands above the rest. (id:52874)
Property Details
|
MLS® Number
|
26016274 |
|
Property Type
|
Single Family |
|
Features
|
Concrete Driveway |
|
PoolFeatures
|
Pool Equipment |
|
PoolType
|
Inground Pool |
Building
|
BathroomTotal
|
4 |
|
BedroomsAboveGround
|
3 |
|
BedroomsBelowGround
|
3 |
|
BedroomsTotal
|
6 |
|
Appliances
|
Cooktop, Dishwasher, Dryer, Microwave, Refrigerator, Washer, Oven |
|
ArchitecturalStyle
|
Ranch |
|
ConstructedDate
|
2022 |
|
ConstructionStyleAttachment
|
Detached |
|
CoolingType
|
Central Air Conditioning |
|
ExteriorFinish
|
Aluminum/vinyl, Brick, Stone |
|
FireplaceFuel
|
Electric |
|
FireplacePresent
|
Yes |
|
FireplaceType
|
Insert |
|
FlooringType
|
Ceramic/porcelain, Hardwood, Cushion/lino/vinyl |
|
FoundationType
|
Concrete |
|
HalfBathTotal
|
1 |
|
HeatingFuel
|
Natural Gas |
|
HeatingType
|
Forced Air, Furnace |
|
StoriesTotal
|
1 |
|
Type
|
House |
Parking
Land
|
Acreage
|
No |
|
FenceType
|
Fence |
|
LandscapeFeatures
|
Landscaped |
|
SizeIrregular
|
75.62 X 164.04 |
|
SizeTotalText
|
75.62 X 164.04 |
|
ZoningDescription
|
R3.1-10(h) |
Rooms
| Level |
Type |
Length |
Width |
Dimensions |
|
Lower Level |
Storage |
|
|
Measurements not available |
|
Lower Level |
Utility Room |
|
|
16.11 x 10 |
|
Lower Level |
Den |
|
|
5.8 x 10.3 |
|
Lower Level |
Utility Room |
|
|
9 x 6.1 |
|
Lower Level |
3pc Bathroom |
|
|
16.11 x 5.11 |
|
Lower Level |
Bedroom |
|
|
16.2 x 12.1 |
|
Lower Level |
Bedroom |
|
|
13.5 x 9.6 |
|
Lower Level |
Bedroom |
|
|
15.11 x 13.4 |
|
Lower Level |
Kitchen |
|
|
16.1 x 13 |
|
Lower Level |
Family Room/fireplace |
|
|
31.9 x 25.5 |
|
Main Level |
4pc Bathroom |
|
|
10.11 x 5.9 |
|
Main Level |
Bedroom |
|
|
11.6 x 14.6 |
|
Main Level |
Bedroom |
|
|
10.11 x 17.3 |
|
Main Level |
5pc Ensuite Bath |
|
|
9.4 x 13.3 |
|
Main Level |
Primary Bedroom |
|
|
13.1 x 19.7 |
|
Main Level |
2pc Bathroom |
|
|
4.11 x 7.9 |
|
Main Level |
Mud Room |
|
|
10.4 x 5.5 |
|
Main Level |
Dining Room |
|
|
14 x 10.1 |
|
Main Level |
Kitchen |
|
|
14 x 16.6 |
|
Main Level |
Living Room/fireplace |
|
|
17.10 x 16.6 |
|
Main Level |
Foyer |
|
|
8.7 x 6.7 |
https://www.realtor.ca/real-estate/30001154/155-grandview-avenue-kingsville