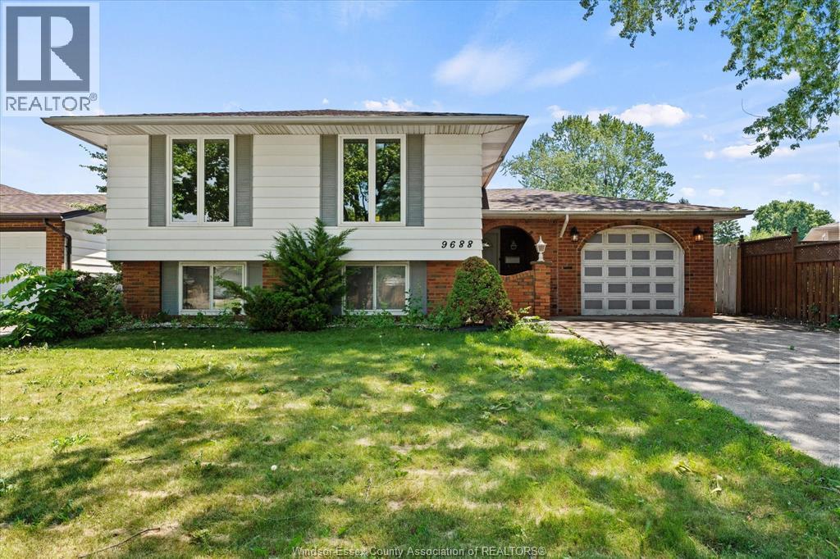
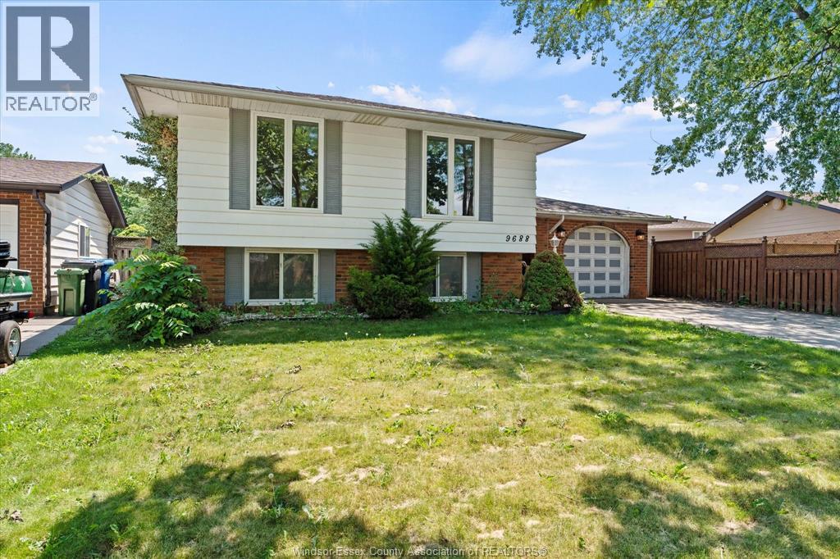
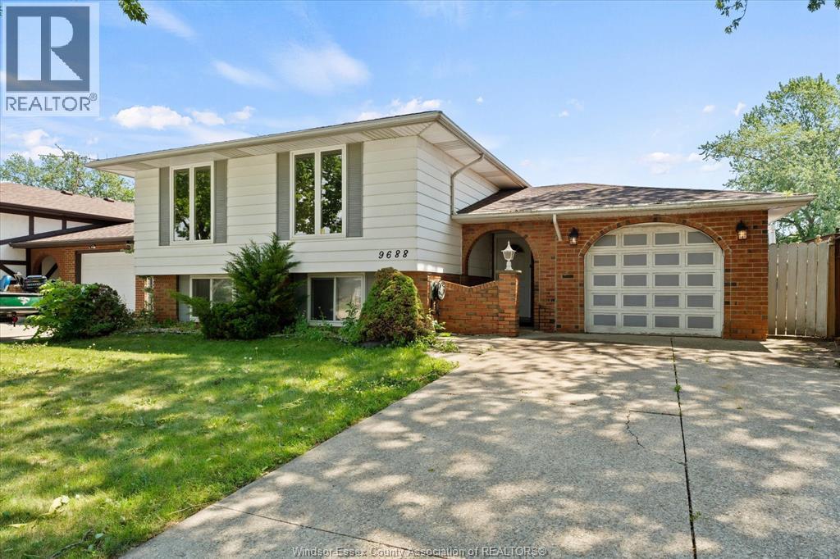
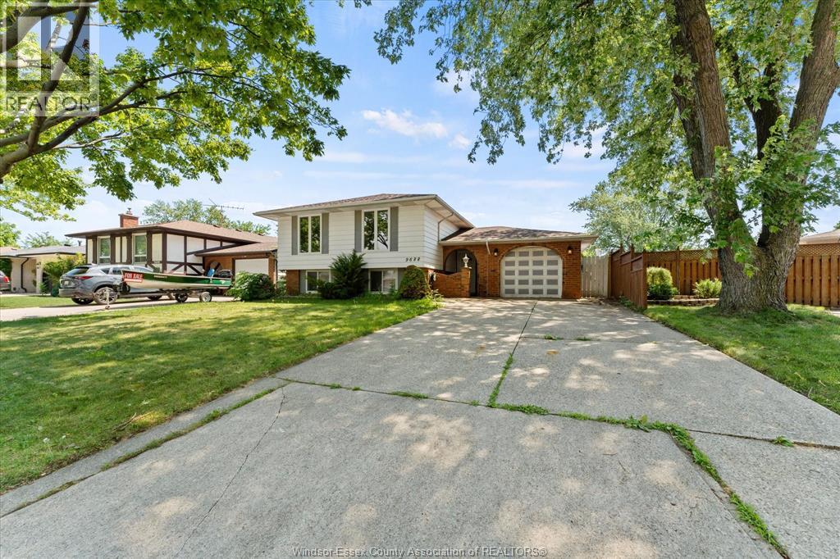
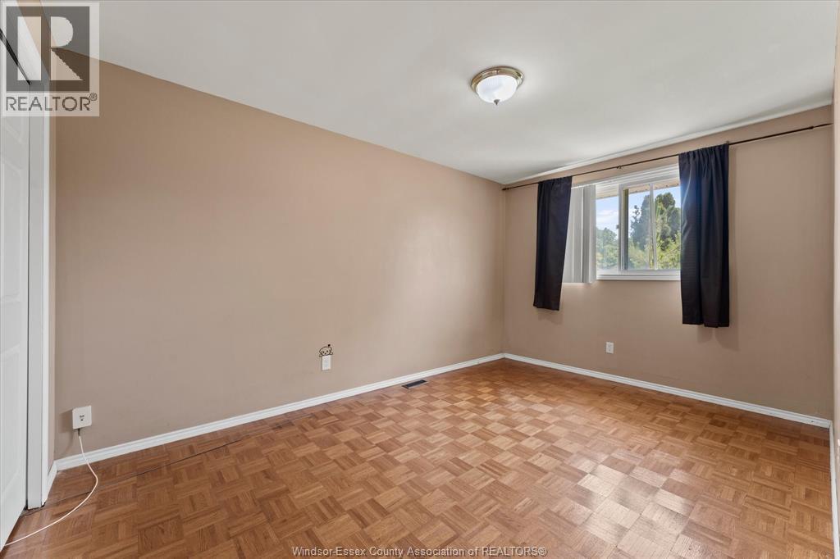
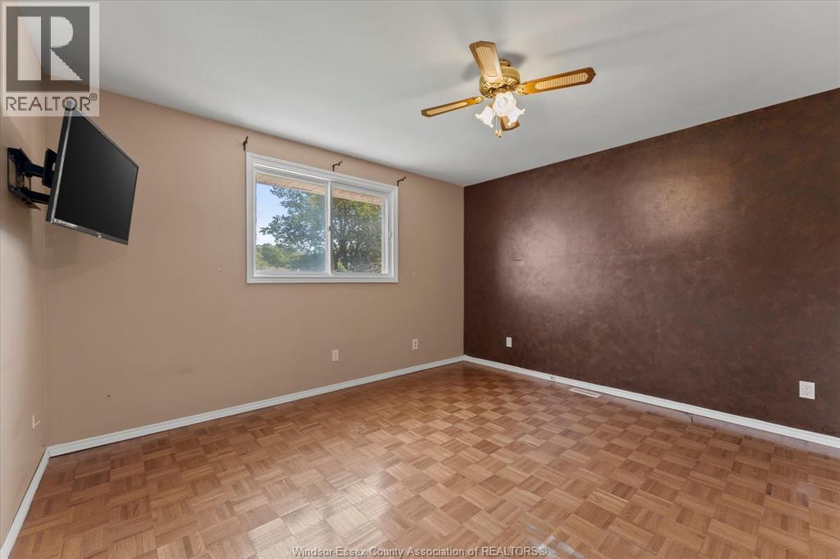
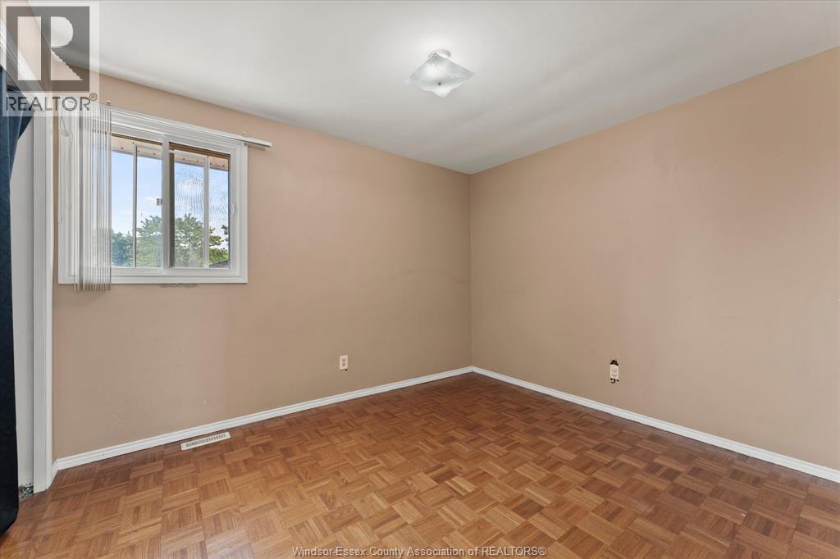
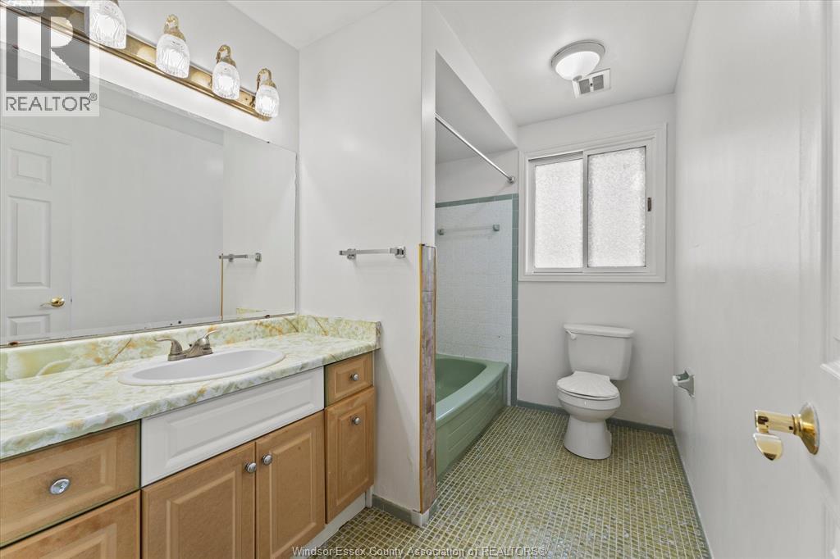
3 Bedroom
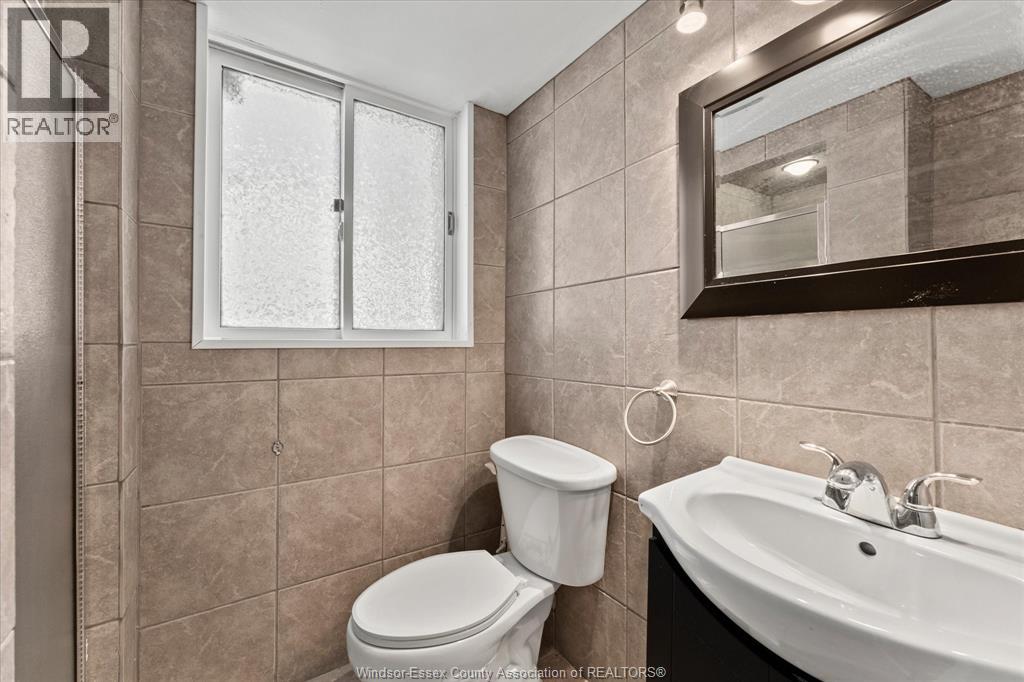
2 Bathroom
Bi-Level
Central Air Conditioning
Forced Air
Landscaped
$549,900
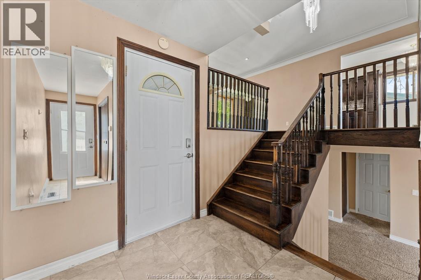
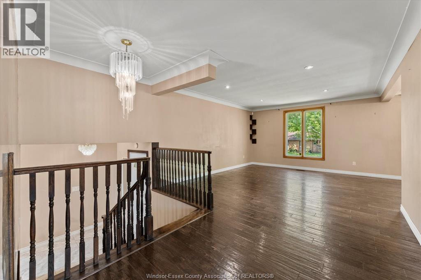
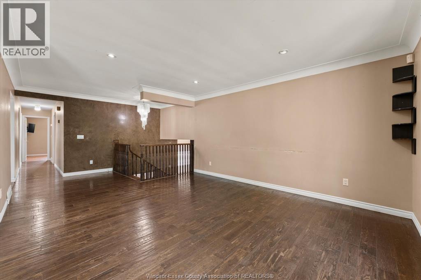
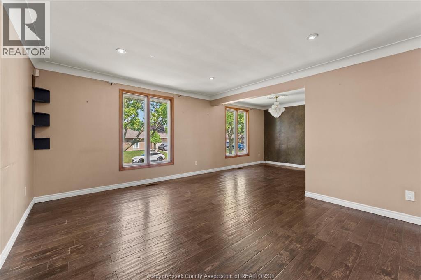
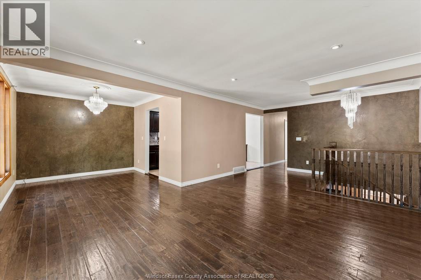
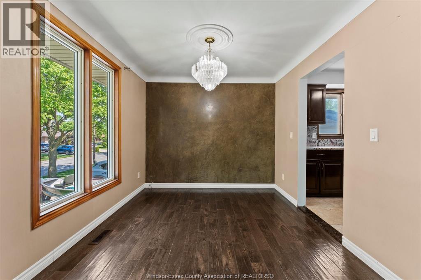
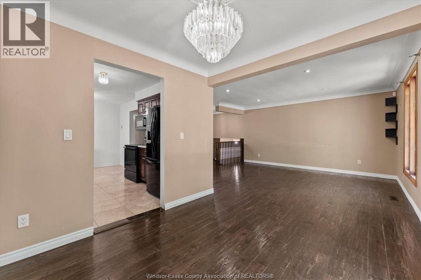
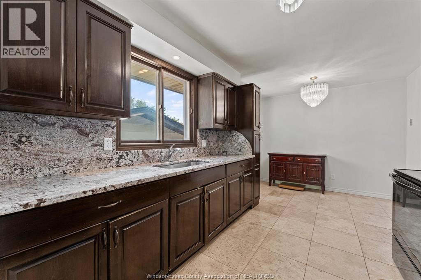
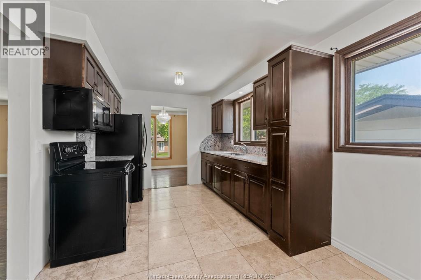
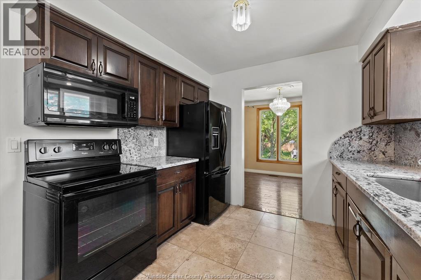
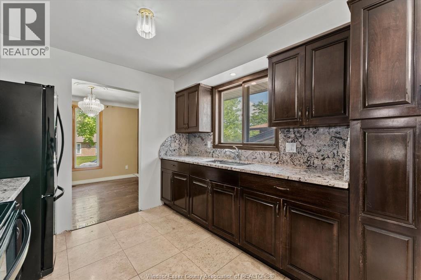
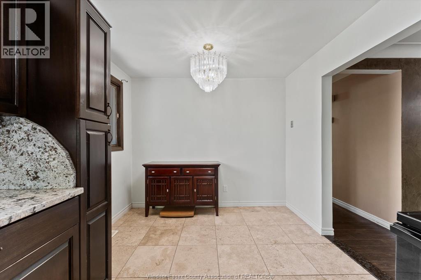
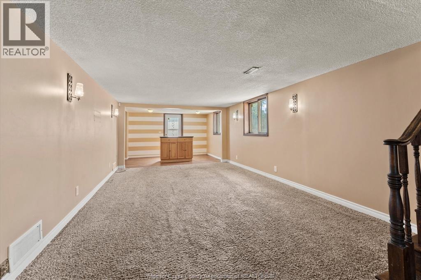
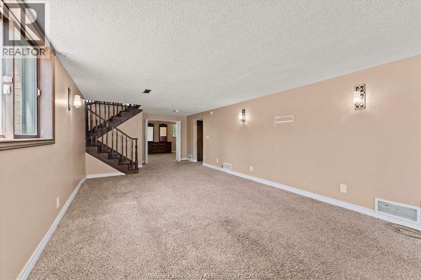
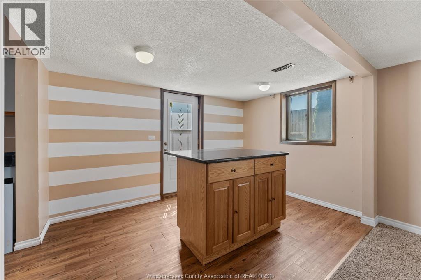
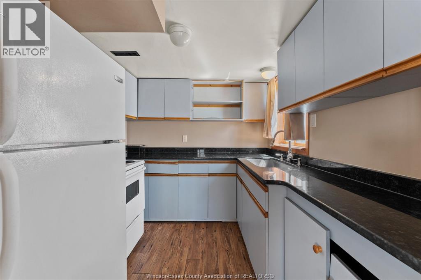
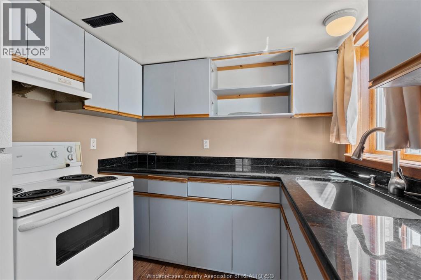
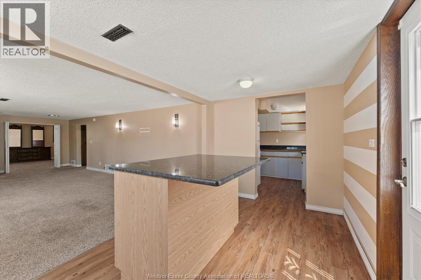
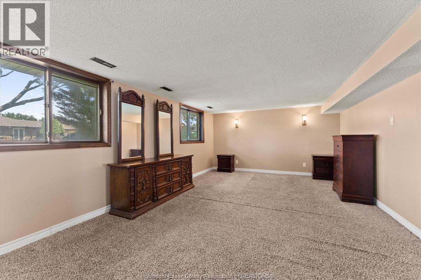
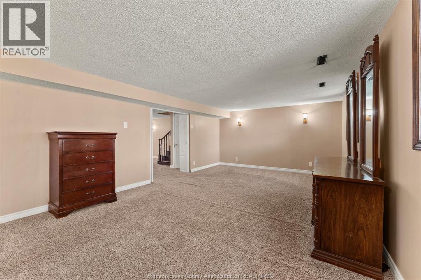
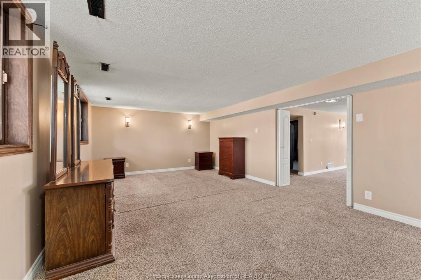
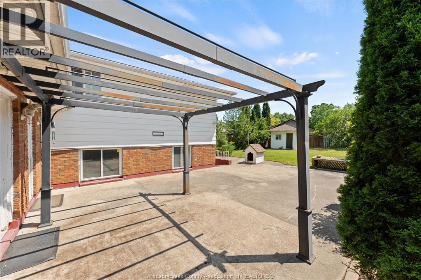
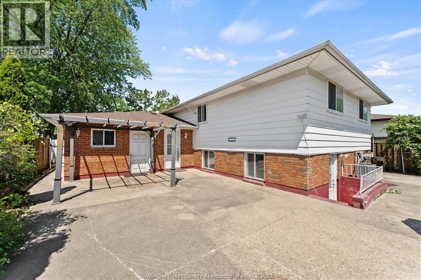
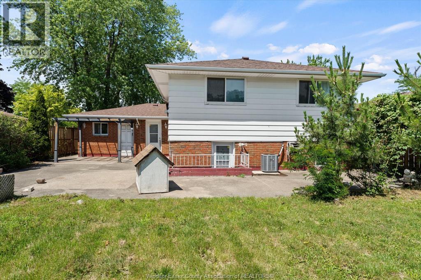
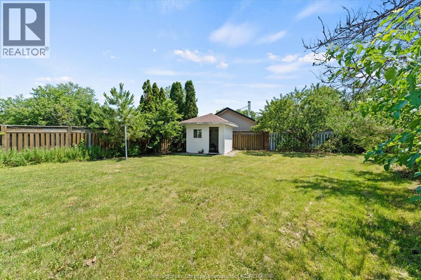
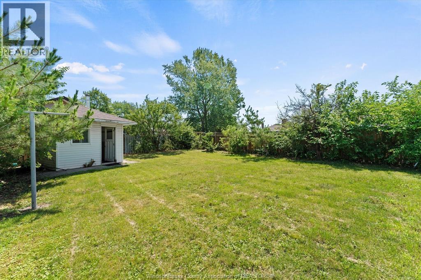
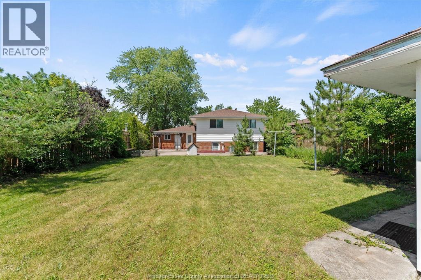
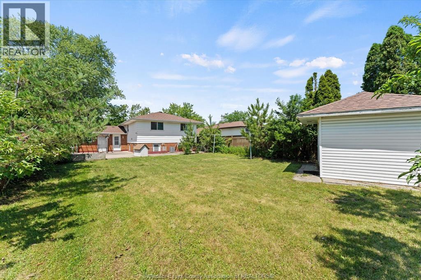
WELCOME TO FOREST GLADE - WHERE FAMILIES GROW AND MEMORIES BEGIN. THIS BEAUTIFULLY MAINTAINED 3-BEDROOM, 2-BATH HOME OFFERS THE PERFECT OPPORTUNITY FOR FIRST-TIME BUYERS OR GROWING FAMILIES TO PUT DOWN ROOTS IN ON OF WINDSOR'S MOST ESTABLISHED NEIGHBOURHOODS. FINISHED FROM TOP TO BOTTOM, THE HOME FEATURES A SPACIOUS, MOVE-IN-READY INTERIOR HIGHLIGHTED BY AN UPDATED KITCHEN WITH GRANITE COUNTERTOPS, GENEROUS LIVING AREAS, AND VERSATILE LOWER-LEVEL LIVING SPACE. STEP OUTSIDE TO A COVERED BACKYARD PATIO, IDEAL FOR ENTERTAINING FAMILY AND FRIENDS THROUGHOUT THE SEASONS. LOCATED JUST MINUTES FROM EXCELLENT SCHOOLS, PARKS, SHOPPING, RECREATION, AND EVERYDAY AMENITIES, THIS IS THE KIND OF NEIGHBOURHOOD WHERE CHILDREN RIDE THERE BIKES, NEIGHBIURS KNOW ONE ANOTHER, AND HOMEOWNERSHIP BECOMES A LASTING INVESTMENT. A WONDERFUL PLACE TO CALL HOME. SHOW AND SELL! (id:52874)
Property Details
|
MLS® Number
|
26016365 |
|
Property Type
|
Single Family |
|
Features
|
Concrete Driveway, Front Driveway |
Building
|
BathroomTotal
|
2 |
|
BedroomsAboveGround
|
3 |
|
BedroomsTotal
|
3 |
|
Appliances
|
Two Stoves, Two Refrigerators |
|
ArchitecturalStyle
|
Bi-level |
|
ConstructedDate
|
1973 |
|
ConstructionStyleAttachment
|
Detached |
|
CoolingType
|
Central Air Conditioning |
|
ExteriorFinish
|
Aluminum/vinyl, Brick |
|
FlooringType
|
Ceramic/porcelain |
|
FoundationType
|
Concrete |
|
HeatingFuel
|
Natural Gas |
|
HeatingType
|
Forced Air |
|
Type
|
House |
Parking
Land
|
Acreage
|
No |
|
FenceType
|
Fence |
|
LandscapeFeatures
|
Landscaped |
|
SizeIrregular
|
50 X 137.12 Ft / 0.169 Ac |
|
SizeTotalText
|
50 X 137.12 Ft / 0.169 Ac|0-0.25 Acre |
|
ZoningDescription
|
Rd2.7 |
Rooms
| Level |
Type |
Length |
Width |
Dimensions |
|
Lower Level |
Family Room |
|
|
Measurements not available |
|
Lower Level |
Bedroom |
|
|
Measurements not available |
|
Lower Level |
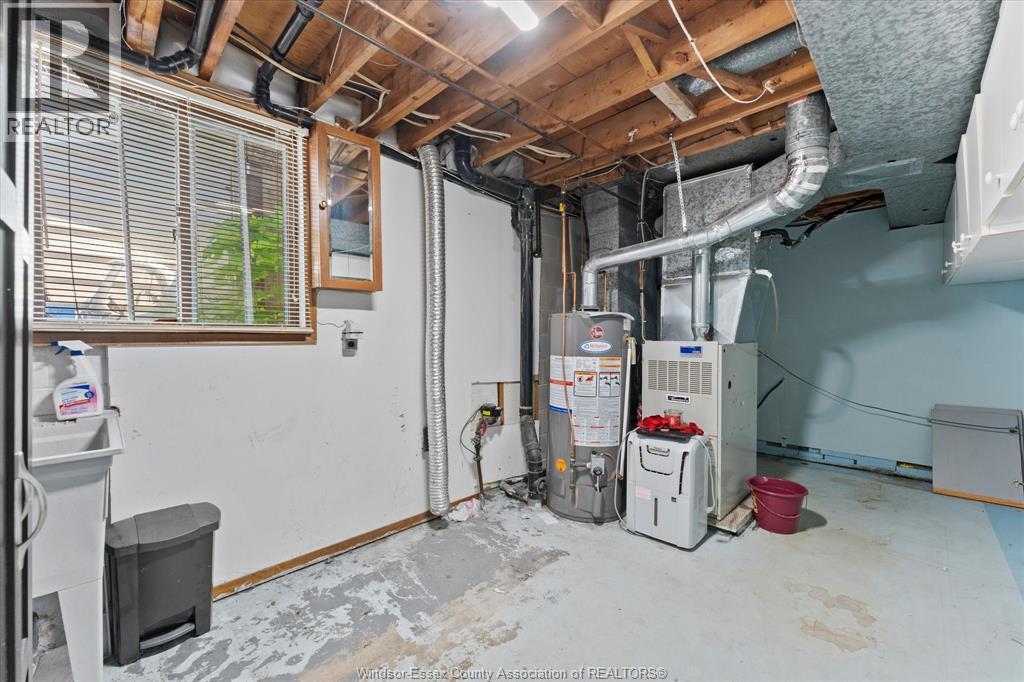
Laundry Room |
|
|
Measurements not available |
|
Lower Level |
Kitchen |
|
|
Measurements not available |
|
Main Level |
3pc Bathroom |
|
|
Measurements not available |
|
Main Level |
4pc Bathroom |
|
|
Measurements not available |
|
Main Level |
Primary Bedroom |
|
|
Measurements not available |
|
Main Level |
Bedroom |
|
|
Measurements not available |
|
Main Level |
Bedroom |
|
|
Measurements not available |
|
Main Level |
Kitchen |
|
|
Measurements not available |
|
Main Level |
Dining Room |
|
|
Measurements not available |
|
Main Level |
Living Room |
|
|
Measurements not available |
|
Main Level |
Foyer |
|
|
Measurements not available |
https://www.realtor.ca/real-estate/30005390/9688-chestnut-drive-windsor