3 Bedroom
3 Bathroom
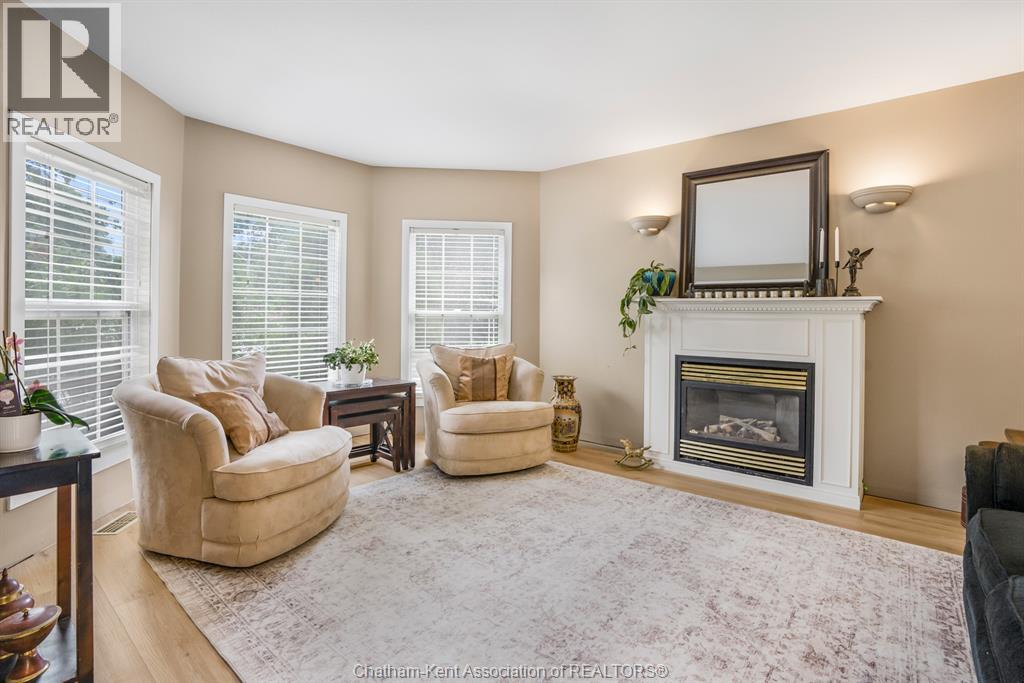
Fireplace
Central Air Conditioning
Forced Air, Furnace
Landscaped
$525,000
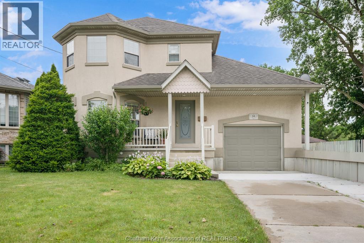
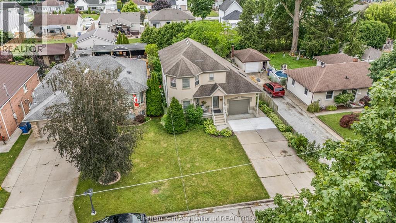
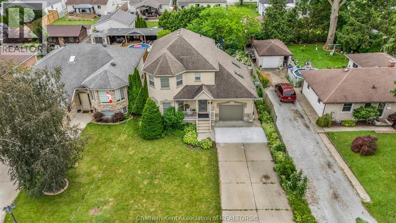
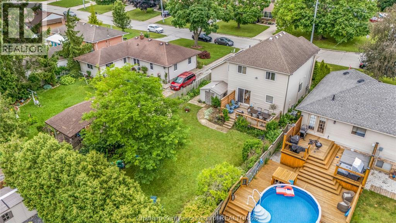
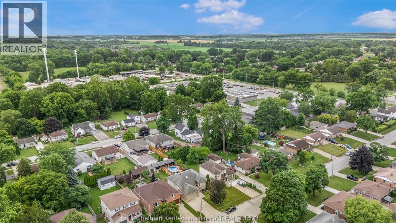
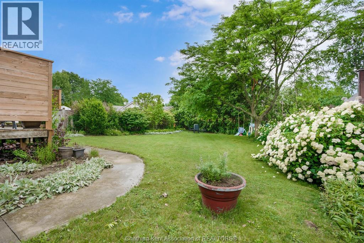
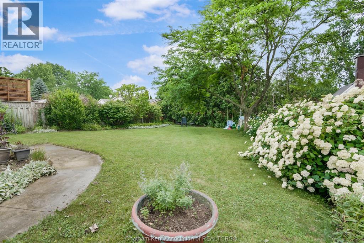
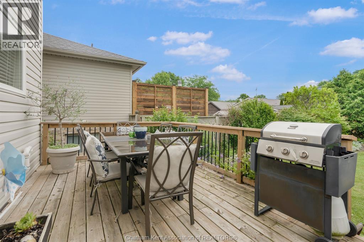
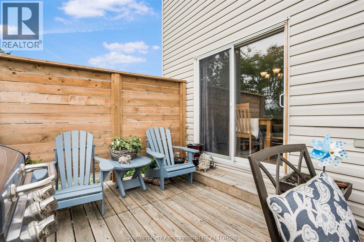
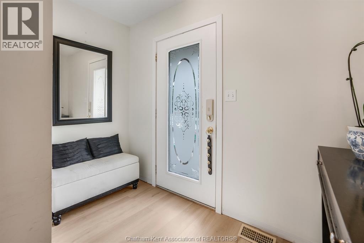
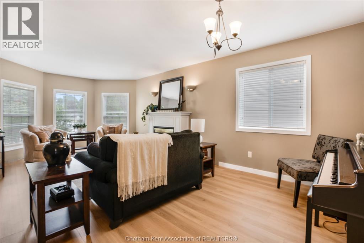
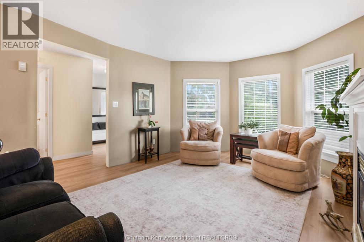
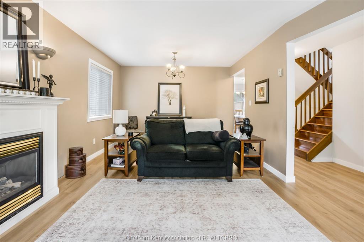
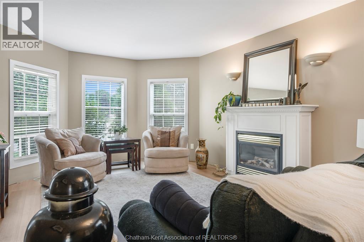
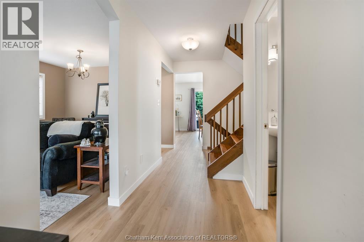
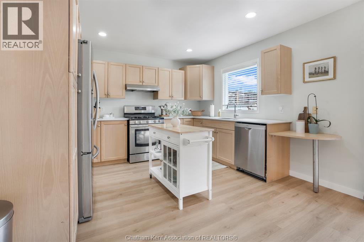
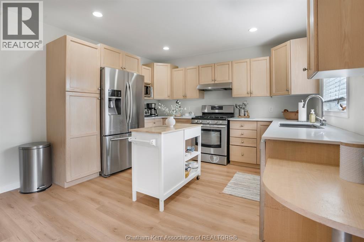
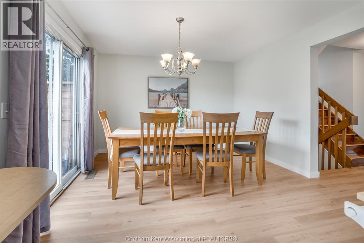
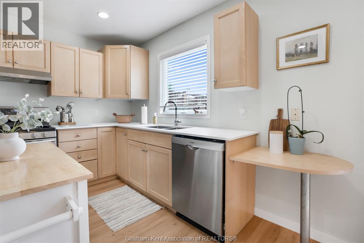
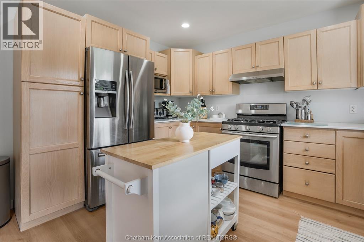
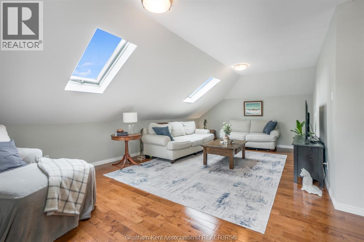
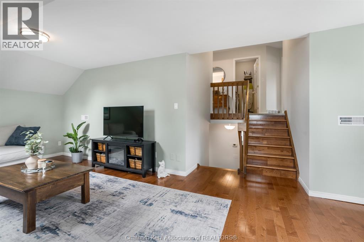
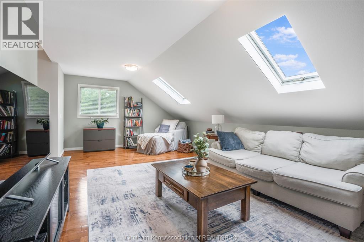
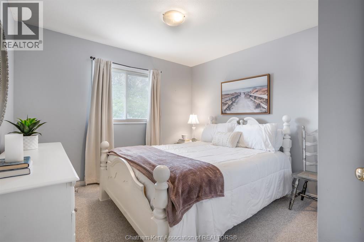
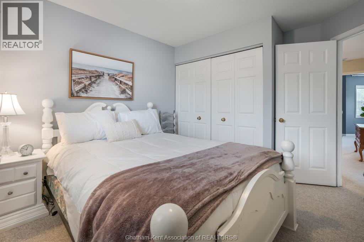
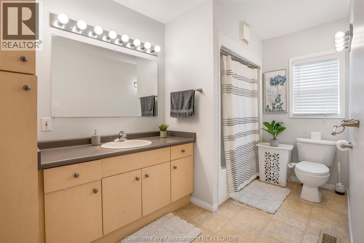
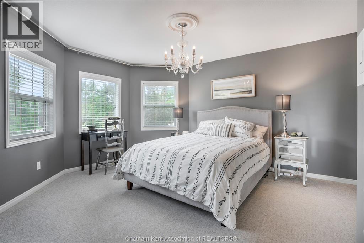
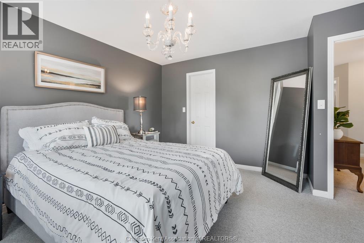
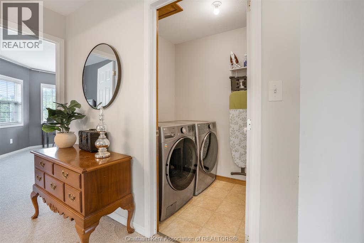
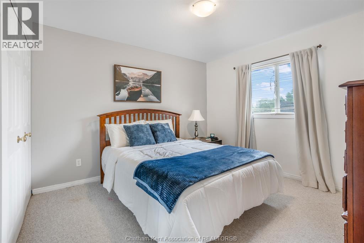
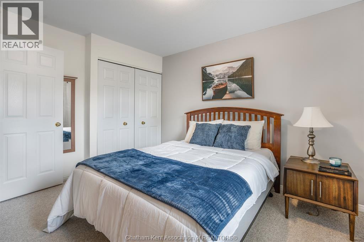
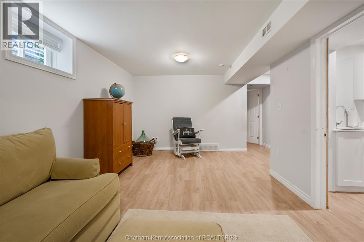
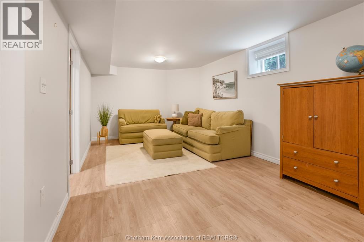
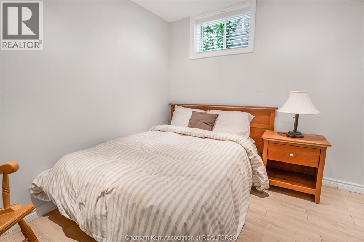
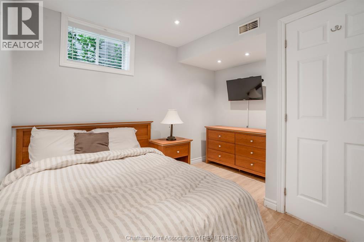
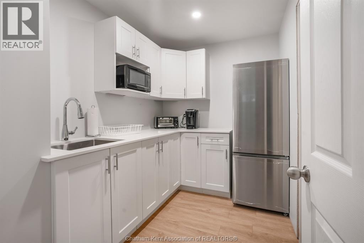
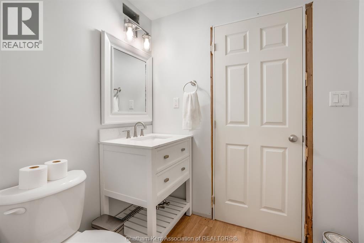
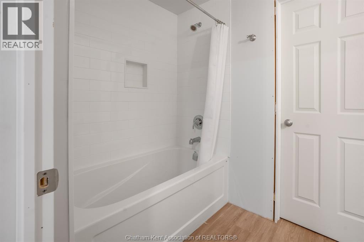
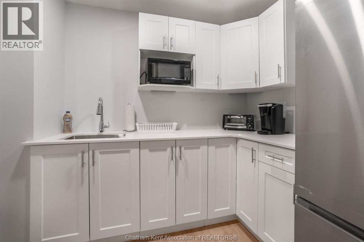
Welcome to your next chapter in south Chatham! This beautifully maintained two-storey home offers the perfect blend of comfort, style, and functionality for today's modern family. Step inside to discover a bright and inviting main floor featuring spacious living and dining areas, a well-appointed kitchen with ample cabinetry and new granite counter tops! Gorgeous Luxury vinyl plank flooring recently installed throughout the main floor. Whether you're hosting family gatherings or enjoying a quiet evening at home, this layout is designed for everyday living. Bonus living room / office space above garage! Upstairs, you'll find three generously sized bedrooms, providing comfortable retreats for the whole family, along with a full bathroom and plenty of storage. The finished lower level offers ample additional living space that can be used as a family room, home office, gym, or playroom to suit your lifestyle. Outside, enjoy a private backyard, mature trees, large deck with plenty of room to relax, entertain, or let the kids and pets play. With an attached garage, ample parking, and a desirable location close to schools, parks, shopping, restaurants, and everyday amenities, this home truly has it all. Recently finished basement Great potential for man cave, granny suite or multi generational living! Whether you're a first-time buyer, growing family, or looking for more space, this charming Chatham home is ready to welcome you. Don't miss your opportunity to make it yours—This home is sure to impress! Book your showing today! (id:52874)
Property Details
|
MLS® Number
|
26016017 |
|
Property Type
|
Single Family |
|
Features
|
Double Width Or More Driveway |
Building
|
BathroomTotal
|
3 |
|
BedroomsAboveGround
|
3 |
|
BedroomsTotal
|
3 |
|
Appliances
|
Dishwasher, Dryer, Microwave, Stove, Washer, Two Refrigerators |
|
ConstructedDate
|
1999 |
|
ConstructionStyleAttachment
|
Detached |
|
CoolingType
|
Central Air Conditioning |
|
ExteriorFinish
|
Aluminum/vinyl, Concrete/stucco |
|
FireplaceFuel
|
Gas |
|
FireplacePresent
|
Yes |
|
FireplaceType
|
Direct Vent |
|
FlooringType
|
Carpeted, Cushion/lino/vinyl |
|
FoundationType
|
Concrete |
|
HalfBathTotal
|
1 |
|
HeatingFuel
|
Natural Gas |
|
HeatingType
|
Forced Air, Furnace |
|
StoriesTotal
|
2 |
|
Type
|
House |
Parking
Land
|
Acreage
|
No |
|
FenceType
|
Fence |
|
LandscapeFeatures
|
Landscaped |
|
SizeIrregular
|
48.19 X 134.80 / 0.15 Ac |
|
SizeTotalText
|
48.19 X 134.80 / 0.15 Ac|0-0.25 Acre |
|
ZoningDescription
|
Rl2 |
Rooms
| Level |
Type |
Length |
Width |
Dimensions |
|
Second Level |
4pc Bathroom |
6 ft ,6 in |
12 ft |
6 ft ,6 in x 12 ft |
|
Second Level |
Primary Bedroom |
14 ft ,9 in |
14 ft |
14 ft ,9 in x 14 ft |
|
Second Level |
Bedroom |
11 ft ,5 in |
11 ft |
11 ft ,5 in x 11 ft |
|
Second Level |
Bedroom |
11 ft ,2 in |
11 ft ,5 in |
11 ft ,2 in x 11 ft ,5 in |
|
Second Level |
Living Room |
13 ft ,2 in |
24 ft |
13 ft ,2 in x 24 ft |
|
Basement |
Office |
10 ft |
7 ft ,8 in |
10 ft x 7 ft ,8 in |
|
Basement |
Utility Room |
11 ft ,5 in |
10 ft |
11 ft ,5 in x 10 ft |
|
Basement |
Kitchen |
6 ft ,5 in |
8 ft ,11 in |
6 ft ,5 in x 8 ft ,11 in |
|
Basement |
4pc Bathroom |
5 ft ,4 in |
7 ft |
5 ft ,4 in x 7 ft |
|
Basement |
Family Room |
21 ft ,9 in |
10 ft ,10 in |
21 ft ,9 in x 10 ft ,10 in |
|
Main Level |
Kitchen |
11 ft ,11 in |
22 ft ,2 in |
11 ft ,11 in x 22 ft ,2 in |
|
Main Level |
Living Room/dining Room |
11 ft ,10 in |
22 ft ,9 in |
11 ft ,10 in x 22 ft ,9 in |
|
Main Level |
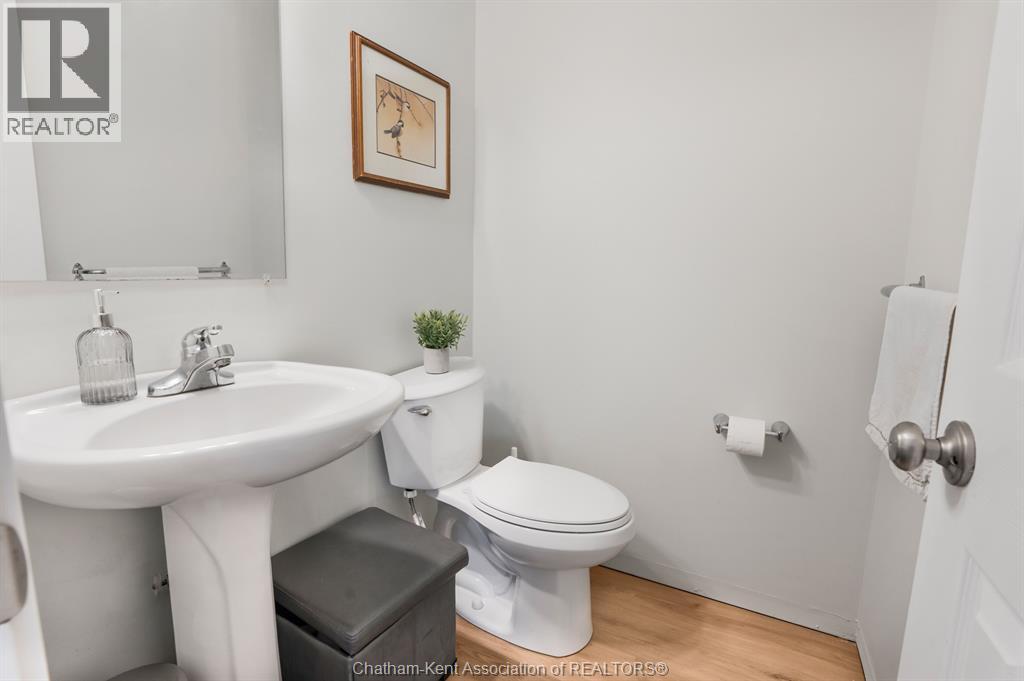
2pc Bathroom |
5 ft ,1 in |
4 ft ,6 in |
5 ft ,1 in x 4 ft ,6 in |
https://www.realtor.ca/real-estate/30009731/34-queensway-drive-chatham