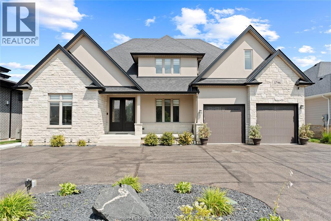
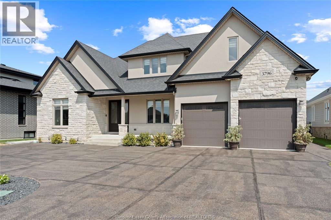
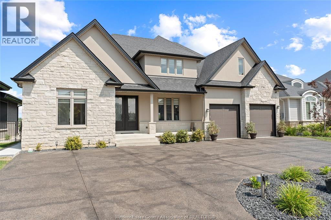
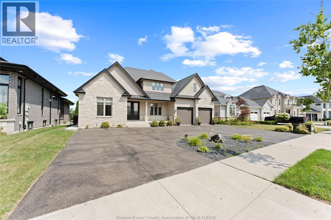
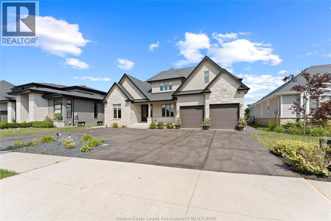
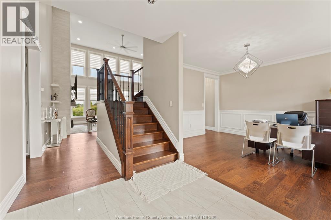
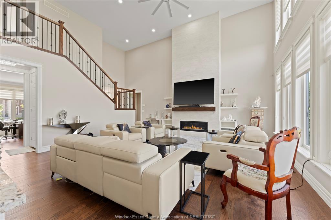
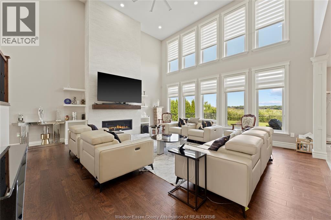
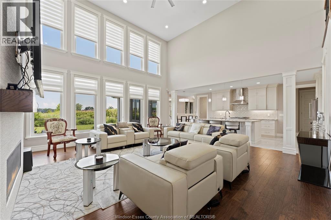
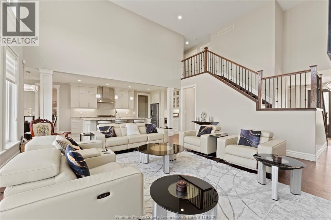
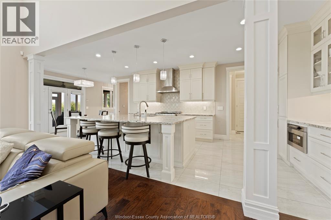
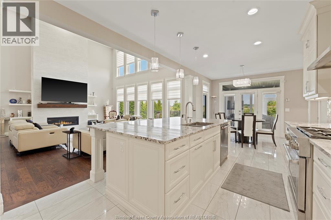
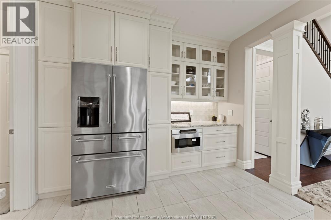
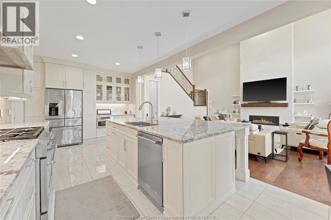
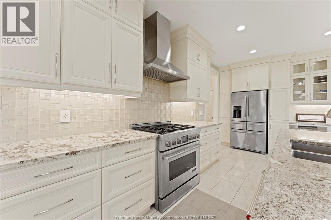
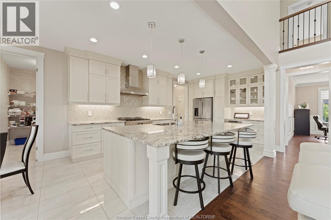
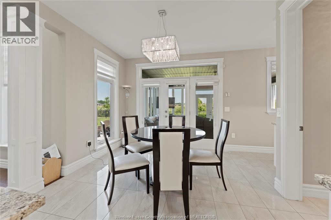
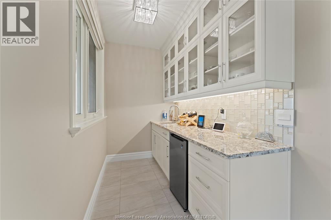
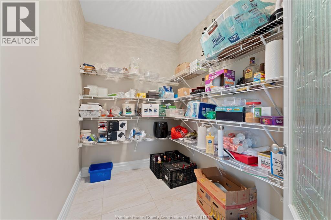
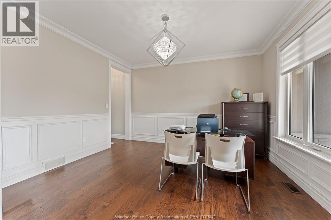
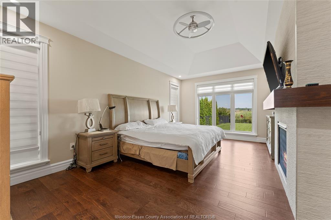
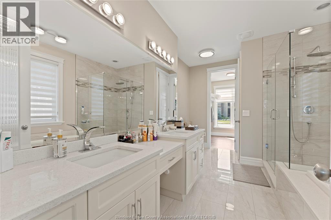
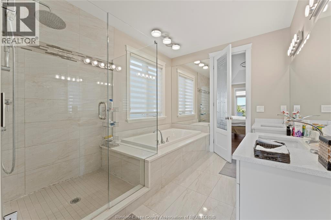
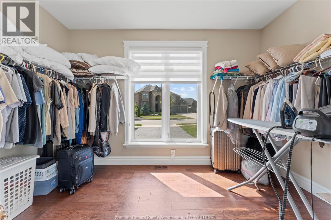
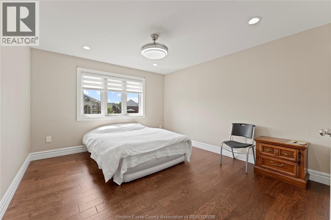
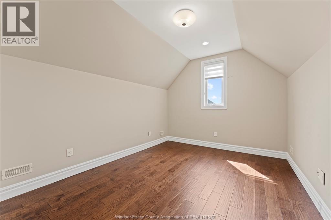
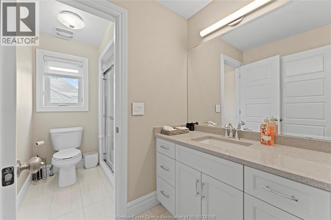
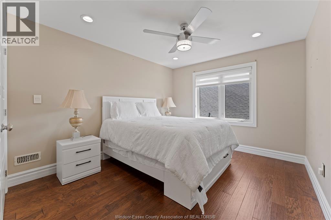
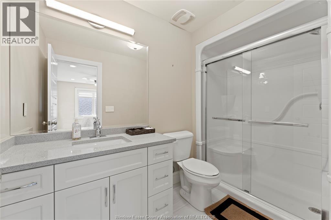
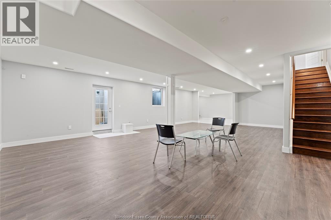
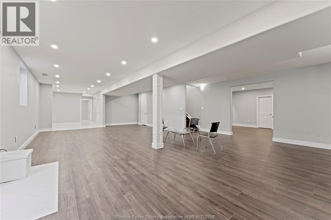
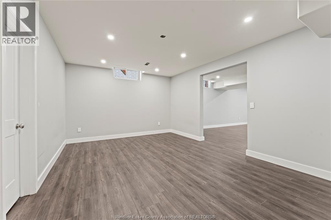
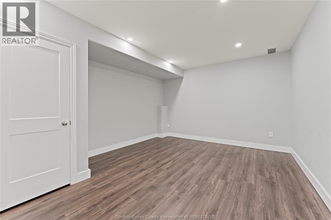
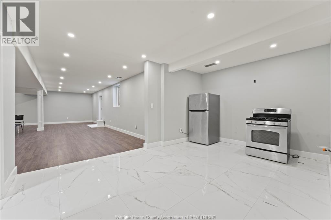
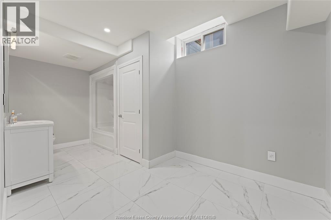
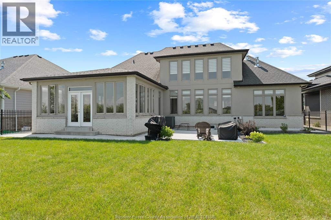
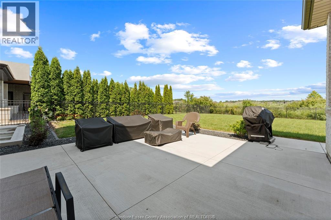
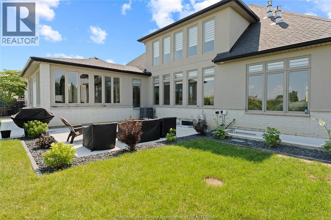
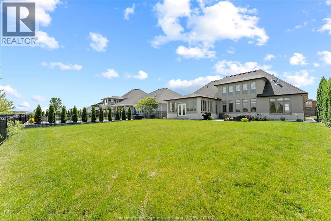
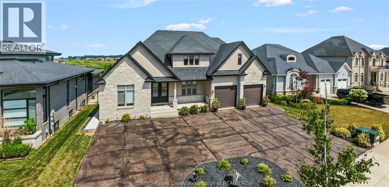
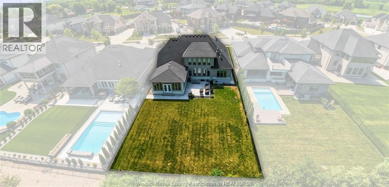
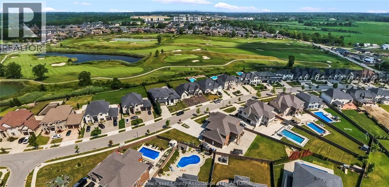
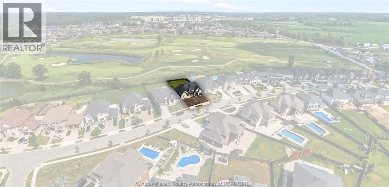
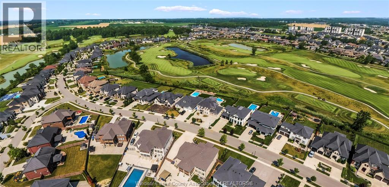
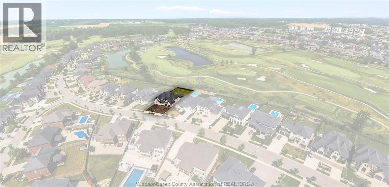
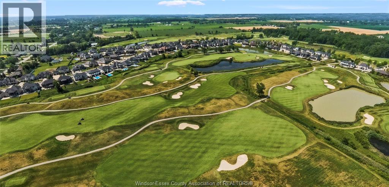
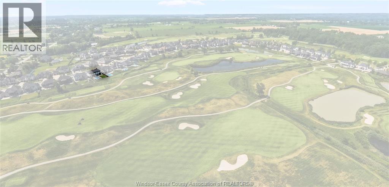
GORGEOUS 5 BDRM, 4.5 BATH 2 STY LOCATED IN EXCLUSIVE SEVEN LAKES. From the moment you step inside, quality craftsmanship is evident throughout. The impressive 2 sty great room features soaring double-stacked windows and a gas fireplace. The custom cream kitchen is a chef's dream, complete with an oversized island, Brazilian granite countertops, elegant crown mouldings, wainscoting and a spacious walk in pantry The main floor primary suite offers a cozy gas fireplace, breathtaking golf course views, a walk in closet, and a luxurious ensuite. Upstairs you'll find 3 additional bedrooms, including one with a private ensuite, plus another full bath. The fully finished open concept basement features a large family room, 5th bedroom, full bath and a rough in for a second kitchen with a separate side entrance-ideal for the future in law suite. Hardwood flooring extends throughout the home. You'll love this layout and location! (id:52874)
1:00 pm
Ends at:3:00 pm
| MLS® Number | 26016492 |
| Property Type | Single Family |
| Features | Golf Course/parkland, Double Width Or More Driveway, Circular Driveway, Concrete Driveway |
| BathroomTotal | 5 |
| BedroomsAboveGround | 4 |
| BedroomsBelowGround | 1 |
| BedroomsTotal | 5 |
| Appliances | Dishwasher, Dryer, Washer, Two Stoves, Two Refrigerators |
| ConstructedDate | 2018 |
| ConstructionStyleAttachment | Detached |
| CoolingType | Central Air Conditioning |
| ExteriorFinish | Stone, Concrete/stucco |
| FireplaceFuel | Gas |
| FireplacePresent | Yes |
| FireplaceType | Direct Vent |
| FlooringType | Ceramic/porcelain, Hardwood |
| FoundationType | Concrete |
| HalfBathTotal | 1 |
| HeatingFuel | Natural Gas |
| HeatingType | Forced Air, Furnace, Heat Recovery Ventilation (hrv) |
| StoriesTotal | 2 |
| SizeInterior | 3,200 Sqft |
| TotalFinishedArea | 3200 Sqft |
| Type | House |
| Attached Garage | |
| Garage | |
| Inside Entry |
| Acreage | No |
| FenceType | Fence |
| LandscapeFeatures | Landscaped |
| SizeIrregular | 65.05 X 155 |
| SizeTotalText | 65.05 X 155 |
| ZoningDescription | Res |
| Level | Type | Length | Width | Dimensions |
|---|---|---|---|---|
| Second Level | 4pc Bathroom | Measurements not available | ||
| Second Level | 4pc Ensuite Bath | Measurements not available | ||
| Second Level | Bedroom | Measurements not available | ||
| Second Level | Bedroom | Measurements not available | ||
| Second Level | Bedroom | Measurements not available | ||
| Lower Level | 4pc Bathroom | Measurements not available | ||
| Lower Level | Storage | Measurements not available | ||
| Lower Level | Bedroom | Measurements not available | ||
| Lower Level | Family Room | Measurements not available | ||
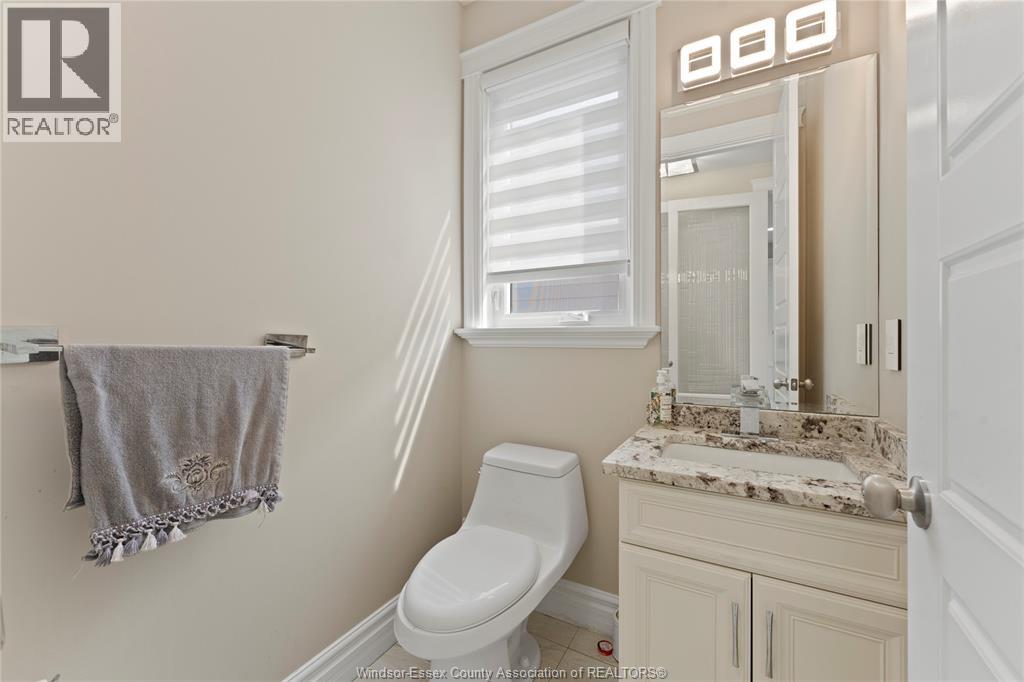
| Main Level | 2pc Bathroom | Measurements not available | ||
| Main Level | 5pc Ensuite Bath | Measurements not available | ||
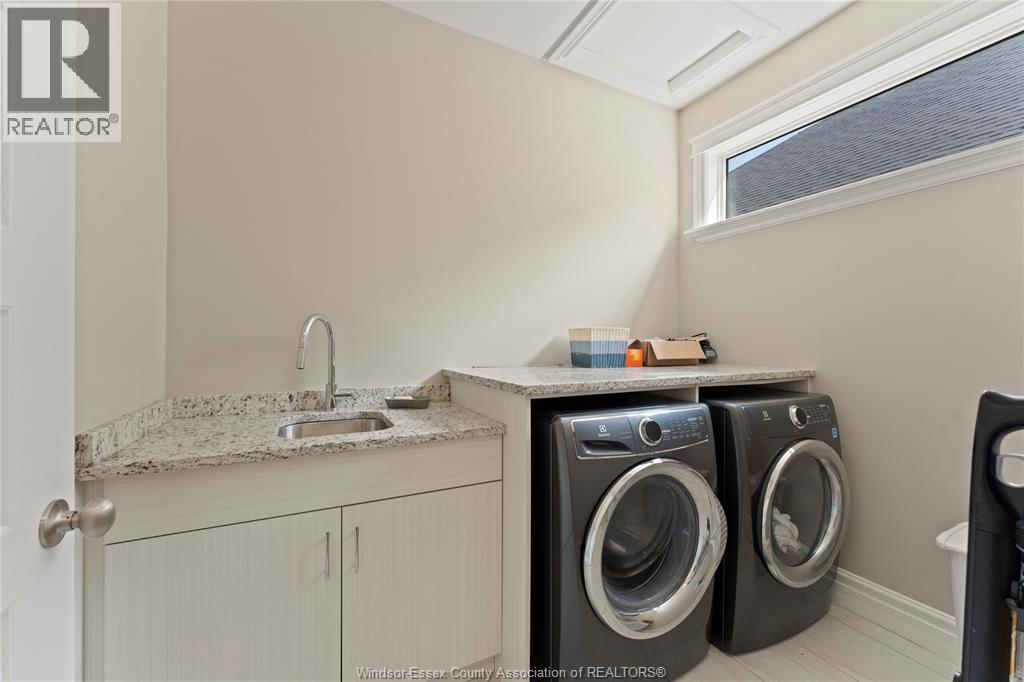
| Main Level | Laundry Room | Measurements not available | ||
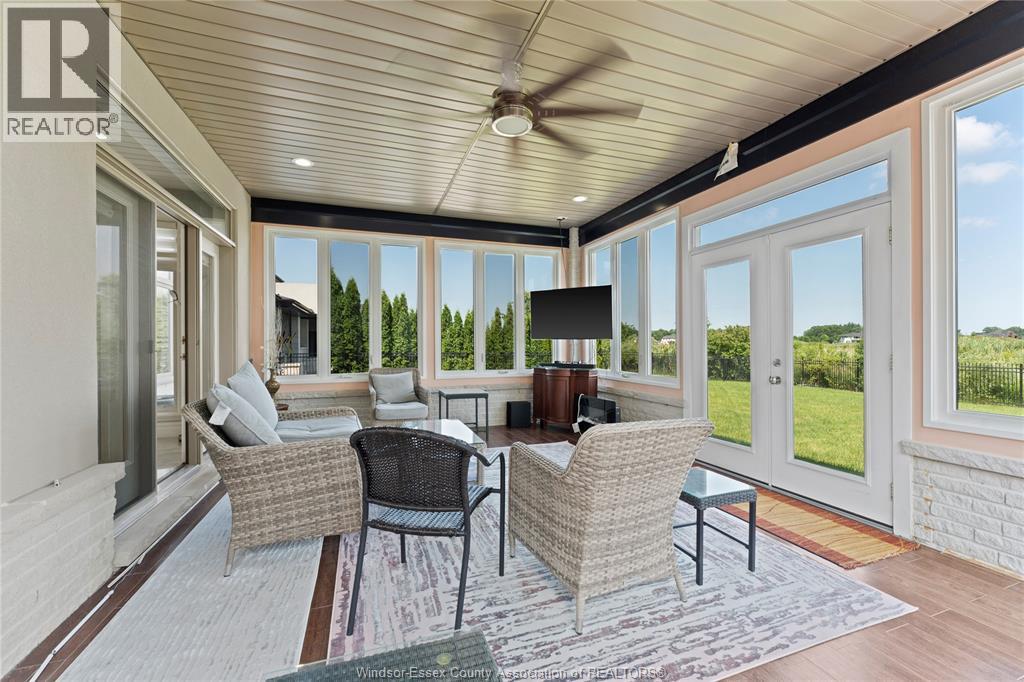
| Main Level | Sunroom | Measurements not available | ||
| Main Level | Primary Bedroom | Measurements not available | ||
| Main Level | Kitchen | Measurements not available | ||
| Main Level | Eating Area | Measurements not available | ||
| Main Level | Primary Bedroom | Measurements not available | ||
| Main Level | Dining Room | Measurements not available | ||
| Main Level | Living Room/fireplace | Measurements not available | ||
| Main Level | Foyer | Measurements not available |
https://www.realtor.ca/real-estate/30011150/3796-st-francis-crescent-lasalle
Contact us for more information

The trademarks REALTOR®, REALTORS®, and the REALTOR® logo are controlled by The Canadian Real Estate Association (CREA) and identify real estate professionals who are members of CREA. The trademarks MLS®, Multiple Listing Service® and the associated logos are owned by The Canadian Real Estate Association (CREA) and identify the quality of services provided by real estate professionals who are members of CREA. The trademark DDF® is owned by The Canadian Real Estate Association (CREA) and identifies CREA's Data Distribution Facility (DDF®)