2 Bedroom
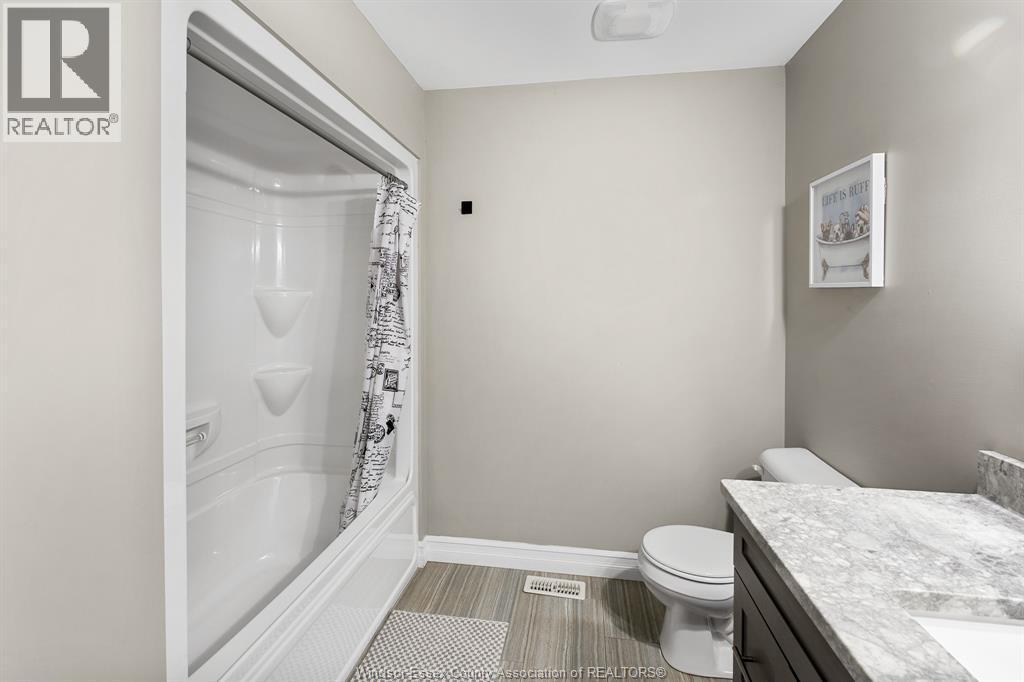
2 Bathroom
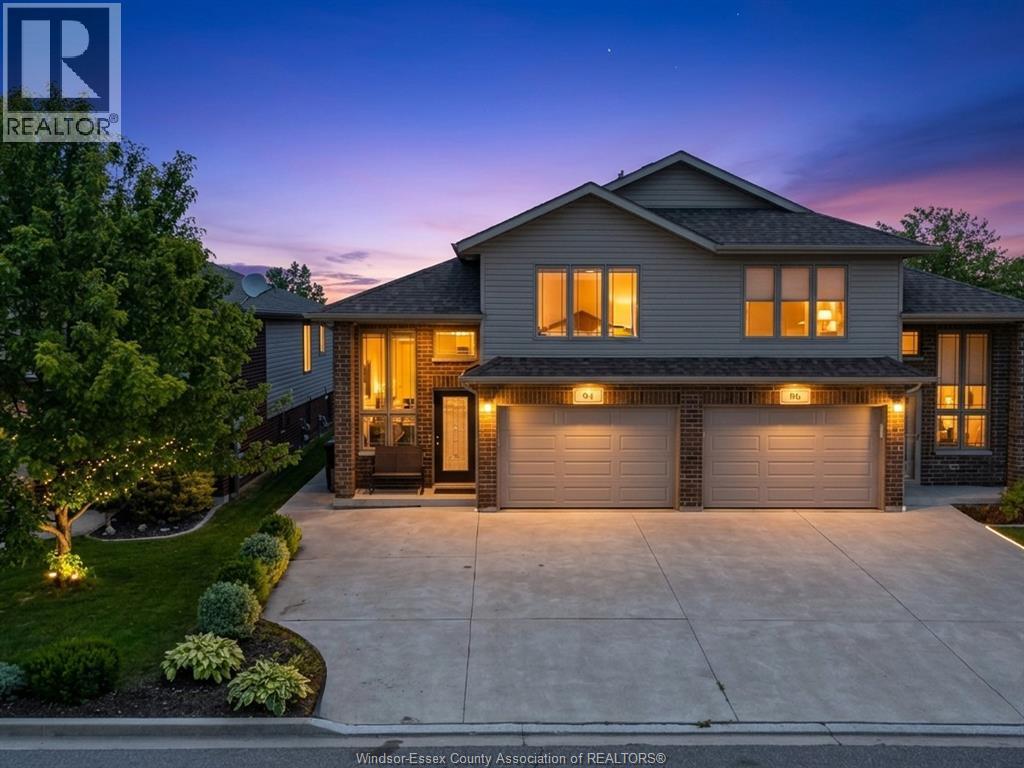
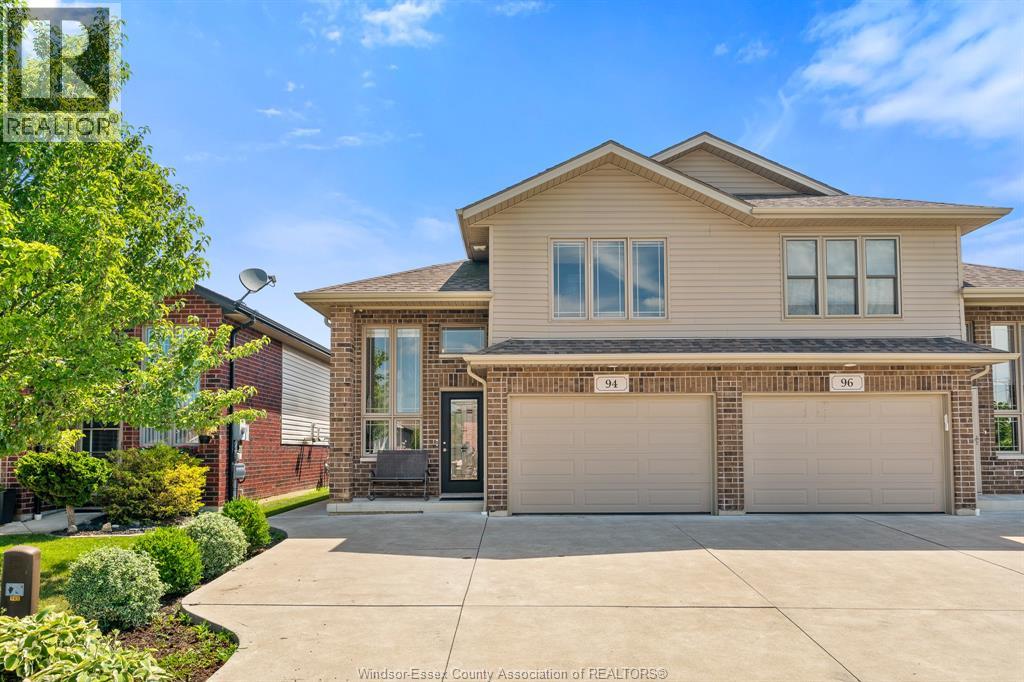
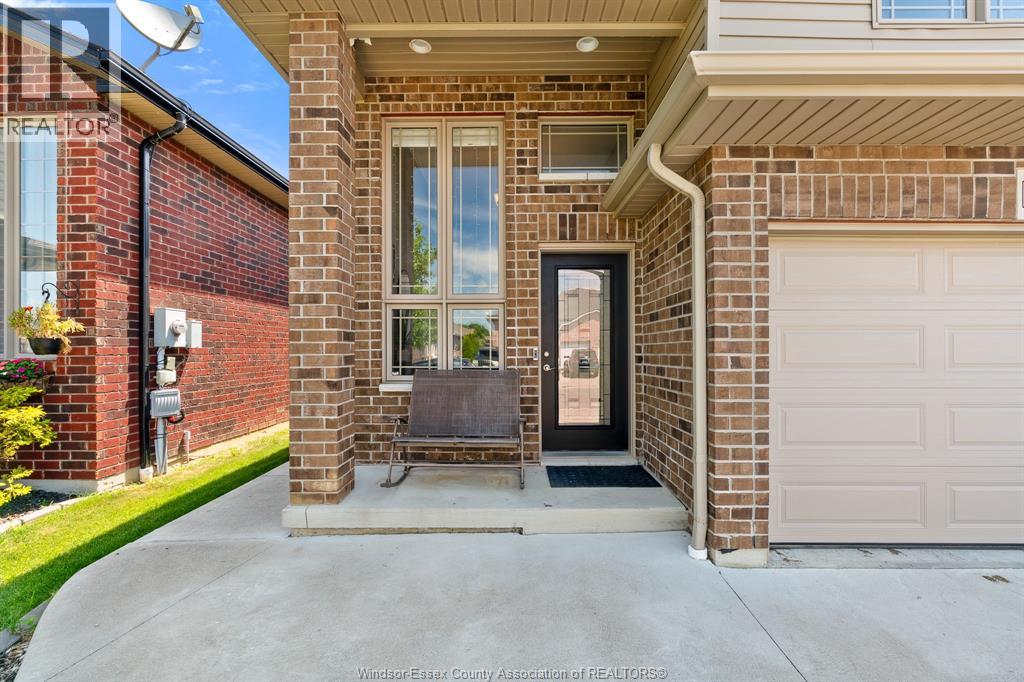
Raised Ranch W/ Bonus Room
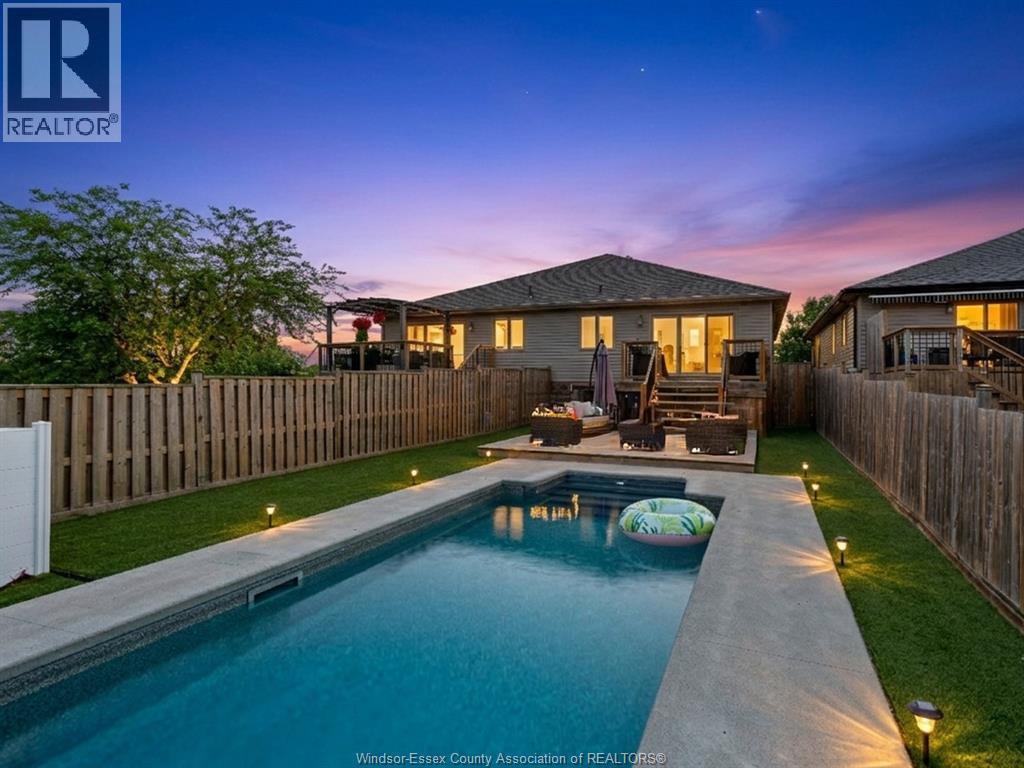
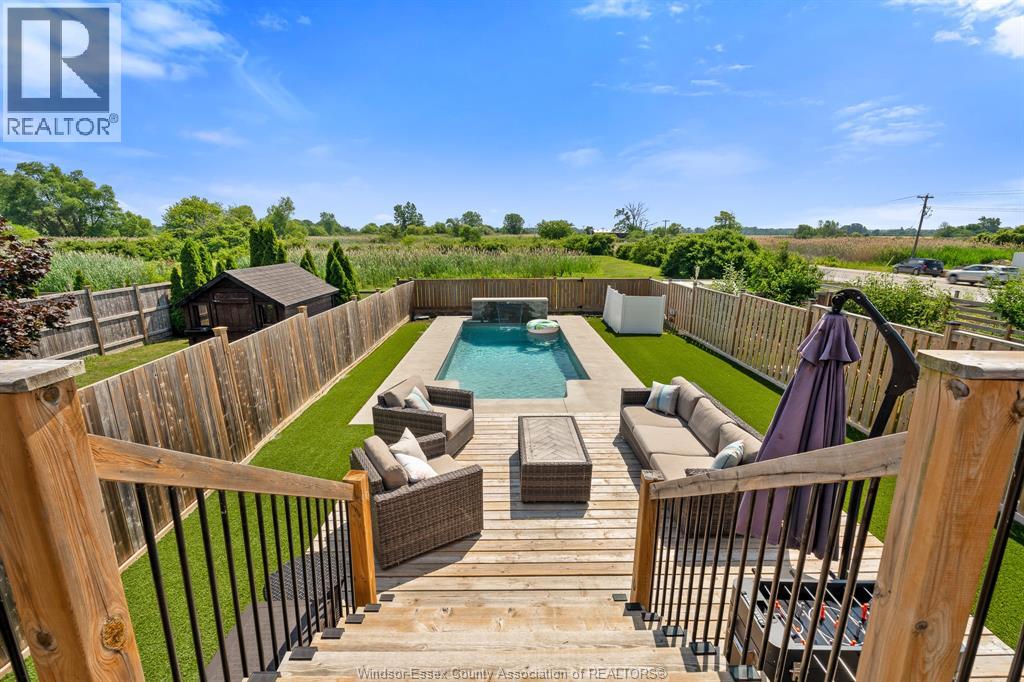
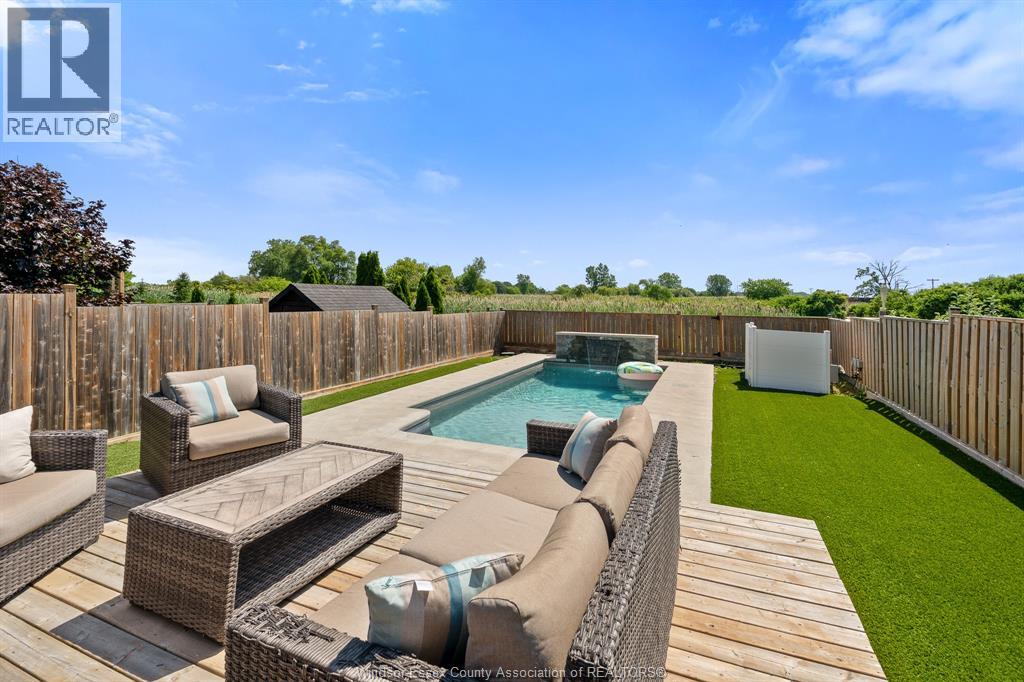
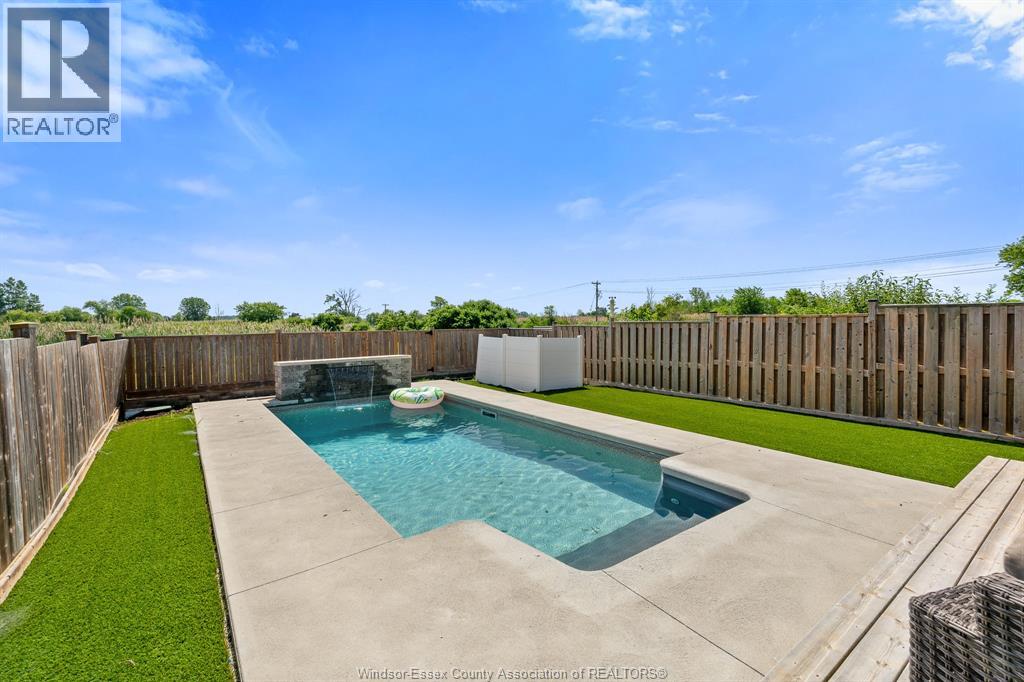
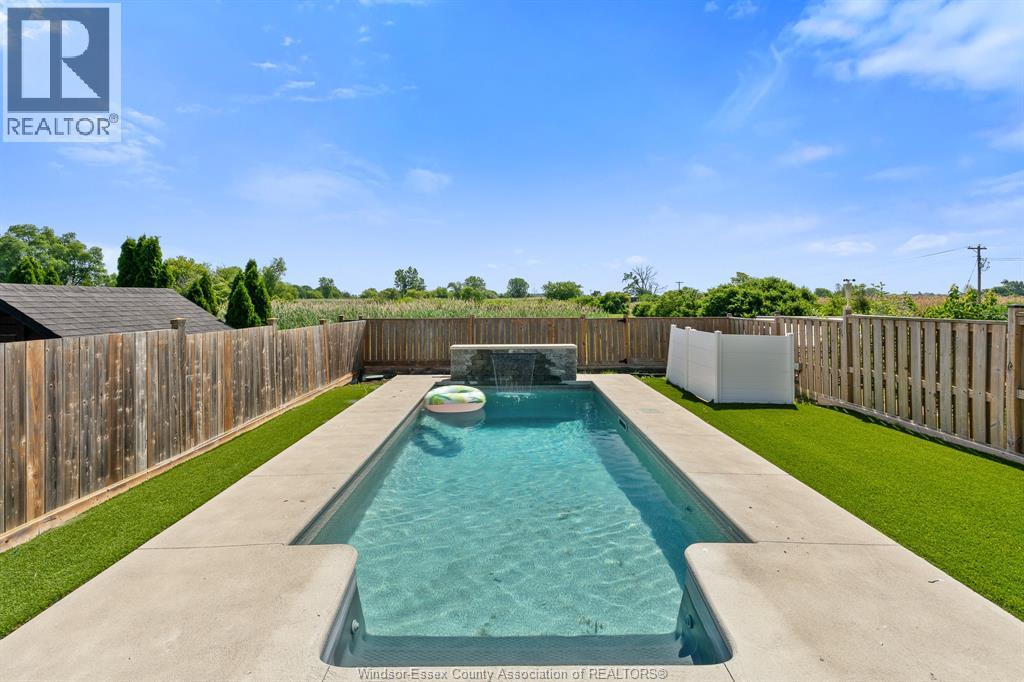
Inground Pool
Central Air Conditioning
Forced Air, Furnace, Heat Recovery Ventilation (Hrv)
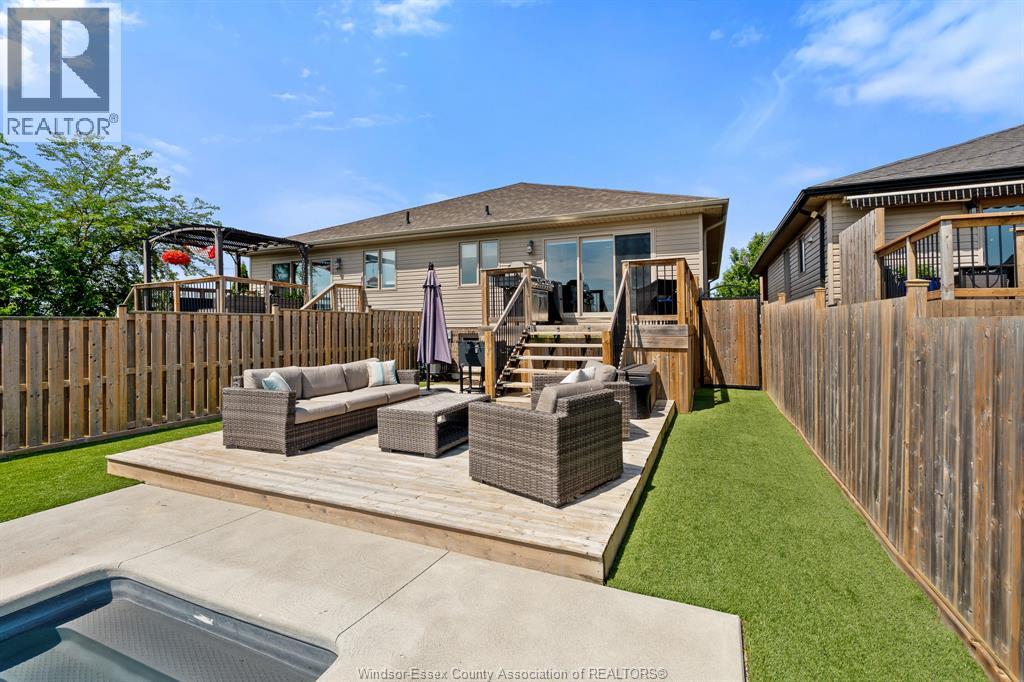
Landscaped
$499,999
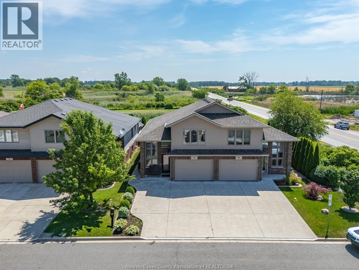
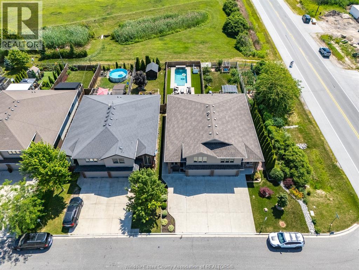
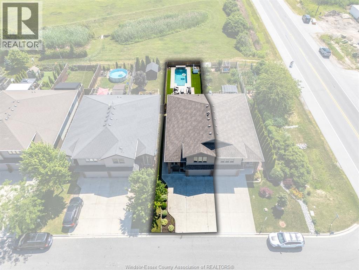
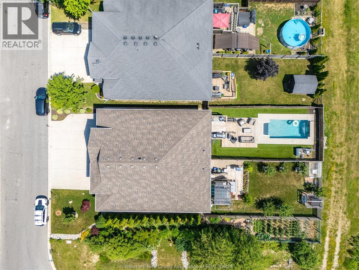
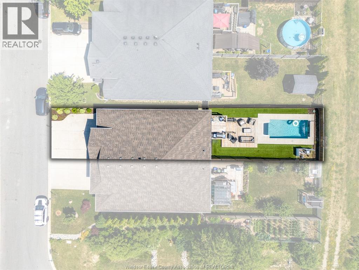
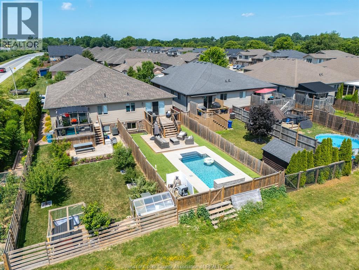
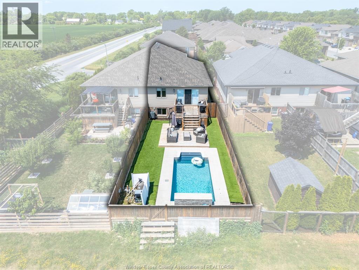
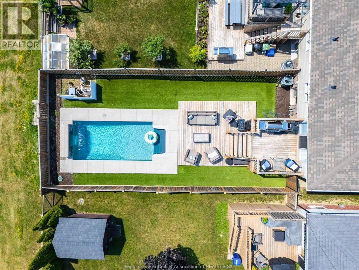
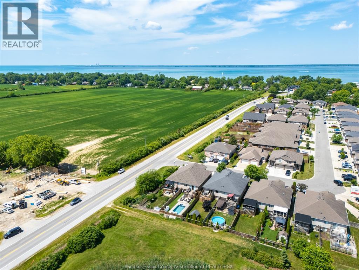
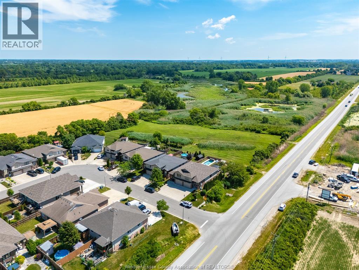
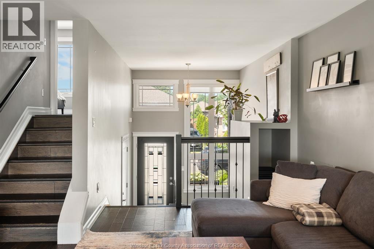
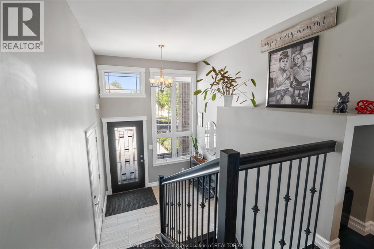
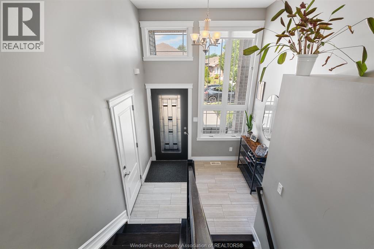
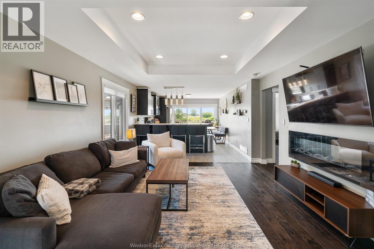
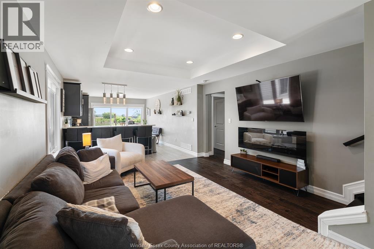
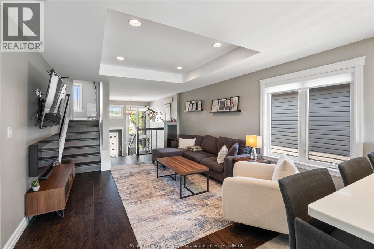
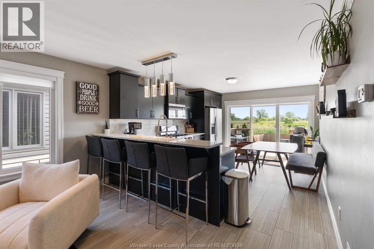
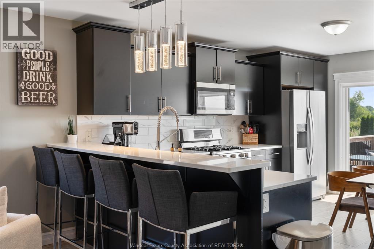
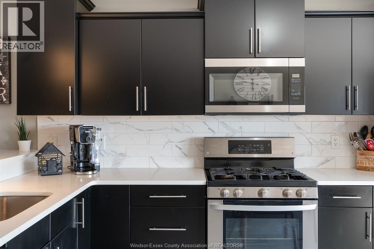
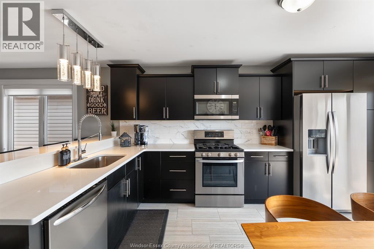
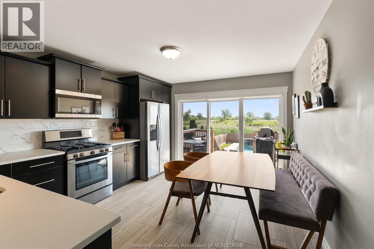
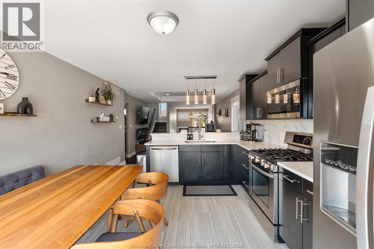
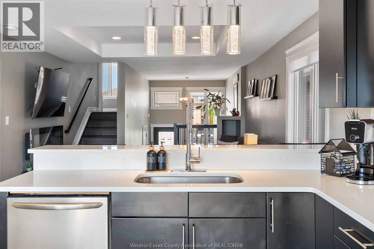
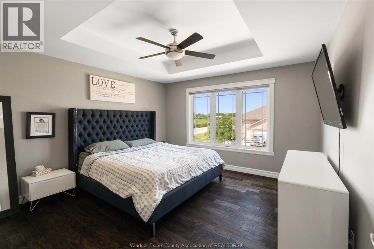
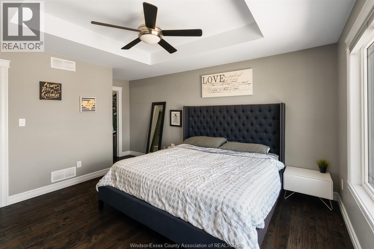
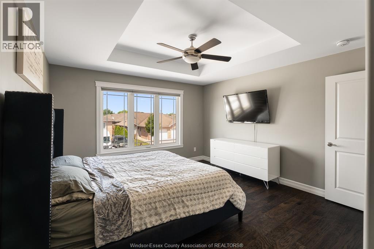
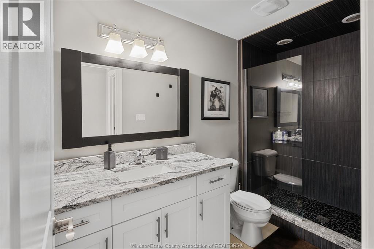
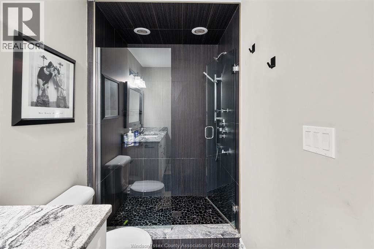
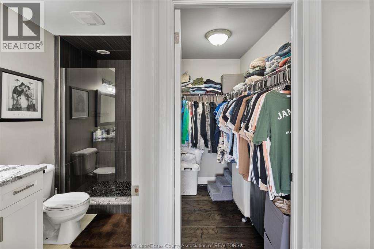
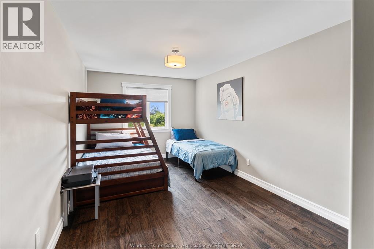
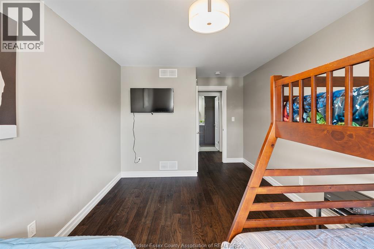
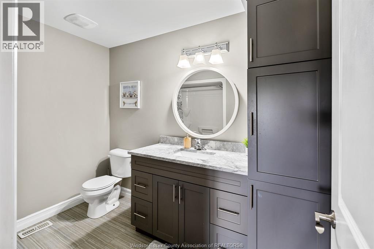
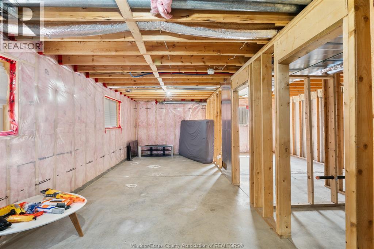
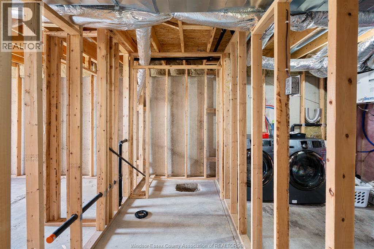
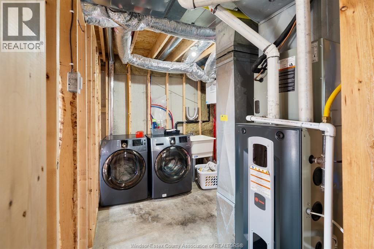
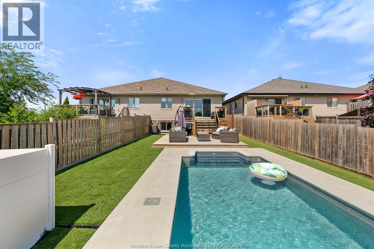
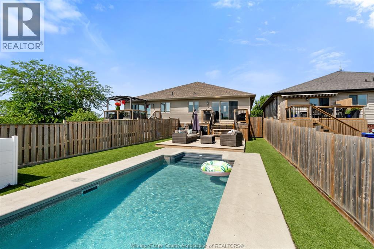
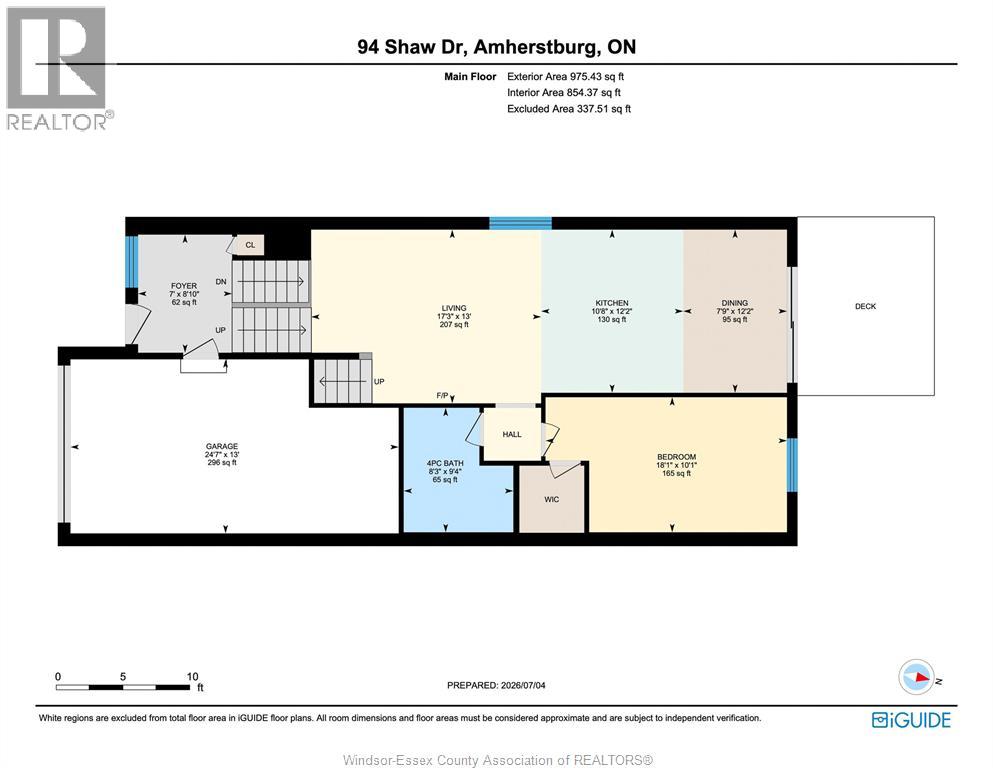
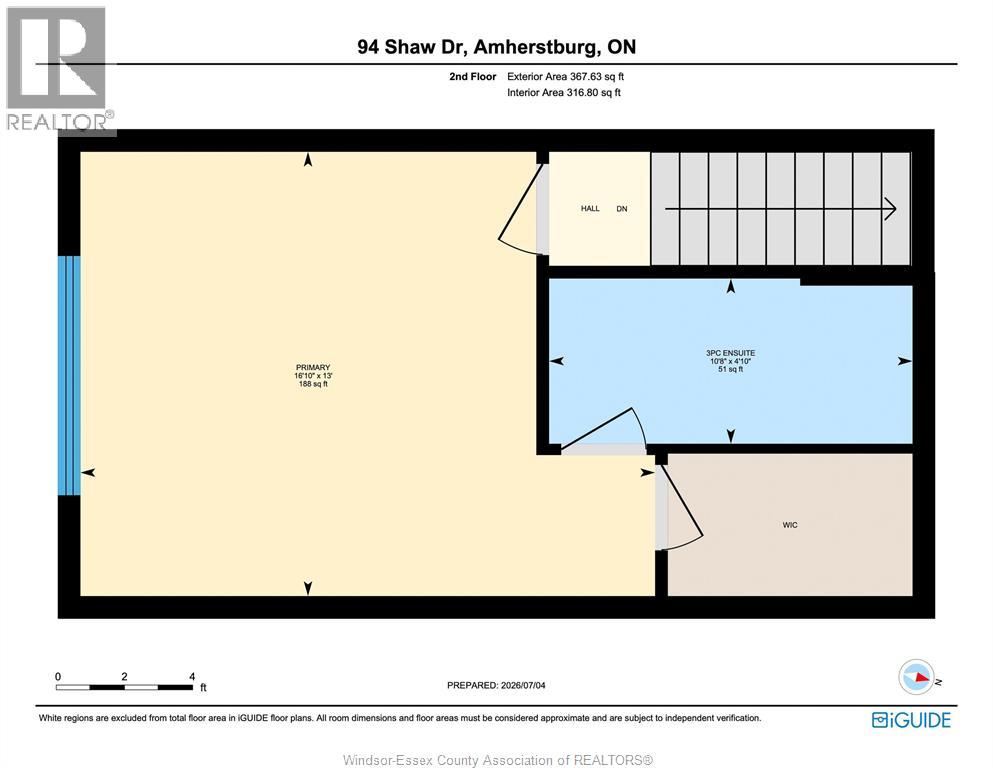
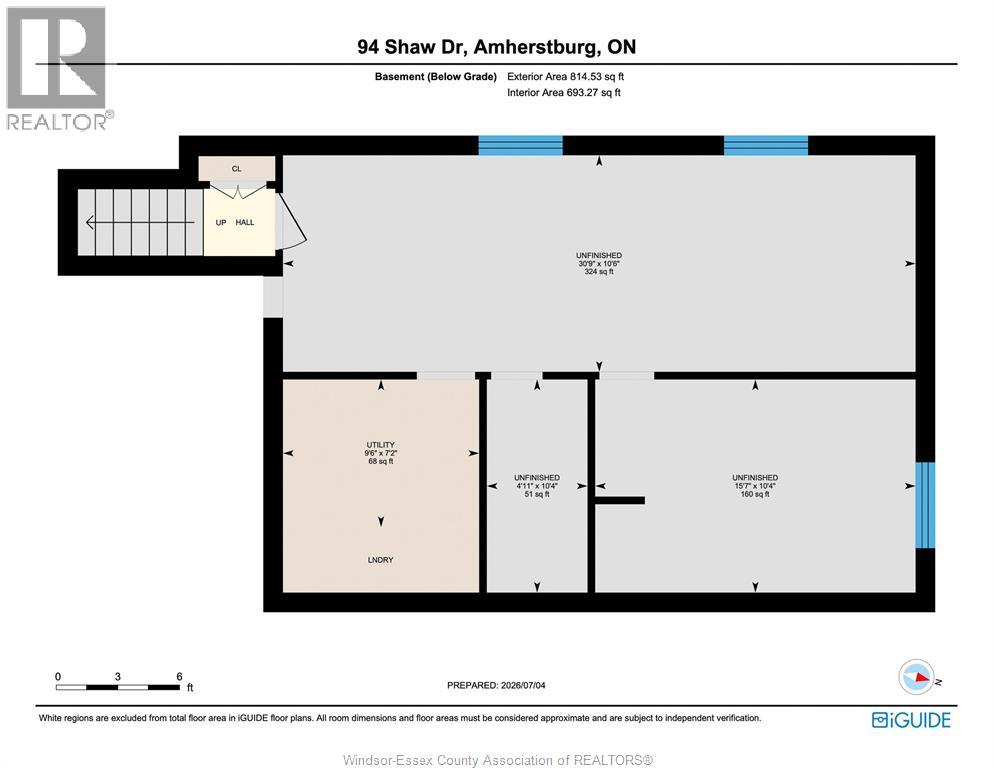
Backyard goals meet everyday living in this standout Amherstburg home, set in one of the area's most desirable pockets. The fully fenced yard is a true showpiece, featuring an in-ground pool with waterfall, low-maintenance turf, and a fantastic deck - perfect for relaxing, hosting, and making the most of summer. Inside, a spacious foyer welcomes you in and leads up to a bright open-concept living, kitchen, and dining area, all positioned to overlook the backyard. The main level also includes a bedroom and a 4-piece bathroom, providing practical main floor living. Upstairs, escape to your private primary retreat complete with a walk-in closet and a beautifully finished ensuite. The unfinished basement offers great potential with framing already in place for a rec room, additional bedroom or office, a roughed-in bathroom, and a dedicated laundry/utility room... ready for your finishing touches. A home that delivers on every level, inside and out. (id:52874)
Property Details
|
MLS® Number
|
26016692 |
|
Property Type
|
Single Family |
|
Features
|
Concrete Driveway, Front Driveway |
|
PoolFeatures
|
Pool Equipment |
|
PoolType
|
Inground Pool |
Building
|
BathroomTotal
|
2 |
|
BedroomsAboveGround
|
2 |
|
BedroomsTotal
|
2 |
|
Appliances
|
Dishwasher, Dryer, Refrigerator, Stove, Washer |
|
ArchitecturalStyle
|
Raised Ranch W/ Bonus Room |
|
ConstructedDate
|
2018 |
|
ConstructionStyleAttachment
|
Semi-detached |
|
CoolingType
|
Central Air Conditioning |
|
ExteriorFinish
|
Aluminum/vinyl, Brick |
|
FlooringType
|
Ceramic/porcelain, Hardwood, Laminate |
|
FoundationType
|
Concrete |
|
HeatingFuel
|
Natural Gas |
|
HeatingType
|
Forced Air, Furnace, Heat Recovery Ventilation (hrv) |
|
Type
|
House |
Parking
|
Attached Garage
|
|
|
Garage
|
|
|
Inside Entry
|
|
Land
|
Acreage
|
No |
|
FenceType
|
Fence |
|
LandscapeFeatures
|
Landscaped |
|
SizeIrregular
|
27.54 X 134.82 |
|
SizeTotalText
|
27.54 X 134.82 |
|
ZoningDescription
|
Res |
Rooms
| Level |
Type |
Length |
Width |
Dimensions |
|
Second Level |
Primary Bedroom |
|
|
13 x 16.10 |
|
Second Level |
3pc Ensuite Bath |
|
|
4.10 x 10.8 |
|
Basement |
Utility Room |
|
|
7.2 x 9.6 |
|
Basement |
Storage |
|
|
Measurements not available |
|
Basement |
Laundry Room |
|
|
Measurements not available |
|
Main Level |
Dining Room |
|
|
12.2 x 7.9 |
|
Main Level |
Bedroom |
|
|
10.1 x 18.1 |
|
Main Level |
4pc Bathroom |
|
|
9.4 x 8.3 |
|
Main Level |
Kitchen |
|
|
12.2 x 10.8 |
|
Main Level |
Living Room |
|
|
13 x 17.3 |
|
Main Level |
Foyer |
|
|
8.10 x 7 |
https://www.realtor.ca/real-estate/30021583/94-shaw-drive-amherstburg