4 Bedroom
3 Bathroom
Fireplace
Inground Pool
Central Air Conditioning
Forced Air, Furnace
Waterfront Nearby
Landscaped
$999,900
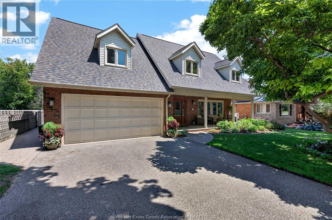
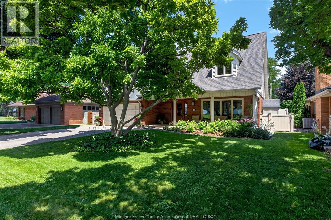
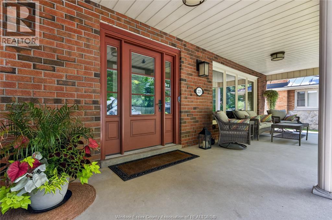
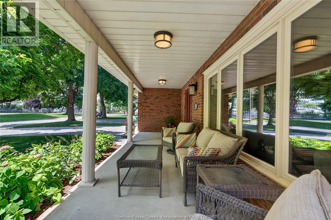
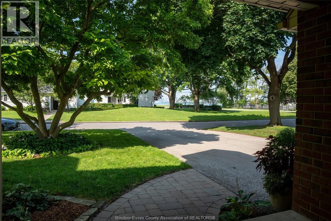
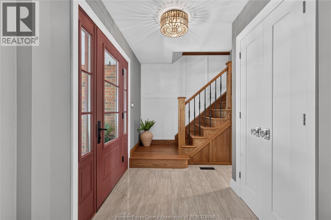
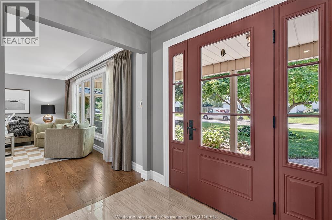
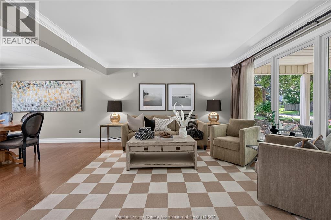
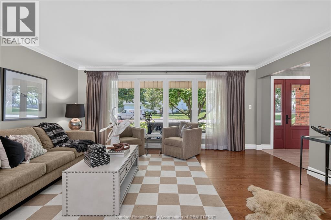
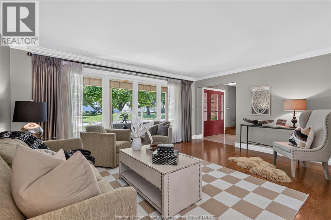
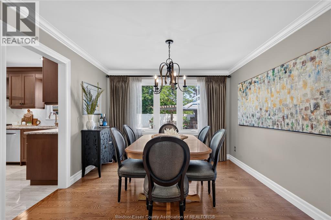
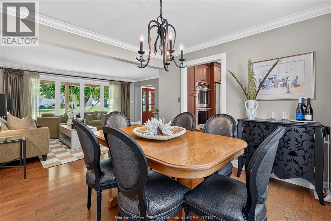
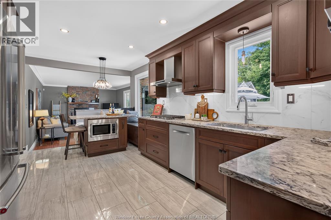
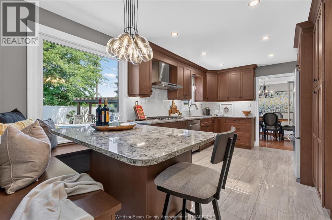
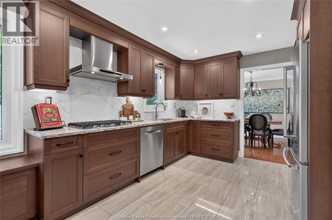
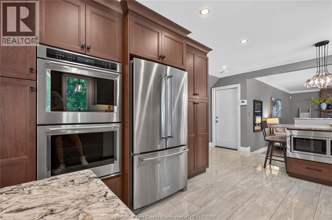
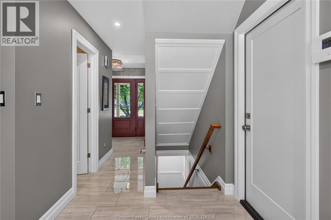
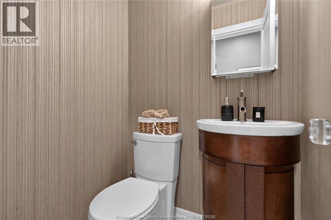
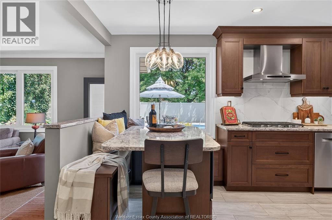
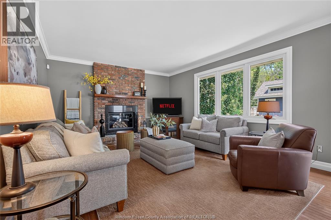
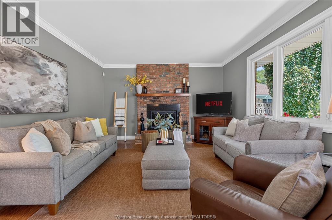
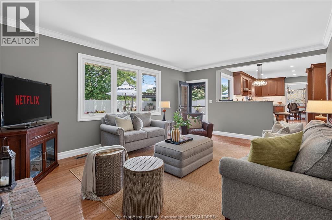
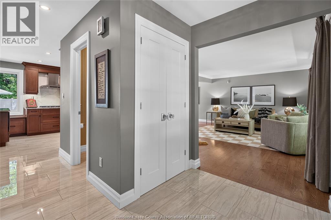
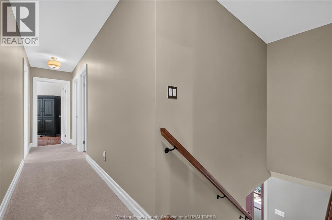
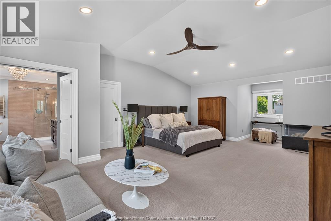
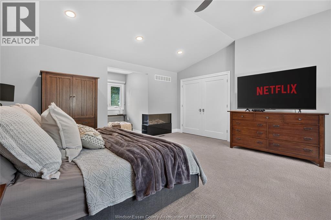
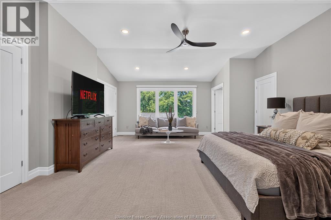
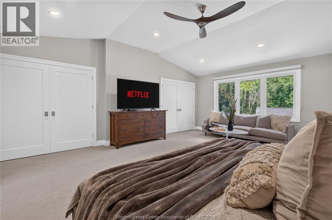
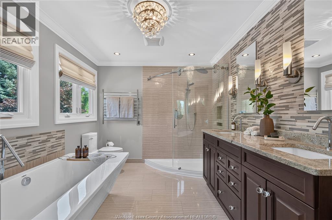
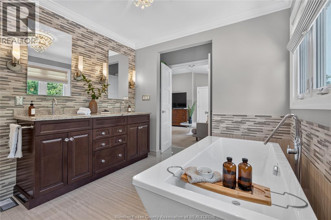
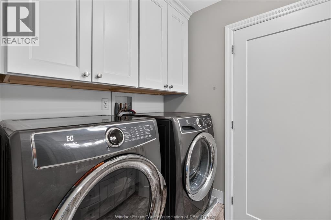
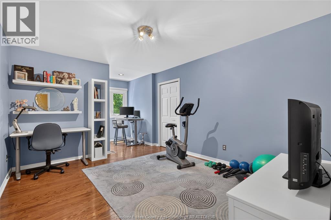
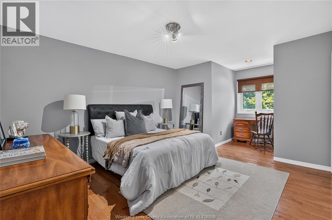
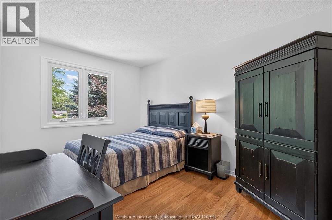
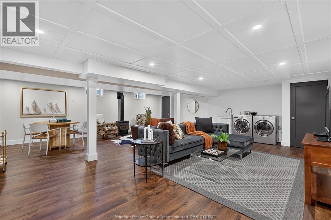
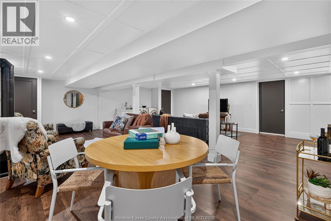
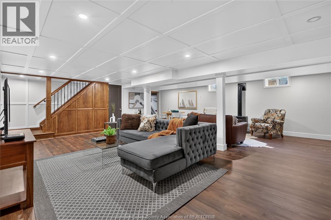
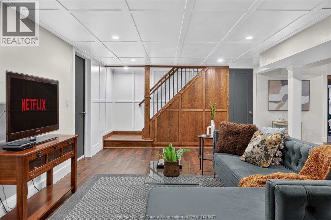
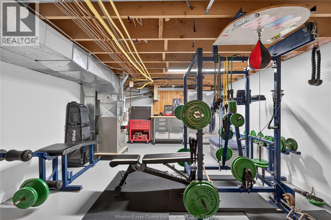
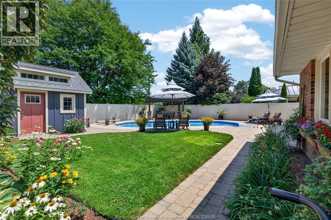
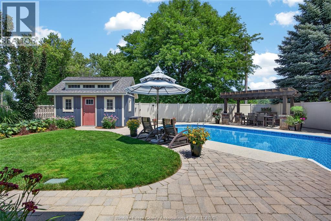
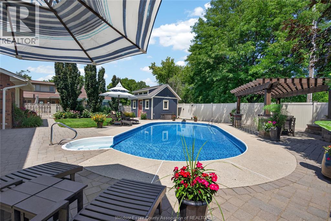
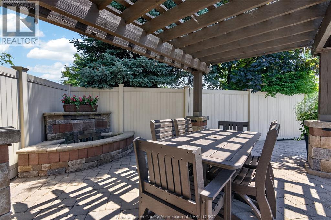
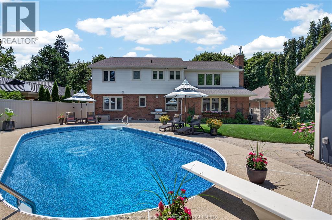
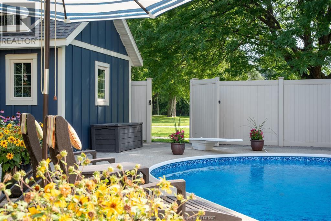
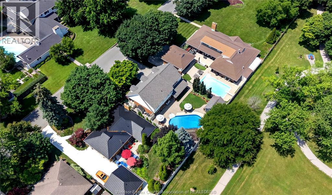
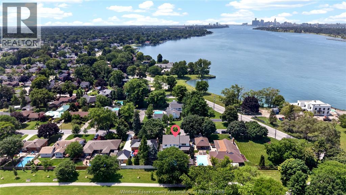
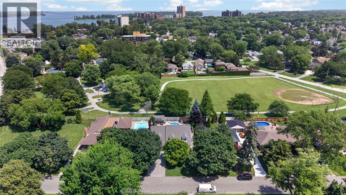
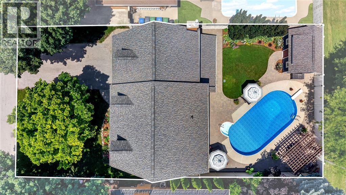
TIMELESS CAPE COD-STYLE HOME IN ONE OF RIVERSIDE'S MOST SOUGHT-AFTER LOCATIONS, OFFERING BEAUTIFUL DETROIT RIVER VIEWS AND DIRECT ACCESS TO KIWANIS PARK. THIS BEAUTIFULLY UPDATED & MAINTAINED HOME BLENDS CLASSIC CHARM WITH SPACIOUS, FUNCTIONAL LIVING. THE MAIN FLOOR FEATURES FORMAL LIVING AND DINING ROOMS, AN UPDATED KITCHEN WITH GRANITE COUNTERTOPS AND PREMIUM APPLIANCES, PLUS AN OPEN-CONCEPT BREAKFAST AREA OVERLOOKING THE FAMILY ROOM WITH A GAS FIREPLACE. STEP OUTSIDE TO A PRIVATE, FULLY FENCED BACKYARD WITH MATURE LANDSCAPING, AN IN-GROUND POOL, AND DIRECT PARK ACCESS. UPSTAIRS OFFERS AN IMPRESSIVE PRIMARY SUITE WITH A 5-PIECE ENSUITE, THREE ADDITIONAL SPACIOUS BEDROOMS, AND CONVENIENT SECOND-FLOOR LAUNDRY. THE FINISHED LOWER LEVEL INCLUDES ANOTHER FAMILY ROOM, A LARGE REC-ROOM WITH A GAS FIREPLACE, SECOND LAUNDRY, EXERCISE AREA, AND TONS OF STORAGE. COMPLETE WITH AN ATTACHED TWO-CAR GARAGE AND LOCATED NEAR TOP-RATED SCHOOLS, WATERFRONT TRAILS, PARKS, SHOPPING, AND RESTAURANTS, THIS IS A RARE OPPORTUNITY TO OWN AN EXCEPTIONAL RIVERSIDE FAMILY HOME. THE SELLER RESERVES THE RIGHT TO ACCEPT OR DECLINE ANY OFFER FOR ANY REASON. CONTACT ME TODAY FOR A PRIVATE TOUR! (id:52874)
Property Details
|
MLS® Number
|
26016880 |
|
Property Type
|
Single Family |
|
Neigbourhood
|
Riverside |
|
Features
|
Finished Driveway, Front Driveway |
|
PoolFeatures
|
Pool Equipment |
|
PoolType
|
Inground Pool |
|
WaterFrontType
|
Waterfront Nearby |
Building
|
BathroomTotal
|
3 |
|
BedroomsAboveGround
|
4 |
|
BedroomsTotal
|
4 |
|
Appliances
|
Cooktop, Dishwasher, Dryer, Microwave Range Hood Combo, Washer, Oven, Two Stoves, Two Refrigerators |
|
ConstructedDate
|
1983 |
|
ConstructionStyleAttachment
|
Detached |
|
CoolingType
|
Central Air Conditioning |
|
ExteriorFinish
|
Aluminum/vinyl, Brick |
|
FireplaceFuel
|
Gas |
|
FireplacePresent
|
Yes |
|
FireplaceType
|
Direct Vent |
|
FlooringType
|
Carpeted, Ceramic/porcelain, Hardwood, Cushion/lino/vinyl |
|
FoundationType
|
Concrete |
|
HalfBathTotal
|
1 |
|
HeatingFuel
|
Natural Gas |
|
HeatingType
|
Forced Air, Furnace |
|
StoriesTotal
|
2 |
|
Type
|
House |
Parking
|
Attached Garage
|
|
|
Garage
|
|
|
Inside Entry
|
|
Land
|
Acreage
|
No |
|
FenceType
|
Fence |
|
LandscapeFeatures
|
Landscaped |
|
SizeIrregular
|
62.01 X 111.58 |
|
SizeTotalText
|
62.01 X 111.58 |
|
ZoningDescription
|
Res |
Rooms
| Level |
Type |
Length |
Width |
Dimensions |
|
Second Level |
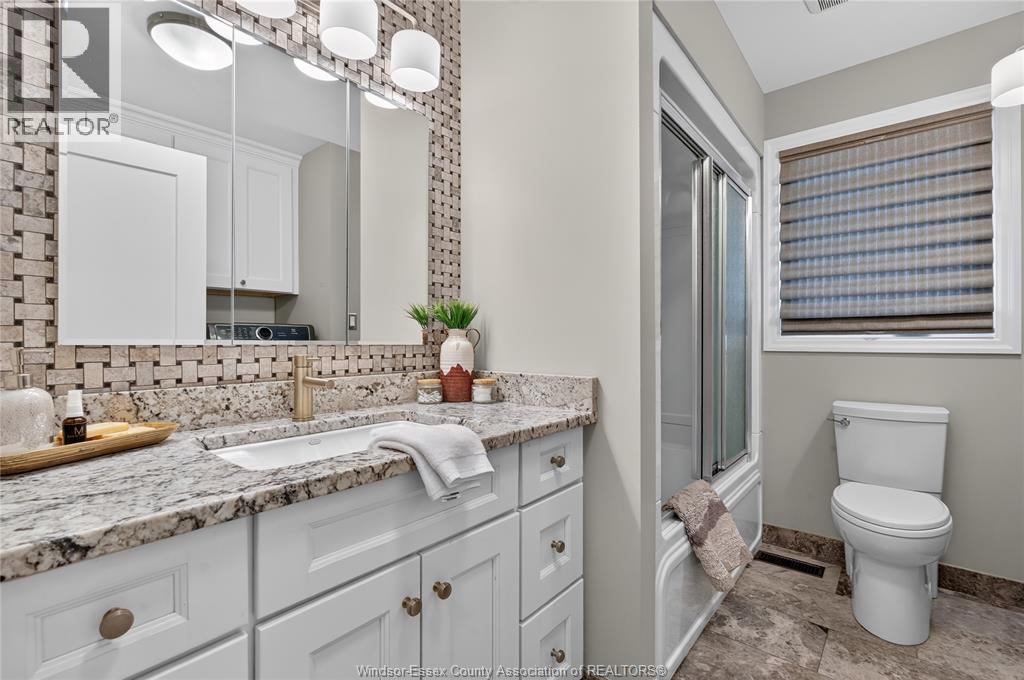
4pc Bathroom |
|
|
Measurements not available |
|
Second Level |
5pc Ensuite Bath |
|
|
Measurements not available |
|
Second Level |
Laundry Room |
|
|
Measurements not available |
|
Second Level |
Bedroom |
|
|
Measurements not available |
|
Second Level |
Bedroom |
|
|
Measurements not available |
|
Second Level |
Bedroom |
|
|
Measurements not available |
|
Second Level |
Primary Bedroom |
|
|
Measurements not available |
|
Basement |
Utility Room |
|
|
Measurements not available |
|
Basement |
Storage |
|
|
Measurements not available |
|
Basement |
Recreation Room |
|
|
Measurements not available |
|
Basement |
Family Room/fireplace |
|
|
Measurements not available |
|
Main Level |
2pc Bathroom |
|
|
Measurements not available |
|
Main Level |
Family Room/fireplace |
|
|
Measurements not available |
|
Main Level |
Dining Room |
|
|
Measurements not available |
|
Main Level |
Eating Area |
|
|
Measurements not available |
|
Main Level |
Kitchen |
|
|
Measurements not available |
|
Main Level |
Living Room |
|
|
Measurements not available |
|
Main Level |
Foyer |
|
|
Measurements not available |
https://www.realtor.ca/real-estate/30030253/220-eastlawn-windsor