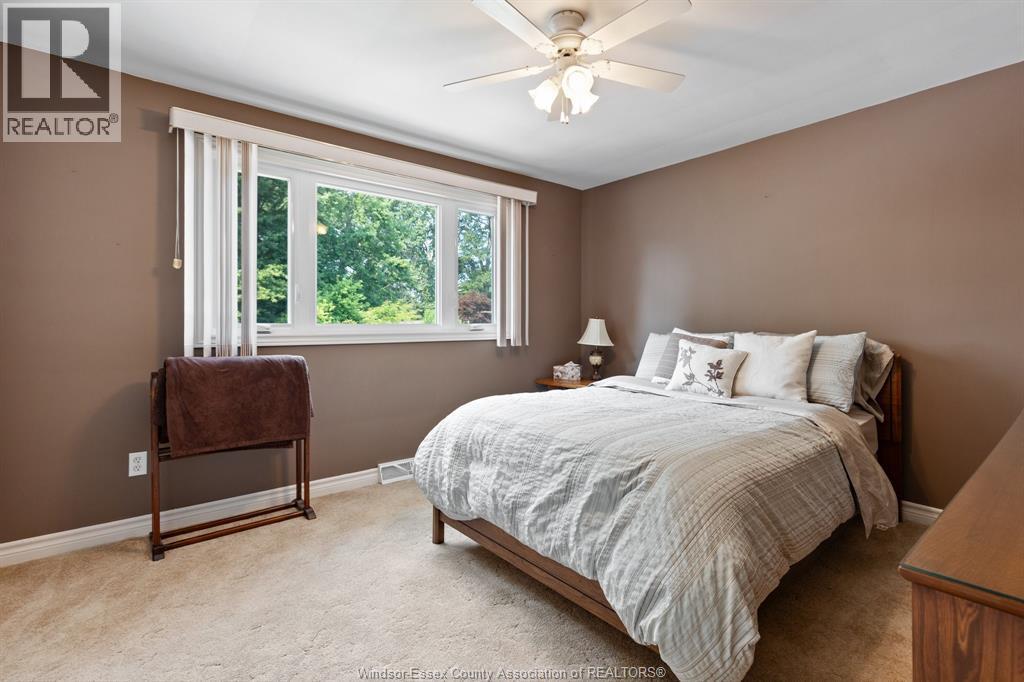
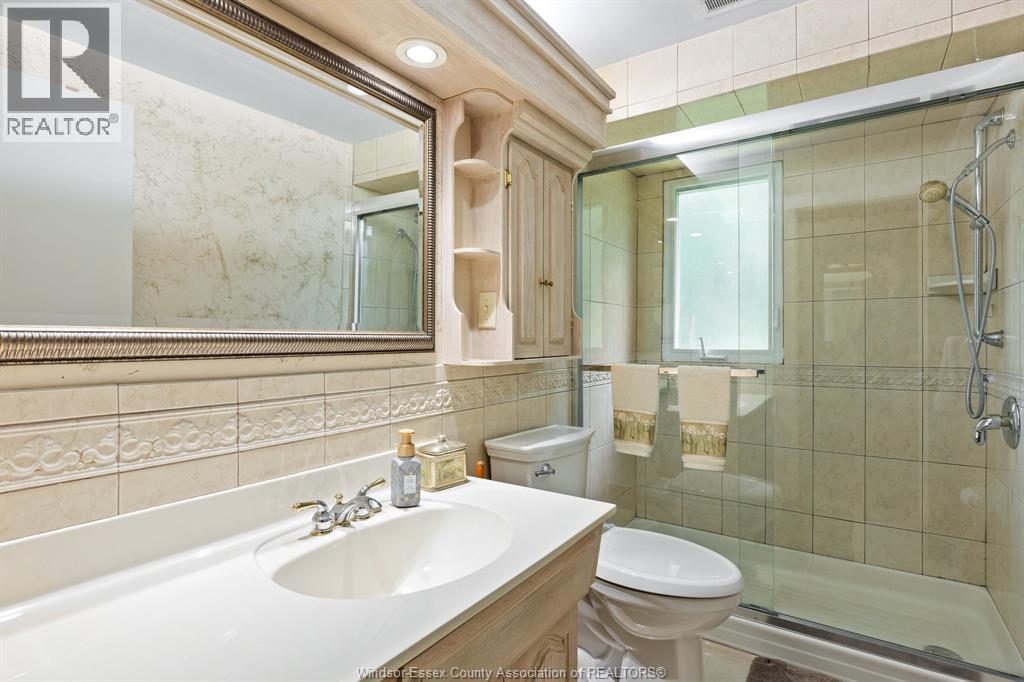
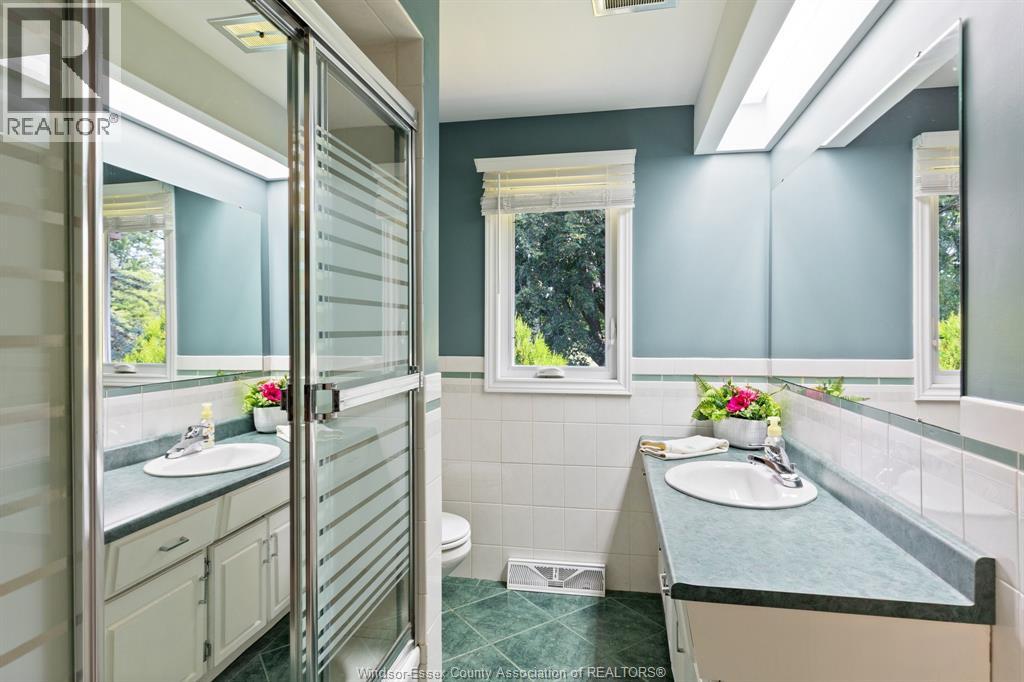
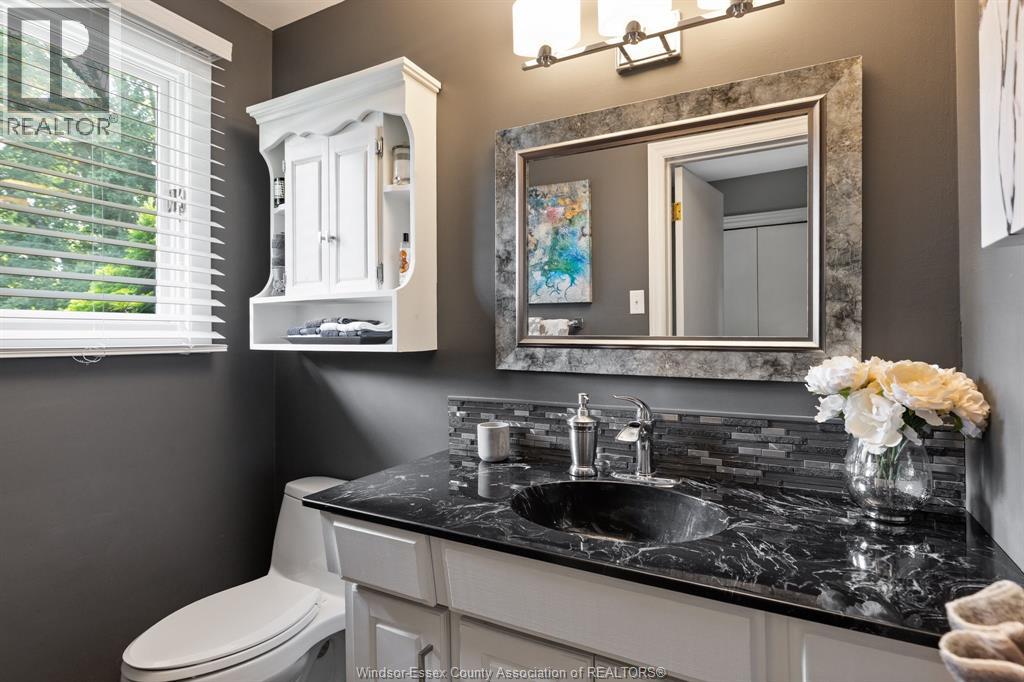
4 Bedroom
4 Bathroom
2,778 sqft
3 Level
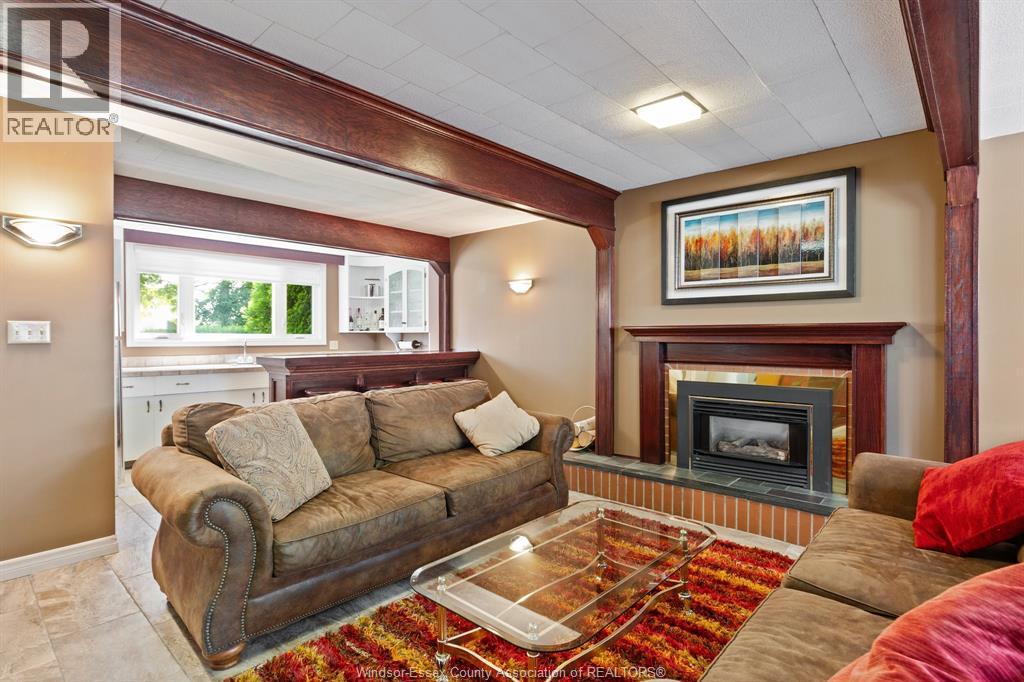
Fireplace
Inground Pool
Forced Air, Furnace
Landscaped
$799,900
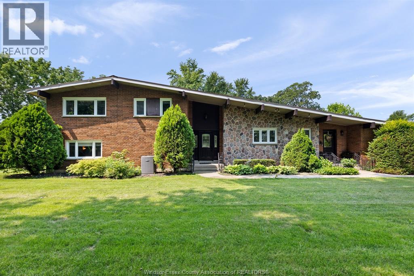
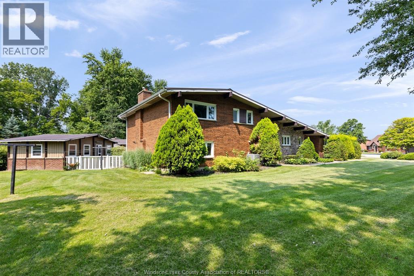
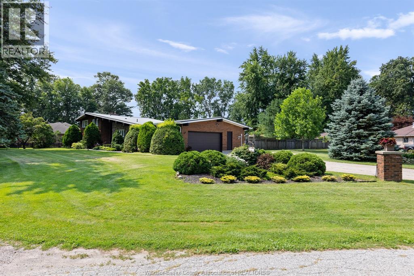
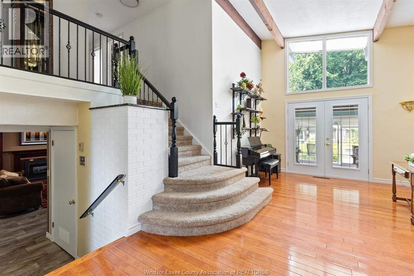
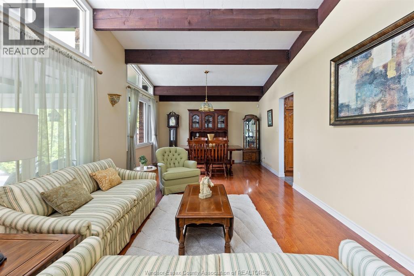
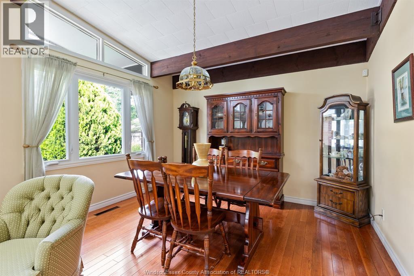
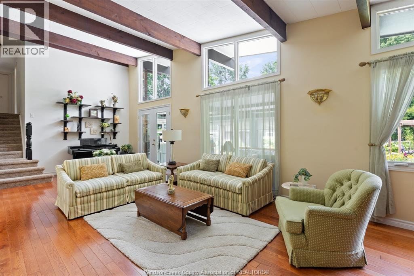
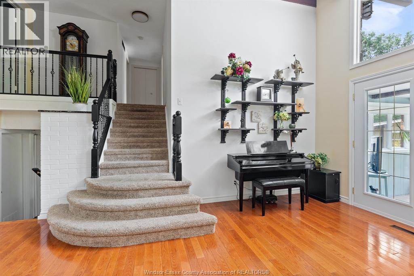
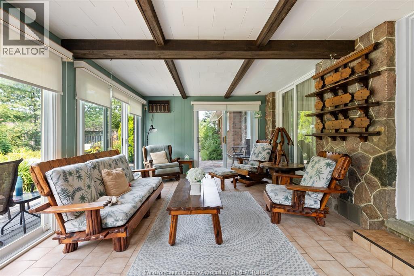
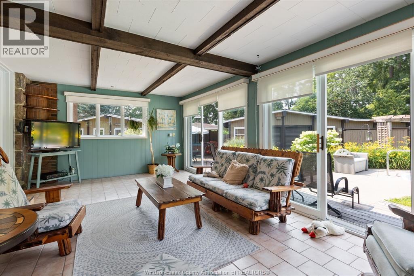
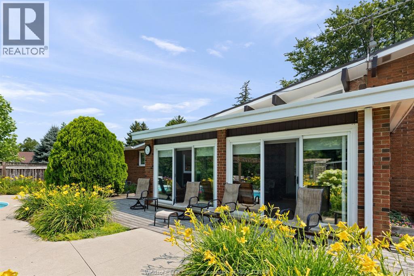
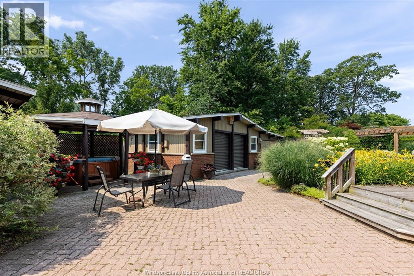
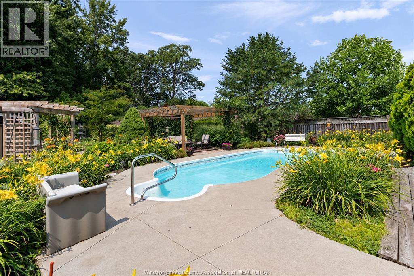
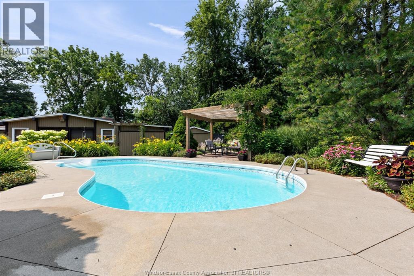
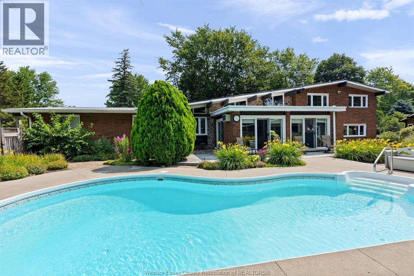
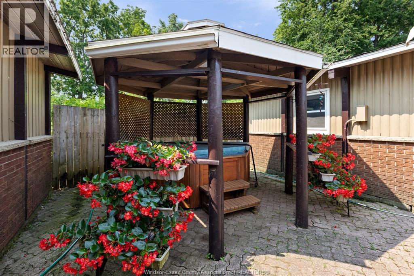
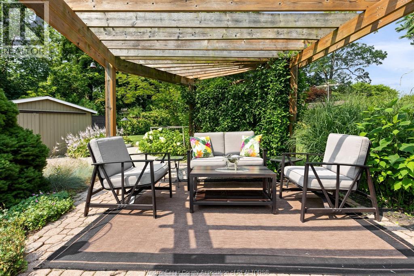
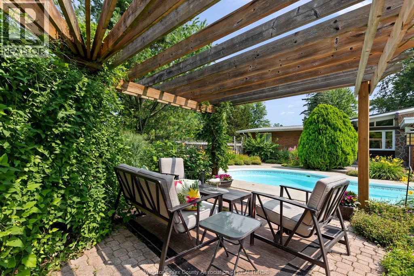
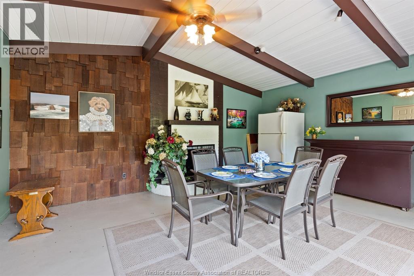
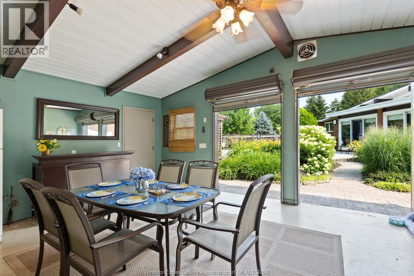
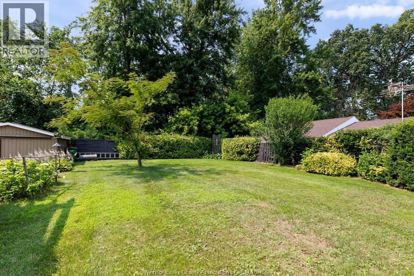
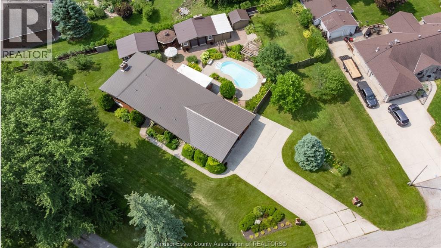
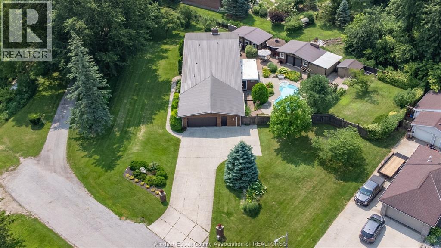
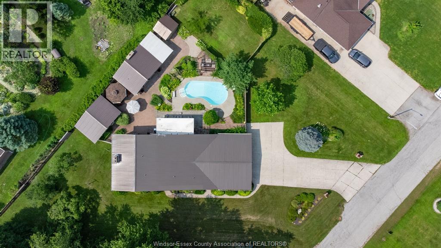
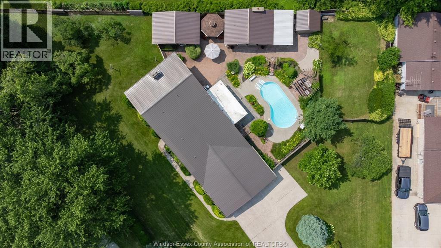
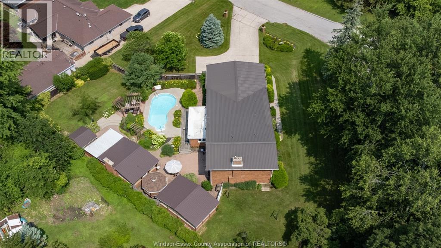
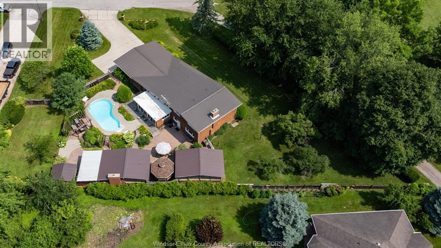
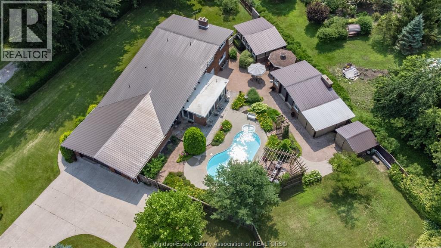
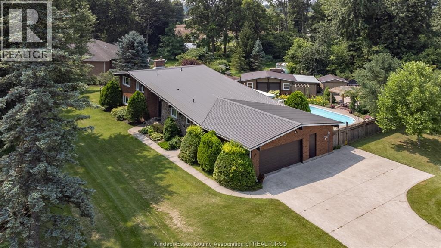
Stunning home located on a dead end street, easily walkable to park and downtown area. An inviting all season sunroom opens up onto a beautiful backyard and is a great place to have that morning coffee. Enjoy a staycation in your personal backyard oasis, with sun deck, inground heated pool and hot tub, all while also enjoying the beautiful gardens and all this property has to offer. Property also includes a garden/pool shed, workshop and a shamba great for entertaining, as an excellent man cave or possible ADU (bath hookup available). Property a must see as too much to mention. (id:52874)
Property Details
|
MLS® Number
|
26016995 |
|
Property Type
|
Single Family |
|
Features
|
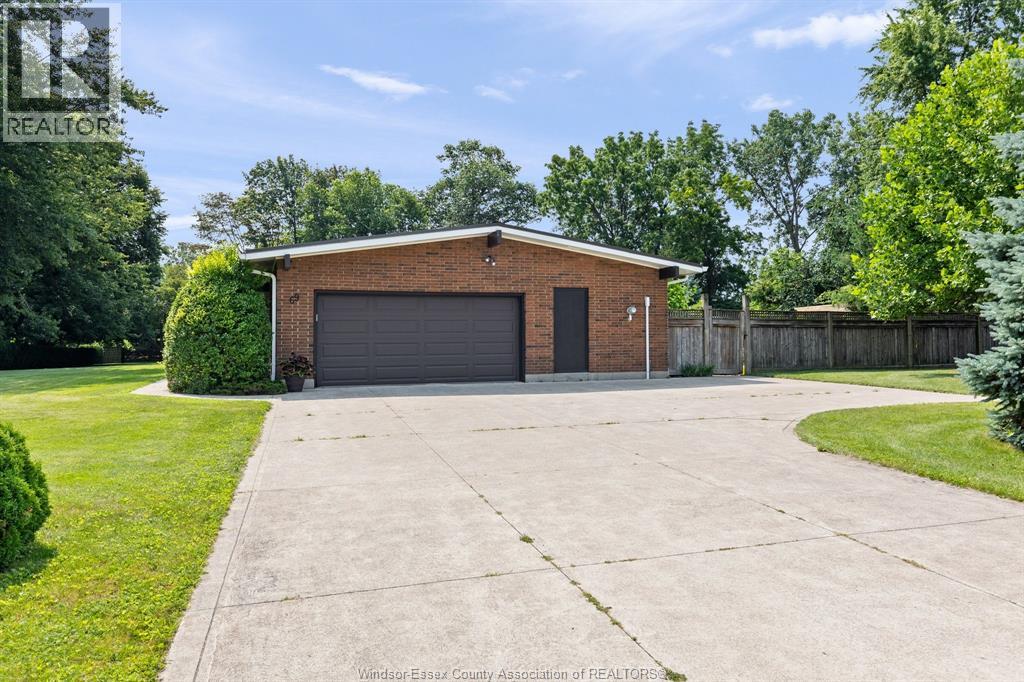
Double Width Or More Driveway, Concrete Driveway, Front Driveway |
|
PoolFeatures
|
Pool Equipment |
|
PoolType
|
Inground Pool |
Building
|
BathroomTotal
|
4 |
|
BedroomsAboveGround
|
4 |
|
BedroomsTotal
|
4 |
|
Appliances
|
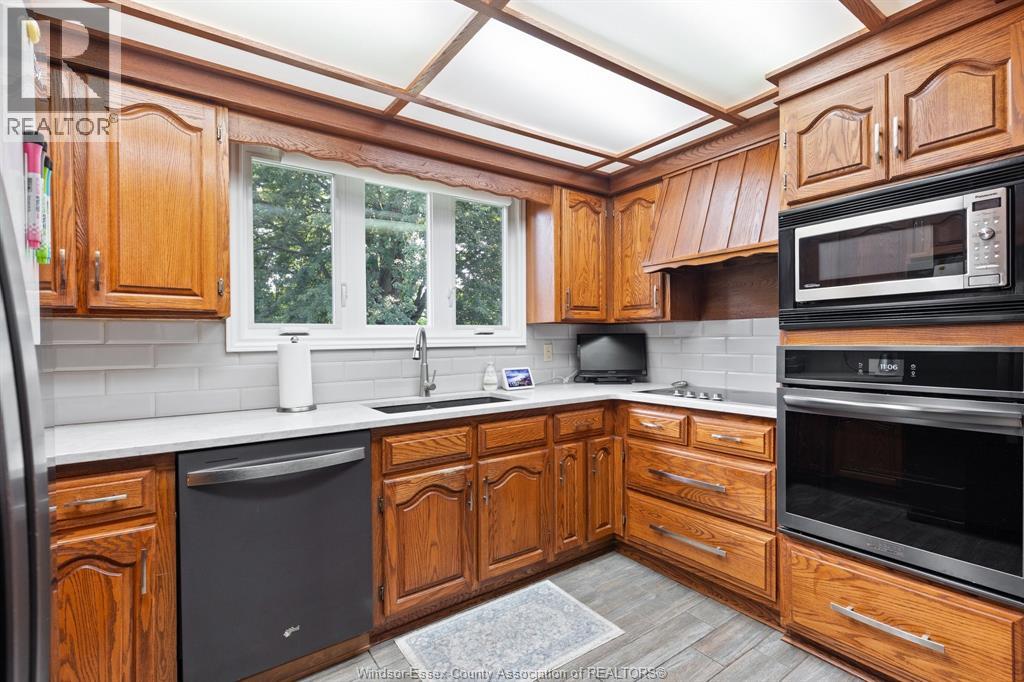
Hot Tub, Cooktop, Dishwasher, Garburator, Oven, Two Refrigerators |
|
ArchitecturalStyle
|
3 Level |
|
ConstructedDate
|
1966 |
|
ConstructionStyleAttachment
|
Detached |
|
ConstructionStyleSplitLevel
|
Backsplit |
|
ExteriorFinish
|
Brick |
|
FireplaceFuel
|
Gas |
|
FireplacePresent
|
Yes |
|
FireplaceType
|
Direct Vent |
|
FlooringType
|
Carpeted, Ceramic/porcelain, Hardwood |
|
FoundationType
|
Block |
|
HalfBathTotal
|
2 |
|
HeatingFuel
|
Natural Gas |
|
HeatingType
|
Forced Air, Furnace |
|
SizeInterior
|
2,778 Sqft |
|
TotalFinishedArea
|
2778 Sqft |
Parking
|
Attached Garage
|
|
|
Garage
|
|
|
Inside Entry
|
|
Land
|
Acreage
|
No |
|
LandscapeFeatures
|
Landscaped |
|
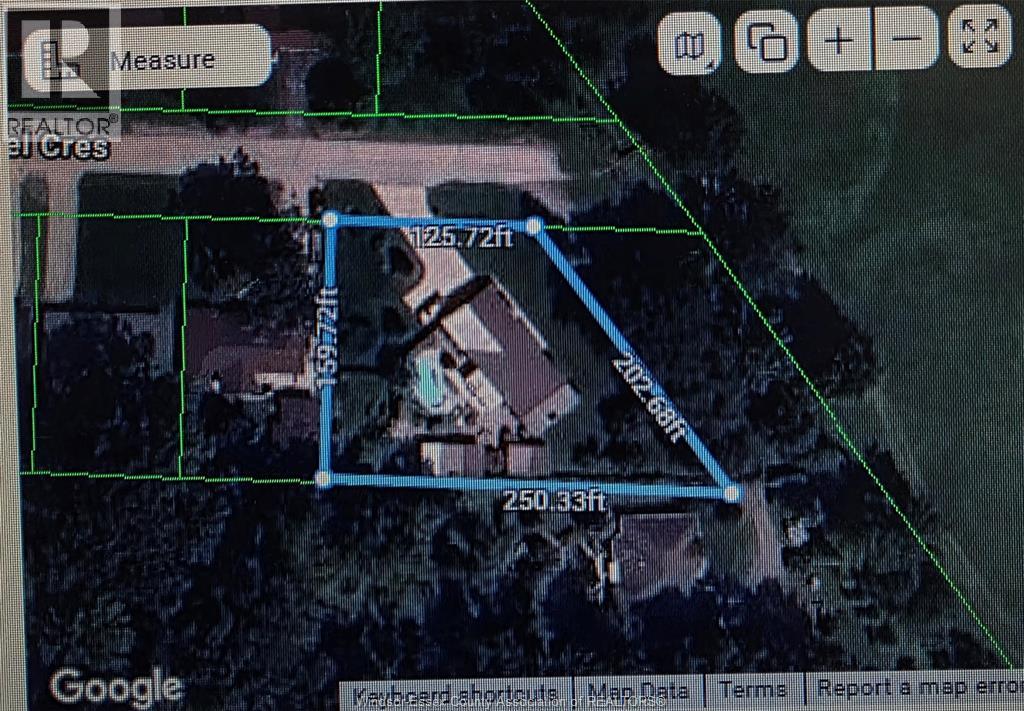
SizeIrregular
|
125.72 X Irreg / 0.689 Ac |
|
SizeTotalText
|
125.72 X Irreg / 0.689 Ac|0.50- 1.00 Acre |
|
ZoningDescription
|
R1 |
Rooms
| Level |
Type |
Length |
Width |
Dimensions |
|
Second Level |
3pc Ensuite Bath |
|
|
Measurements not available |
|
Second Level |
4pc Bathroom |
|
|
Measurements not available |
|
Second Level |
Bedroom |
|
|
Measurements not available |
|
Second Level |
Bedroom |
|
|
Measurements not available |
|
Second Level |
Primary Bedroom |
|
|
Measurements not available |
|
Basement |
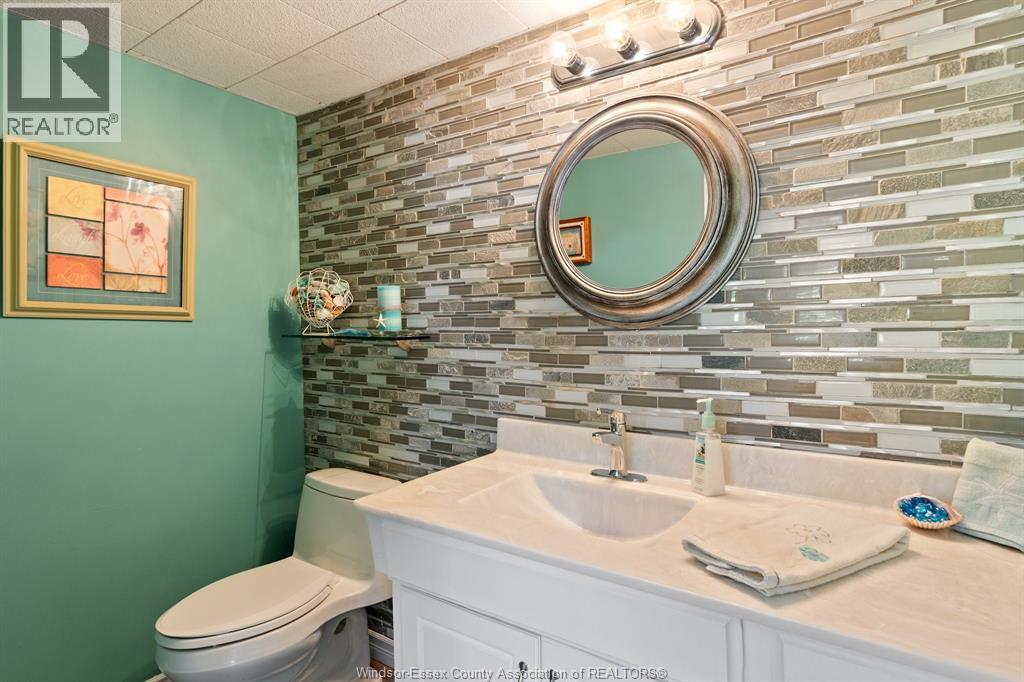
2pc Bathroom |
|
|
Measurements not available |
|
Basement |
Utility Room |
|
|
Measurements not available |
|
Basement |
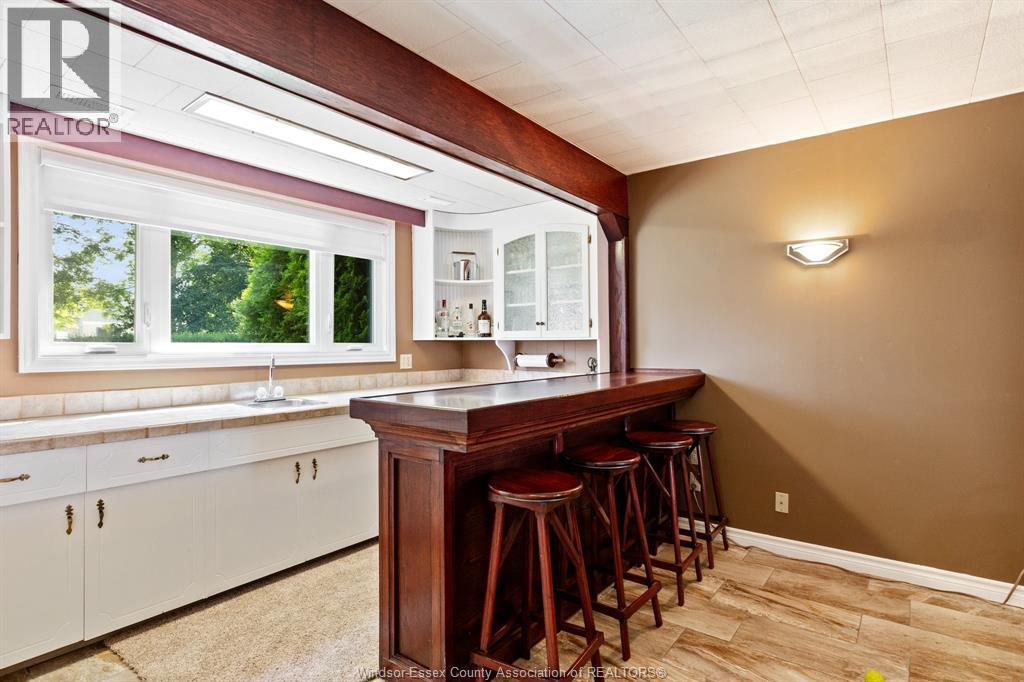
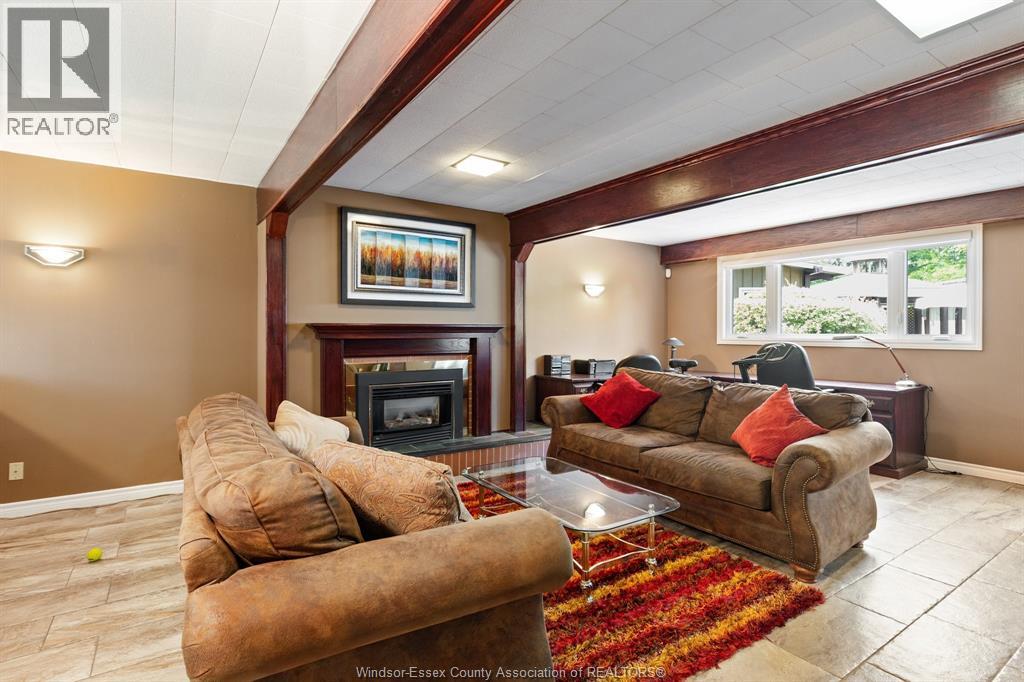
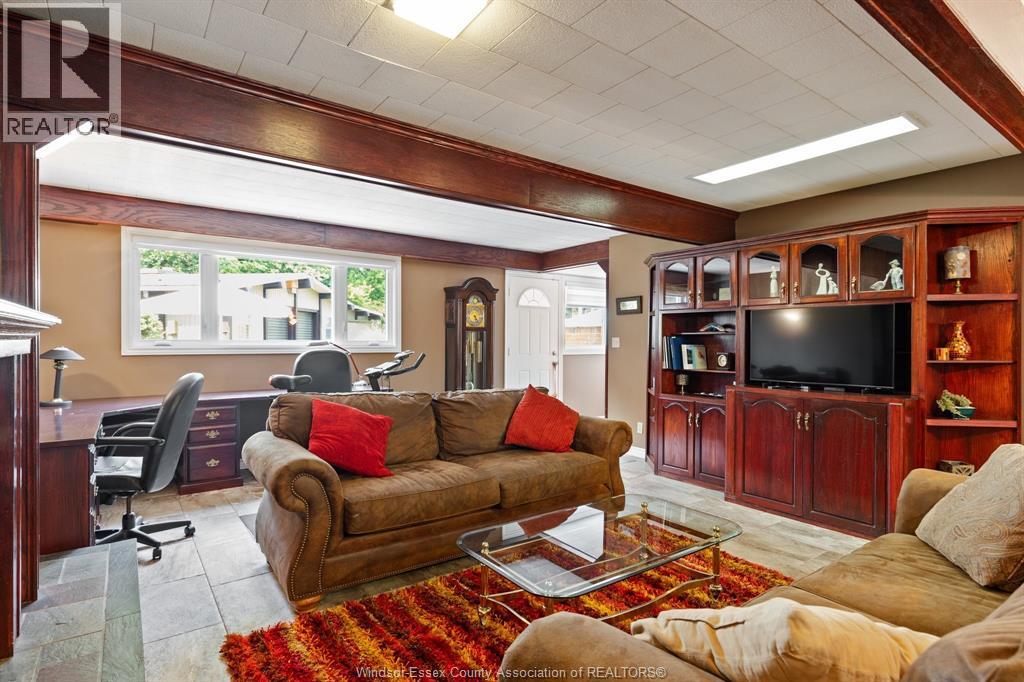
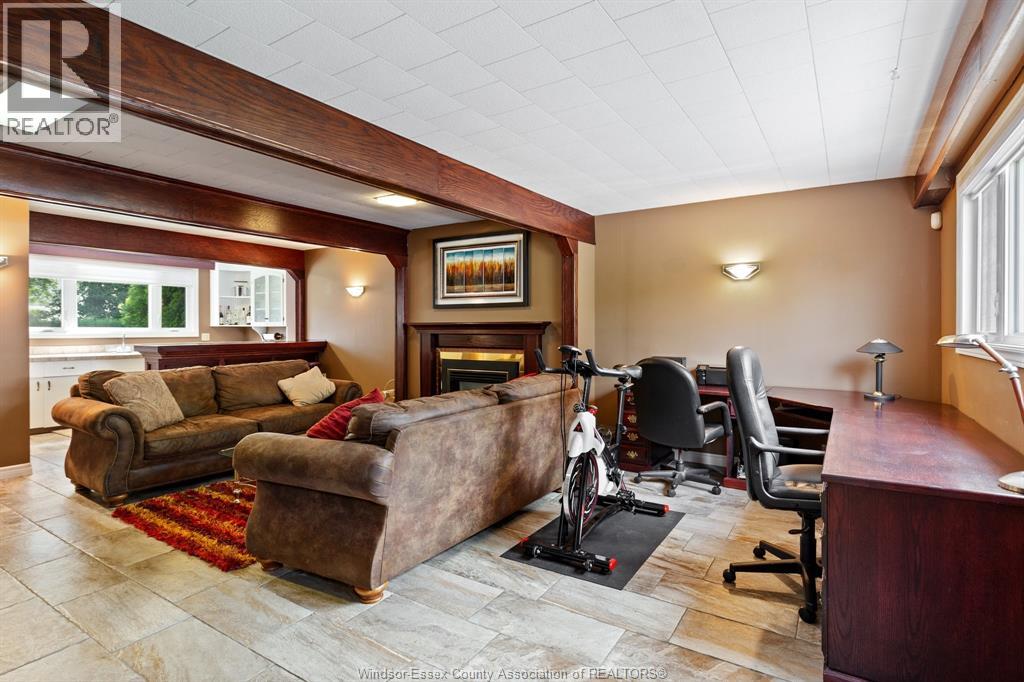
Family Room/fireplace |
|
|
Measurements not available |
|
Main Level |
2pc Bathroom |
|
|
Measurements not available |
|
Main Level |
Bedroom |
|
|
Measurements not available |
|
Main Level |
Laundry Room |
|
|
Measurements not available |
|
Main Level |
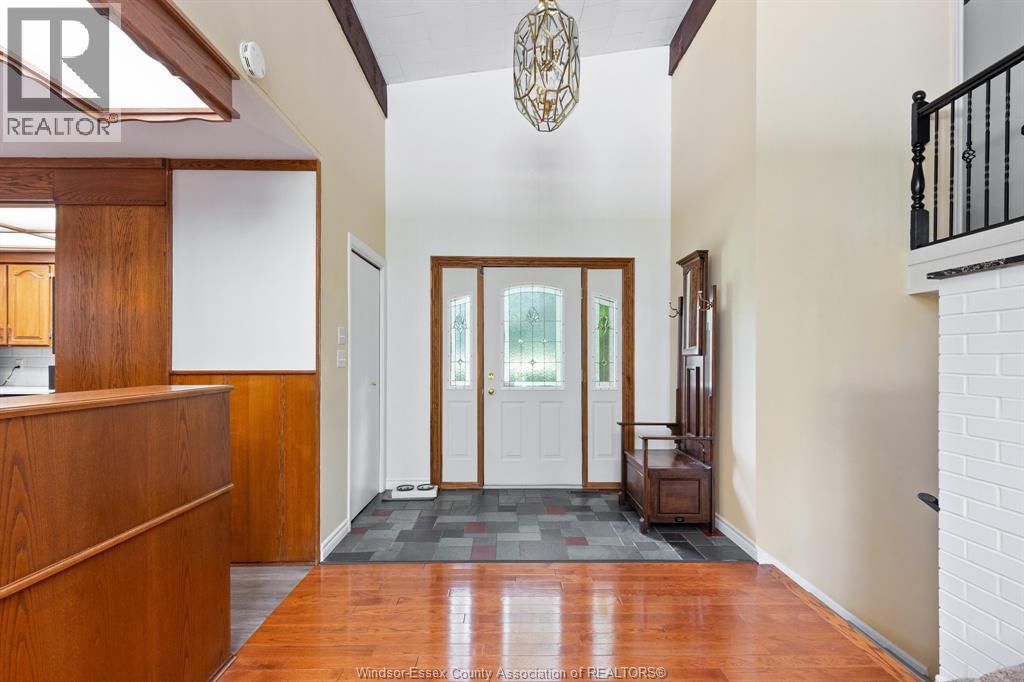
Foyer |
|
|
Measurements not available |
|
Main Level |
Sunroom |
|
|
Measurements not available |
|
Main Level |
Living Room |
|
|
Measurements not available |
|
Main Level |
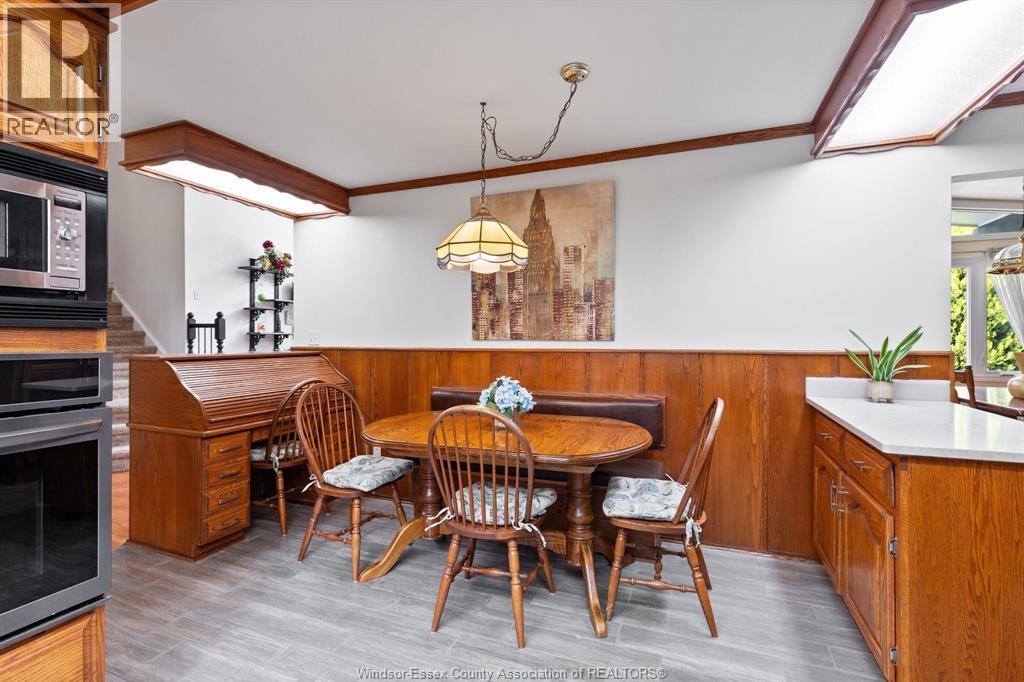
Dining Room |
|
|
Measurements not available |
|
Main Level |
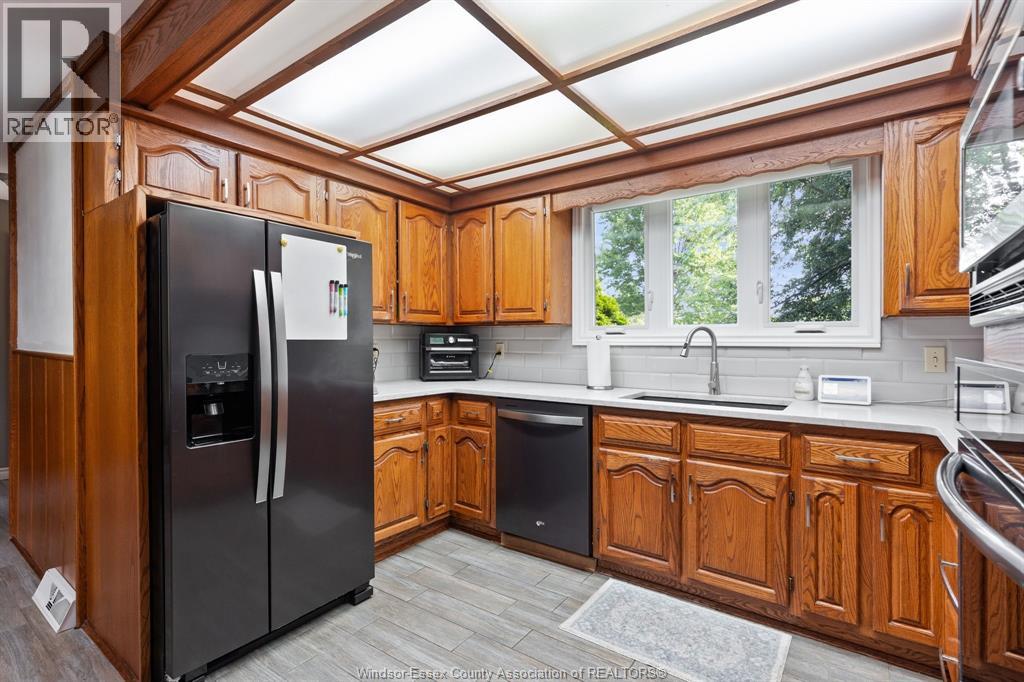
Kitchen |
|
|
Measurements not available |
https://www.realtor.ca/real-estate/30035775/69-kael-crescent-harrow