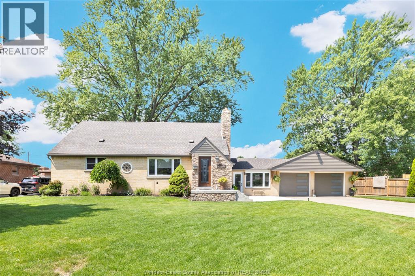
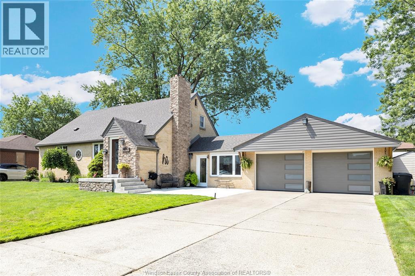
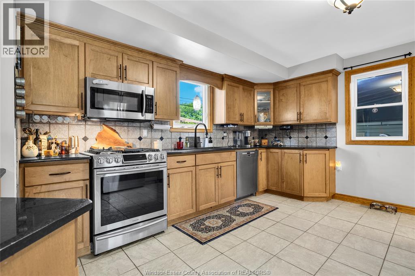
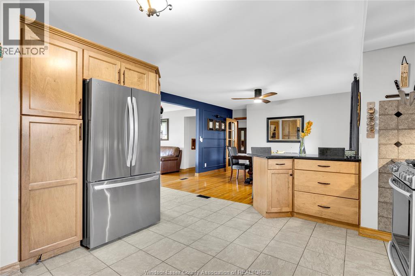
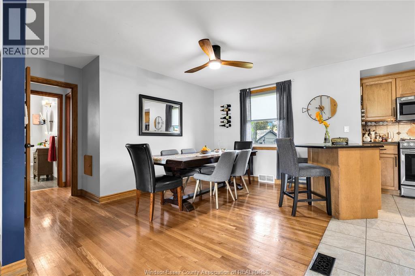
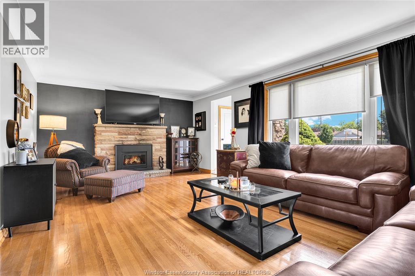
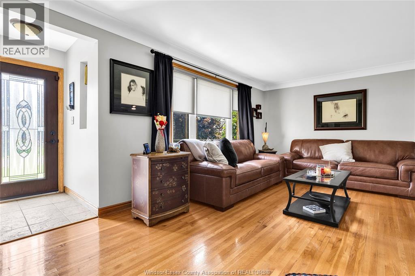
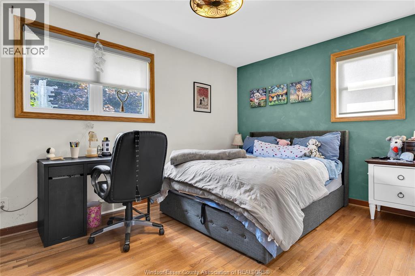
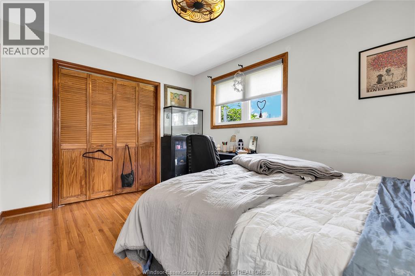
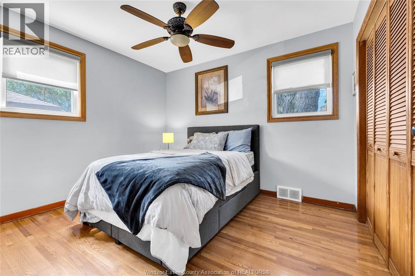
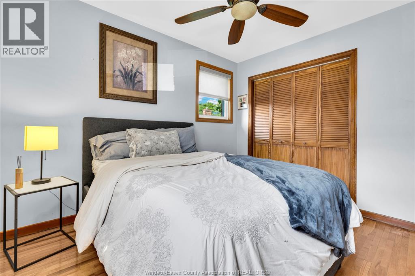
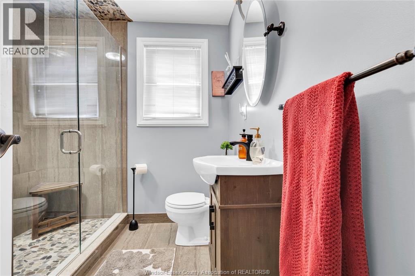
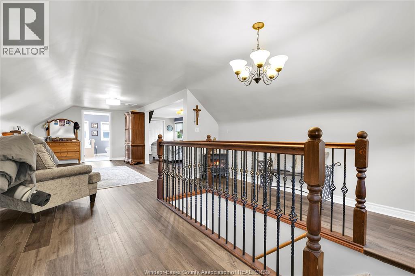
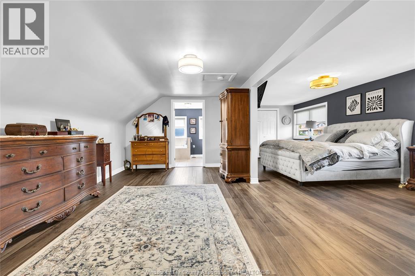
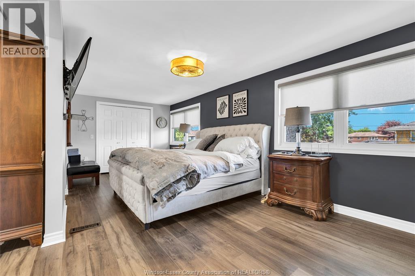
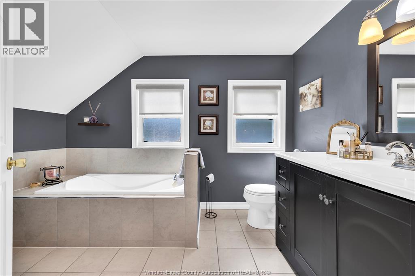
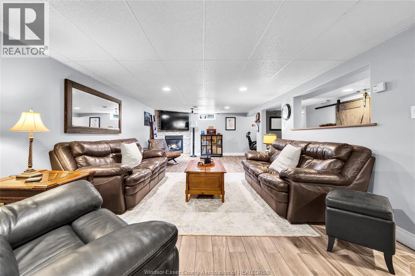
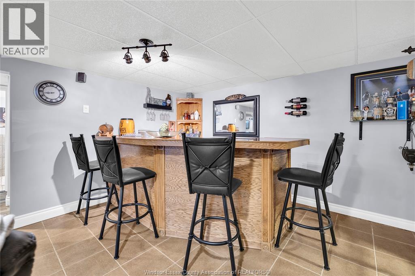
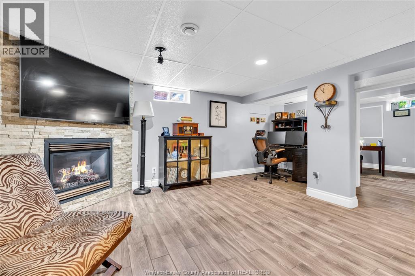
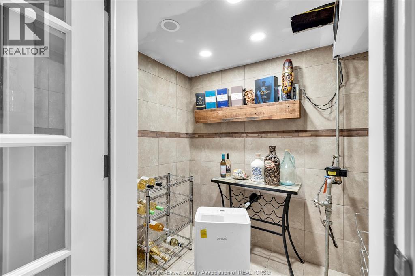
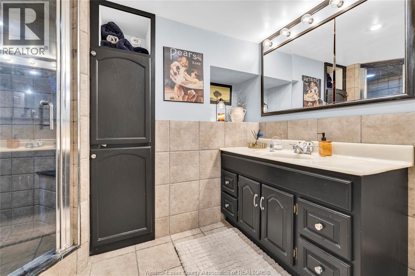
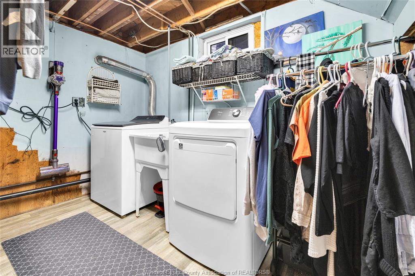
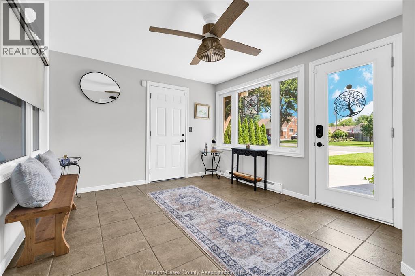
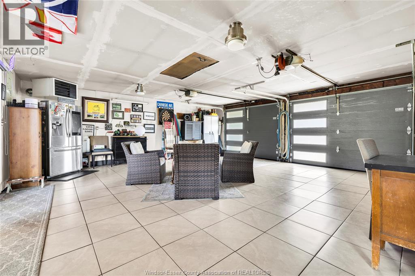
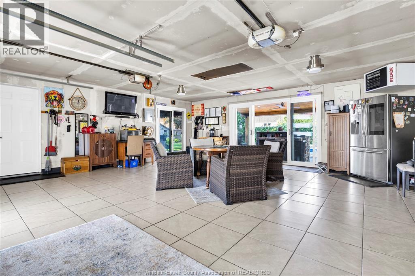
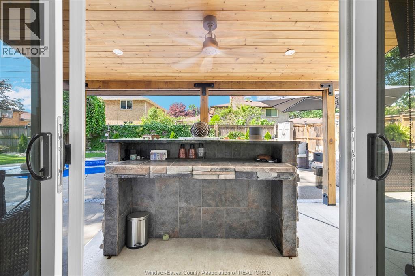
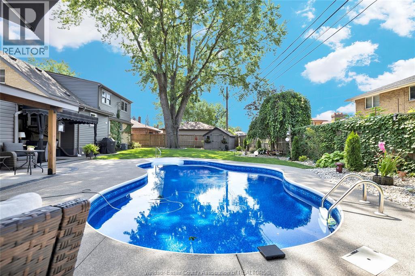
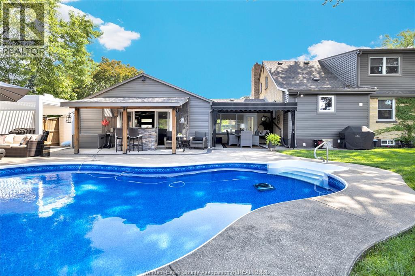
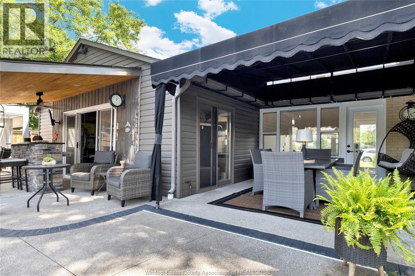
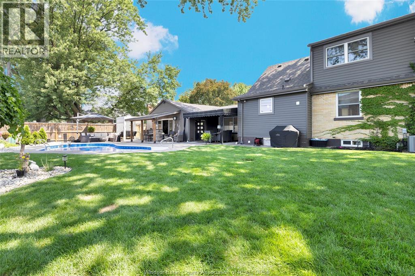
Welcome to a home where every detail has been thoughtfully designed for living, entertaining, and making memories. Meticulously maintained from top to bottom, this stunning property offers the perfect blend of comfort, style, and functionality. The bright, inviting interior features expansive windows and updated patio doors that flood the home with natural light. Step outside to your own private backyard oasis—complete with an in-ground pool, a new motorized louvered pergola, a built in bar, and beautifully landscaped grounds that create the ultimate setting for summer gatherings. Whether you're hosting family barbecues, pool parties, or quiet evenings under the stars, this backyard was built to impress. Thoughtful updates including a newer A/C, roof, pool liner, appliances, heated double garage, underground sprinkler system, and more provide peace of mind, allowing you to simply move in and enjoy - a true host's dream! Please note, Gas Pool Heater has not be connected / Used in years, ""as is"" condition. Offer Date Thursday 23rd, 5pm Pre-emptive Offers Welcome! (id:52874)
1:00 pm
Ends at:3:00 pm
1:00 pm
Ends at:3:00 pm
1:00 pm
Ends at:3:00 pm
1:00 pm
Ends at:3:00 pm
| MLS® Number | 26016990 |
| Property Type | Single Family |
| EquipmentType | Furnace |
| Features | Double Width Or More Driveway, Concrete Driveway |
| PoolType | Indoor Pool |
| RentalEquipmentType | Furnace |
| BathroomTotal | 3 |
| BedroomsAboveGround | 3 |
| BedroomsTotal | 3 |
| Appliances | Central Vacuum, Dishwasher, Dryer, Microwave, Refrigerator, Stove, Washer |
| ConstructedDate | 1953 |
| CoolingType | Central Air Conditioning |
| ExteriorFinish | Brick |
| FireplaceFuel | Gas,gas |
| FireplacePresent | Yes |
| FireplaceType | Direct Vent,direct Vent |
| FlooringType | Ceramic/porcelain, Hardwood, Laminate |
| FoundationType | Block |
| HeatingFuel | Natural Gas |
| HeatingType | Furnace |
| StoriesTotal | 2 |
| Type | House |
| Attached Garage | |
| Garage | |
| Heated Garage |
| Acreage | No |
| FenceType | Fence |
| LandscapeFeatures | Landscaped |
| SizeIrregular | 93 X 101.33 / 0.231 Ac |
| SizeTotalText | 93 X 101.33 / 0.231 Ac|0-0.25 Acre |
| ZoningDescription | Rd1.1 |
| Level | Type | Length | Width | Dimensions |
|---|---|---|---|---|
| Second Level | Primary Bedroom | 9.8 x 21.9 | ||
| Second Level | Den | 12.9 x 30.7 | ||
| Second Level | 3pc Ensuite Bath | 10.7 x 7.10 | ||
| Basement | Storage | 4.10 x 6.2 | ||
| Basement | Storage | 9.2 x 7.7 | ||
| Basement | Recreation Room | 17.6 x 38.2 | ||
| Basement | Office | 9.2 x 9.10 | ||
| Basement | Laundry Room | 10.1 x 6.7 | ||
| Basement | 3pc Bathroom | 6.10 x 10.1 | ||
| Main Level | Mud Room | 10.11 x 14.2 | ||
| Main Level | Living Room | 13.6 x 21.6 | ||
| Main Level | Kitchen | 16.7 x 13.8 | ||
| Main Level | Dining Room | 13.7 x 13.7 | ||
| Main Level | Bedroom | 9.9 x 13.11 | ||
| Main Level | Bedroom | 9.9 x 11.3 | ||
| Main Level | 3pc Bathroom | 7.2 x 7.9 |
https://www.realtor.ca/real-estate/30035588/2905-askin-avenue-windsor
Contact us for more information

The trademarks REALTOR®, REALTORS®, and the REALTOR® logo are controlled by The Canadian Real Estate Association (CREA) and identify real estate professionals who are members of CREA. The trademarks MLS®, Multiple Listing Service® and the associated logos are owned by The Canadian Real Estate Association (CREA) and identify the quality of services provided by real estate professionals who are members of CREA. The trademark DDF® is owned by The Canadian Real Estate Association (CREA) and identifies CREA's Data Distribution Facility (DDF®)