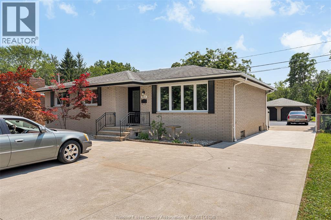
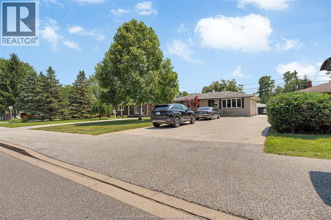
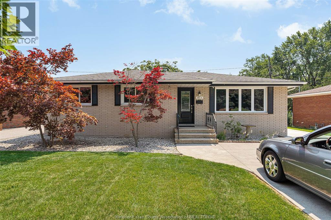
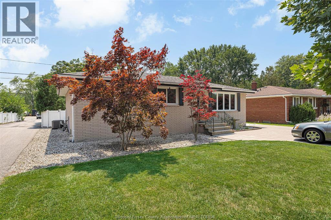
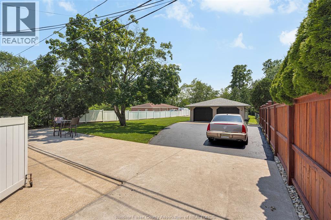
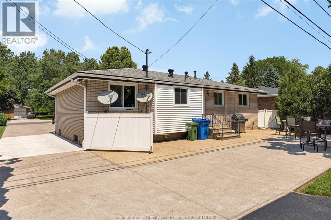
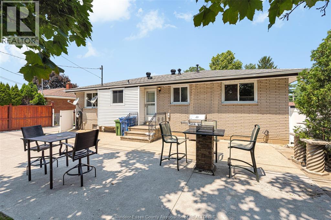
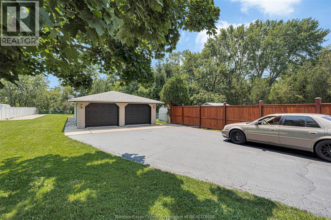
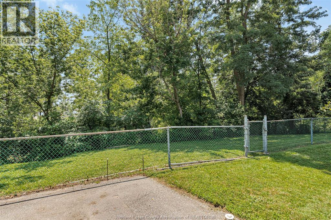
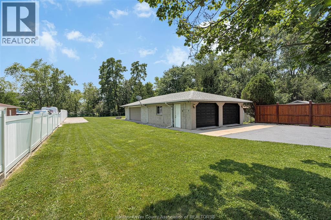
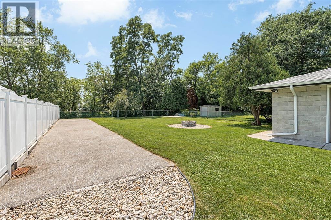
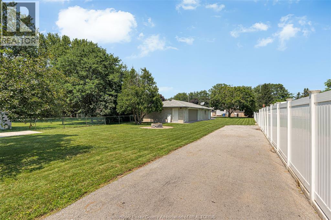
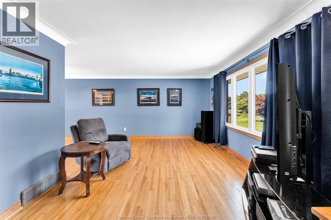
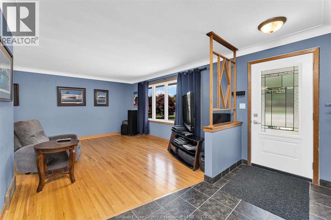
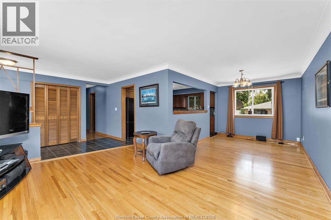
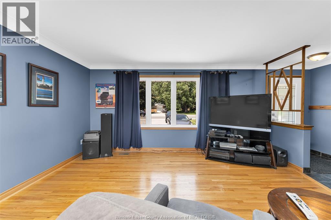
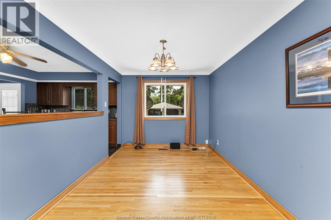
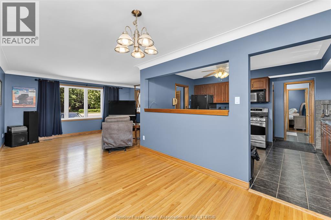
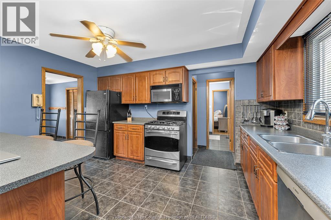
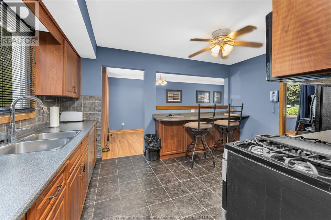
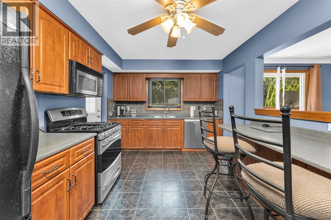
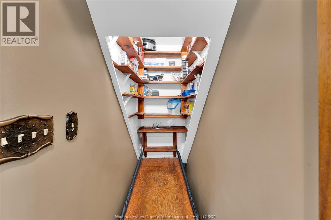
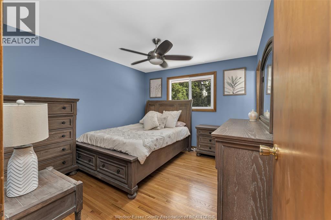
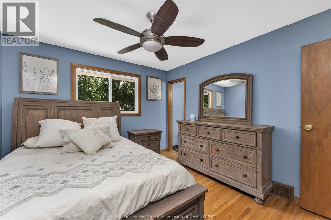
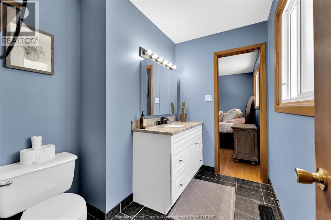
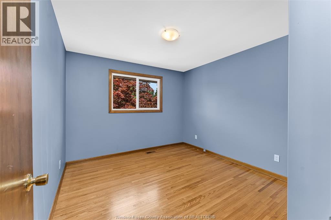
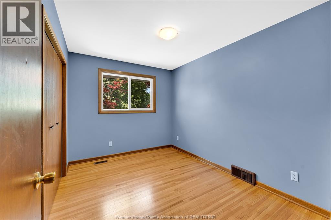
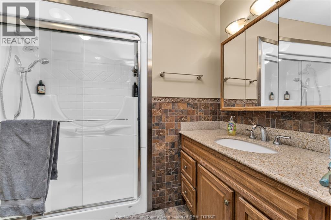
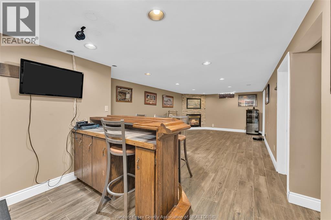
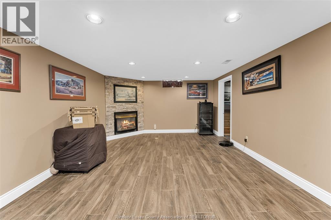
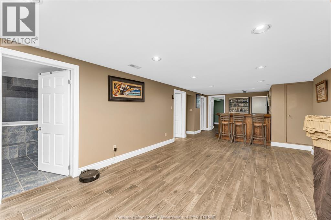
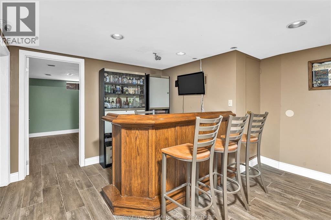
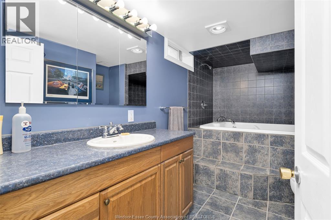
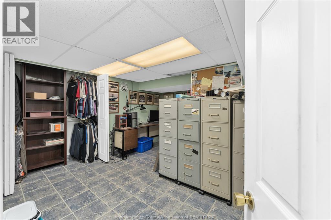
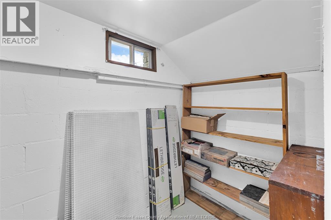
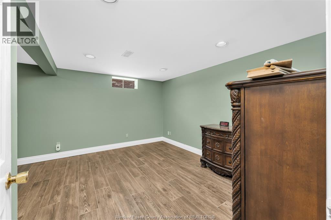
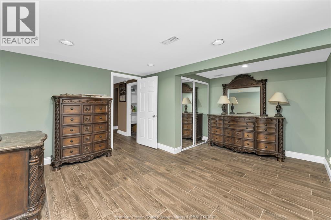
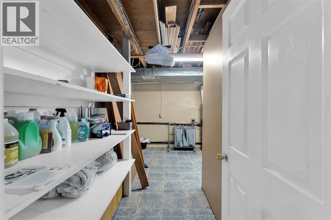
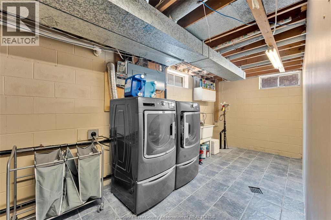
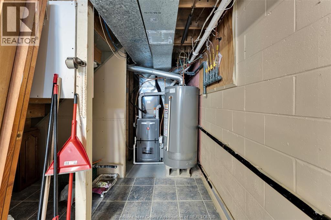
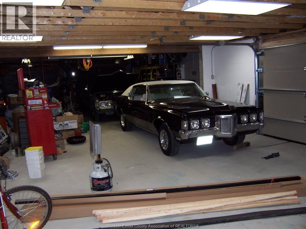
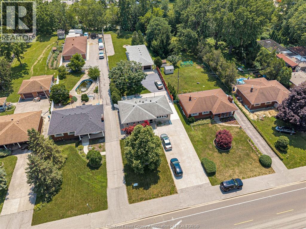
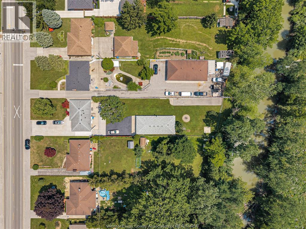
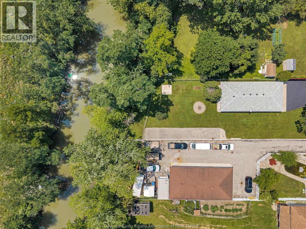
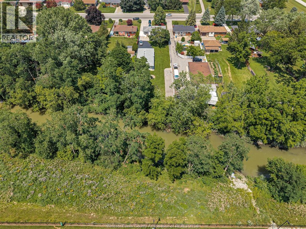
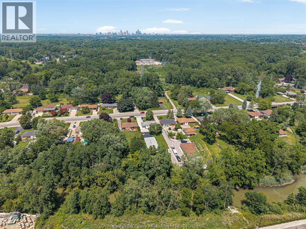
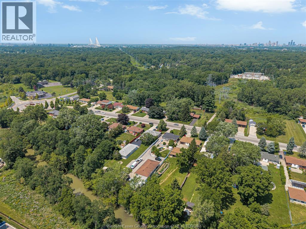
WELCOME TO THIS BRICK TO ROOF 3-4 BEDROOM HOME LOCATED IN LASALLE. EXPANSIVE LOT MEASURING APPROX 348' BACKING ONTO TURKEY CREEK, WITH SPRING GARDEN NATURE TRAILS ACROSS THE STREET. HARDWOOD FLOORING THROUGHOUT THE MAIN FLOOR. OPEN CONCEPT LIVING ROOM, DINING ROOM AND UPDATED KITCHEN WITH EATING BAR AND UNIQUE PANTRY STORAGE JUST OFF THE KITCHEN, THERE ARE 2 BATHS ON THE MAIN FLOOR, ONE WITH AND ENSUITE DOOR. BASEMENT IS FULLY FINISHED WITH 4TH BEDROOM, 3RD BATH WITH JACUZZI TUB, OFFICE, LAUNDRY ROOM AND A SPACIOUS FAMILY ROOM WITH A GAS FIREPLACE AND BAR AREA. THE HUGE CEMENT DRIVEWAY AND PATIO LEAD TO THE MECHANICS DREAM GARAGE (APPROX 24X54) WITH AN 80,000 BTU GAS FURNACE. PLUG FOR GENERATOR FOR MAIN HOME FOR THOSE POWER OUTAGES. UPDATES INCLUDE 40 YR SHINGLES ON THE ROOF (APPROX 8 YRS OLD), WINDOWS (APPROX 10 YRS OLD), FURNACE, CENTRAL AIR & HOT WATER TANK ALL OWNED (APPROX 5 YRS OLD). OFFERING IMMEDIATE POSSESSION (id:52874)
1:00 pm
Ends at:3:00 pm
| MLS® Number | 26017013 |
| Property Type | Single Family |
| Features | Ravine, Double Width Or More Driveway, Concrete Driveway, Rear Driveway |
| BathroomTotal | 3 |
| BedroomsAboveGround | 3 |
| BedroomsBelowGround | 1 |
| BedroomsTotal | 4 |
| Appliances | Dishwasher, Microwave Range Hood Combo, Refrigerator, Stove, Washer |
| ArchitecturalStyle | Ranch |
| ConstructedDate | 1969 |
| ConstructionStyleAttachment | Detached |
| CoolingType | Central Air Conditioning |
| ExteriorFinish | Brick |
| FireplaceFuel | Gas |
| FireplacePresent | Yes |
| FireplaceType | Direct Vent |
| FlooringType | Ceramic/porcelain, Hardwood, Laminate |
| FoundationType | Block |
| HalfBathTotal | 1 |
| HeatingFuel | Natural Gas |
| HeatingType | Forced Air, Furnace |
| StoriesTotal | 1 |
| Type | House |
| Detached Garage | |
| Garage | |
| Heated Garage |
| Acreage | No |
| FenceType | Fence |
| LandscapeFeatures | Landscaped |
| SizeIrregular | 60 X 348 Ft / 0.483 Ac |
| SizeTotalText | 60 X 348 Ft / 0.483 Ac|0.25- 0.50 Acre |
| ZoningDescription | Res |
| Level | Type | Length | Width | Dimensions |
|---|---|---|---|---|
| Basement | 3pc Bathroom | Measurements not available | ||
| Basement | Cold Room | Measurements not available | ||
| Basement | Laundry Room | Measurements not available | ||
| Basement | Bedroom | Measurements not available | ||
| Basement | Office | Measurements not available | ||
| Basement | Family Room/fireplace | Measurements not available | ||
| Main Level | 2pc Ensuite Bath | Measurements not available | ||
| Main Level | 3pc Bathroom | Measurements not available | ||
| Main Level | Bedroom | Measurements not available | ||
| Main Level | Bedroom | Measurements not available | ||
| Main Level | Primary Bedroom | Measurements not available | ||
| Main Level | Kitchen | Measurements not available | ||
| Main Level | Dining Room | Measurements not available | ||
| Main Level | Living Room | Measurements not available | ||
| Main Level | Foyer | Measurements not available |
https://www.realtor.ca/real-estate/30036015/1865-todd-lane-lasalle
Contact us for more information

The trademarks REALTOR®, REALTORS®, and the REALTOR® logo are controlled by The Canadian Real Estate Association (CREA) and identify real estate professionals who are members of CREA. The trademarks MLS®, Multiple Listing Service® and the associated logos are owned by The Canadian Real Estate Association (CREA) and identify the quality of services provided by real estate professionals who are members of CREA. The trademark DDF® is owned by The Canadian Real Estate Association (CREA) and identifies CREA's Data Distribution Facility (DDF®)