3 Bedroom
3 Bathroom
Fireplace
Central Air Conditioning
Forced Air, Furnace
Waterfront
$899,900
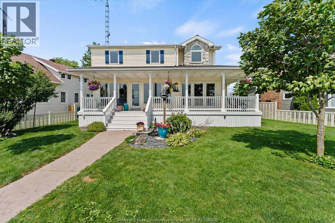
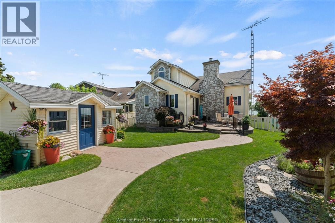
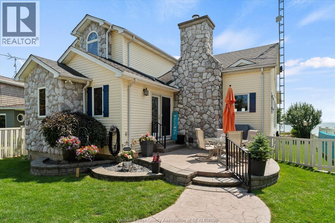
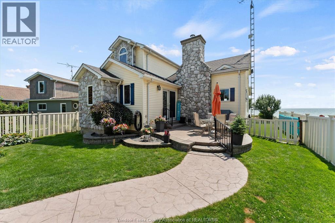
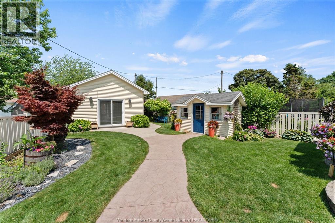
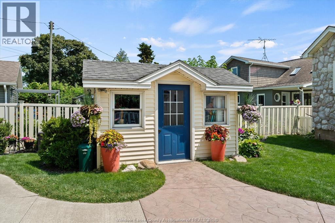
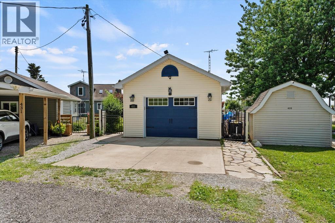
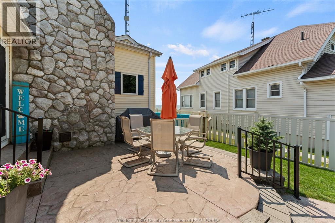
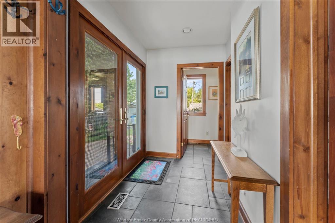
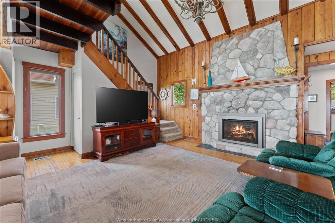
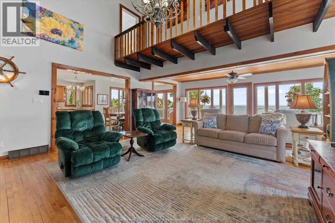
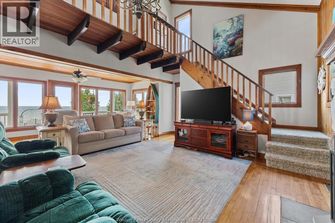
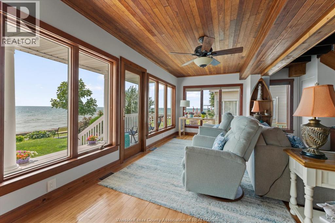
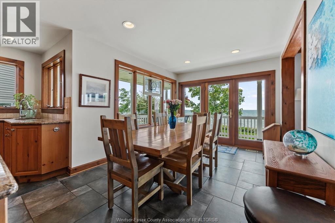
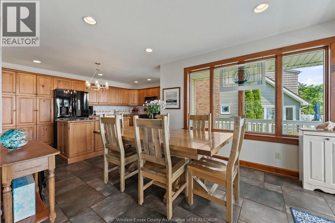
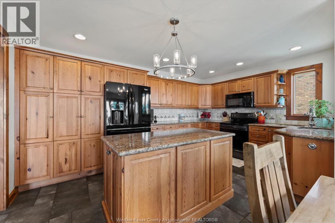
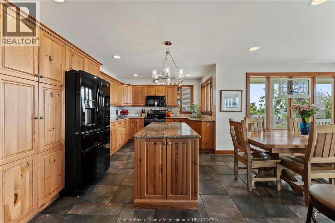
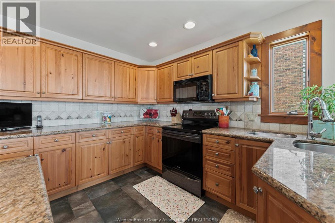
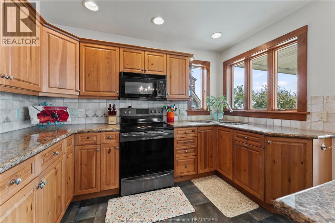
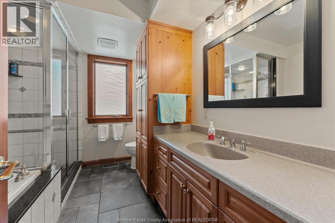
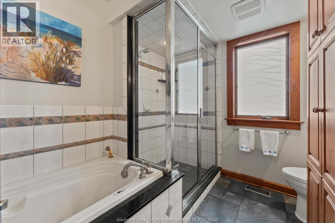
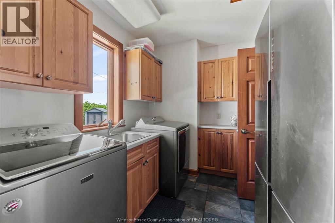
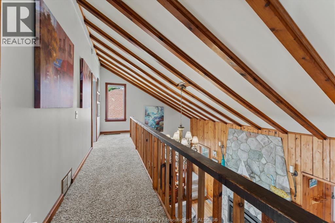
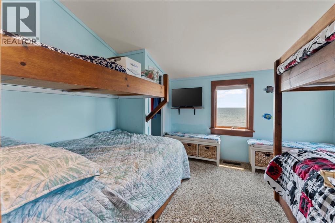
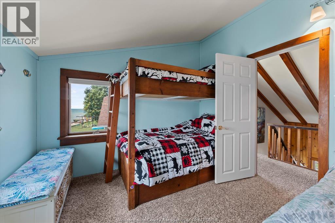
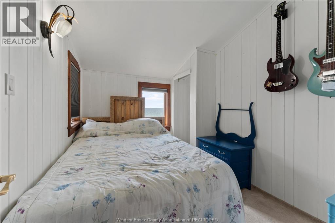
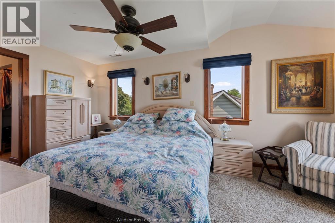
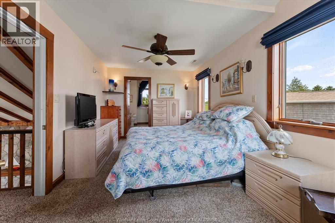
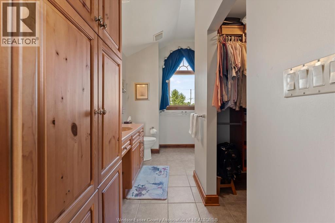
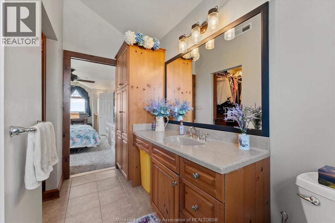
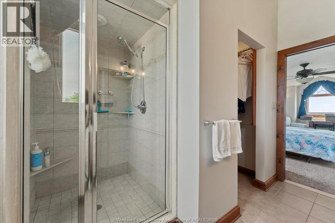
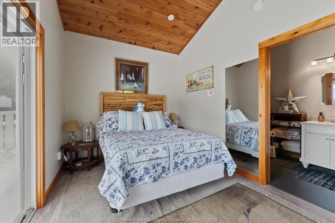
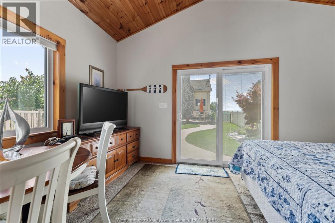
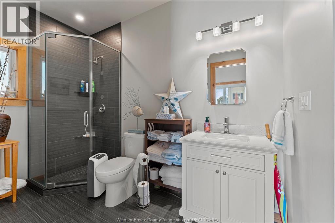
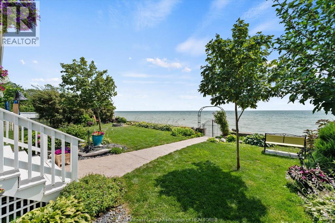
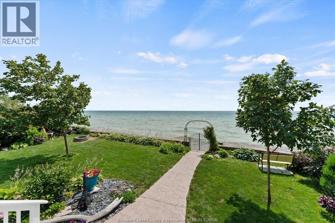
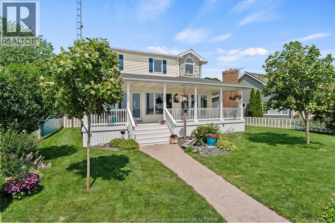
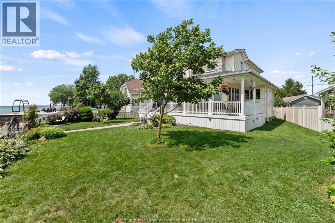
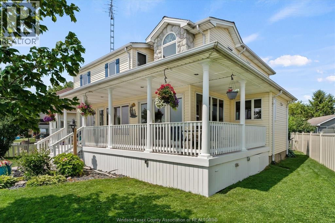
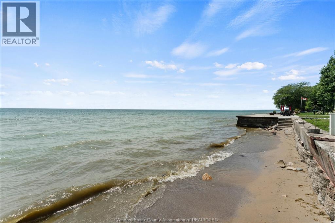
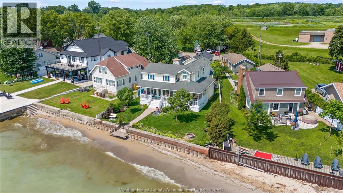
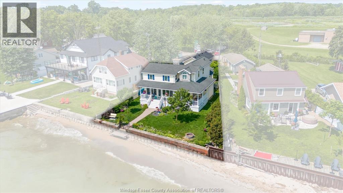
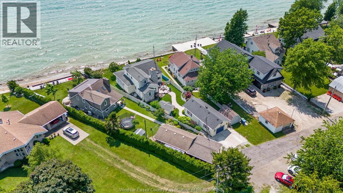
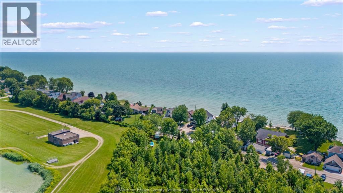
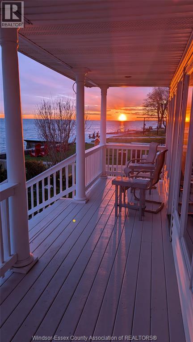
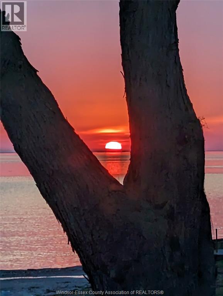
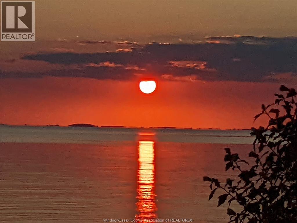
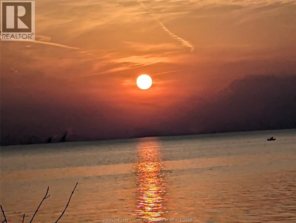
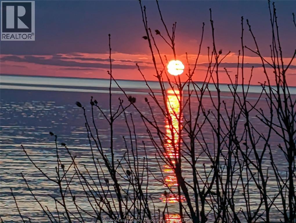
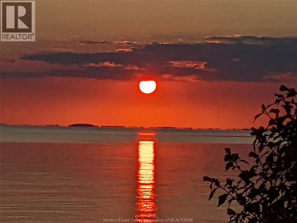
Ultimate waterfront living on Lake Erie! This stunning 2-storey home offers the perfect blend of luxury finishes, breathtaking lake views, and a location that feels like a year-round vacation. Enjoy spectacular sunsets and refreshing evening breezes from your own sandy beach, complete with a concrete break wall, beautifully professionally landscaped grounds, stamped concrete walkways, and a spacious wrap around covered porch. Inside, soaring vaulted ceilings and a floor-to-ceiling stone fireplace create a dramatic focal point in the living room, while the lake front side of the home is lined with windows that showcase panoramic water views from nearly every room. The gourmet kitchen is designed for entertaining, featuring a large prep island, granite countertops, pine cabinetry, and an open-concept layout. Main floor laundry adds everyday convenience. The spacious primary suite overlooks the lake and offers a walk-in closet and private ensuite. A detached heated garage, built in 2017, includes its own 3-piece bathroom and sleeping area, making it ideal for guests, a home office, or an exercise studio. Additional updates include a furnace and central air (2018), new sump pump with battery backup, encapsulated crawl space (2023), and added wall insulation for improved efficiency. Parking includes two spaces in front of the garage and one across the road. The $400/year association fee covers road maintenance and snow removal. Nestled in the heart of Essex County's wine country, you're just minutes from award-winning wineries, local restaurants, bike paths, and Colchester Marina, while remaining only 20 minutes from Windsor. (id:52874)
Property Details
|
MLS® Number
|
26017043 |
|
Property Type
|
Single Family |
|
Features
|
Front Driveway |
|
WaterFrontType
|
Waterfront |
Building
|
BathroomTotal
|
3 |
|
BedroomsAboveGround
|
3 |
|
BedroomsTotal
|
3 |
|
ConstructedDate
|
1939 |
|
ConstructionStyleAttachment
|
Detached |
|
CoolingType
|
Central Air Conditioning |
|
ExteriorFinish
|
Aluminum/vinyl, Stone |
|
FireplaceFuel
|
Gas |
|
FireplacePresent
|
Yes |
|
FireplaceType
|
Insert |
|
FlooringType
|
Carpeted, Ceramic/porcelain, Hardwood |
|
FoundationType
|
Block |
|
HeatingFuel
|
Natural Gas |
|
HeatingType
|
Forced Air, Furnace |
|
StoriesTotal
|
2 |
|
Type
|
House |
Parking
|
Detached Garage
|
|
|
Garage
|
|
|
Heated Garage
|
|
Land
|
Acreage
|
No |
|
FenceType
|
Fence |
|
SizeIrregular
|
74.51 X 240 Ft |
|
SizeTotalText
|
74.51 X 240 Ft |
|
ZoningDescription
|
Res |
Rooms
| Level |
Type |
Length |
Width |
Dimensions |
|
Second Level |
3pc Ensuite Bath |
|
|
Measurements not available |
|
Second Level |
Bedroom |
|
|
Measurements not available |
|
Second Level |
Bedroom |
|
|
Measurements not available |
|
Second Level |
Primary Bedroom |
|
|
Measurements not available |
|
Main Level |
3pc Bathroom |
|
|
Measurements not available |
|
Main Level |
4pc Bathroom |
|
|
Measurements not available |
|
Main Level |
Laundry Room |
|
|
Measurements not available |
|
Main Level |
Eating Area |
|
|
Measurements not available |
|
Main Level |
Kitchen |
|
|
Measurements not available |
|
Main Level |
Sunroom |
|
|
Measurements not available |
|
Main Level |
Living Room/fireplace |
|
|
Measurements not available |
|
Main Level |
Foyer |
|
|
Measurements not available |
https://www.realtor.ca/real-estate/30037834/433-lake-crest-court-harrow