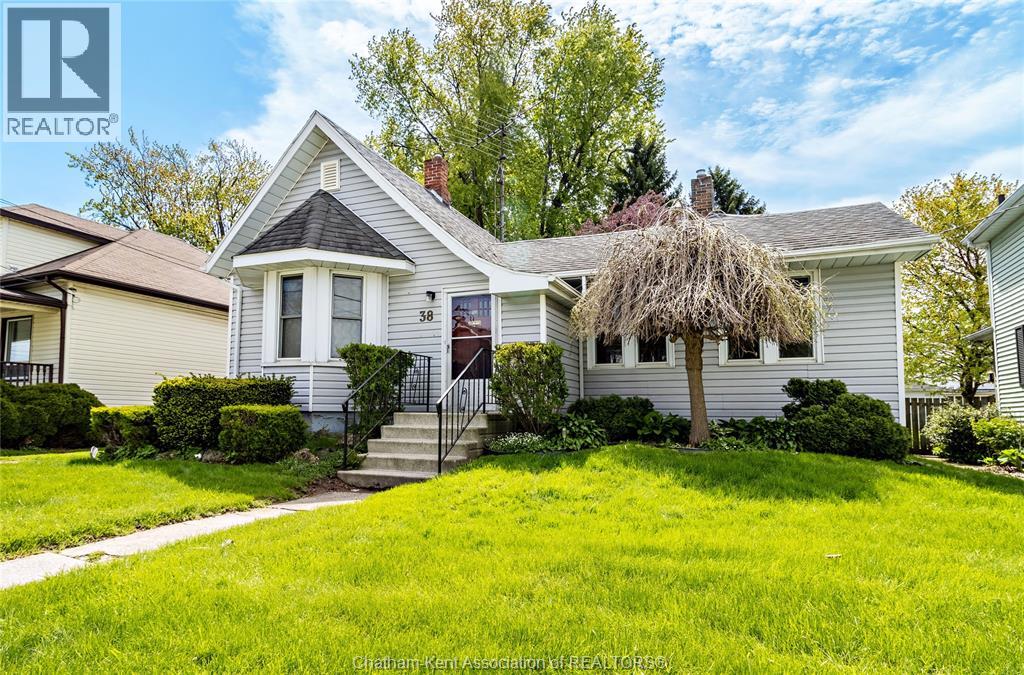
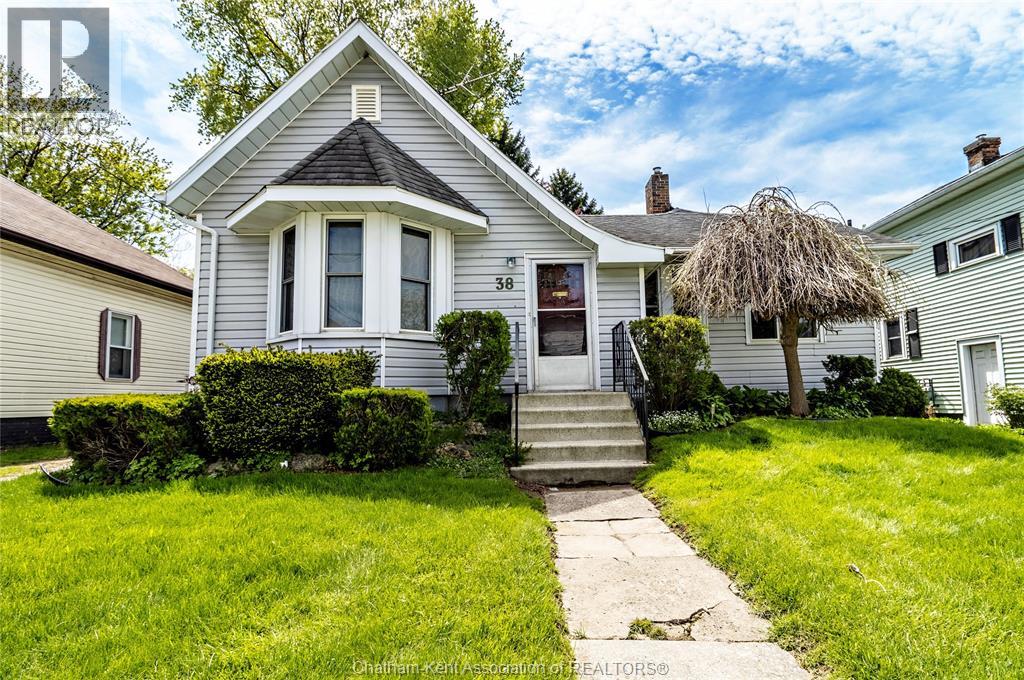
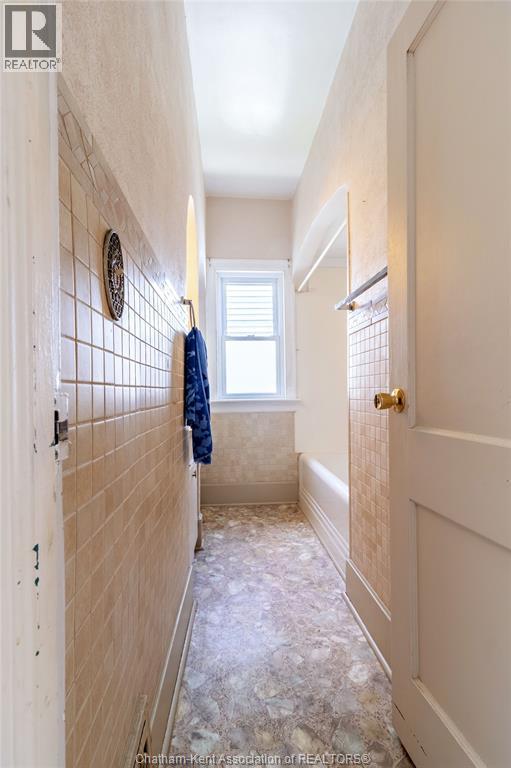
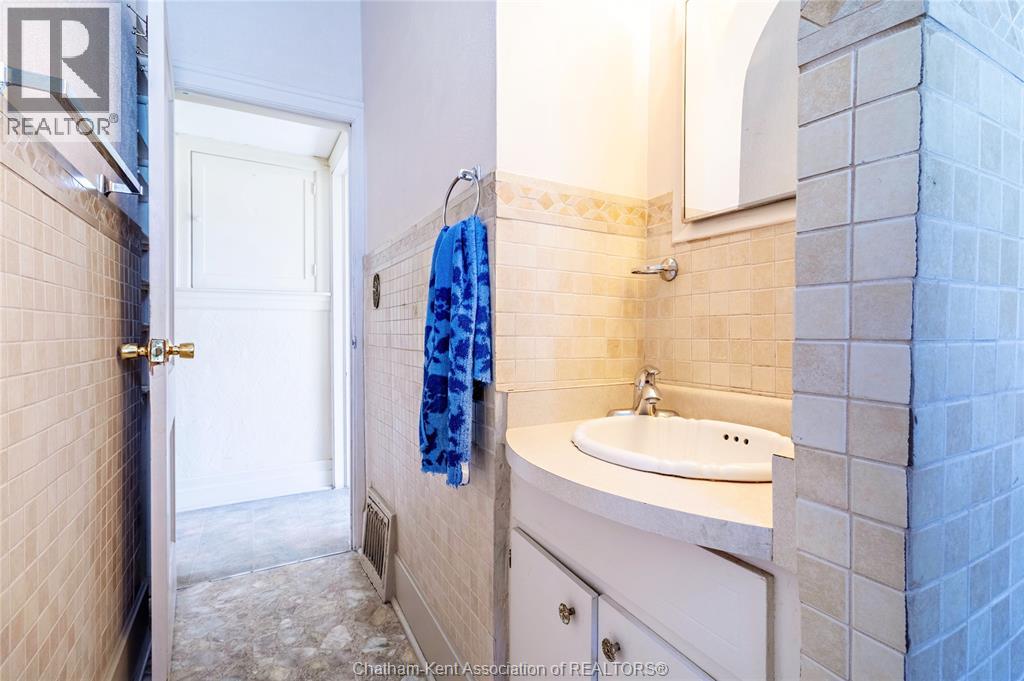
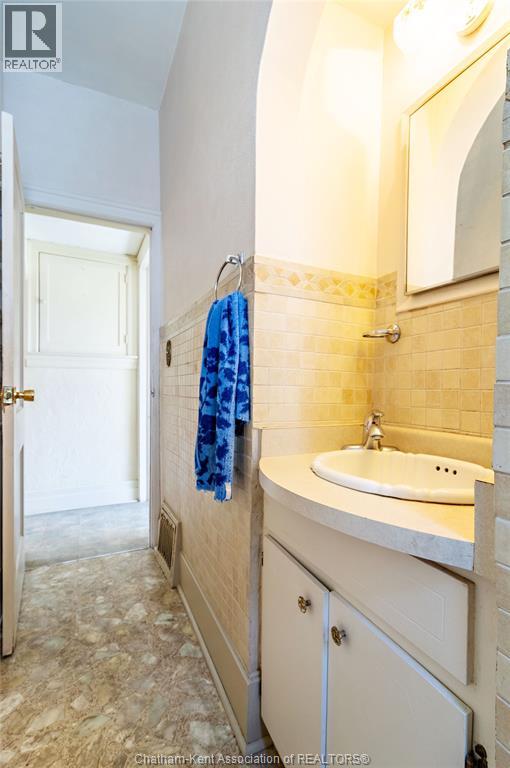
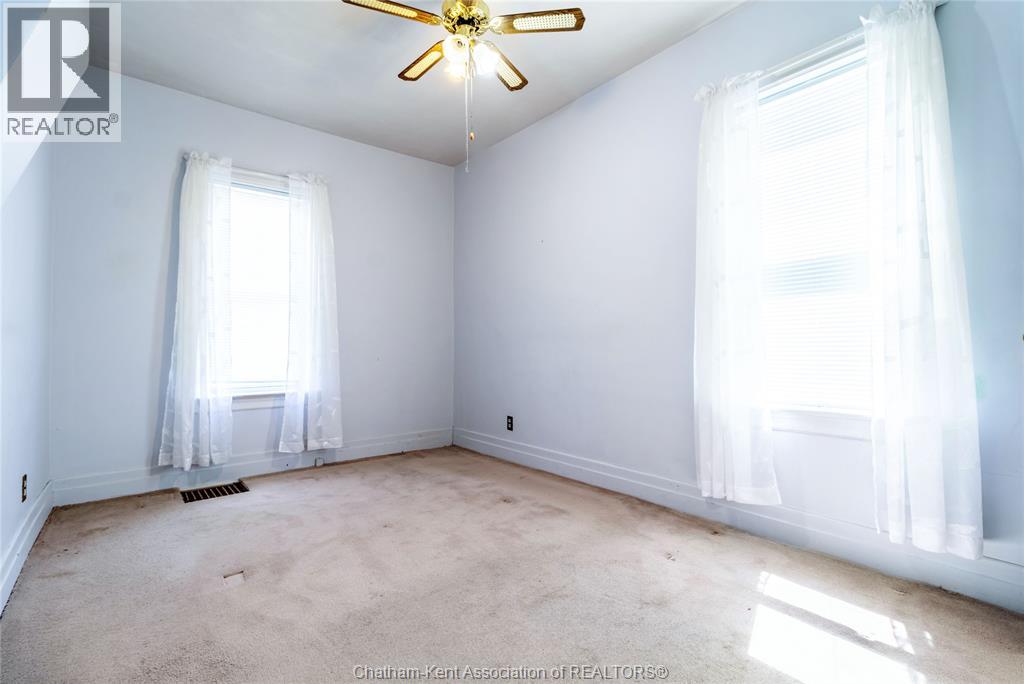
2 Bedroom
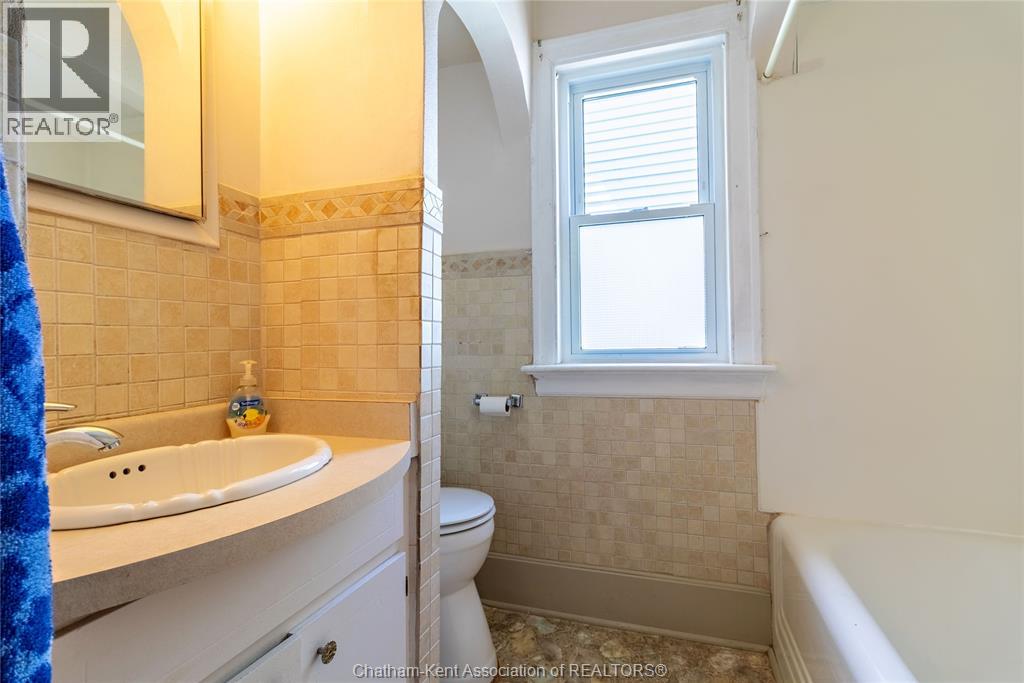
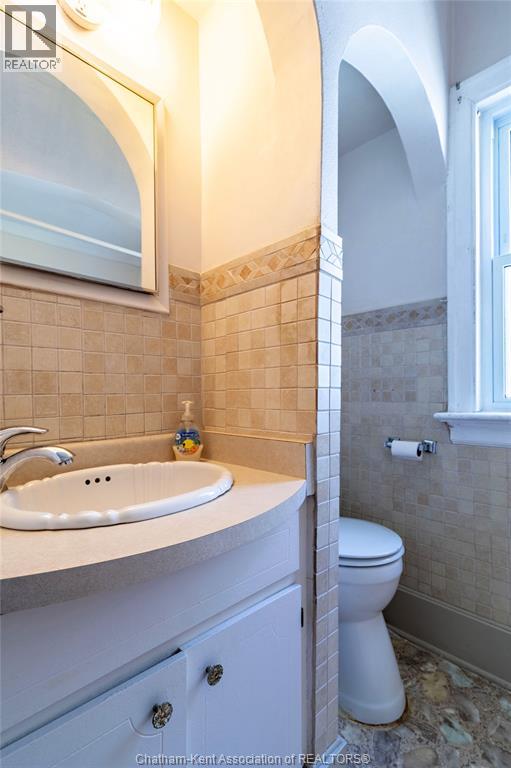
1 Bathroom
Bungalow
Central Air Conditioning
Forced Air, Furnace
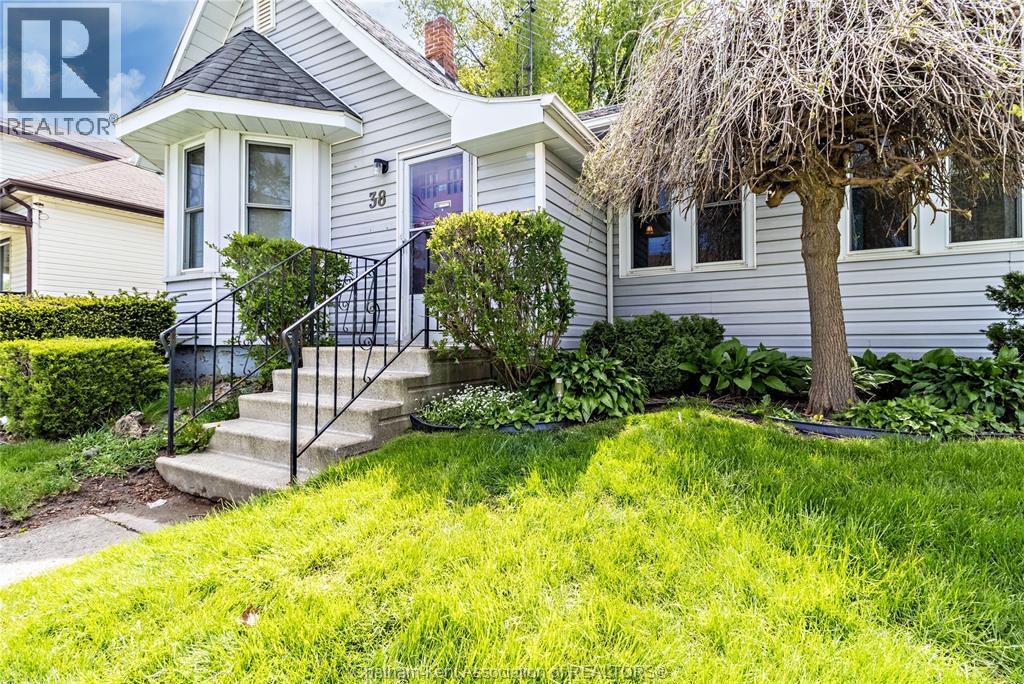
Landscaped
$279,900
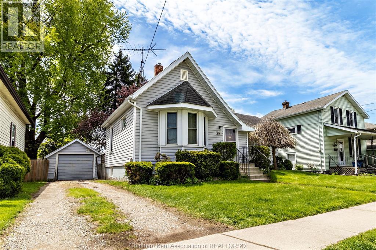
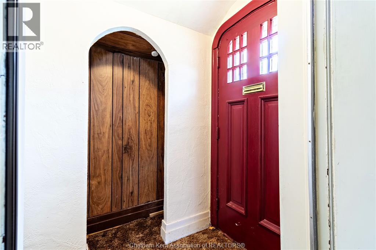
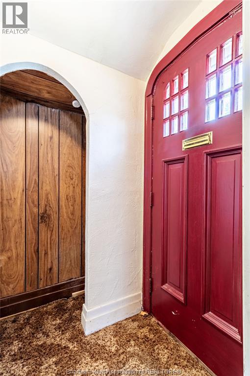
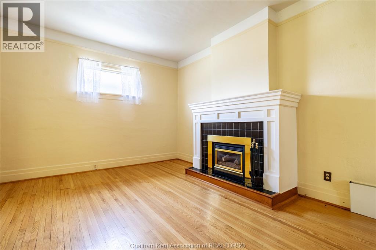
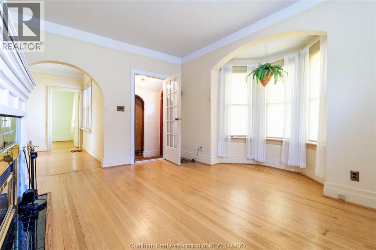
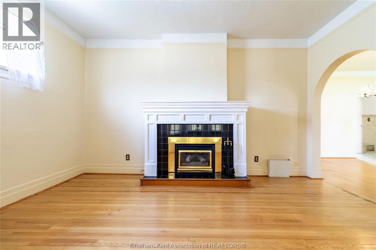
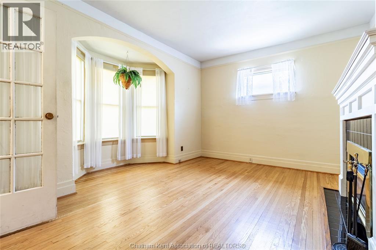
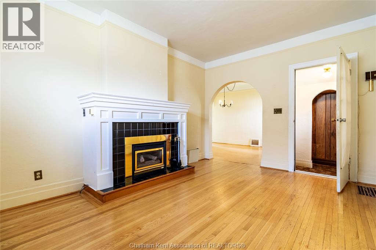
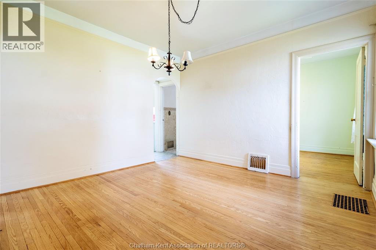
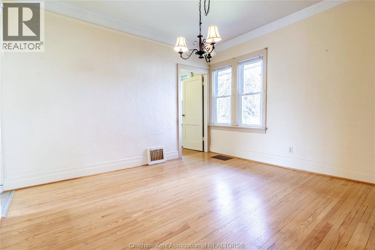
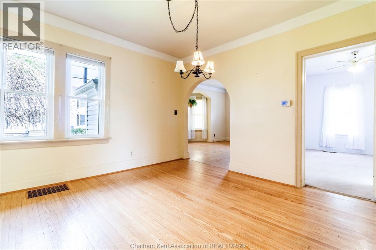
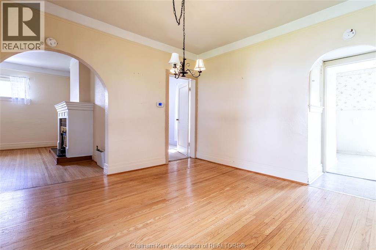
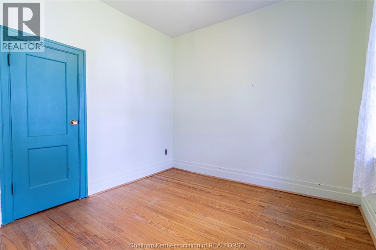
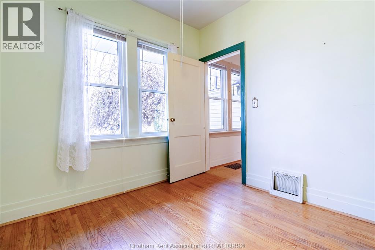
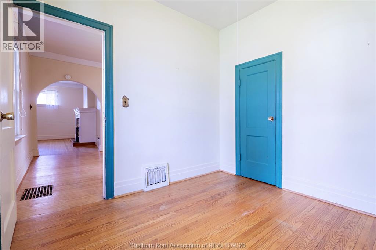
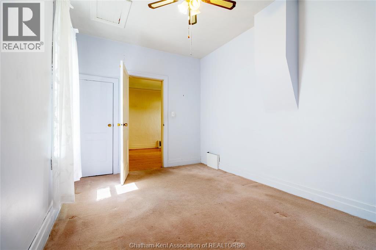
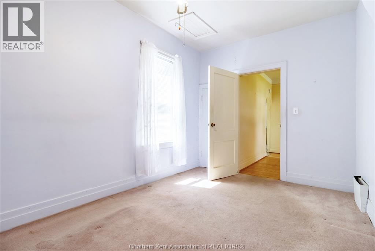
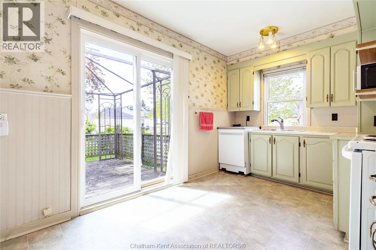
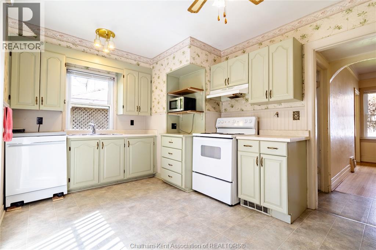
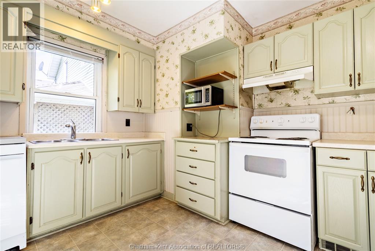
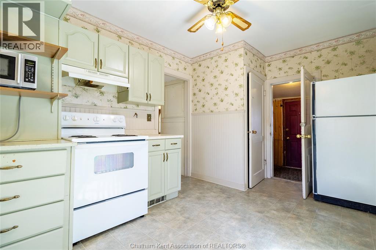
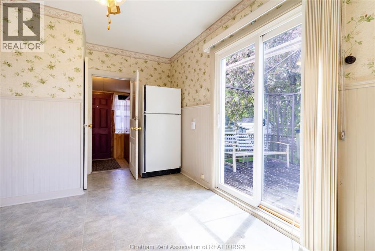
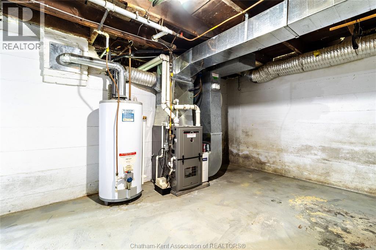
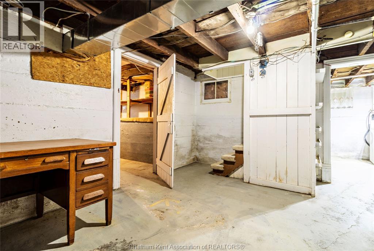
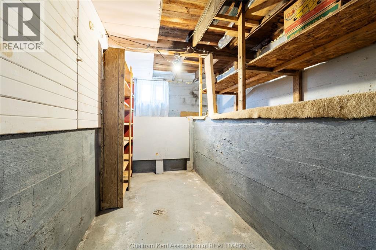
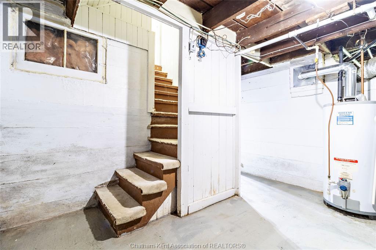
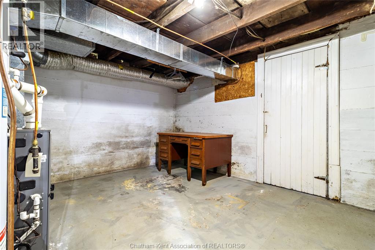
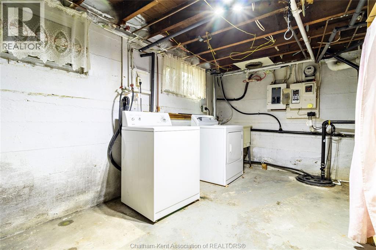
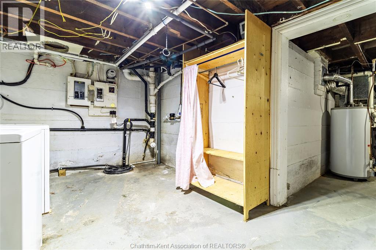
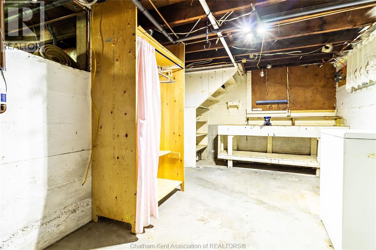
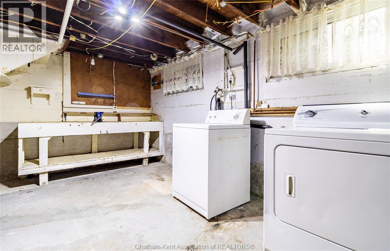
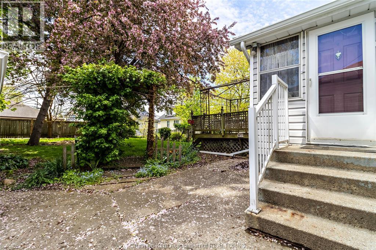
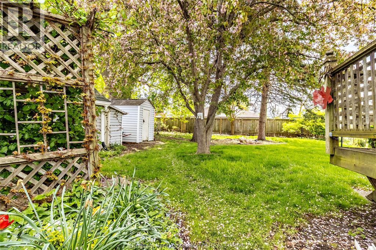
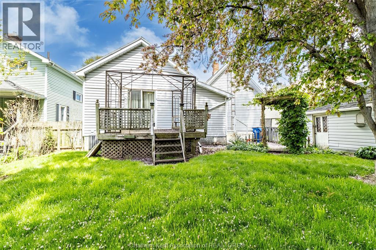
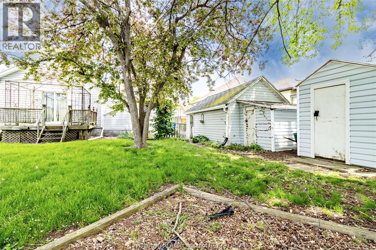
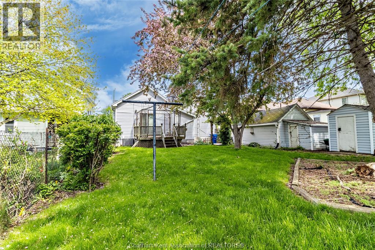
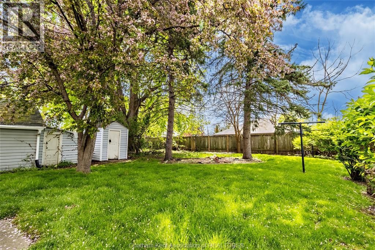
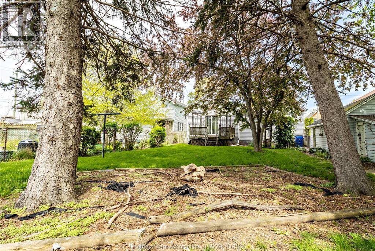
38 Barthe St., Chatham, this charming 2 Bedroom, 1 Bathroom home in a convenient Chatham location. Ideal for first-time home buyers, investors, or downsizes seeking easy one floor living. Bright, functional layout with practical kitchen and two good sized bedrooms. Full unfinished basement adds tons of potential for storage, workshop, future rec room or added living space. Yard space for relaxing or gardening. Close to schools, shopping, parks and quick 401 access. Affordable Chatham opportunity with room to grow. Book your showing! Quick possession possible. All appliances included. 1 Car detached garage and extra storage shed. Allow 24 hours irrevocable. (id:52874)
Property Details
|
MLS® Number
|
26017106 |
|
Property Type
|
Single Family |
|
Features
|
Gravel Driveway, Single Driveway |
Building
|
BathroomTotal
|
1 |
|
BedroomsAboveGround
|
2 |
|
BedroomsTotal
|
2 |
|
Appliances
|
Dishwasher, Dryer, Refrigerator, Stove, Washer |
|
ArchitecturalStyle
|
Bungalow |
|
ConstructedDate
|
1938 |
|
ConstructionStyleAttachment
|
Detached |
|
CoolingType
|
Central Air Conditioning |
|
ExteriorFinish
|
Aluminum/vinyl |
|
FlooringType
|
Carpeted, Hardwood, Cushion/lino/vinyl |
|
HeatingFuel
|
Natural Gas |
|
HeatingType
|
Forced Air, Furnace |
|
StoriesTotal
|
1 |
|
Type
|
House |
Parking
Land
|
Acreage
|
No |
|
FenceType
|
Fence |
|
LandscapeFeatures
|
Landscaped |
|
SizeIrregular
|
51.96 X 116.59 / 0.139 Ac |
|
SizeTotalText
|
51.96 X 116.59 / 0.139 Ac|0-0.25 Acre |
|
ZoningDescription
|
Uc(os) |
Rooms
| Level |
Type |
Length |
Width |
Dimensions |
|
Basement |
Laundry Room |
9 ft ,2 in |
15 ft ,5 in |
9 ft ,2 in x 15 ft ,5 in |
|
Basement |
Storage |
14 ft ,7 in |
7 ft ,4 in |
14 ft ,7 in x 7 ft ,4 in |
|
Basement |
Utility Room |
14 ft ,5 in |
11 ft ,4 in |
14 ft ,5 in x 11 ft ,4 in |
|
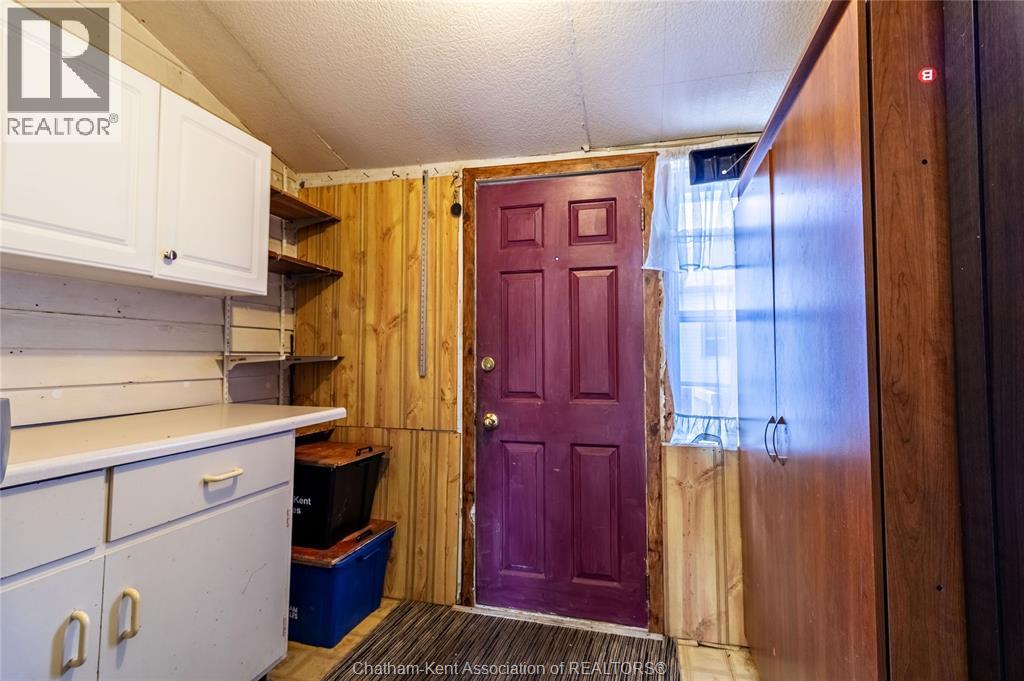
Main Level |
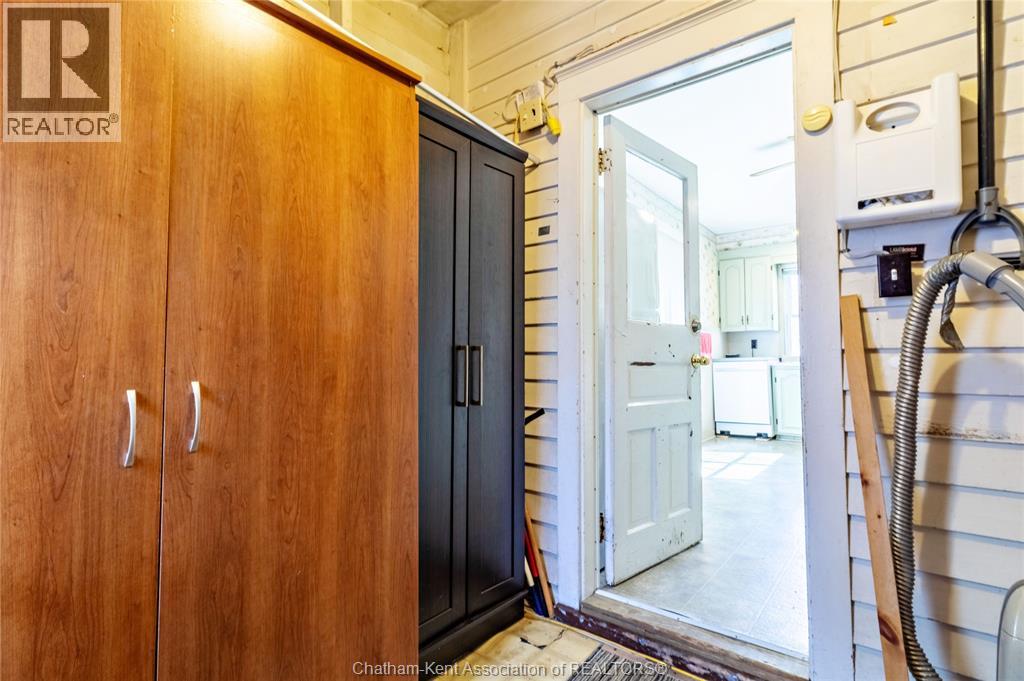
Mud Room |
8 ft ,9 in |
9 ft ,6 in |
8 ft ,9 in x 9 ft ,6 in |
|
Main Level |
4pc Bathroom |
|
|
Measurements not available |
|
Main Level |
Bedroom |
14 ft ,3 in |
9 ft |
14 ft ,3 in x 9 ft |
|
Main Level |
Bedroom |
9 ft ,7 in |
9 ft ,6 in |
9 ft ,7 in x 9 ft ,6 in |
|
Main Level |
Living Room |
11 ft ,4 in |
14 ft ,6 in |
11 ft ,4 in x 14 ft ,6 in |
|
Main Level |
Dining Room |
14 ft ,5 in |
13 ft ,5 in |
14 ft ,5 in x 13 ft ,5 in |
|
Main Level |
Kitchen |
18 ft ,5 in |
11 ft ,5 in |
18 ft ,5 in x 11 ft ,5 in |
https://www.realtor.ca/real-estate/30040558/38-barthe-street-chatham