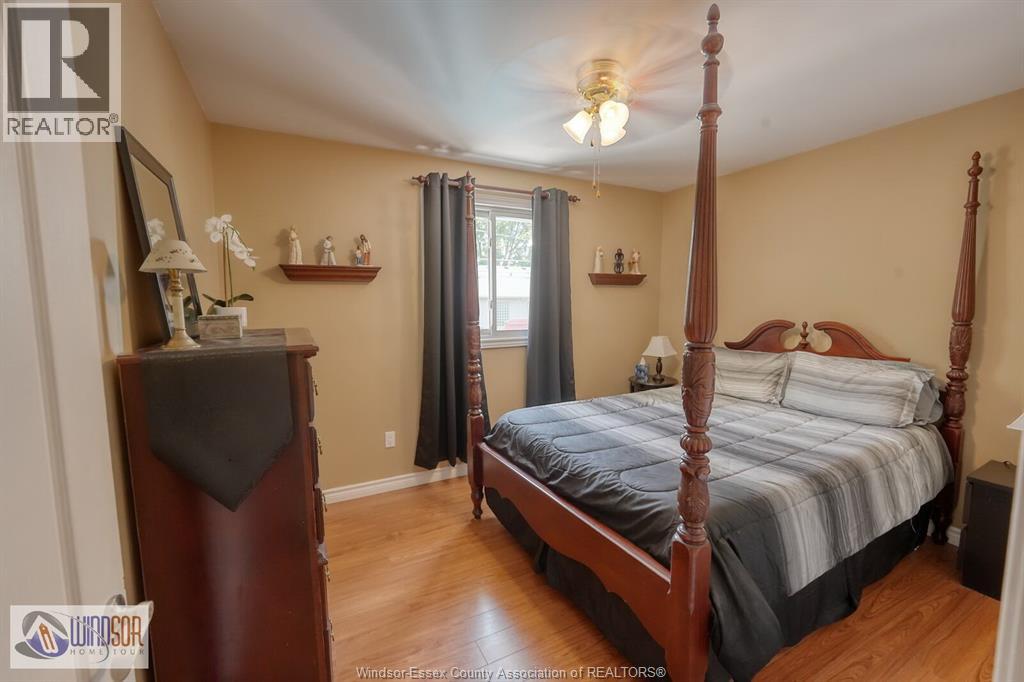
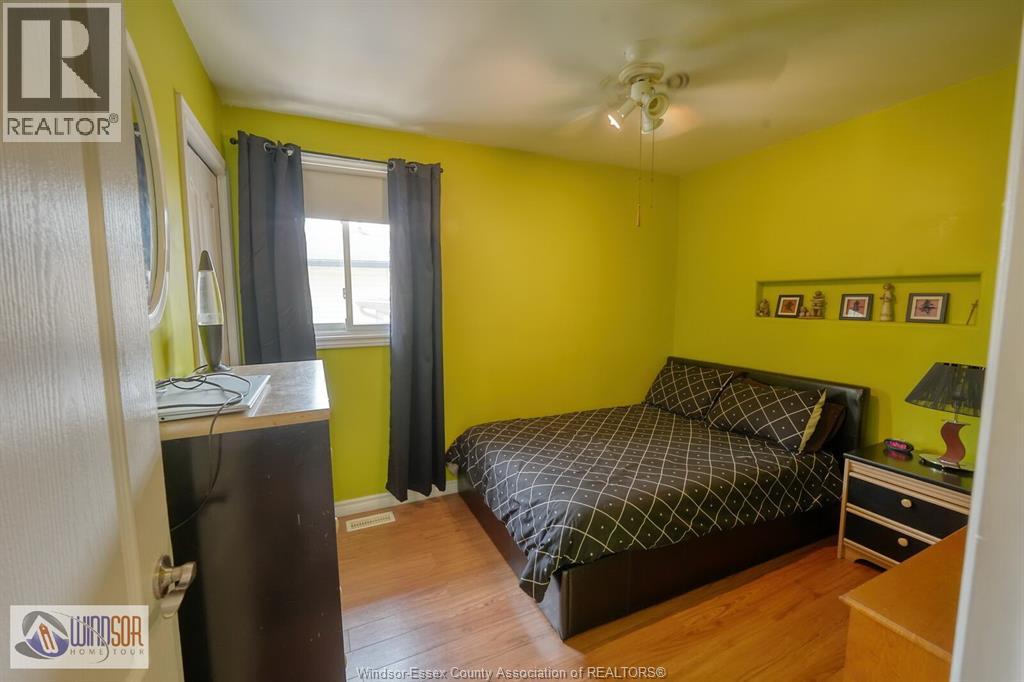
4 Bedroom
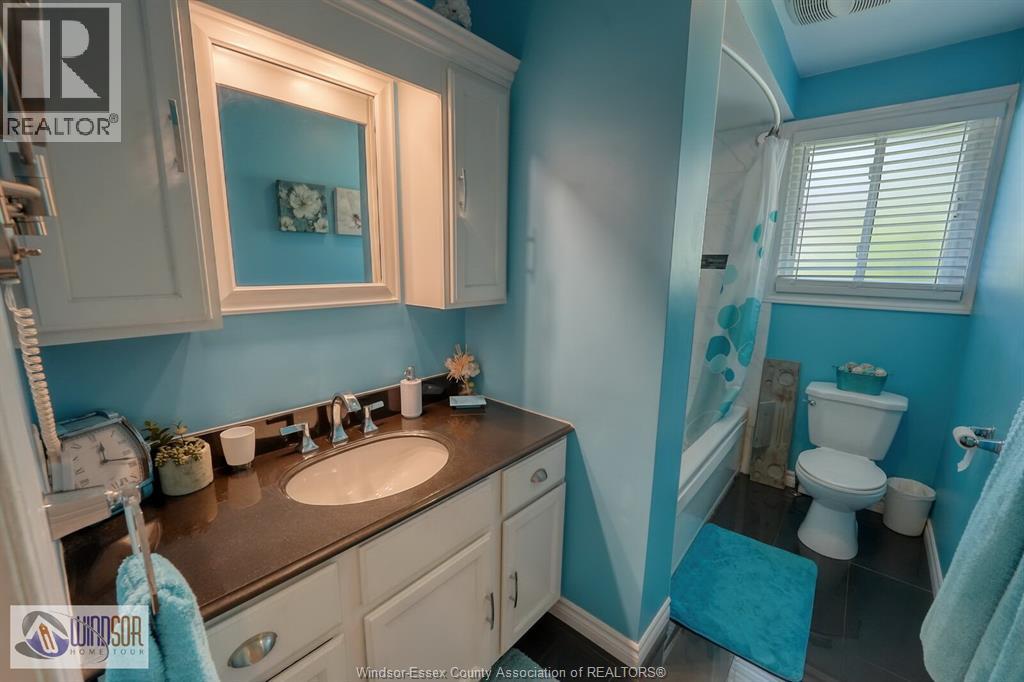
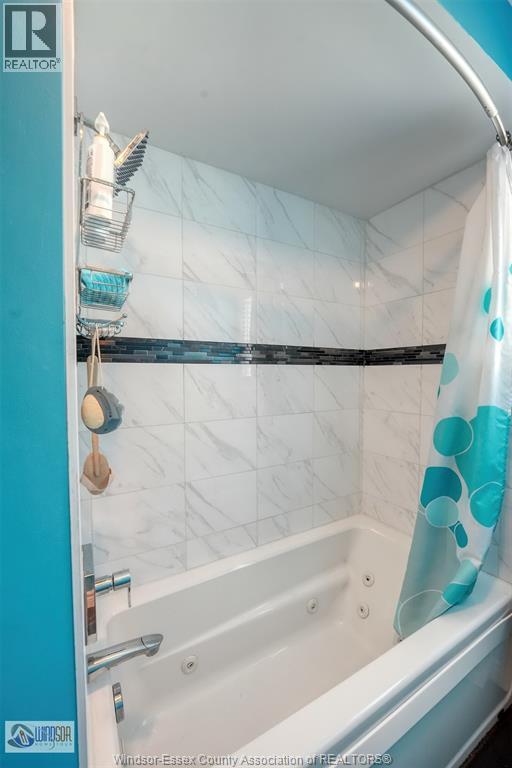
2 Bathroom
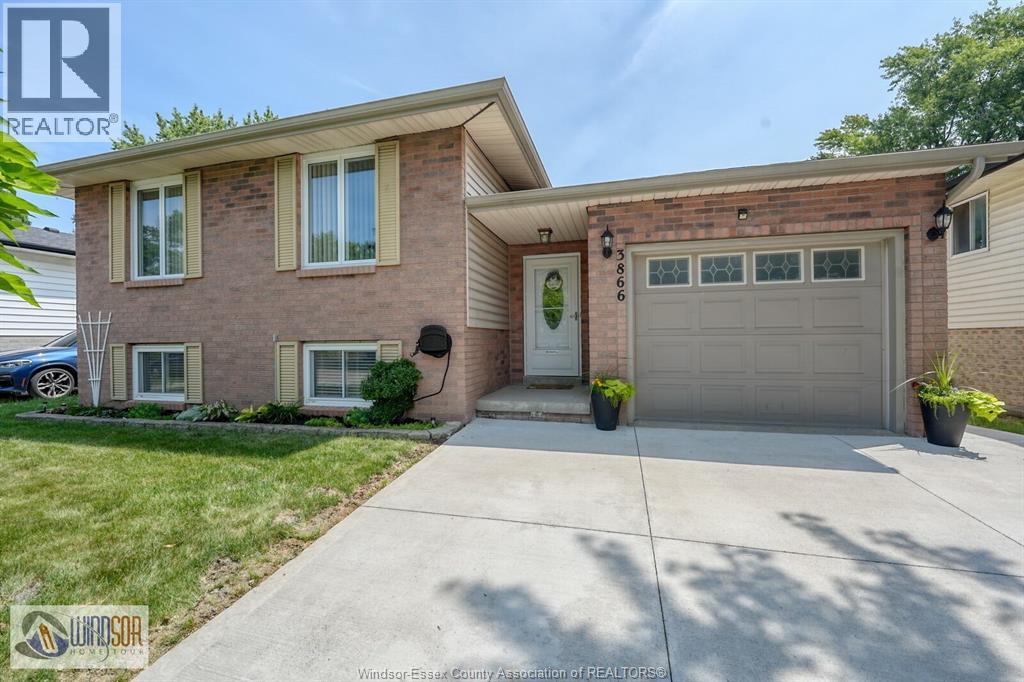
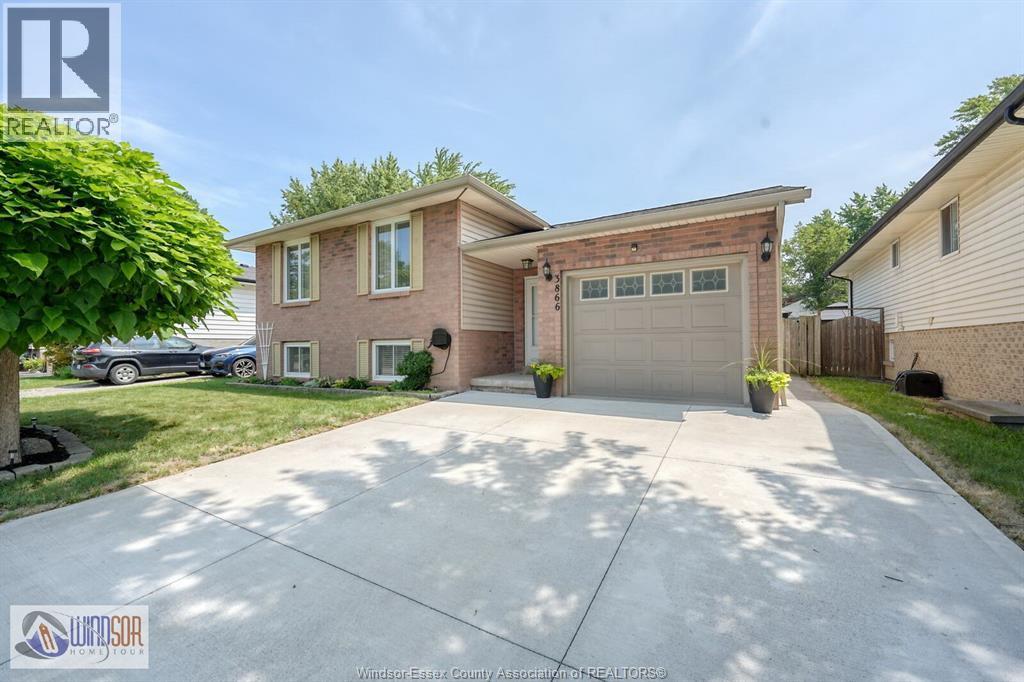
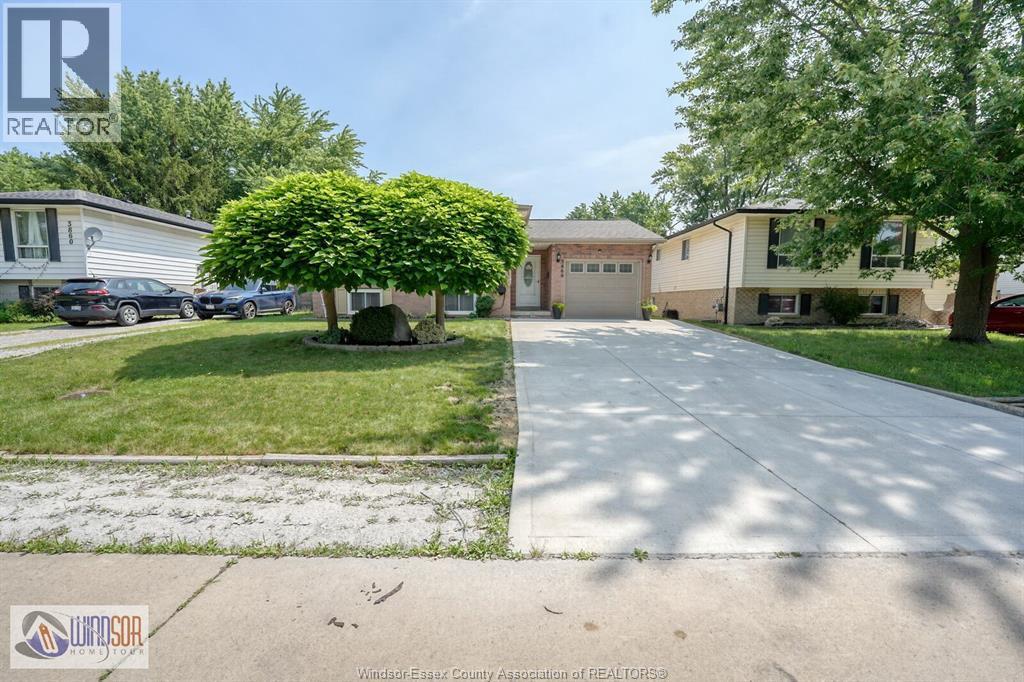
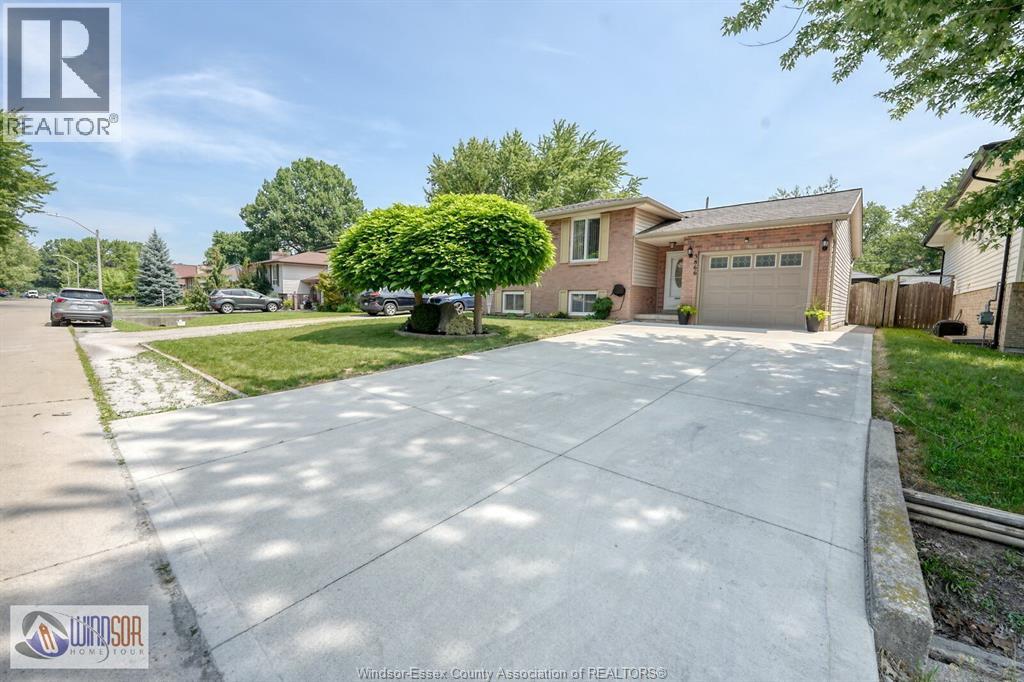
Bi-Level, Raised Ranch
Fireplace
On Ground Pool
Central Air Conditioning
Forced Air
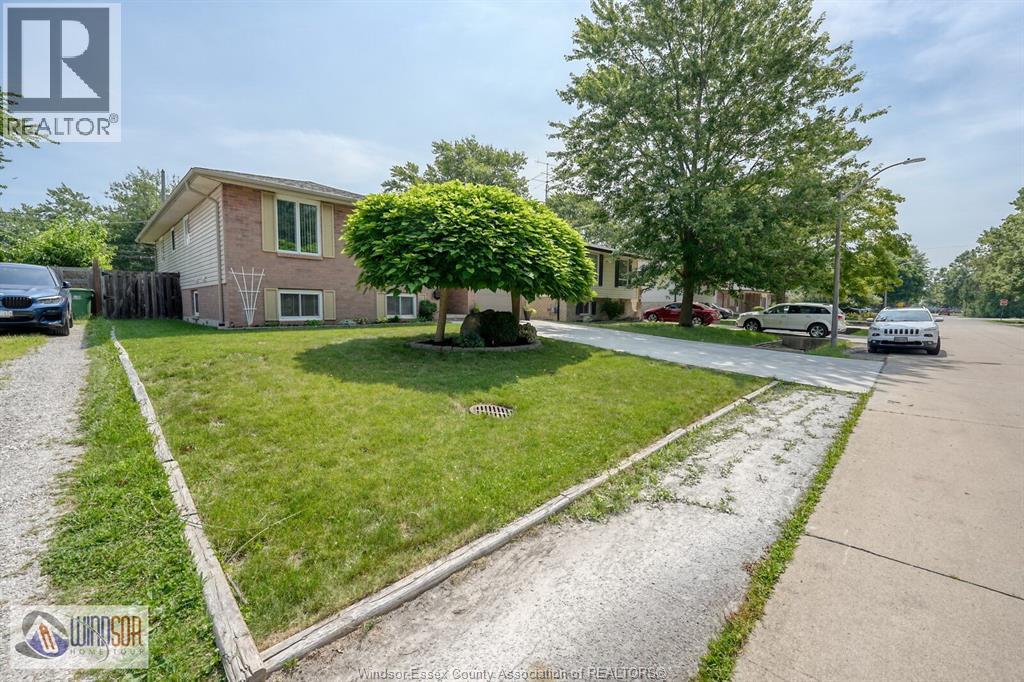
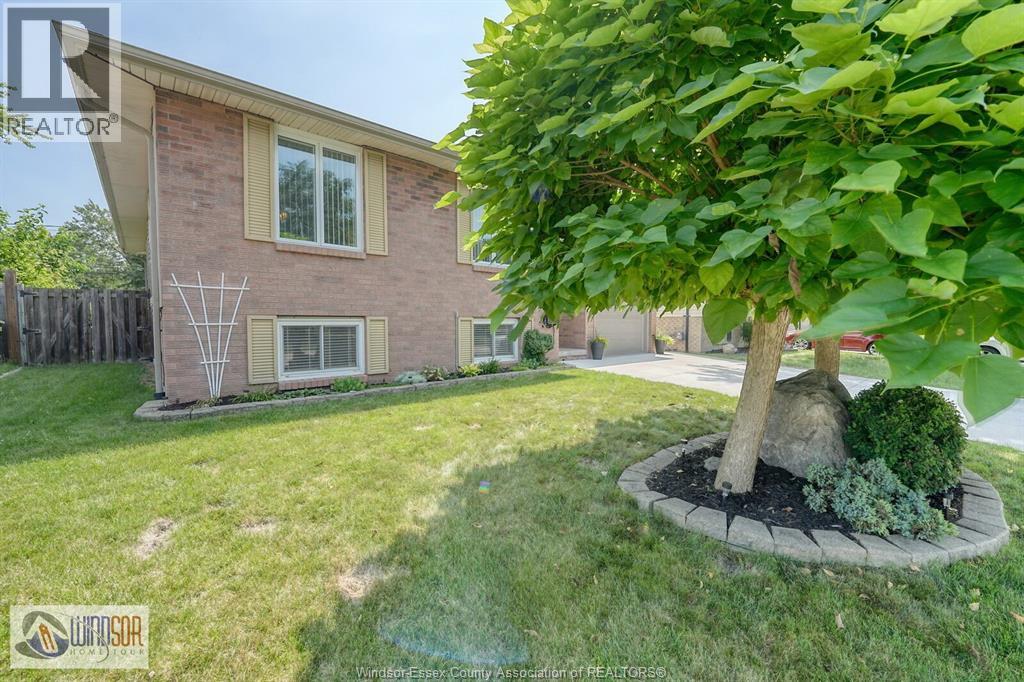
Landscaped
$529,900
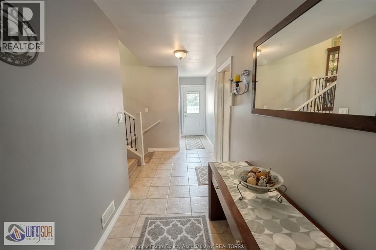
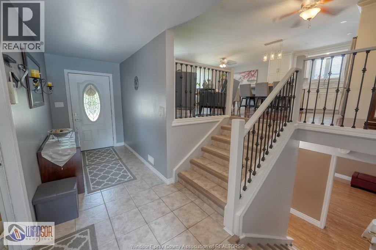
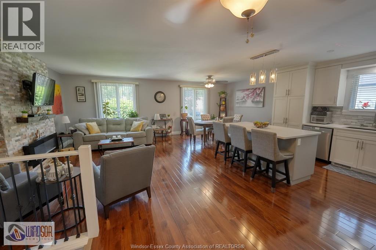
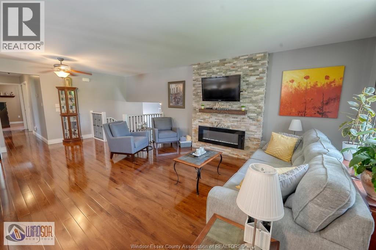
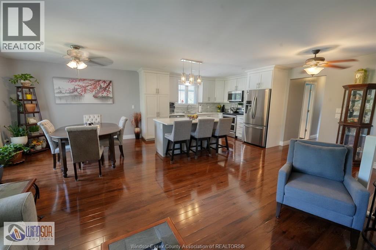
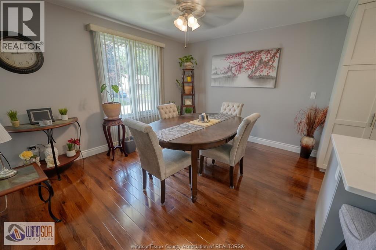
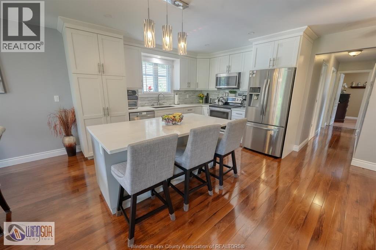
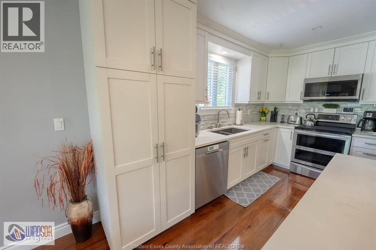
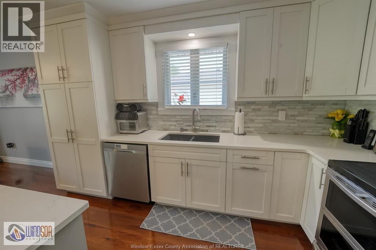
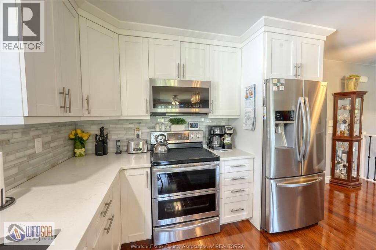
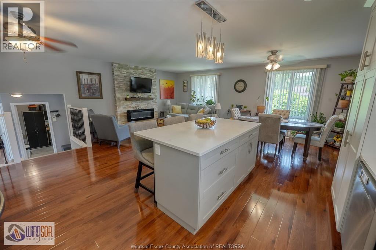
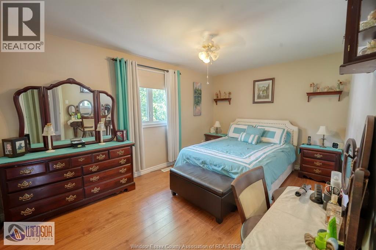
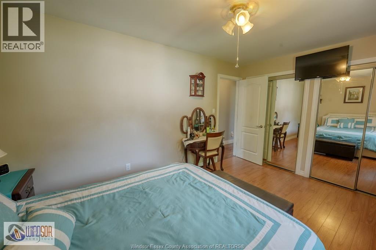
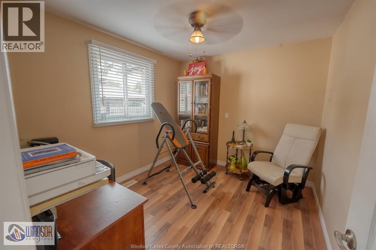
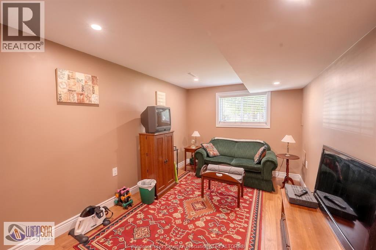
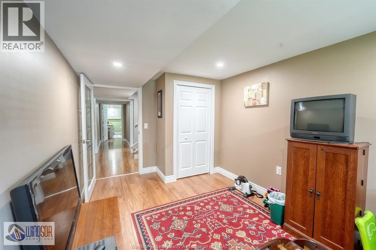
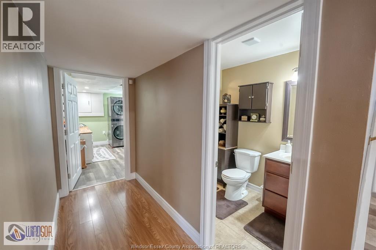
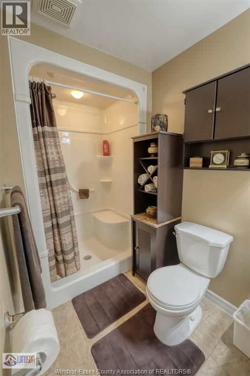
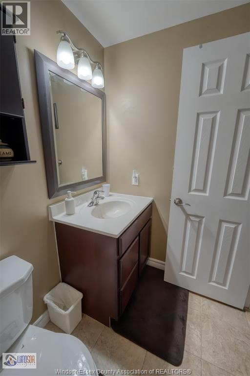
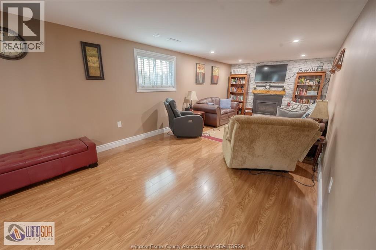
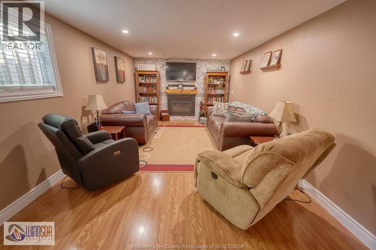
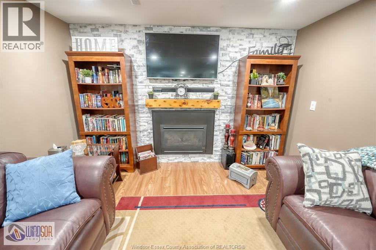
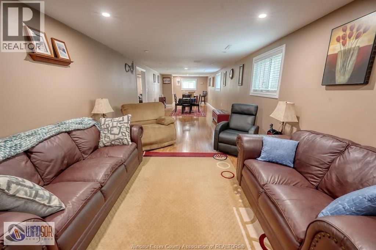
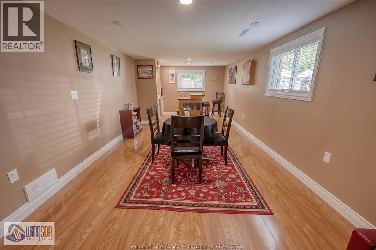
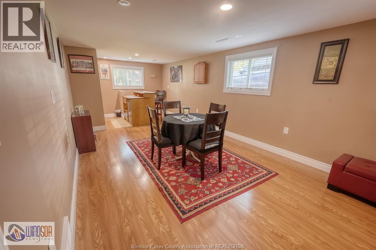
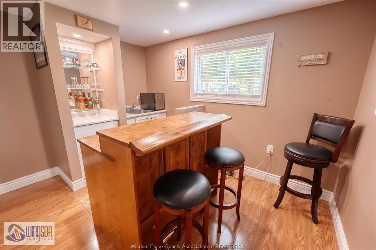
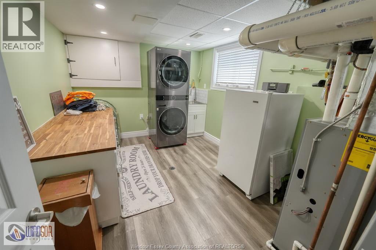
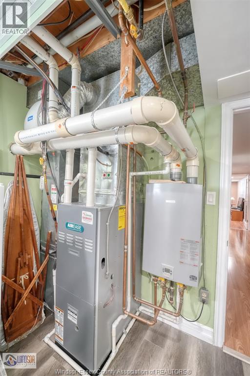
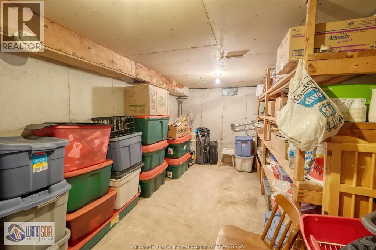
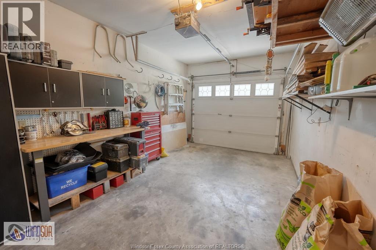
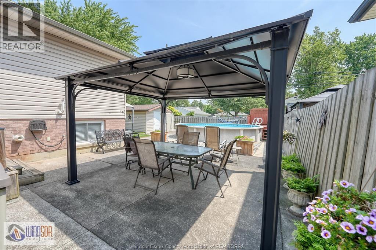
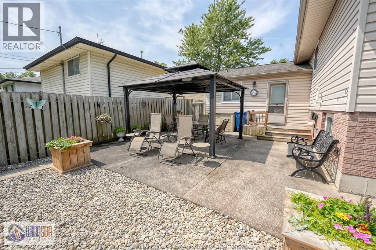
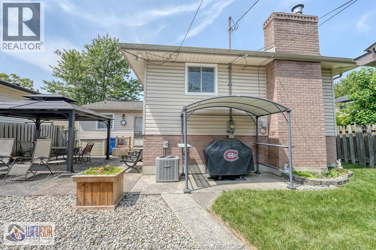
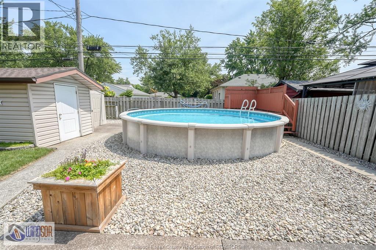
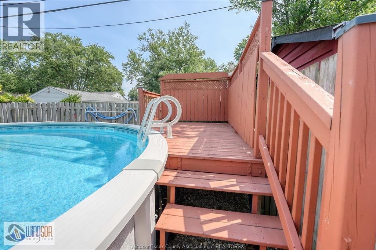
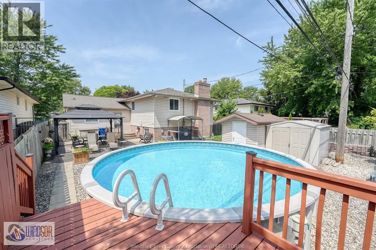
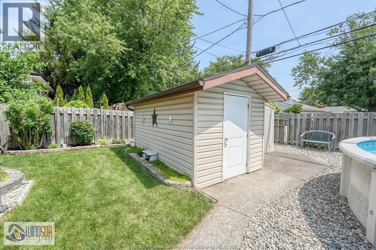
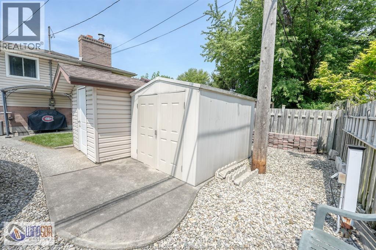
Absolute showstopper! This extensively updated home features premium finishes and total peace of mind mechanics. Main Level: Completely opened up (2021) with cherry laminate flooring. Custom chef's kitchen boasts quartz counter-tops, a 3-seater island with deep pot drawers, soft-close cabinets, a massive walk-in pantry, and 5 premium stainless steel appliances with a double oven. Bed & Bath: 4-5 spacious bedrooms and two fully gutted custom bathrooms. Upper level has a luxury jacuzzi and rainfall shower (2018); lower level features a walk-in shower with built-in seating. Basement: Gutted to studs (2023) with noise-reducing insulation, oak laminate, full wet bar, games zone, and large rec room with a gas fireplace. Outdoors: Backyard paradise with a pool (2023), huge deck, steel gazebo, and BBQ gazebo with direct natural gas line. Mechanicals: New concrete driveway (2023), A/C (2020), roof (2017), high-efficiency furnace, and tankless hot water. Turn-key perfection! (id:52874)
Property Details
|
MLS® Number
|
26017137 |
|
Property Type
|
Single Family |
|
Features
|
Double Width Or More Driveway, Concrete Driveway, Finished Driveway |
|
PoolFeatures
|
Pool Equipment |
|
PoolType
|
On Ground Pool |
Building
|
BathroomTotal
|
2 |
|
BedroomsAboveGround
|
3 |
|
BedroomsBelowGround
|
1 |
|
BedroomsTotal
|
4 |
|
Appliances
|
Hot Tub, Dishwasher, Dryer, Refrigerator, Stove, Washer |
|
ArchitecturalStyle
|
Bi-level, Raised Ranch |
|
ConstructedDate
|
1987 |
|
ConstructionStyleAttachment
|
Detached |
|
CoolingType
|
Central Air Conditioning |
|
ExteriorFinish
|
Aluminum/vinyl, Brick |
|
FireplaceFuel
|
Gas |
|
FireplacePresent
|
Yes |
|
FireplaceType
|
Direct Vent |
|
FlooringType
|
Ceramic/porcelain, Hardwood |
|
FoundationType
|
Block |
|
HeatingFuel
|
Natural Gas |
|
HeatingType
|
Forced Air |
|
Type
|
House |
Parking
|
Attached Garage
|
|
|
Garage
|
|
|
Inside Entry
|
|
Land
|
Acreage
|
No |
|
FenceType
|
Fence |
|
LandscapeFeatures
|
Landscaped |
|
SizeIrregular
|
50 X 100.4 Ft |
|
SizeTotalText
|
50 X 100.4 Ft |
|
ZoningDescription
|
Res |
Rooms
| Level |
Type |
Length |
Width |
Dimensions |
|
Basement |
Storage |
|
|
Measurements not available |
|
Lower Level |
Laundry Room |
|
|
Measurements not available |
|
Lower Level |
Bedroom |
|
|
Measurements not available |
|
Lower Level |
Recreation Room |
|
|
Measurements not available |
|
Lower Level |
Office |
|
|
Measurements not available |
|
Main Level |
Bedroom |
|
|
Measurements not available |
|
Main Level |
Bedroom |
|
|
Measurements not available |
|
Main Level |
Primary Bedroom |
|
|
Measurements not available |
|
Main Level |
Kitchen |
|
|
Measurements not available |
|
Main Level |
Dining Room |
|
|
Measurements not available |
|
Main Level |
Living Room |
|
|
Measurements not available |
|
Main Level |
Foyer |
|
|
Measurements not available |
https://www.realtor.ca/real-estate/30041004/3866-bliss-windsor