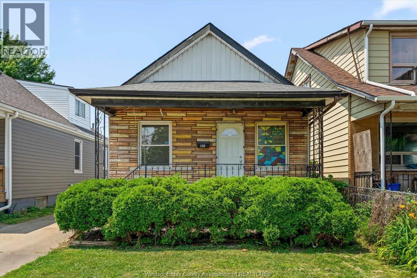
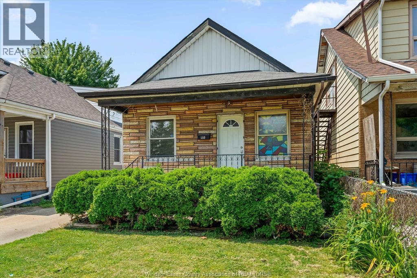
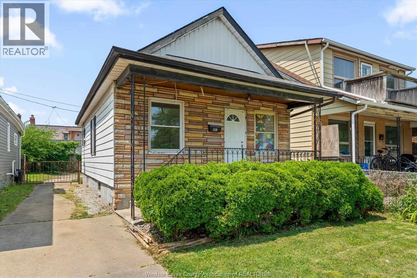
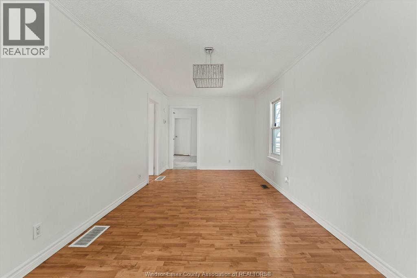
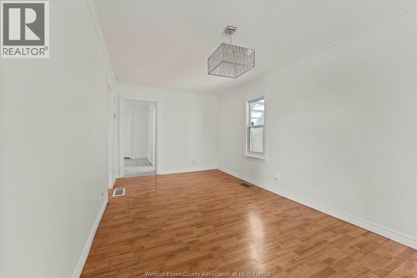
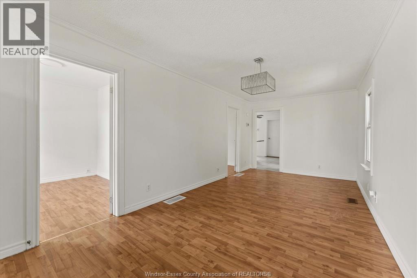
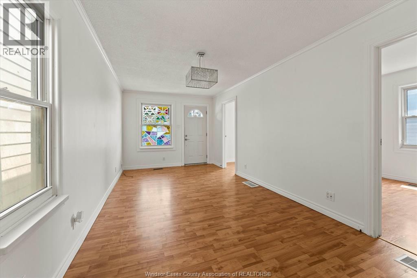
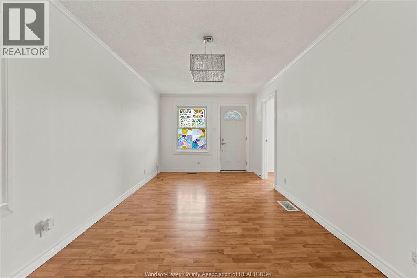
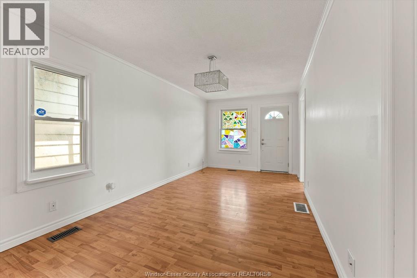
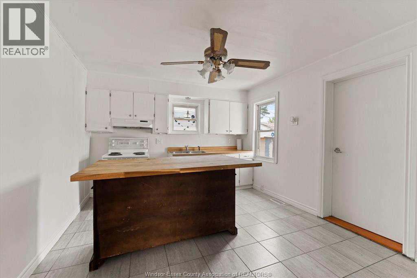
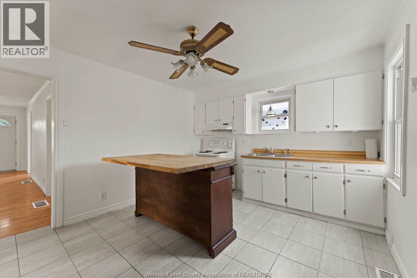
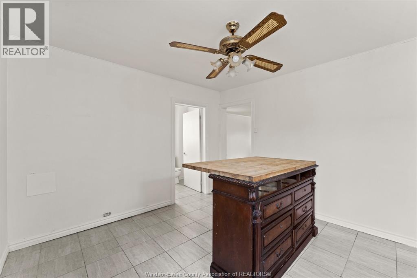
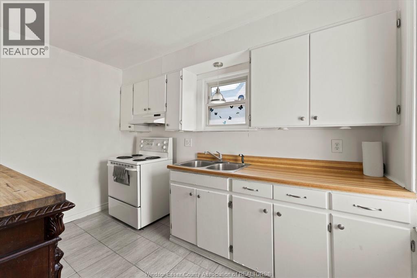
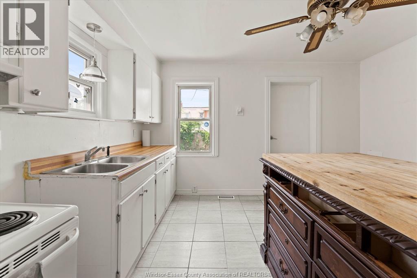
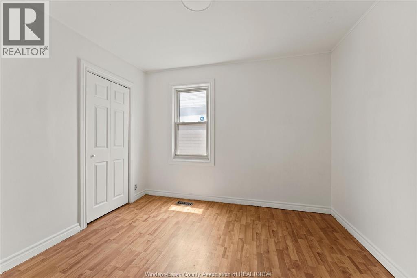
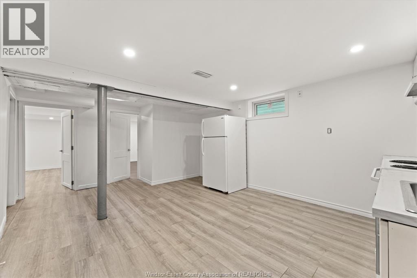
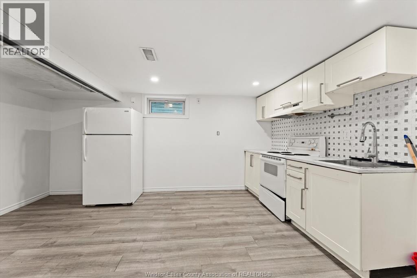
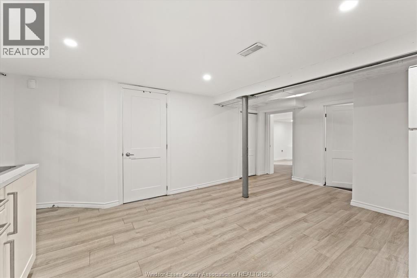
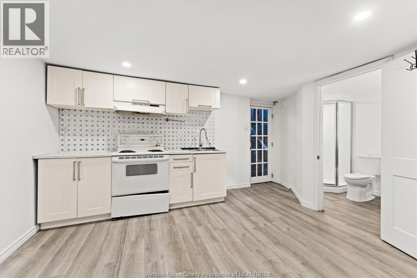
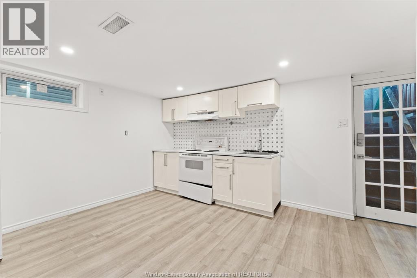
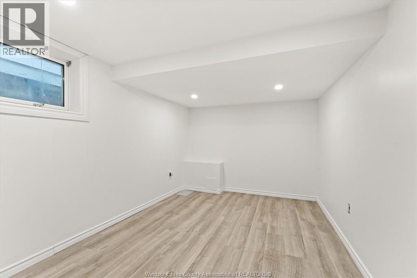
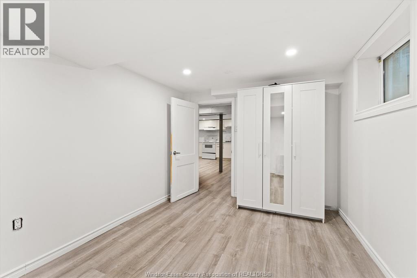
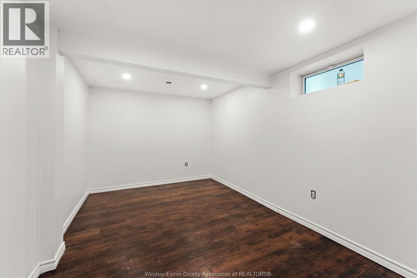
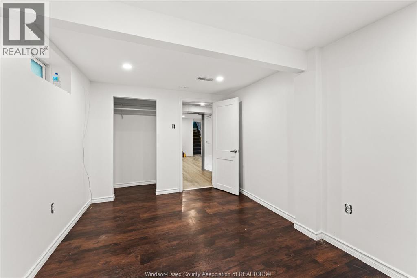
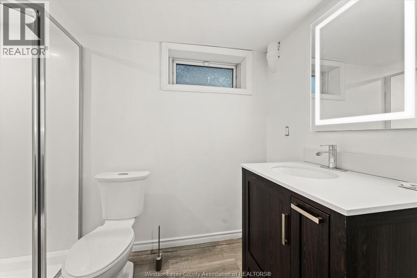
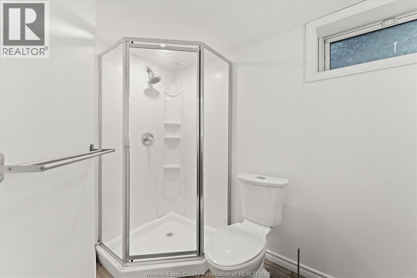
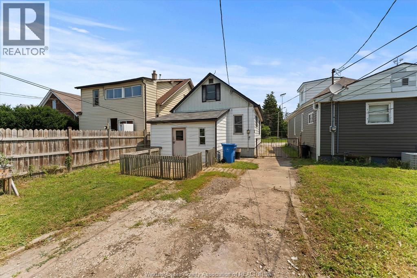
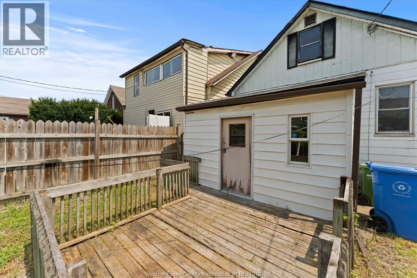
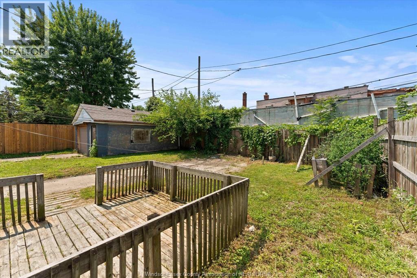
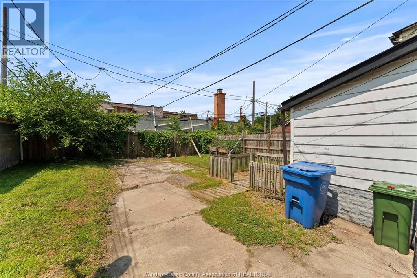
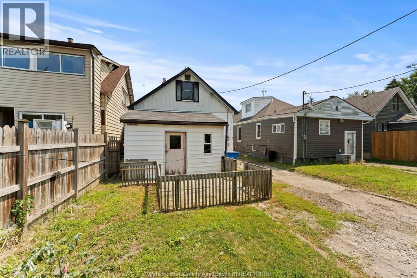
Attention Investors! Welcome to 1217 Henry Ford, this 2-unit dwelling is completely VACANT, perfect for an investor, large family, or those looking for a mortgage helper. Main has an open living room with tons of natural light, a larger kitchen with an island, and tons of cabinet space. is Basement features new flooring, painting throughout, potlights, new kitchen cabinets, backsplash, countertops & bathroom vanity. Located on a quiet dead-end street, this home has a covered front porch, a cement side drive, is fully fenced-in backyard, and a back deck. Located right behind the main Drouillard block, with Chance Coffee, Cookie Bar, Sawyer's Craft Bbq, & Charron's market. (id:52874)
| MLS® Number | 26017045 |
| Property Type | Single Family |
| Features | Concrete Driveway, Side Driveway |
| BathroomTotal | 2 |
| BedroomsAboveGround | 2 |
| BedroomsBelowGround | 2 |
| BedroomsTotal | 4 |
| Appliances | Dryer, Refrigerator, Washer, Two Stoves |
| ArchitecturalStyle | Bungalow |
| ConstructionStyleAttachment | Detached |
| ExteriorFinish | Aluminum/vinyl |
| FlooringType | Ceramic/porcelain, Cushion/lino/vinyl |
| FoundationType | Block |
| HeatingFuel | Natural Gas |
| HeatingType | Forced Air, Furnace |
| StoriesTotal | 1 |
| Type | Duplex |
| Acreage | No |
| FenceType | Fence |
| SizeIrregular | 30.11 X 100.39 |
| SizeTotalText | 30.11 X 100.39 |
| ZoningDescription | Rd2.1 |
| Level | Type | Length | Width | Dimensions |
|---|---|---|---|---|
| Basement | Utility Room | 5'6"" x 8'1"" | ||
| Basement | Recreation Room | 12'8"" x 14' | ||
| Basement | Kitchen | 14'4"" x 3'10"" | ||
| Basement | Bedroom | 8'10"" x 13'4"" | ||
| Basement | Bedroom | 8'9"" x 13'4"" | ||
| Basement | 3pc Bathroom | 5'3"" x 9'4"" | ||
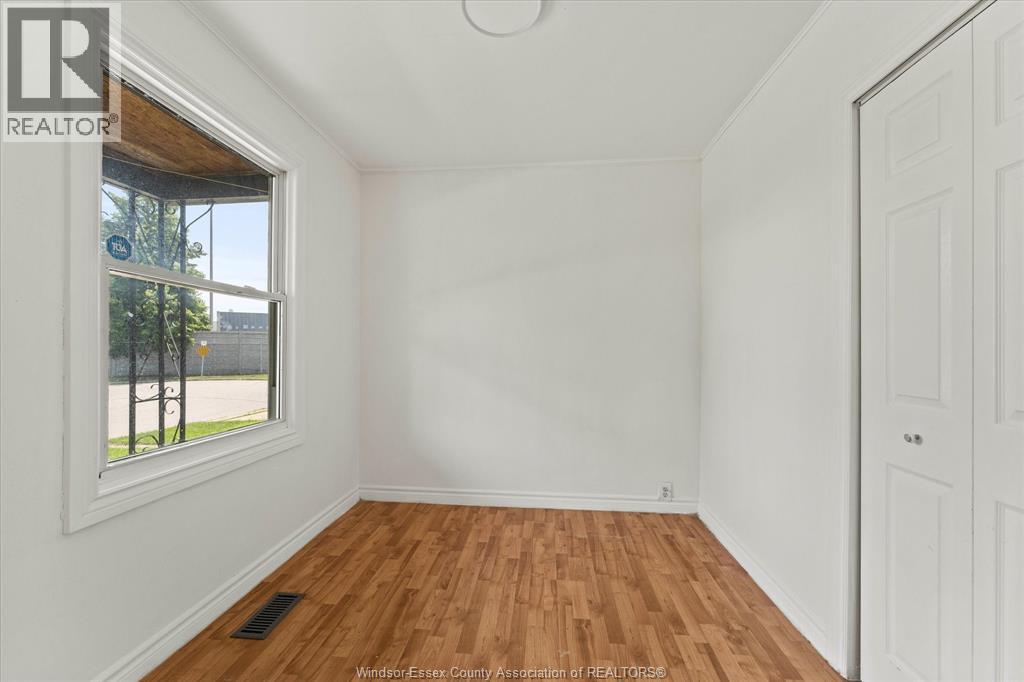
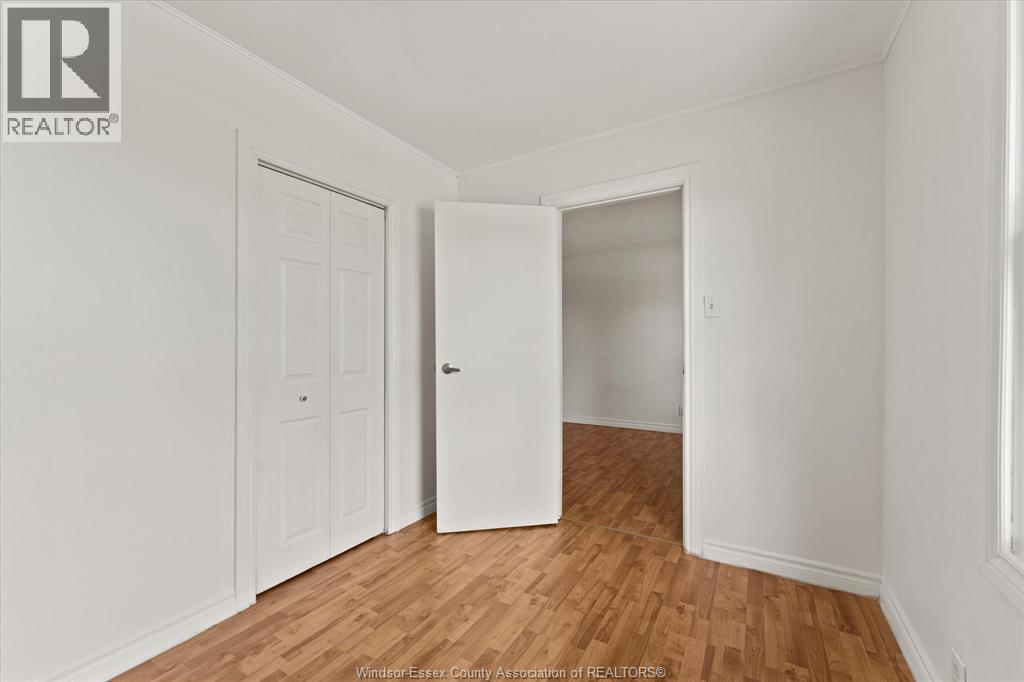
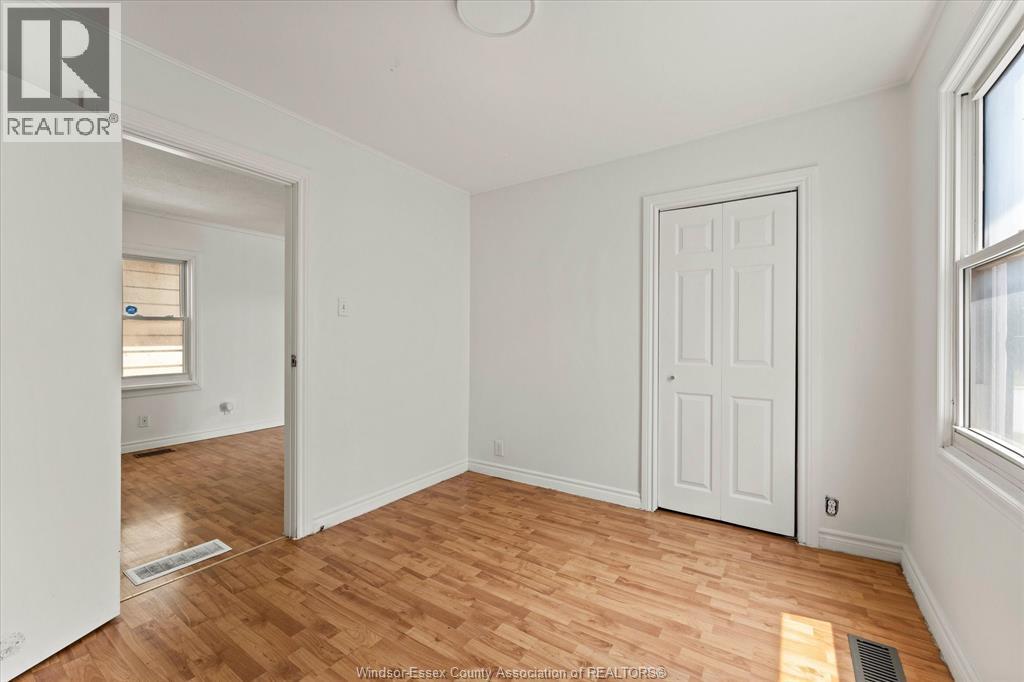
| Main Level | Primary Bedroom | 9'4"" x 10'6"" | ||
| Main Level | Living Room | 9'8"" x 20'9"" | ||
| Main Level | Laundry Room | 3'11"" x 9'4"" | ||
| Main Level | Kitchen | 13'1"" x 11'6"" | ||
| Main Level | Bedroom | 9'4"" x 7'11"" | ||
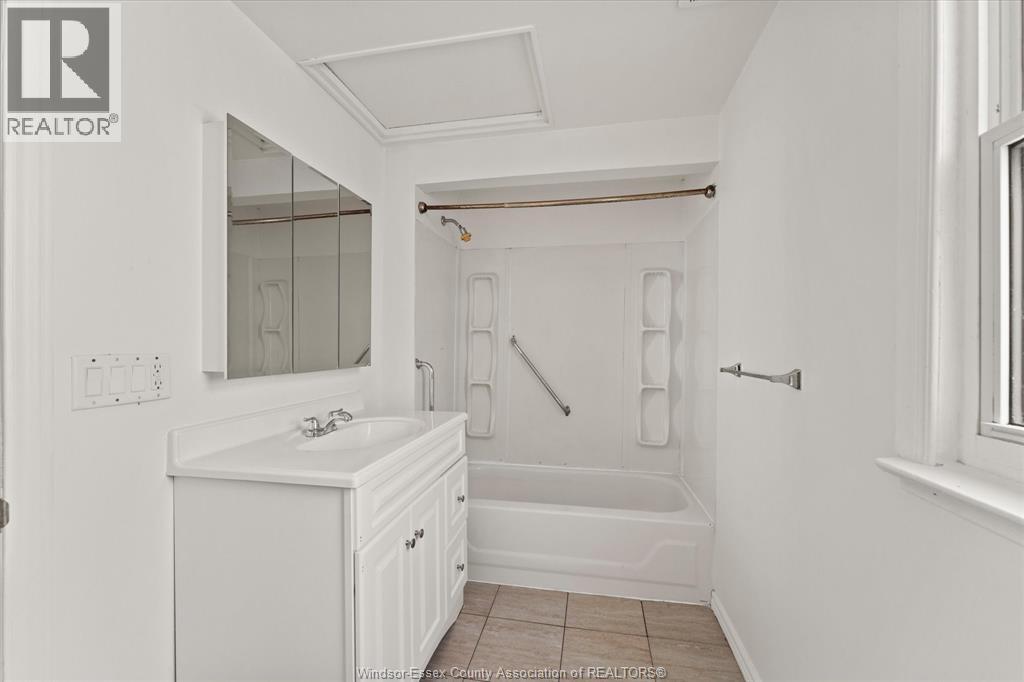
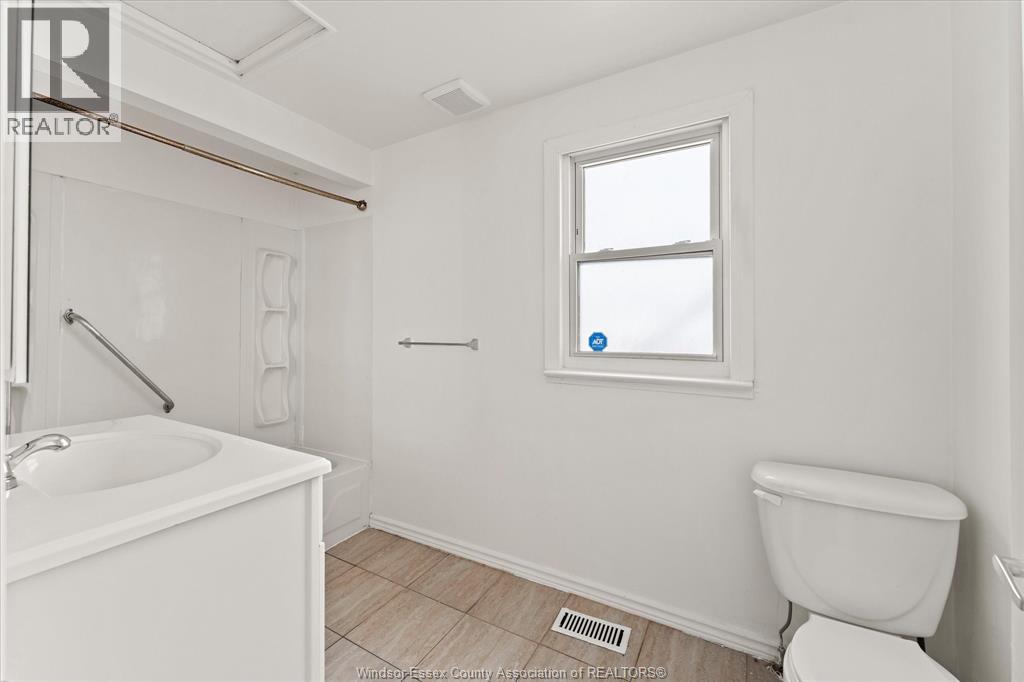
| Main Level | 4pc Bathroom | 5'7"" x 11'9"" |
https://www.realtor.ca/real-estate/30044226/1217-henry-ford-centre-windsor
Contact us for more information

The trademarks REALTOR®, REALTORS®, and the REALTOR® logo are controlled by The Canadian Real Estate Association (CREA) and identify real estate professionals who are members of CREA. The trademarks MLS®, Multiple Listing Service® and the associated logos are owned by The Canadian Real Estate Association (CREA) and identify the quality of services provided by real estate professionals who are members of CREA. The trademark DDF® is owned by The Canadian Real Estate Association (CREA) and identifies CREA's Data Distribution Facility (DDF®)